

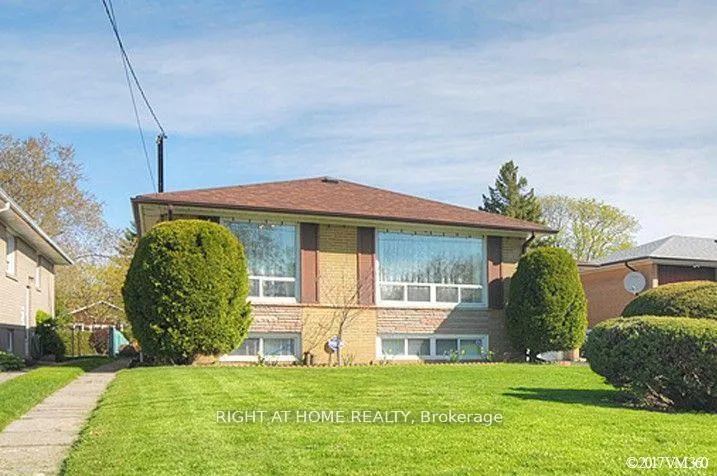
Lower, 58 Caines Avenue
Detached Rented
1/16Lower, 58 Caines Avenue
Detached Rented
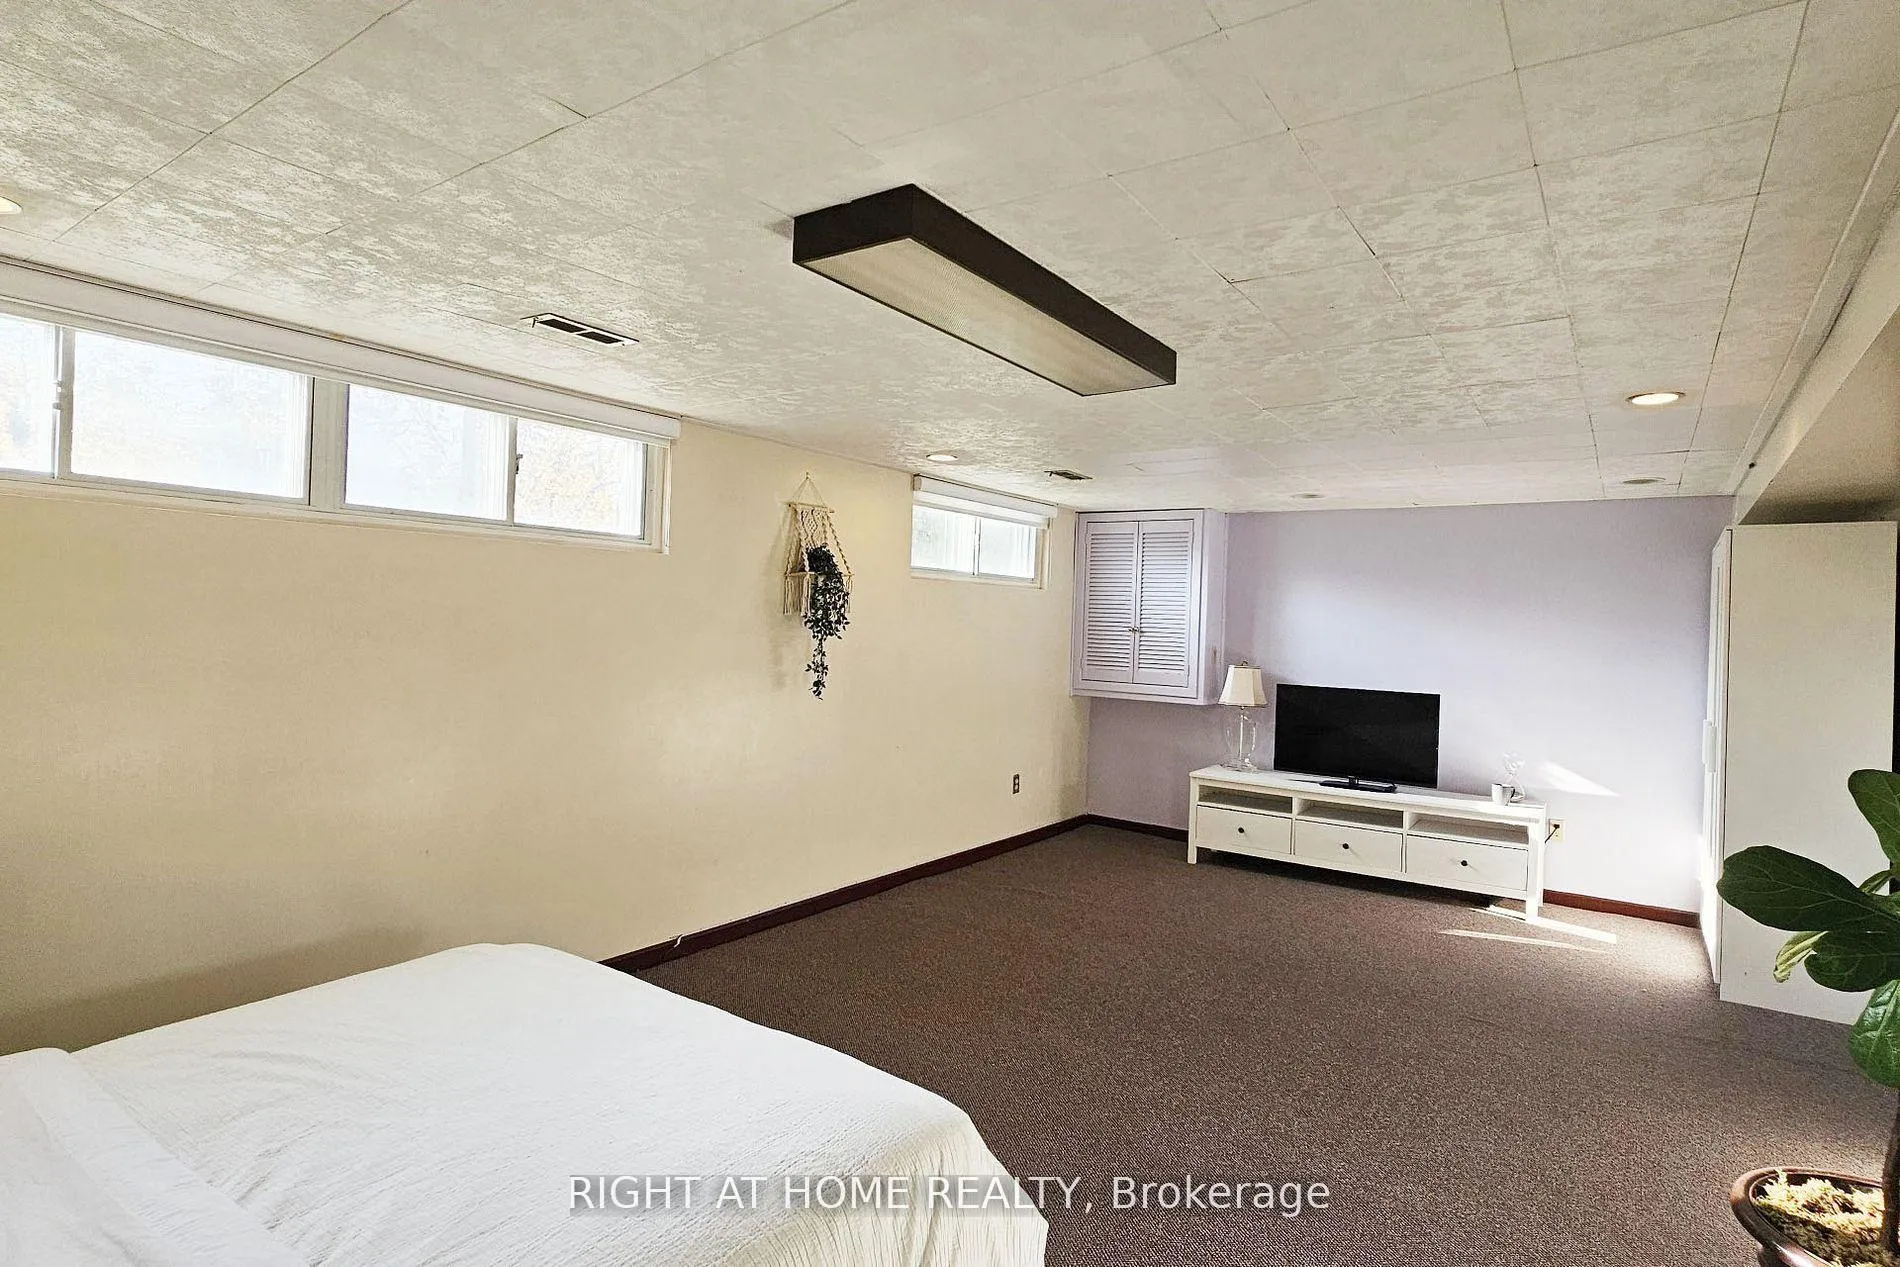 See all 16 photos
2 Bedrooms
1 Bathroom
0 Garage
1.1K–1.5K sq.ft
Basement
— Unit
Property history
Facts and features
- BasementApartment
- Lease term12 months
- FurnishedFurnished
- LaundryShared
What stands out
- Separate entrance
- Central air
The homeDetached, Bungalow, 1,100–1,500 sq ft
- Type: Detached
- Style: Bungalow
- Living space: 1,100–1,500 sq ft
- Basement: Apartment, separate entrance
InsideShared, lower level, Rooms above ground 4, Bedrooms 2
- Laundry: Shared, lower level
- Rooms above ground: 4
- Bedrooms: 2
- Bathrooms: 1
- Kitchens: 1
Outside and lotBrick, Asphalt shingle, Unknown
- Exterior: Brick
- Roof: Asphalt shingle
- Foundation: Unknown
Parking1 Parking, Attached, Private
- Spaces: 1 Parking
- Garage: Attached
- Driveway: Private
Heating, water and powerForced air, gas, Central air, Municipal water
- Heating: Forced air, gas
- Cooling: Central air
- Water: Municipal water
- Sewer: Municipal sewer
Rent and termsRent $1,900 a month, Basement, Furnished
- Rent: $1,900 a month
- Space for rent: Basement
- Furnished: Furnished
- Lease: 12 months
- Rent includes: High speed internet, parking
- Deposit: Required
- Credit check: Required
- Employment letter: Required
- Rental application: Required
- References: Required
IncludedFridge, stove, microwave, electrical light fixtures, window coverings. shared washer & dryer, furniture, 1 parking spot, internet. separate private entrance. tenant responsible for 1/3 of utility bills., Use of back yard is excluded.
- Included: Fridge, stove, microwave, electrical light fixtures, window coverings. shared washer & dryer, furniture, 1 parking spot, internet. separate private entrance. tenant responsible for 1/3 of utility bills.
- Not included: Use of back yard is excluded.
Listing detailsC13043754, Rented, Apr 24, 2026
- MLS® number: C13043754
- Status: Rented
- Listed on: Apr 24, 2026
- Days on market: 43
- Updated: Jun 6, 2026
- Possession: 2026-05-01 / Flexible
- Occupied by: Vacant
- Listing brokerage: RIGHT AT HOME REALTY
About this home
Lower, 58 Caines Avenue, North York (Newtonbrook West), ON M2R 2L3
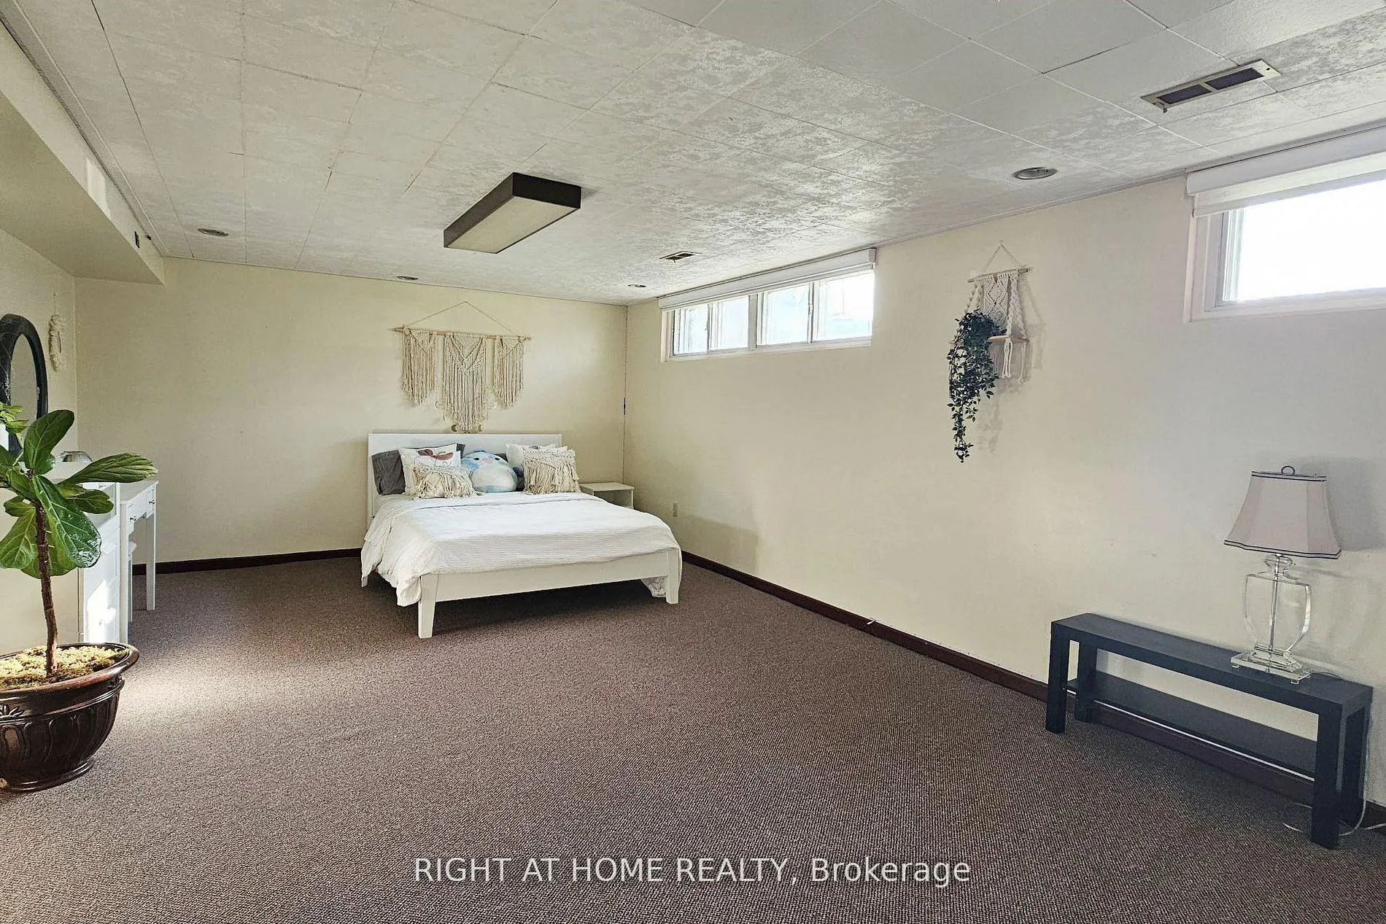
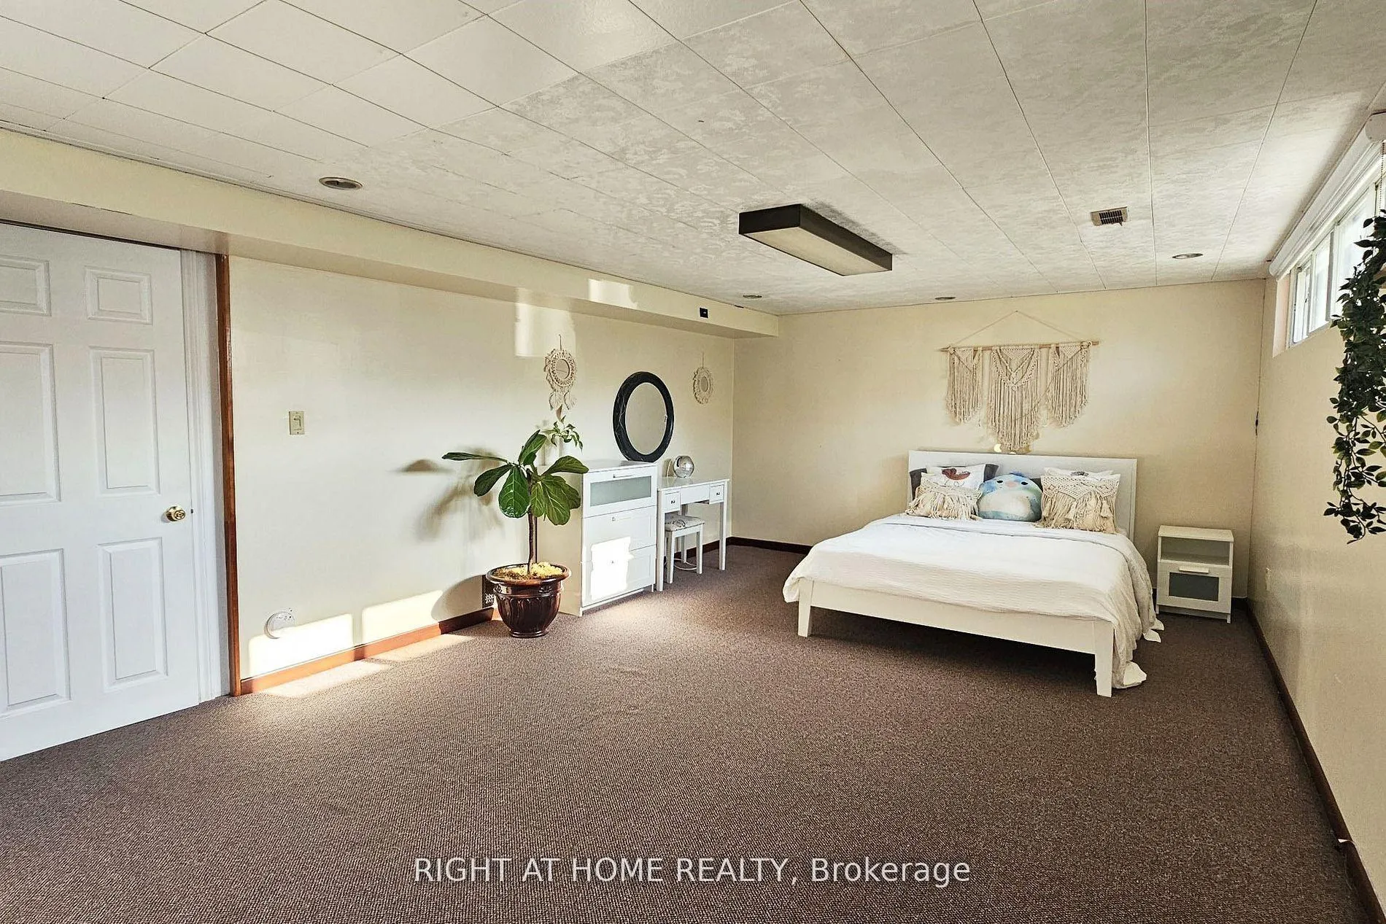
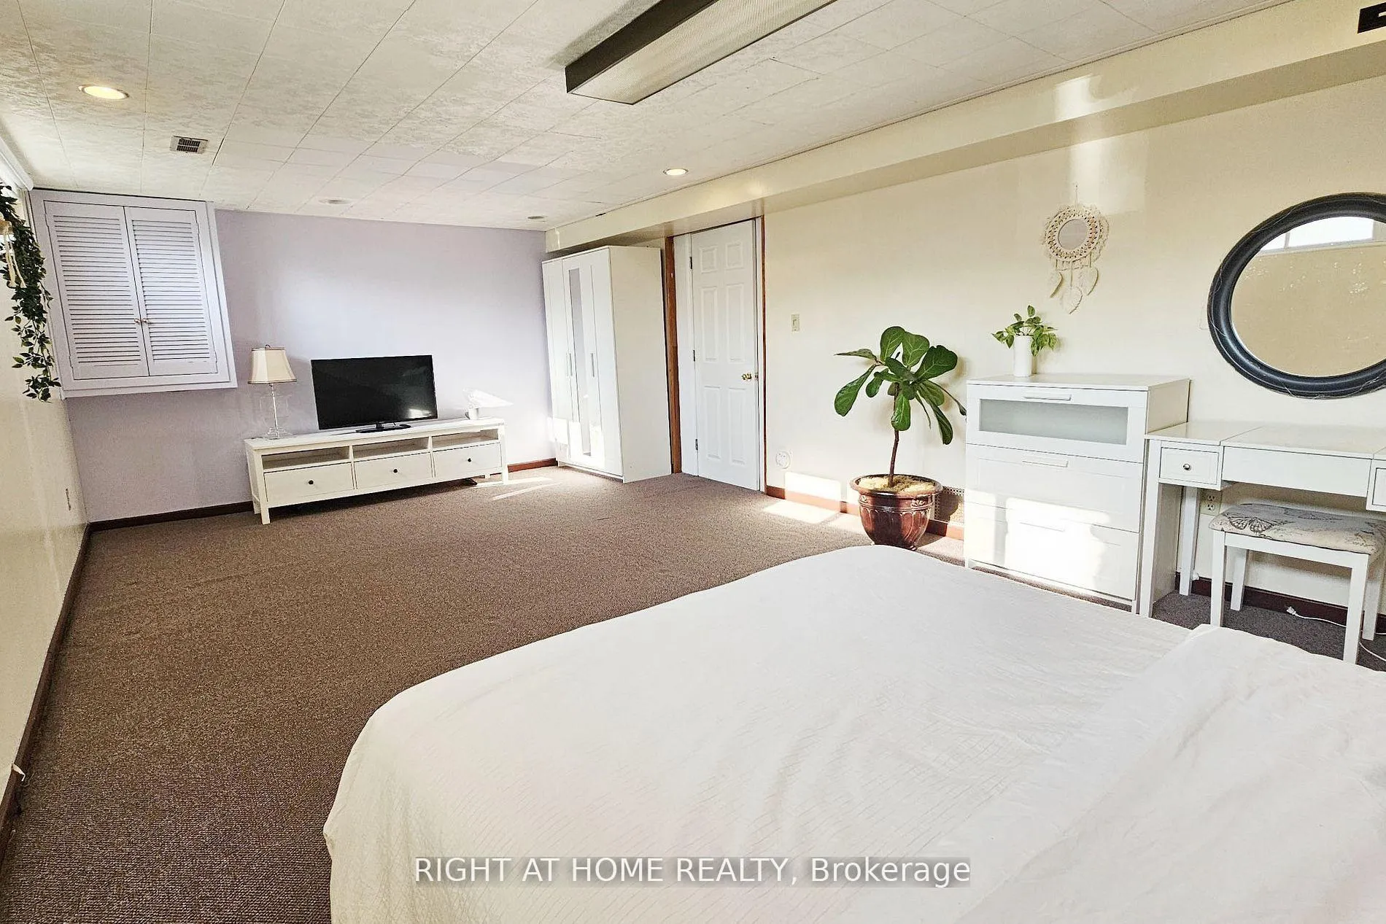
2 Bdrm Bright & Spacious Lower Unit in the Heart of North York. Great location: One Minute walk to Bus Stop, One Bus to Finch/Yonge Subway, Easy Access to Yonge & HWY 401. Separate Side Entrance. Large Rooms with Above Grade Windows, High Ceiling, Pot Lights, 3-Pc Bathroom, Kitchenette W/Breakfast Bar. Laundry Shared W/ Landlord. One Parking Spot, Internet Included in Rent, Fully Furnished (flexible). Tenant Pay 1/3 of Utility Bills.
Read more
Ask about this home
A HOMEH agent will answer your questions about this home.
Ask a question
Around this home
Yonge/ Drewry
Errands
Parks
Schools
Daily convenience, out of 100, from the distances below
ParkCharlton Park · 4 within 1 km12 min walk720 m
GroceryCircle K17 min walk1.0 km
SchoolStrides In Home Support3 min walk210 m
PharmacyMain Drug Mart17 min walk1.0 km
Cafés & foodTim Hortons17 min walk1.0 km
Gym & rec centreAzerbaijan House17 min walk1.0 km
WalkDriveStraight-line distance, open map data
Grocery1.0 km
Park0.7 km
Coffee1.0 km
Dining1.1 km
Gym1.4 km
Schools nearby
School rating, out of 10.
Strides In Home Supportsecondary · Public · 0.2 km
—
TDSB Virtual Schoolsecondary · Public · 0.5 km
—
R J Lang Elementary and Middle Schoolelementary · Public · 0.6 km
5.3/10Fair
Contact agent
Helpful calculators
Rent vs buy
Affordability
Mortgage
Down payment
Stress test
CMHC insurance
Your HOMEH agent

KimHOMEH agent · North York
"I would see it this week."
Ask Kim
Keep exploring
You are here