

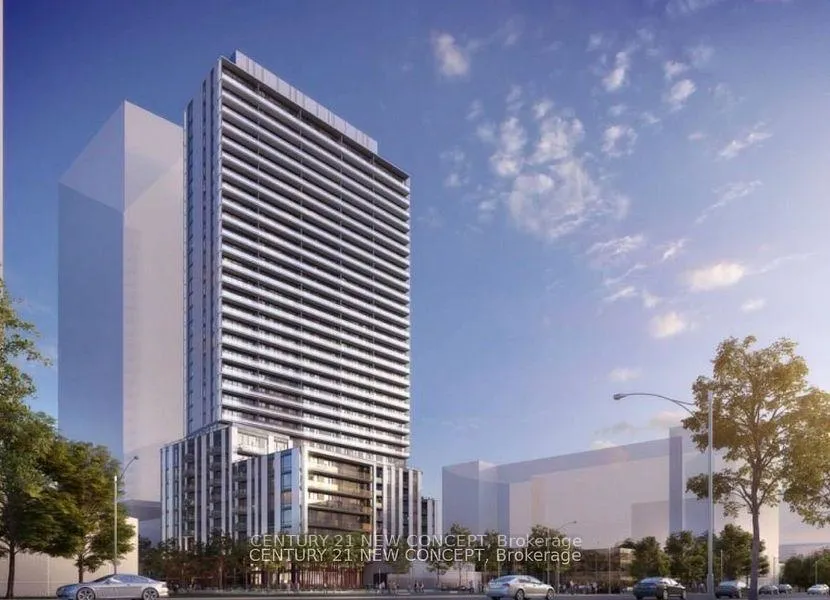
LPH08, 5858 Yonge Street
LPH08, 5858 Yonge Street
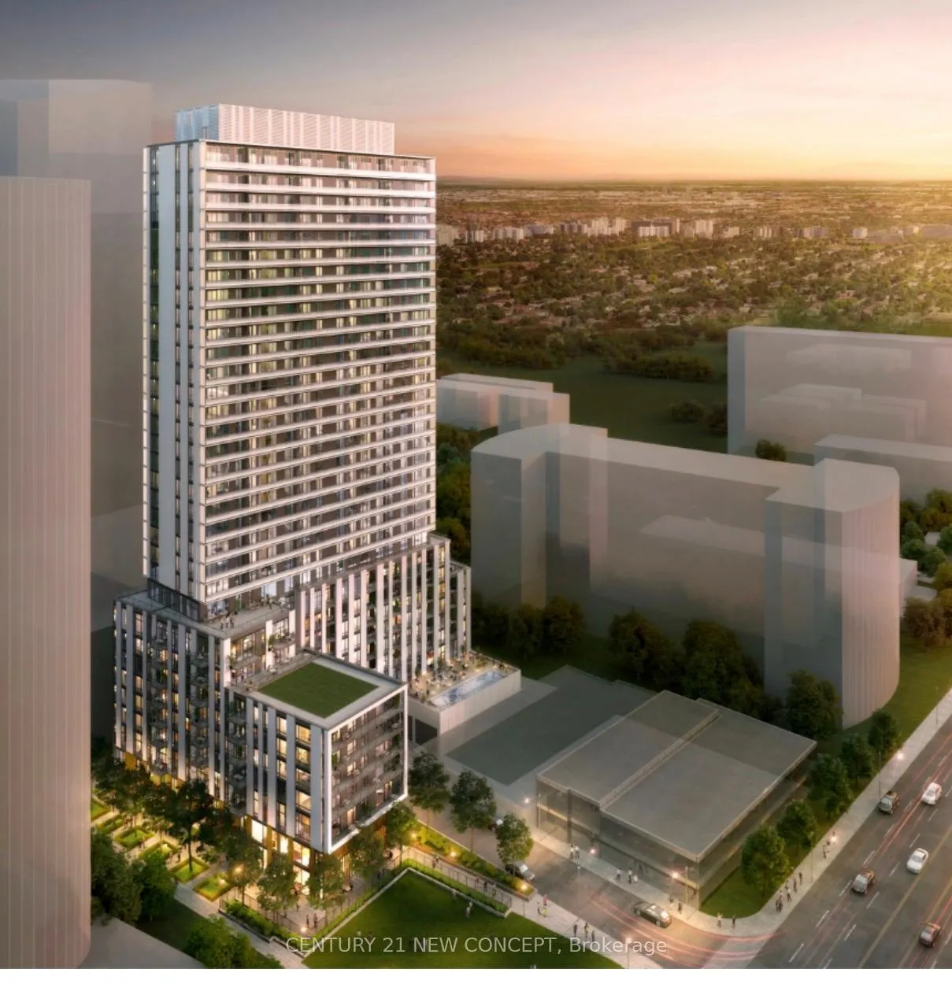
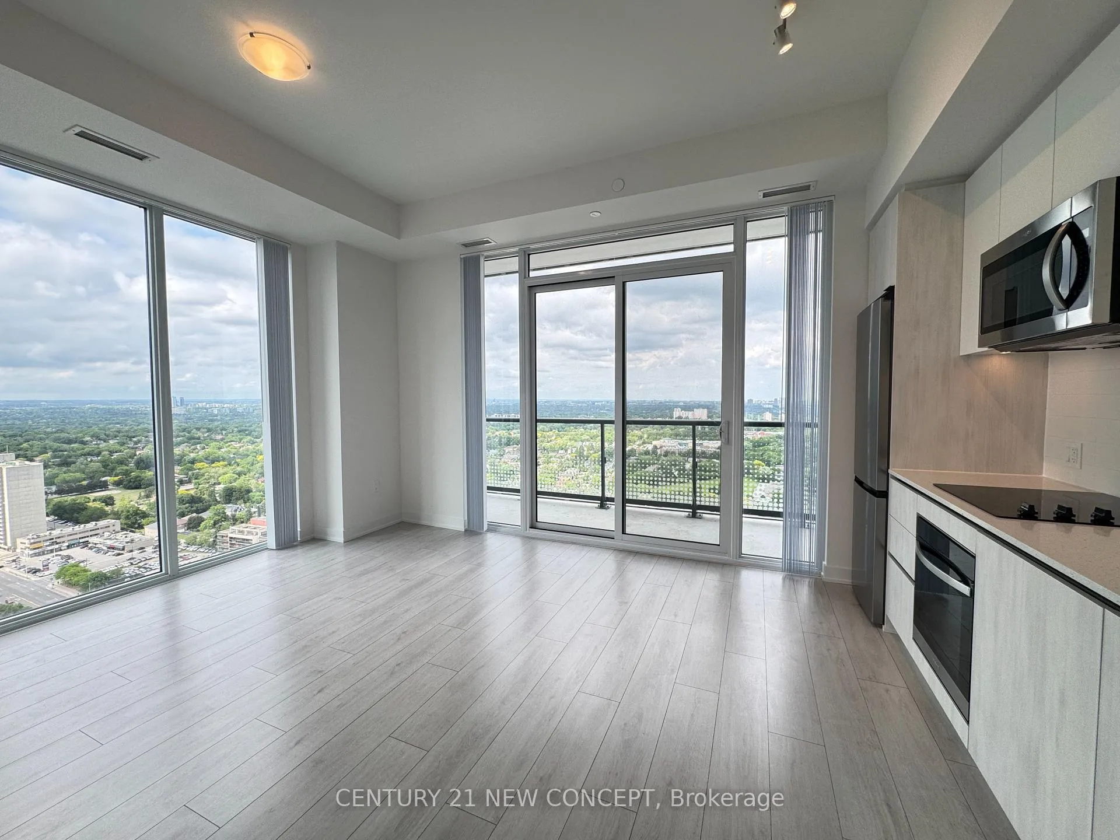
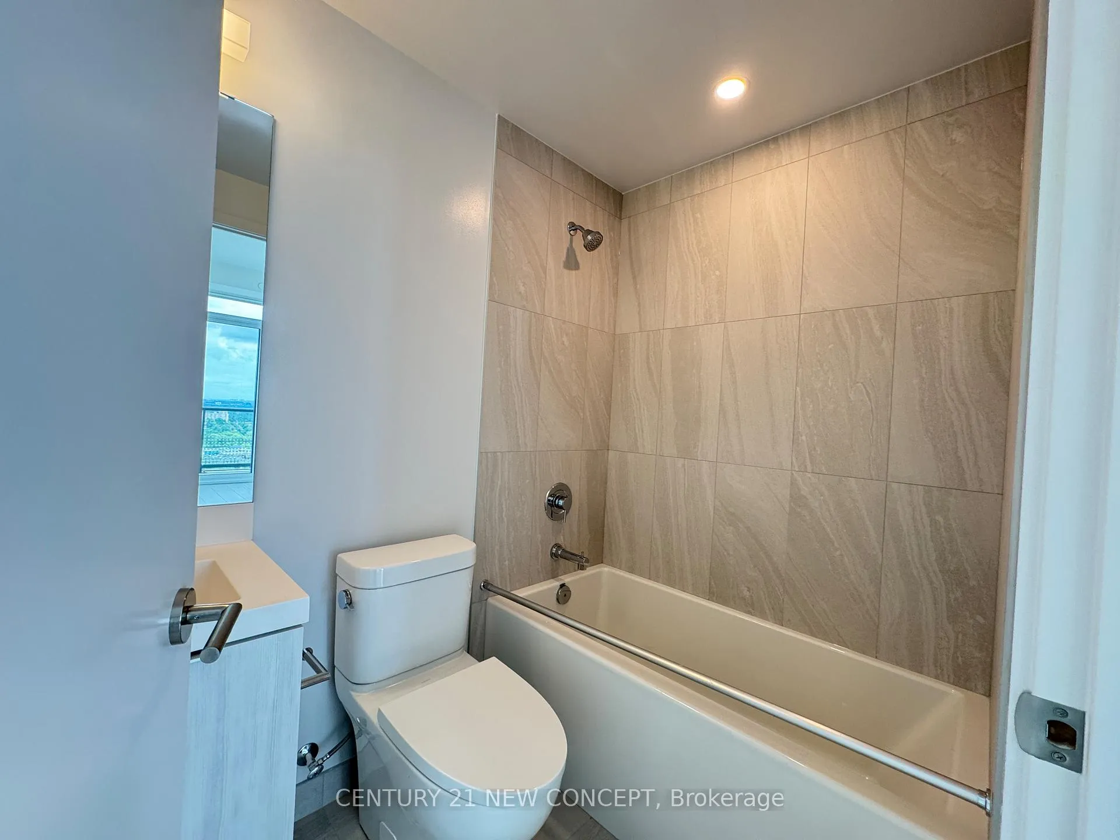
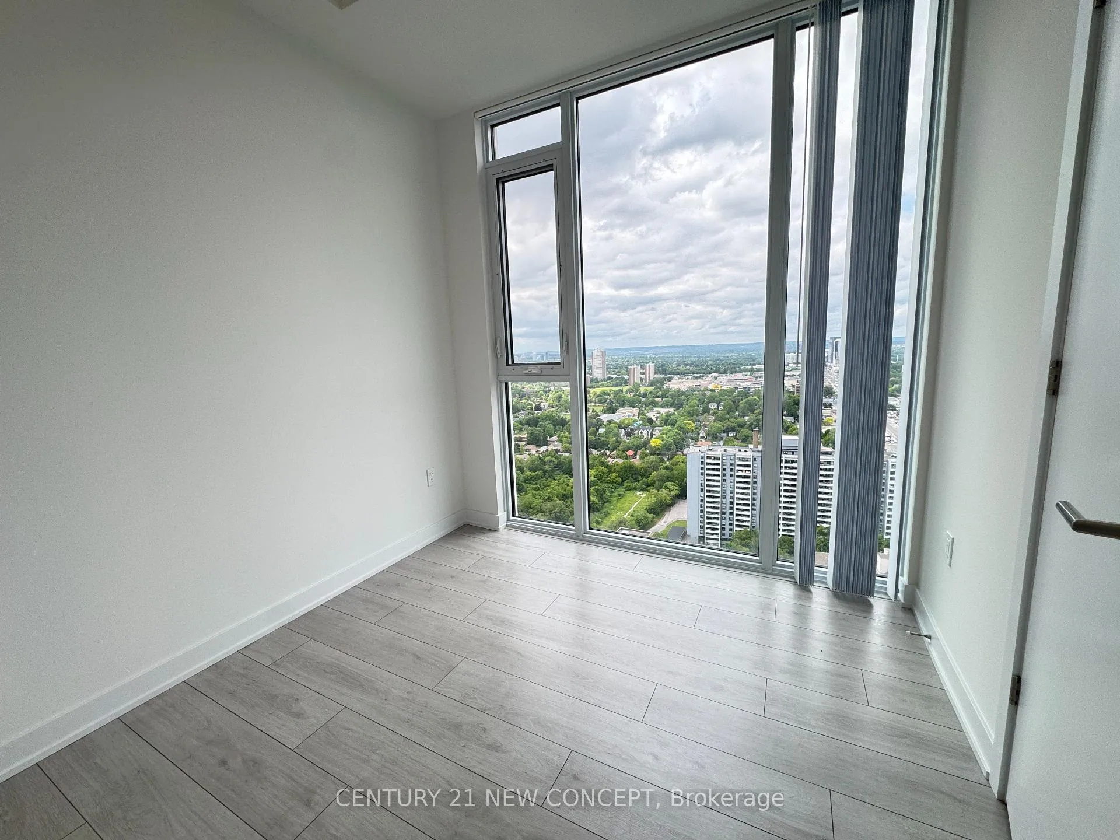 See all 34 photos
Property history
Facts and features
- ExposureNorth east
- LaundryEnsuite
- LockerOwned
- BalconyOpen
- Central air
- Concierge
- Exercise room
The homeCondo Apartment, Apartment, New
- Type: Condo Apartment
- Style: Apartment
- Age: New
- Living space: 800–899 sq ft
- Basement: None
- Exposure: North East
- View: Clear
InsideEnsuite, main level, Carpet free, Rooms above ground 7
- Laundry: Ensuite, main level
- Features: Carpet free
- Rooms above ground: 7
- Bedrooms: 3
- Bathrooms: 2
- Kitchens: 1
OutsideConcrete, Open
- Exterior: Concrete
- Balcony: Open
Parking and locker1 Parking, Underground, Parking type Owned
- Spaces: 1 Parking
- Garage: Underground
- Parking type: Owned
- Spot: 25
- Locker: Owned
- Locker unit: 111
- Locker number: 111
- Locker level: P2
Building5858 yonge, Storeys 32, Units 408
- Name: 5858 yonge
- Storeys: 32
- Units: 408
- Condo corporation: 0
- Amenities: Concierge, exercise room, elevator
- Pets: Allowed
Heating, water and powerForced air, gas, Central air
- Heating: Forced air, gas
- Cooling: Central air
Rent and termsRent $3,300 a month, Entire property, Unfurnished
- Rent: $3,300 a month
- Space for rent: Entire property
- Furnished: Unfurnished
- Lease: 12 months
- Paid: Monthly
- Rent includes: Building maintenance, common elements, building insurance, exterior maintenance, parking
- Deposit: Required
- Credit check: Required
- Employment letter: Required
- Rental application: Required
- References: Required
IncludedOne parking and locker included, existing appliances: fridge, b/i oven, cooktop, microwave, dishwasher, washer/dryer. all existing light fixtures, parking(p2#25), locker (p2#111)
- Included: One parking and locker included, existing appliances: fridge, b/i oven, cooktop, microwave, dishwasher, washer/dryer. all existing light fixtures, parking(p2#25), locker (p2#111)
Listing detailsC13433736, Rented, Jun 11, 2026
- MLS® number: C13433736
- Status: Rented
- Listed on: Jun 11, 2026
- Days on market: 27
- Updated: Jul 8, 2026
- Possession: 2026-06-11 / Immediate
- Occupied by: Vacant
- Listing brokerage: CENTURY 21 NEW CONCEPT
About this home
LPH08, 5858 Yonge Street, North York (Newtonbrook West), ON M2M 0C6
Vacant, Move in any time.LPh08 Corner Unit*3 Bedrooms*Parking and Locker included,Amaxing Unobstructed North East Panoramic View with Big Balconies.Be The First To Live In This Brand New Never Lived In 3 Bed & 2 Bath Suite With 1 Underground Parking Spot and 1 locker At Plaza On Yonge. North East corner unit with Three Bedrooms. This Spacious, Bright Residence Offers Features A Thoughtfully Designed Layout With Floor-To-Ceiling Windows That Brings In Abundant Natural Light. The Open-Concept Layout Featuring 9-Foot Smooth Ceilings, Sleek Laminate Flooring Boasts A Modern Kitchen With Built-In Stainless Steel Appliances, Seamlessly Flowing Into The Spacious Living Area, Perfect For Both Relaxing And Entertaining. Residents Have Access To 24-Hour Concierge Service And A Variety Of Indoor And Outdoor Amenities, Such As A Fully Equipped Gym, Yoga Room, Outdoor Pool And Jacuzzi, Theatre Room, Games Room, Kids Play Area, BBQ Facilities, Dog Wash Station, Sauna, Work/Study Lounge. Located In A Highly Desired Area In The Heart Of North York Yonge And Finch, You're Just Minutes From A Wide Range Of Dining Spots, Cafes, Groceries And Much More. Don't Miss Out On This Fantastic Opportunity! Perfectly Situated, The Location Is Ideally Located Just Steps From Finch Station With Access To TTC Subway/Buses, VIVA, YRT, And GO Transit, With Quick Access To Hwy 401. Experience The Perfect Combination Of Luxury Living And Convenience,Amenities not open yet
Ask about this home
A HOMEH agent will answer your questions about this home.
Know more about Plaza on Yonge
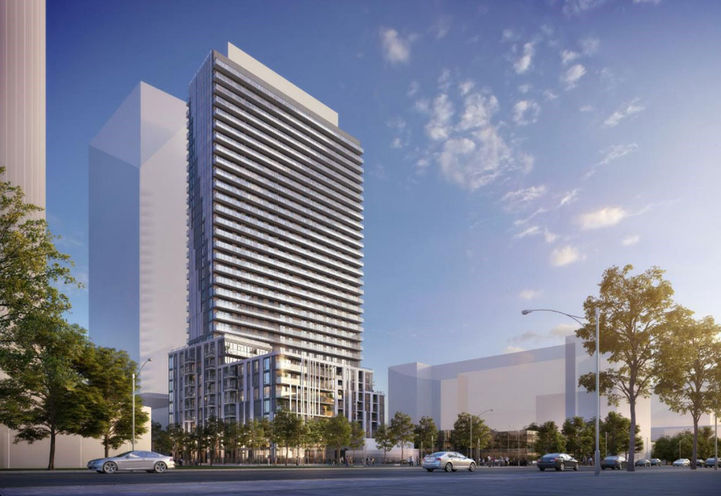
Condo building · 5858 Yonge Street
Plaza on Yonge is a 32-storey condo with 408 suites by Plaza. Right now 6 for sale and 4 for rent are on the market here.
- 32storeys
- 408suites
No similar units for rent in Plaza on Yonge right now.
Around this home
Daily convenience, out of 100, from the distances below
Schools nearby
School rating, out of 10.
Helpful calculators
Your HOMEH agent

"I would see it this week."