

TH10, 5858 Yonge Street
TH10, 5858 Yonge Street
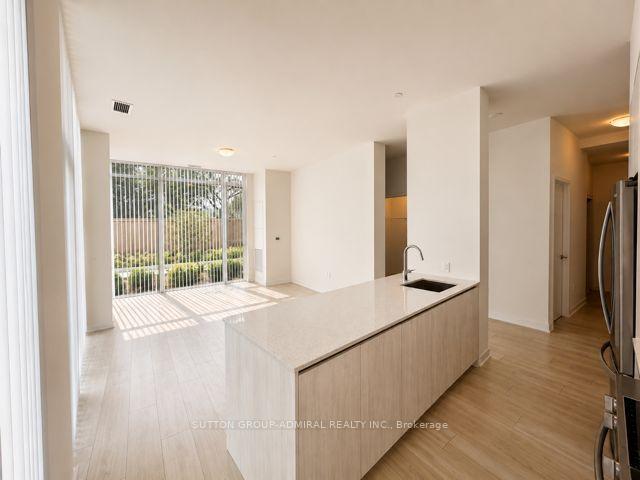 See all 48 photos
Included in condo fee: Parking, Common Elements, Building Insurance
Property history
- $1,888,000TerminatedList: 2026-08-16|End: 2026-09-18|33 daysC13680968
Facts and features
- BasementNone
- LaundryEnsuite
- Price per sq ft~$1,259
- PetsAllowed
- Central air
The homeCondo Townhouse, 2-storey, 1,400–1,599 sq ft
- Type: Condo Townhouse
- Style: 2-storey
- Living space: 1,400–1,599 sq ft
- Basement: None
- Exposure: South West
InsideWindow floor to ceiling, Ensuite, Auto garage door remote, carpet free, separate heating controls, separate hydro meter
- Flooring: Window floor to ceiling
- Laundry: Ensuite
- Features: Auto garage door remote, carpet free, separate heating controls, separate hydro meter
- Rooms above ground: 6
- Bedrooms: 3
- Bathrooms: 3
- Kitchens: 1
OutsideConcrete, metal/steel siding, Terrace
- Exterior: Concrete, metal/steel siding
- Balcony: Terrace
Parking and locker2 Parking, Underground, Exclusive
- Spaces: 2 Parking
- Garage: Underground
- Parking type: Exclusive
- Locker: Owned
BuildingPlaza on Yonge, Storeys 32, Units 408
- Name: Plaza on Yonge
- Storeys: 32
- Units: 408
- Condo corporation: 0
- Pets: Allowed
Heating, water and powerForced air, gas, Central air
- Heating: Forced air, gas
- Cooling: Central air
Costs and taxesCommon elements included, building insurance included, parking included, HST included in the price
- Fee includes: Common elements included, building insurance included, parking included
- HST: HST included in the price
Included in the saleAll brand-new: kitchen appliances, aegwasher/dryer(ventless, front load), 2 set of hvac stems, and thermostats, erv/hrv system, all elf and window coverings
- Included: All brand-new: kitchen appliances, aegwasher/dryer(ventless, front load), 2 set of hvac stems, and thermostats, erv/hrv system, all elf and window coverings
Listing detailsC13680968, Terminated, Aug 16, 2026
- MLS® number: C13680968
- Status: Terminated
- Listed on: Aug 16, 2026
- Days on market: 33
- Updated: Sep 18, 2026
- Possession: 2026-08-16 / Immediate
- Occupied by: Vacant
- Listing brokerage: SUTTON GROUP-ADMIRAL REALTY INC.
About this home
TH10, 5858 Yonge Street, North York (Newtonbrook West), ON M2M 0C6
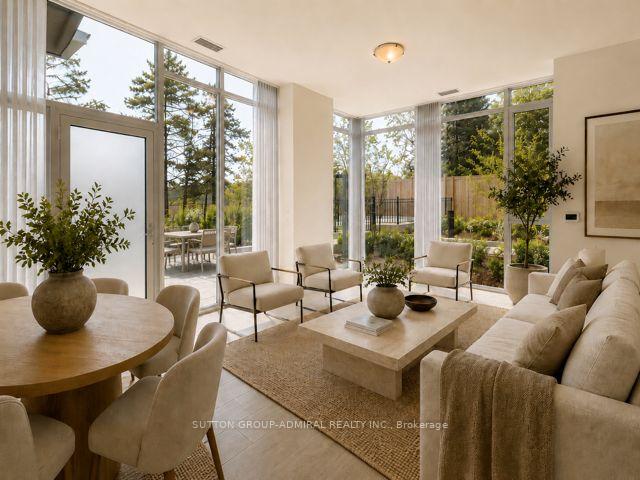
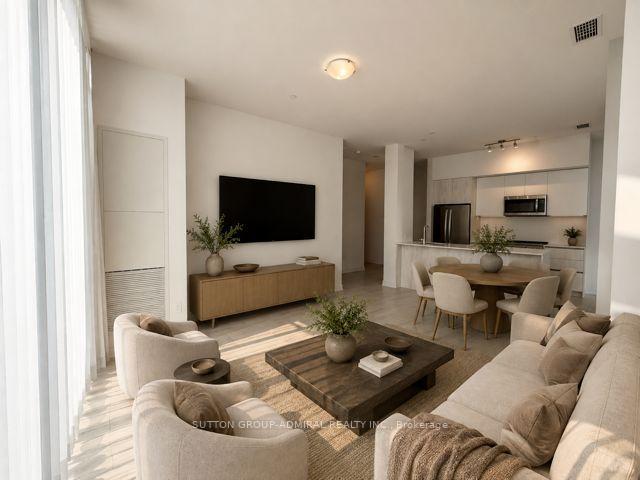
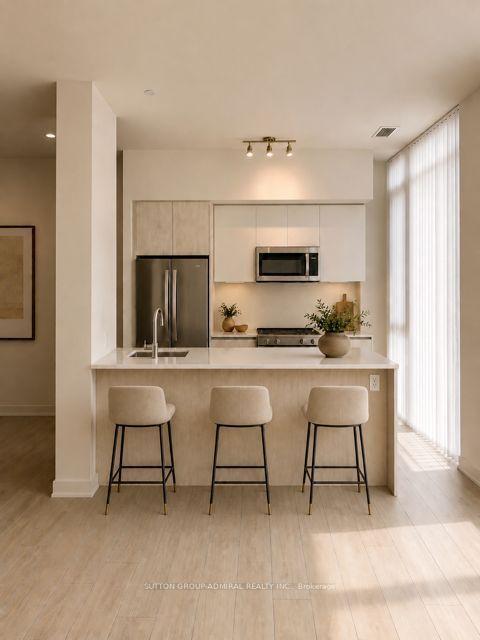
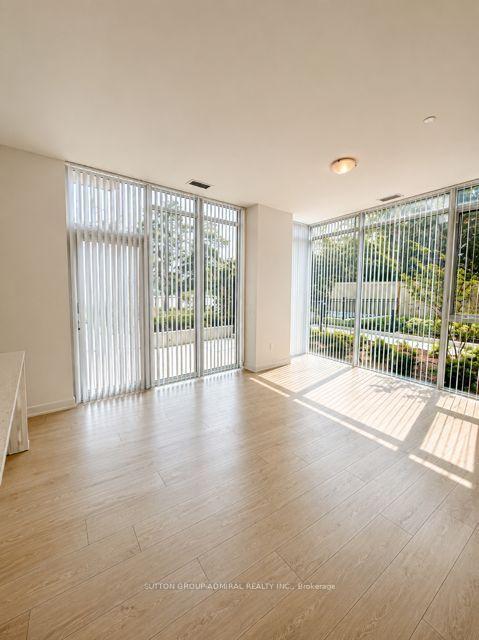
Rarely offered and exceptionally spacious, this impressive two-level residence at Plaza on Yonge combines the scale, privacy and outdoor lifestyle of a home with the security, convenience and exceptional amenities of luxury condominium living. One of the building'slarger residences, its practical open-concept design is enhanced by soaring 10' floor-to ceiling windows, abundant natural light and generous proportions throughout. The expansive main level is designed for both comfortable everyday living and entertaining, featuring spacious living and dining areas, a contemporary kitchen with integrated appliances and extensive cabinetry, and direct access to a substantial private terrace-an exceptional extension of the living space for outdoor dining, lounging and entertaining. A striking staircase with oak detailing and metal pickets connects the two levels while creating a natural separation between entertaining and private spaces. Generously proportioned bedrooms, beautifully finished bathrooms and premium German AEG laundry add to the comfort and quality of this sophisticated home. Enjoy the privacy and space of townhouse-style living without the maintenance of a house, complemented by 24-hour concierge, security and an outstanding collection of building amenities. Two parking spaces provide an additional advantage rarely found with condominium living. Ideally positioned along the Yonge corridor, close to shopping, dining, services and transit, with the Finch Corridor recreational trail network nearby for walking, running and cycling. The location is further enhanced by the planned Yonge North Subway Extension and future Steeles Station, supporting the continued evolution and connectivity of the Yonge-Steeles corridor. A distinctive opportunity to own a substantial indoor-outdoor residence in one of North Toronto's most connected and evolving communities. Truly a must-see residence! Property taxes not yet assessed.
Ask about this home
A HOMEH agent will answer your questions about this home.
Know more about Plaza on Yonge
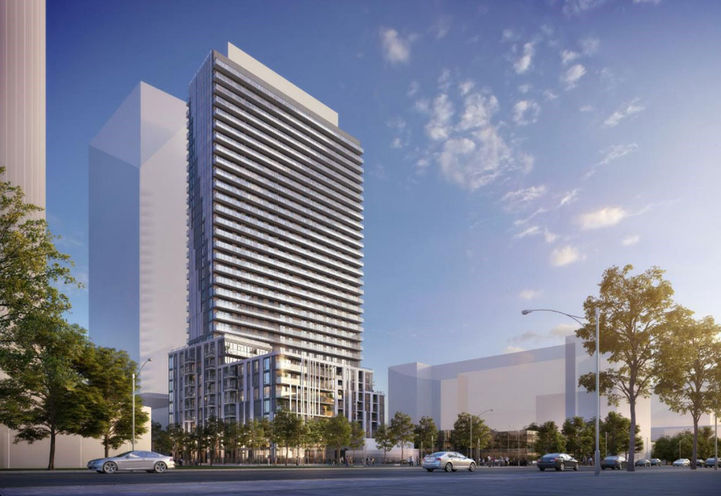
Condo building · 5858 Yonge Street
Plaza on Yonge is a 32-storey condo with 408 suites by Plaza. Right now 6 for sale and 4 for rent are on the market here.
- 32storeys
- 408suites
No similar units for sale in Plaza on Yonge right now.
Around this home
Daily convenience, out of 100, from the distances below
Schools nearby
School rating, out of 10.
Helpful calculators
Your HOMEH agent

"Priced 19% over the Hestimate. I would see it this week."