

TH10, 5858 Yonge Street
TH10, 5858 Yonge Street
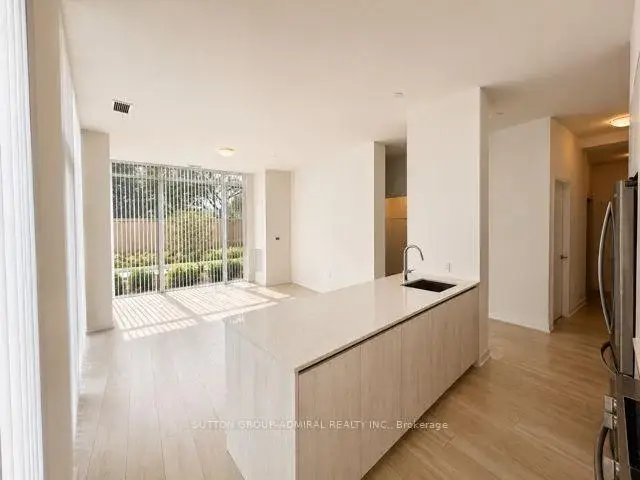 See all 49 photos
Facts and features
- ExposureSouth west
- LaundryEnsuite
- LockerOwned
- BalconyTerrace
- Central air
- Concierge
- Exercise room
The homeCondo Apartment, 2-storey, 1,400–1,599 sq ft
- Type: Condo Apartment
- Style: 2-storey
- Living space: 1,400–1,599 sq ft
- Basement: None
- Exposure: South West
InsideWindow floor to ceiling, Ensuite, Auto garage door remote, carpet free, erv/hrv, separate heating controls, separate hydro meter
- Flooring: Window floor to ceiling
- Laundry: Ensuite
- Features: Auto garage door remote, carpet free, erv/hrv, separate heating controls, separate hydro meter
- Security: Concierge/security
- Rooms above ground: 6
- Bedrooms: 3
- Bathrooms: 3
- Kitchens: 1
OutsideConcrete, metal/steel siding, Terrace
- Exterior: Concrete, metal/steel siding
- Balcony: Terrace
Parking and locker2 Parking, Underground, Exclusive
- Spaces: 2 Parking
- Garage: Underground
- Parking type: Exclusive
- Locker: Owned
BuildingPlaza on Yonge, Storeys 32, Units 408
- Name: Plaza on Yonge
- Storeys: 32
- Units: 408
- Condo corporation: 0
- Amenities: Bus ctr (wifi bldg), community bbq, concierge, elevator, exercise room, game room
- Pets: Allowed
Heating, water and powerForced air, gas, Central air
- Heating: Forced air, gas
- Cooling: Central air
Rent and termsRent $4,250 a month, Entire property, Unfurnished
- Rent: $4,250 a month
- Space for rent: Entire property
- Furnished: Unfurnished
- Lease: 12 months
- Rent includes: Building insurance, central air conditioning, common elements, high speed internet, parking
IncludedAll brand-new: kitchen appliances, aegwasher/dryer(ventless, frontload), 2 set of hvac stems, and thermostats, erv/hrv system, all elf and window coverings
- Included: All brand-new: kitchen appliances, aegwasher/dryer(ventless, frontload), 2 set of hvac stems, and thermostats, erv/hrv system, all elf and window coverings
NearbyFenced yard, library, park, place of worship, public transit, rec./commun.centre
- Close to: Fenced yard, library, park, place of worship, public transit, rec./commun.centre
Listing detailsC13680946, Rented, Aug 16, 2026
- MLS® number: C13680946
- Status: Rented
- Listed on: Aug 16, 2026
- Days on market: 33
- Updated: Sep 18, 2026
- Possession: 2026-08-16 / Immediate
- Occupied by: Vacant
- Listing brokerage: SUTTON GROUP-ADMIRAL REALTY INC.
About this home
TH10, 5858 Yonge Street, North York (Newtonbrook West), ON M2M 0C6
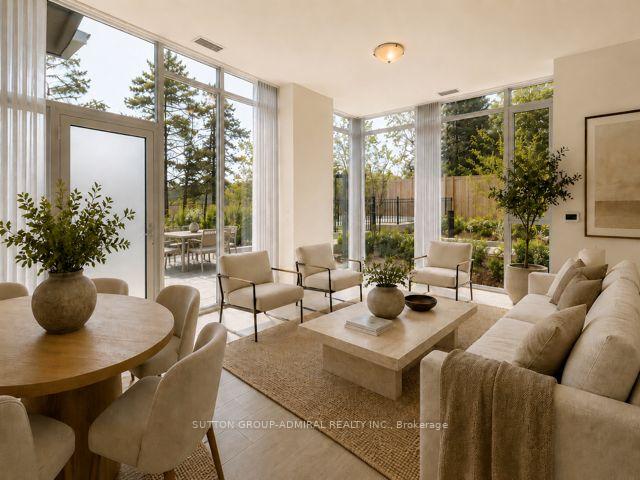
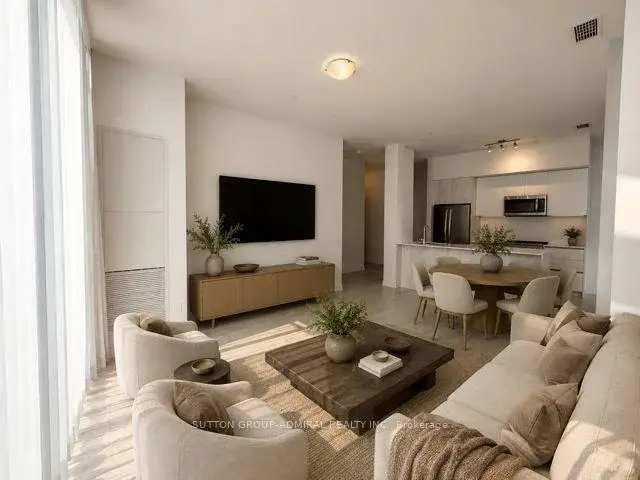
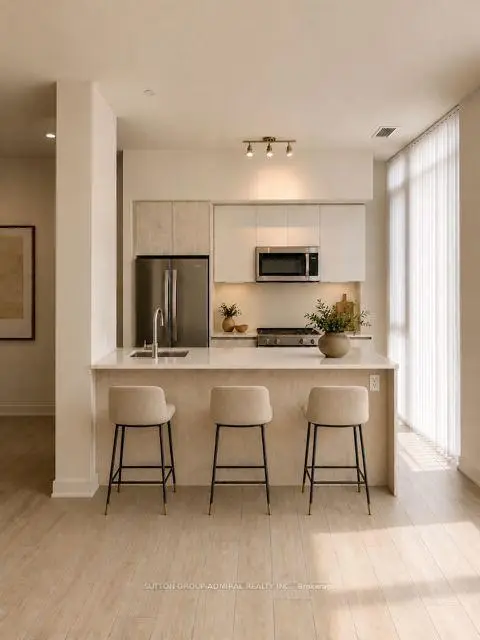
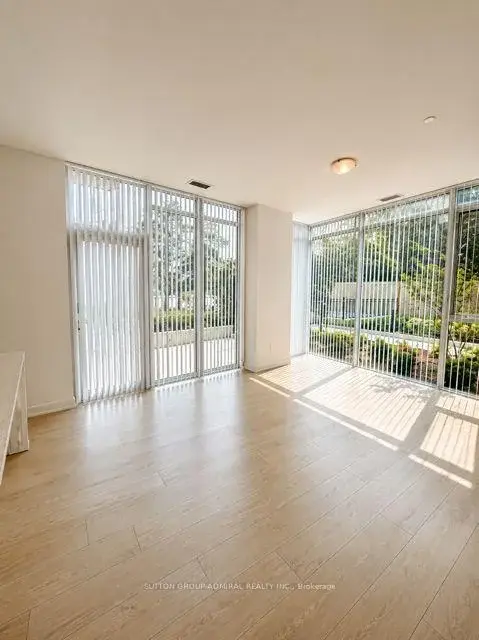
** Rare Corner Townhouse at Plaza on Yonge! ** One of the largest residences in the building, this exceptional approx. 1,450 sq. ft. 2-storey with High ceilings home combines the space, privacy and outdoor lifestyle of a house with the security, convenience and outstanding amenities of a luxury condominium. Featuring **3 bedrooms, 3 bathrooms, 2 parking & 1 locker**, the practical, spacious open-concept design is ideal for family living and entertaining. **Soaring approx. 10' ceilings and expansive windows** create a bright, airy main level where living, dining and kitchen flow seamlessly together. The contemporary kitchen features **quartz countertops with a generous breakfast bar, soft-close cabinetry, under-cabinet lighting and upgraded stainless- steel appliances**. A **natural-finish oak staircase with contemporary black metal pickets** leads to the private bedroom level with 3 well-proportioned bedrooms and 2 full bathrooms. A true highlight is the **expansive, private terrace**, offering exceptional outdoor living with ample room for dining, lounging and creating your own garden retreat. The **corner setting and private ground-level entrance** provide the privacy and residential feel rarely found in condo living. Ideal for families, professionals and international residents seeking a comfortable Toronto home with the peace of mind of a **24-hour concierge and impressive luxury amenities**. Superb Yonge Street location **steps to Finch Subway**, transit, shopping restaurants, schools, parks, bike trail and everyday conveniences. **An exceptional portunity to enjoy house-like living with all the security, services and amenities of a luxury condominium.Truly a Must See! **
Ask about this home
A HOMEH agent will answer your questions about this home.
Know more about Plaza on Yonge
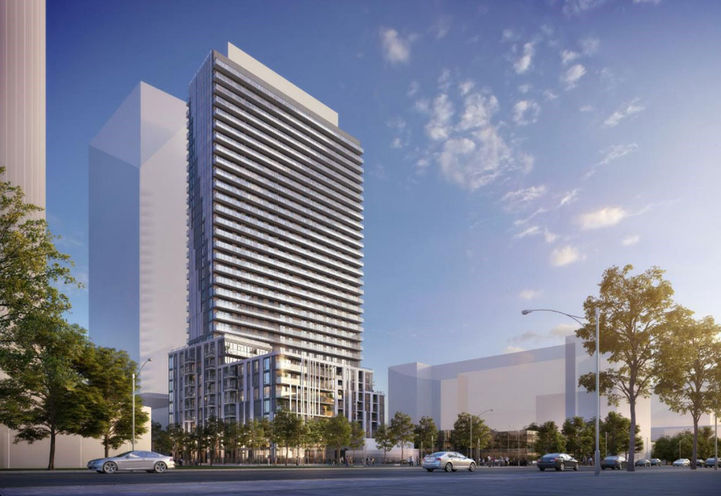
Condo building · 5858 Yonge Street
Plaza on Yonge is a 32-storey condo with 408 suites by Plaza. Right now 6 for sale and 4 for rent are on the market here.
- 32storeys
- 408suites
No similar units for rent in Plaza on Yonge right now.
Around this home
Daily convenience, out of 100, from the distances below
Schools nearby
School rating, out of 10.
Helpful calculators
Your HOMEH agent

"I would see it this week."