

59 Burndale Avenue
59 Burndale Avenue
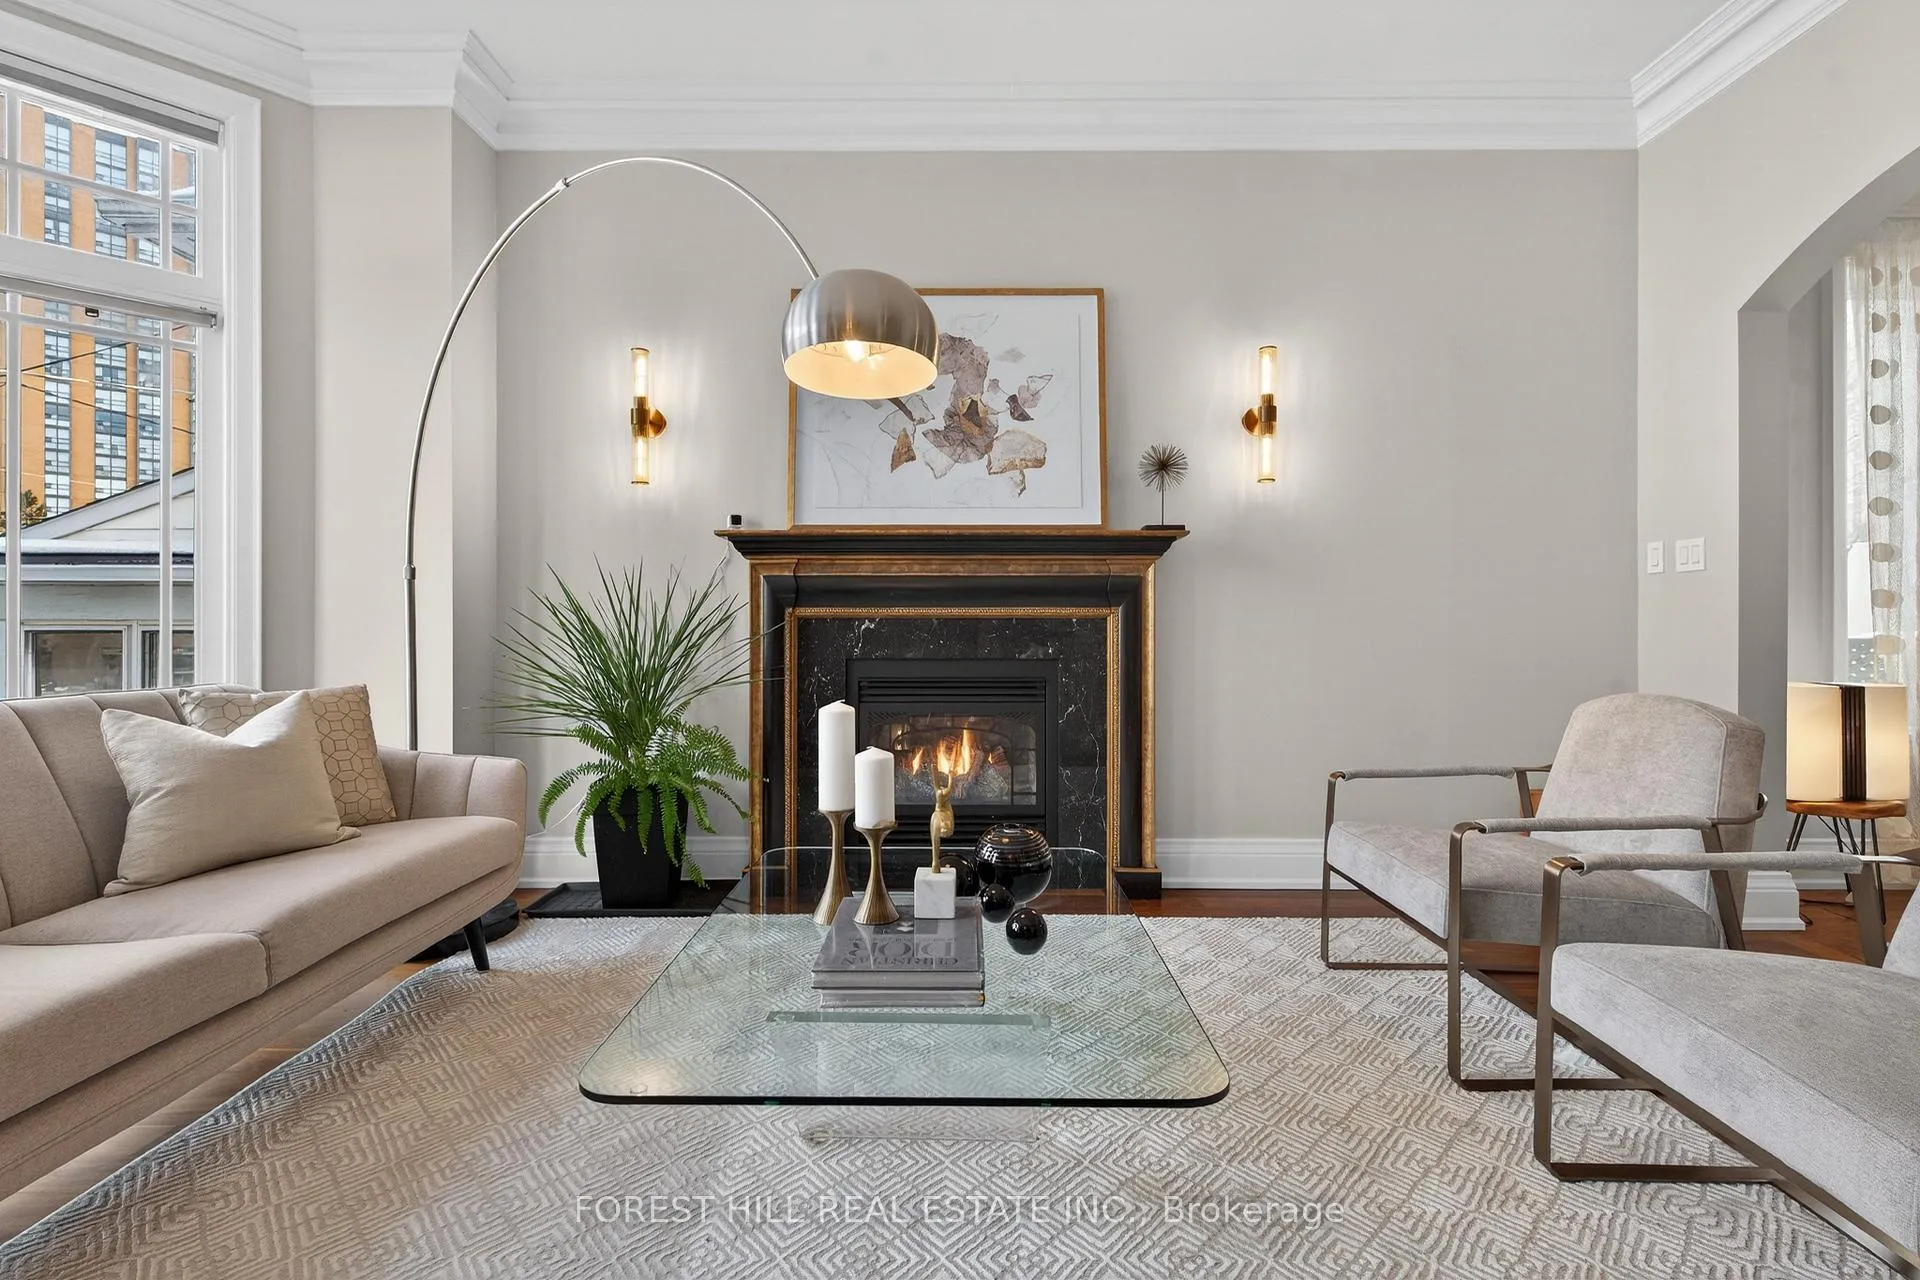 See all 36 photos
Property history
Facts and features
- BasementWalk-out
- Water, sewerMunicipal
- Lot shapeRectangular
- HeatingForced air
- Second kitchen
- Separate entrance
- Hardwood floors
- Fireplace
- Central air
The homeDetached, 2-storey, 2,000–2,500 sq ft
- Type: Detached
- Style: 2-storey
- Living space: 2,000–2,500 sq ft
- Basement: Finished with walk-out, separate entrance
- View: City, trees/woods, garden
InsideFireplace Yes, Hardwood, Tile, Upper level
- Fireplace: Yes
- Flooring: Hardwood, Tile
- Laundry: Upper level
- Features: Central vacuum, auto garage door remote, built-in oven, carpet free
- Security: Security system, alarm system
- Rooms above ground: 10
- Rooms in the basement: 3
- Bedrooms: 3
- Bathrooms: 4
- Kitchens: 2
- Family room: Yes
Outside and lotStone, stucco (plaster), Shingles, Other
- Exterior: Stone, stucco (plaster)
- Roof: Shingles
- Foundation: Other
- Features: Landscaped, landscape lighting, deck, lighting, porch
- Other structures: Fence - full
- Accessibility: Accessible public transit nearby, parking, multiple entrances
- Size: 29.54 × 117.84 ft
- Shape: Rectangular
- Zoning: Residential
Parking1 Garage, Built-in, Private
- Spaces: 1 Garage
- Garage: Built-in
- Driveway: Private
Heating, water and powerForced air, gas, Central air, Municipal water
- Heating: Forced air, gas
- Cooling: Central air
- Water: Municipal water
- Sewer: Municipal sewer
- Natural gas: Yes
- Hydro: Yes
Costs and taxesTaxes $10,535 a year, HST included in the price, Hot water tank
- Taxes, 2025: $10,535 a year
- HST: HST included in the price
- Rental items: Hot water tank
Included in the saleGaggenau fridge, miele b/i cooktop, newer miele hoodfan, s/s b/i dishwasher,newer b/i oven,b/i gaggenau food warmer,wine fridge, granite countertop(kitchen), custom built live edge walnut kitchen tall table facing backyard window, full size front-load washer & dryer(2nd floor),gas fireplaces,central vaccum/equip, heated driveway and heated walk-out steps(back),new furnace,new cac,expansive walnut hardwood floor,luxurious onyx countertop & sink-bowl(primary ensuite), private terrace off main washroom,coffered ceiling, newer (2023) high energy efficiency lennox 2-stage furnace, heatpump air conditioning, fiberglass r50 attic insulation.
- Included: Gaggenau fridge, miele b/i cooktop, newer miele hoodfan, s/s b/i dishwasher,newer b/i oven,b/i gaggenau food warmer,wine fridge, granite countertop(kitchen), custom built live edge walnut kitchen tall table facing backyard window, full size front-load washer & dryer(2nd floor),gas fireplaces,central vaccum/equip, heated driveway and heated walk-out steps(back),new furnace,new cac,expansive walnut hardwood floor,luxurious onyx countertop & sink-bowl(primary ensuite), private terrace off main washroom,coffered ceiling, newer (2023) high energy efficiency lennox 2-stage furnace, heatpump air conditioning, fiberglass r50 attic insulation.
NearbyFenced yard, public transit, park, rec./commun.centre, wooded/treed
- Close to: Fenced yard, public transit, park, rec./commun.centre, wooded/treed
Listing detailsC12908382, Sold, Mar 23, 2026
- MLS® number: C12908382
- Status: Sold
- Listed on: Mar 23, 2026
- Days on market: 45
- Updated: May 7, 2026
- Possession: Flexible
- Occupied by: Owner
- Listing brokerage: FOREST HILL REAL ESTATE INC.
About this home
59 Burndale Avenue, North York (Lansing-Westgate), ON M2N 1S6
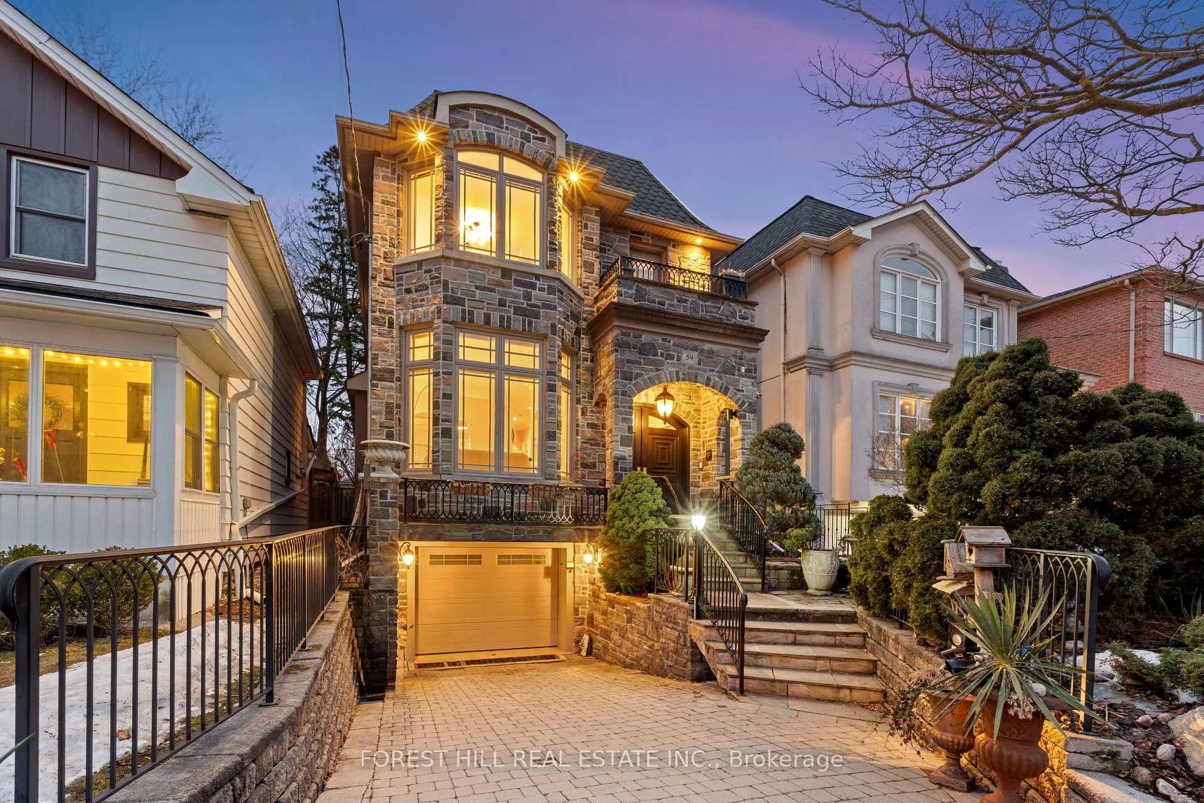
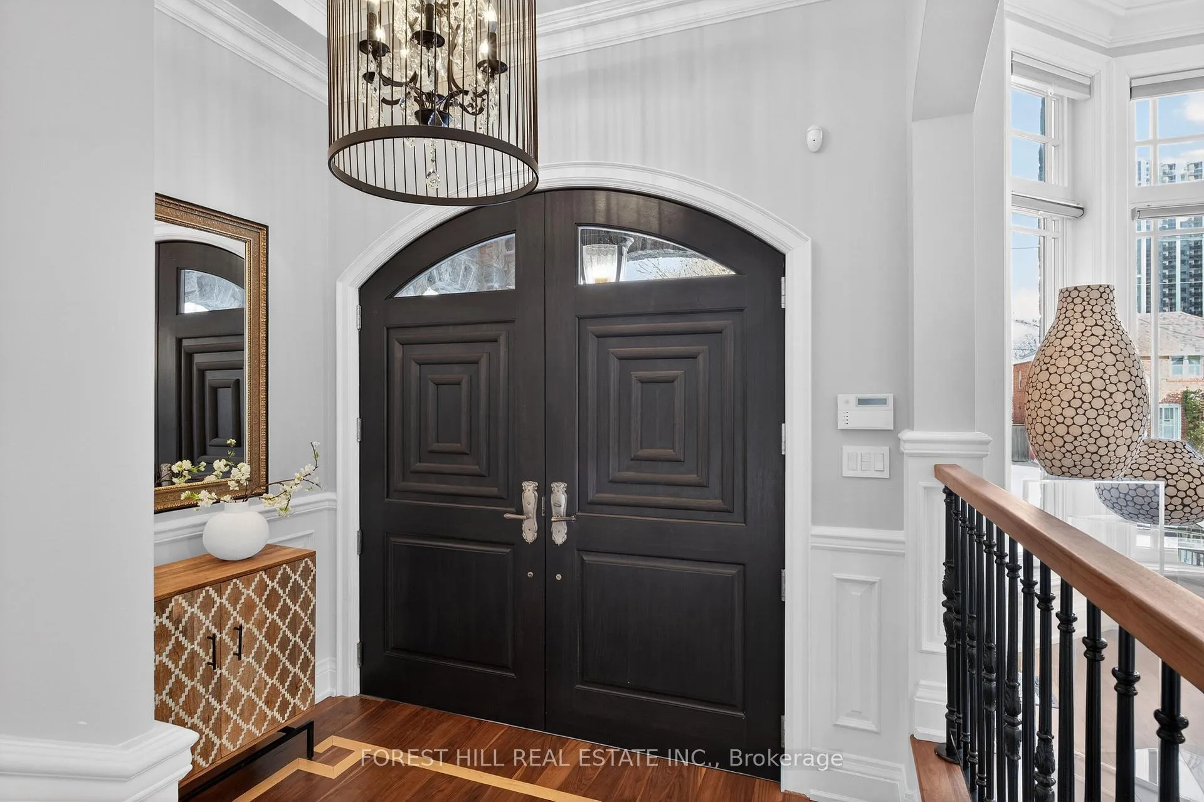
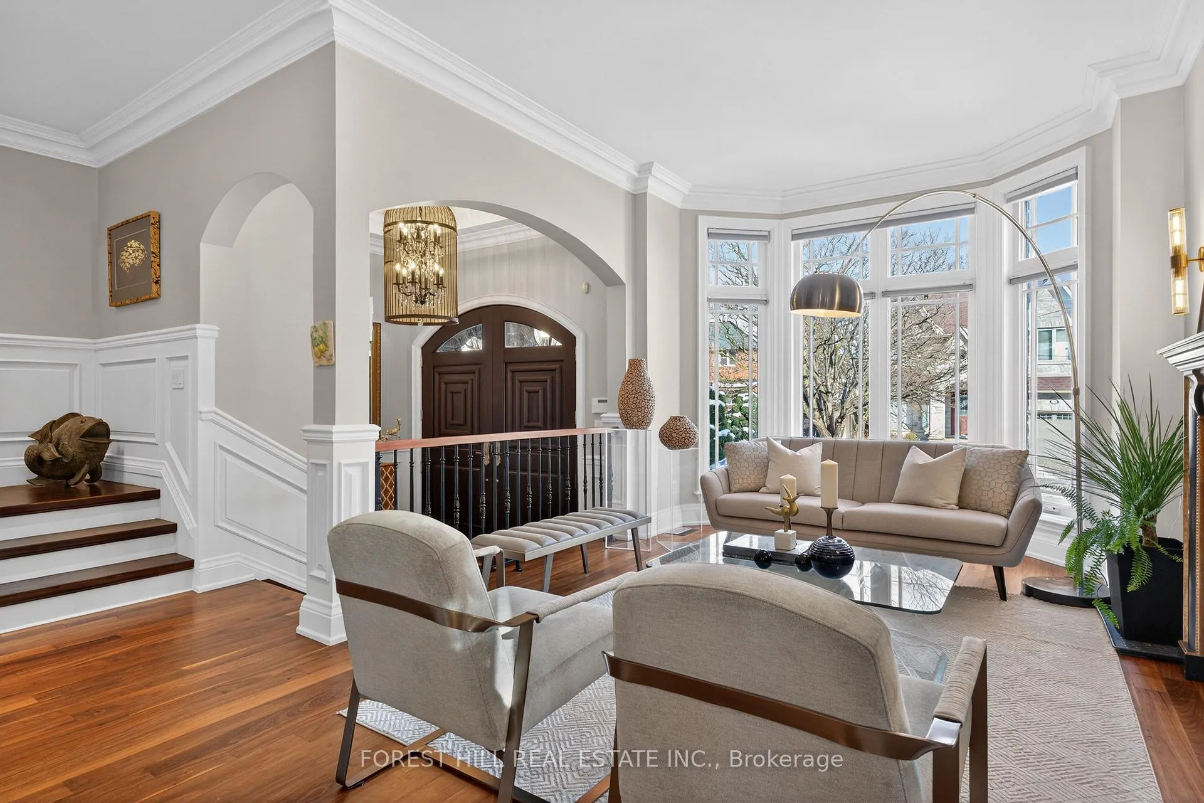
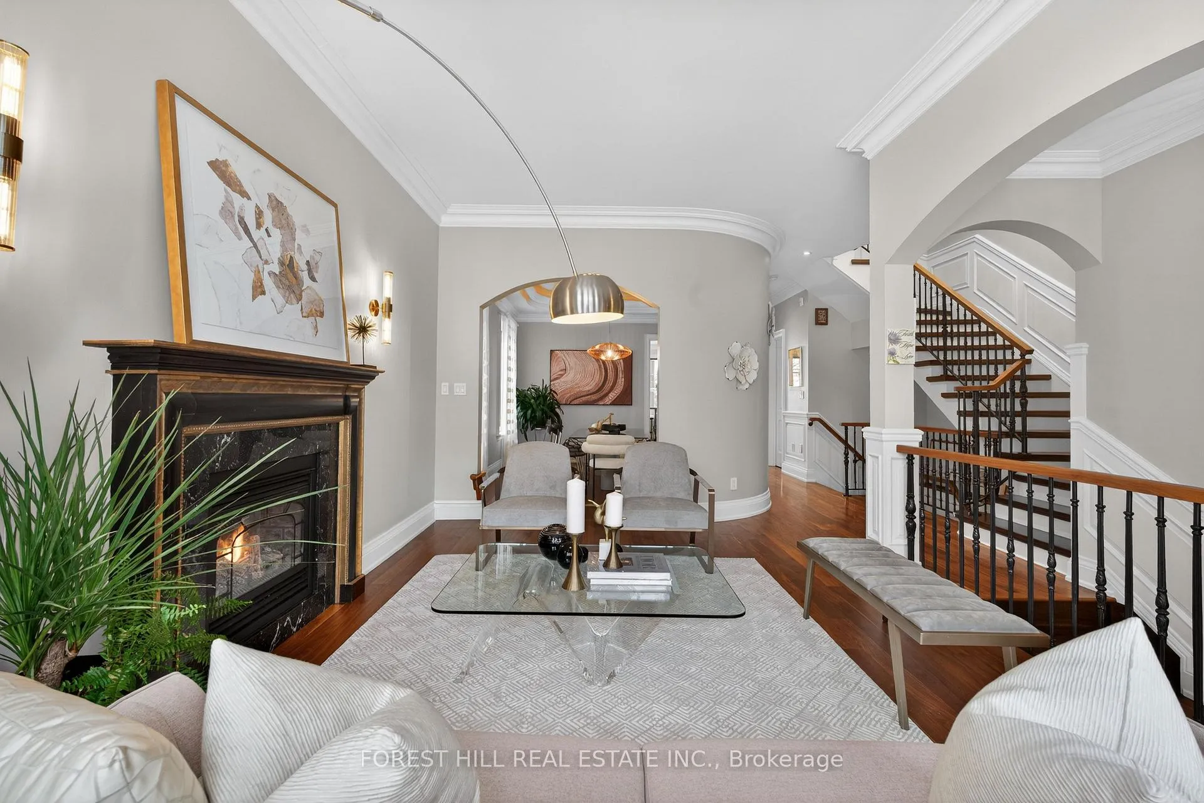
**Absolutely**STUNNING -- SHOWSTOPPER!! This residence offers something*SPECIAL*Exceptional living experience w/luxurious distinction, & impeccably-maintained by its owner. Every detail is crafted to captivate the senses, & every elements is designed w/elegance & functionality. Unmatched craftmanship & lavish-exquisite materials define this home *EXTRAORDINARY* Boasting appx 2300 sq ft(the 1st/2nd floors)/appx 3300 sq ft of meticulously crafted living space inc. a fully finished walk-out basement. Step into your sweet home through a pleasantly landscaped front-yard w/HEATED FRONT STAIRS & HEATED DRIVEWAY, the grand entrance foyer, & the main level showcases expansive spaces & balance tone while rich walnut hardwood floors & gas fireplace & molded ceilings ground the living and dining rms--Gracefully Curved Wall w/Arched Opening leading into an exclusive and sophisticated dining area. The chef's kitchen is a true centerpiece, designed to impress with Diamond Cut custom cabinetry, premium finishes, and high-end built-in appliances. A large center island, stylish wood breakfast bar, and sunlit breakfast area complete this space, seamlessly flowing into the inviting family room-perfect for both entertaining and everyday living. The walk-out lead to a sprawling deck ideal for al fresco dining & effortless indoor-outdoor living. Make your way up the stairs alongside the black wrought-iron railing to 3 generously sized bedrooms, & the primary suite is a private sanctuary, filled w/natural sunlight, south exposure, a spa-like bathroom equipped w/steam bath, oversized walk-in closet, & serene views of landscaped yrd. A fully finished basement w/ engineered hardwood flr is like a gallery-inspired space--Also can be used as a separate apartment unit. Outside, the resort-style backyard offers an expansive deck, & lush greenery perfect for hosting or unwinding in total privacy--a serene private retreat. This hm is a perfect blend of traditional detail & contemporary simplicity.
Ask about this home
A HOMEH agent will answer your questions about this home.
Around this home
Daily convenience, out of 100, from the distances below
Schools nearby
School rating, out of 10.
Helpful calculators
Your HOMEH agent

"I would see it this week."