

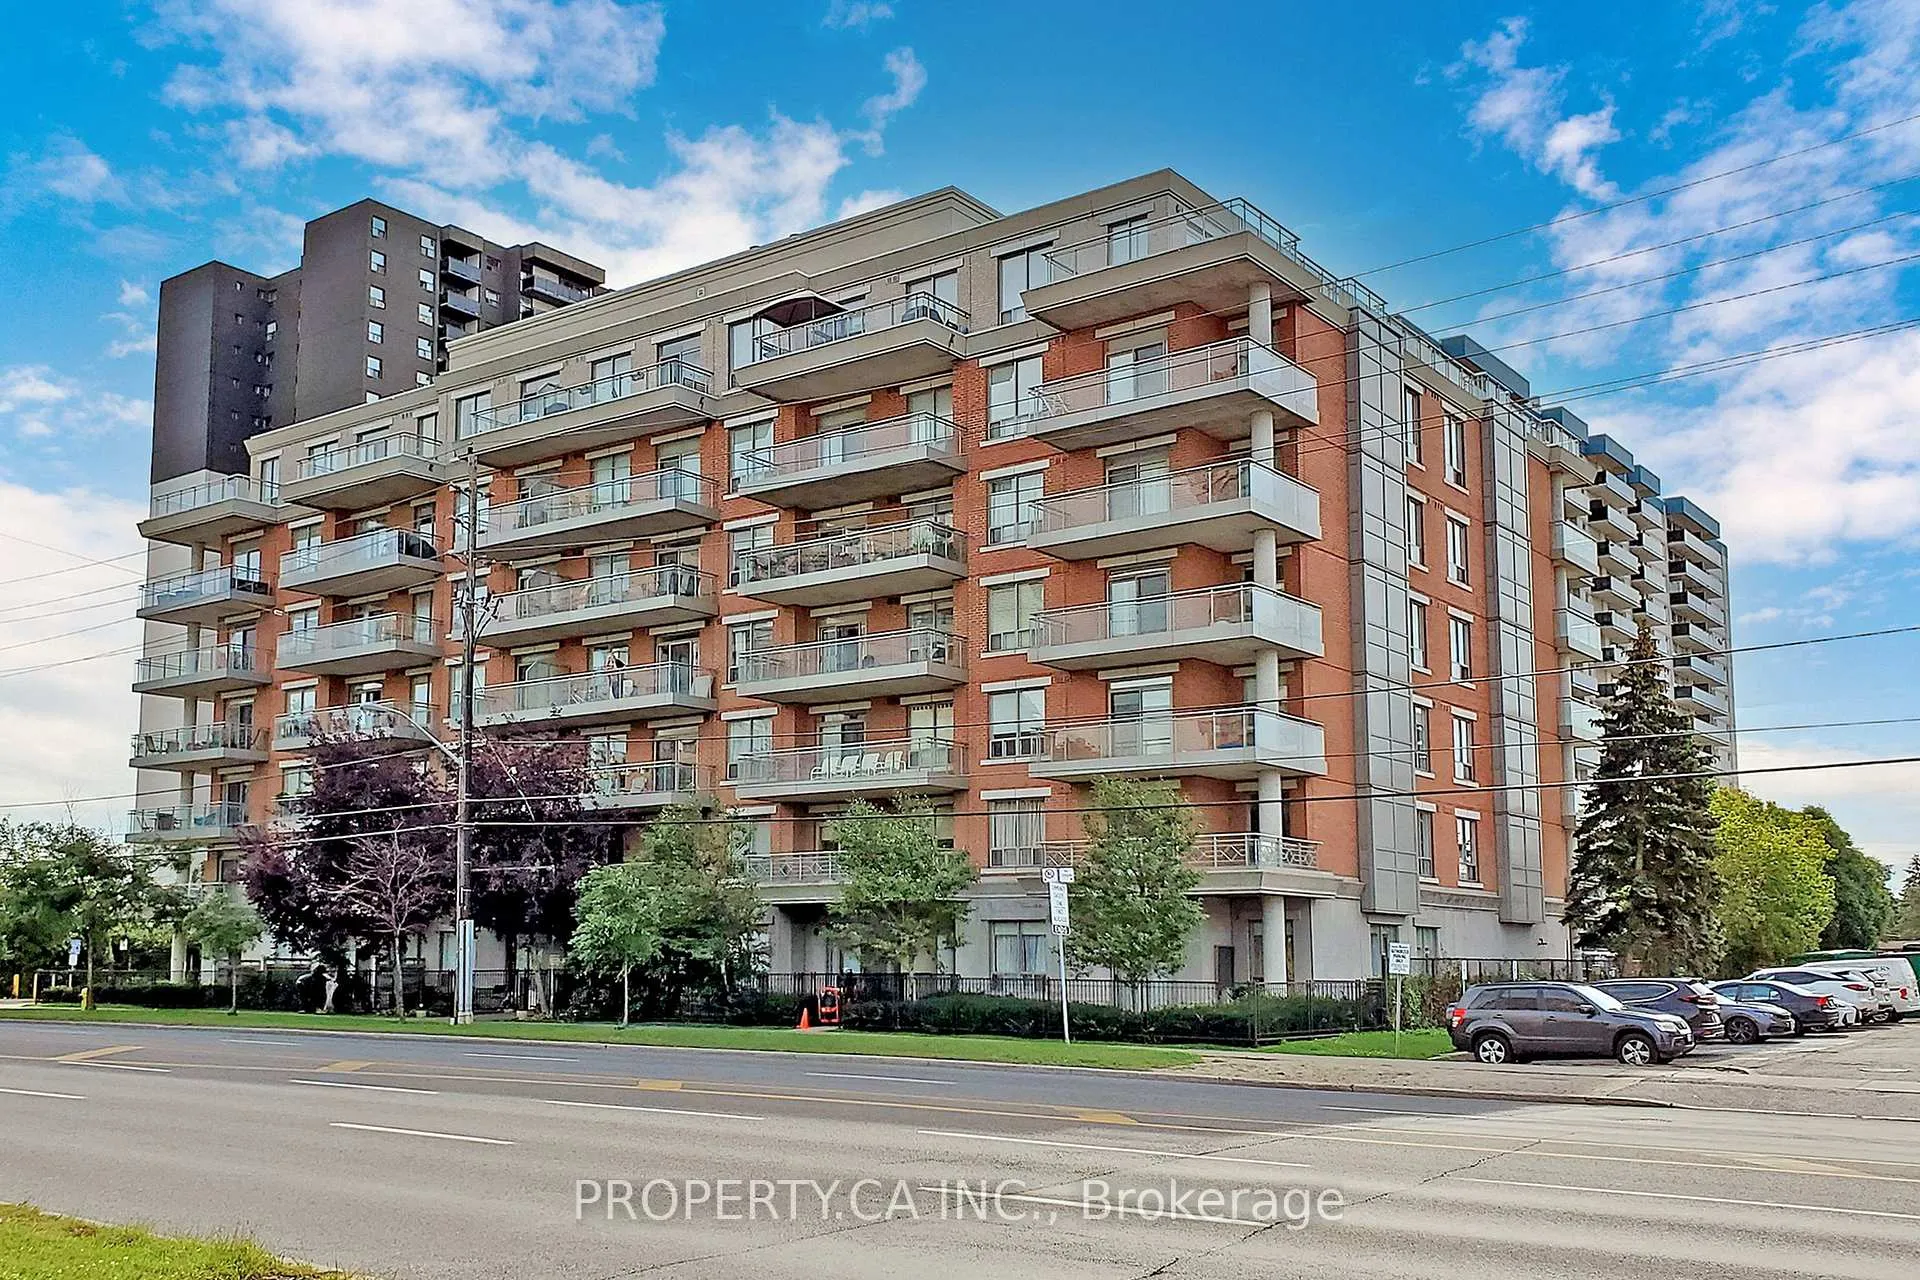
Unit 404, 777 Steeles Avenue W
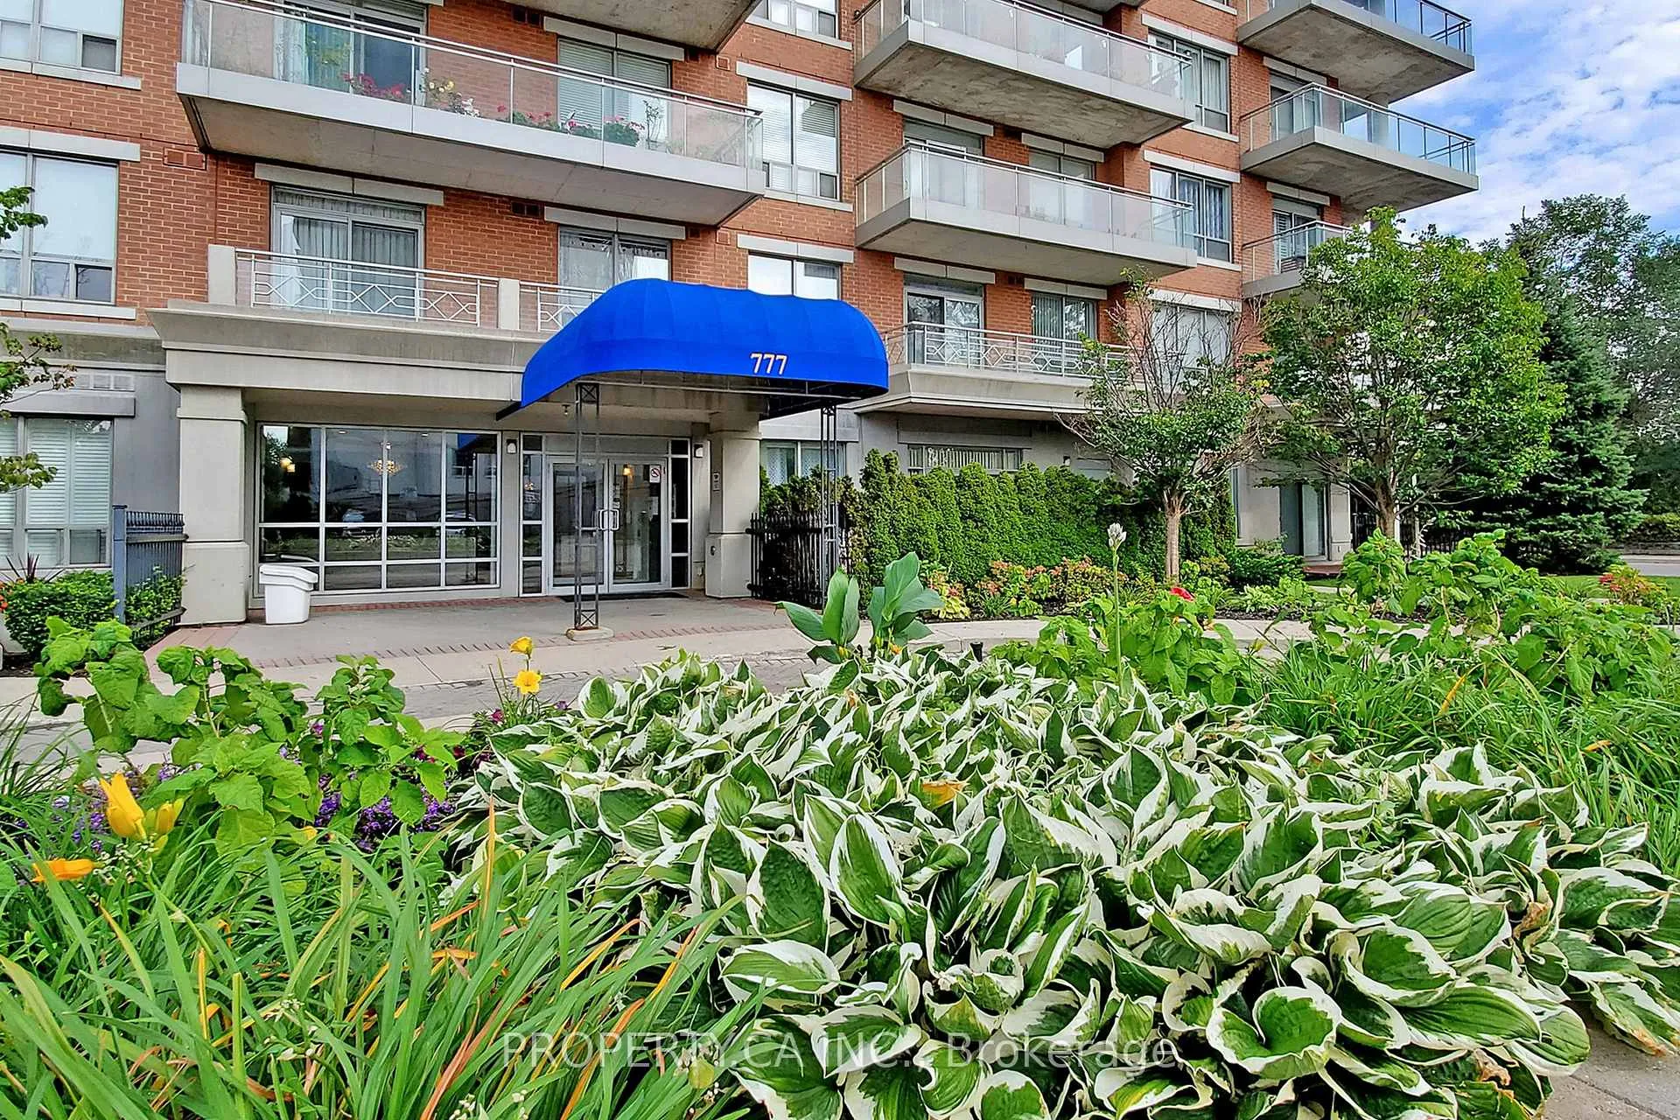
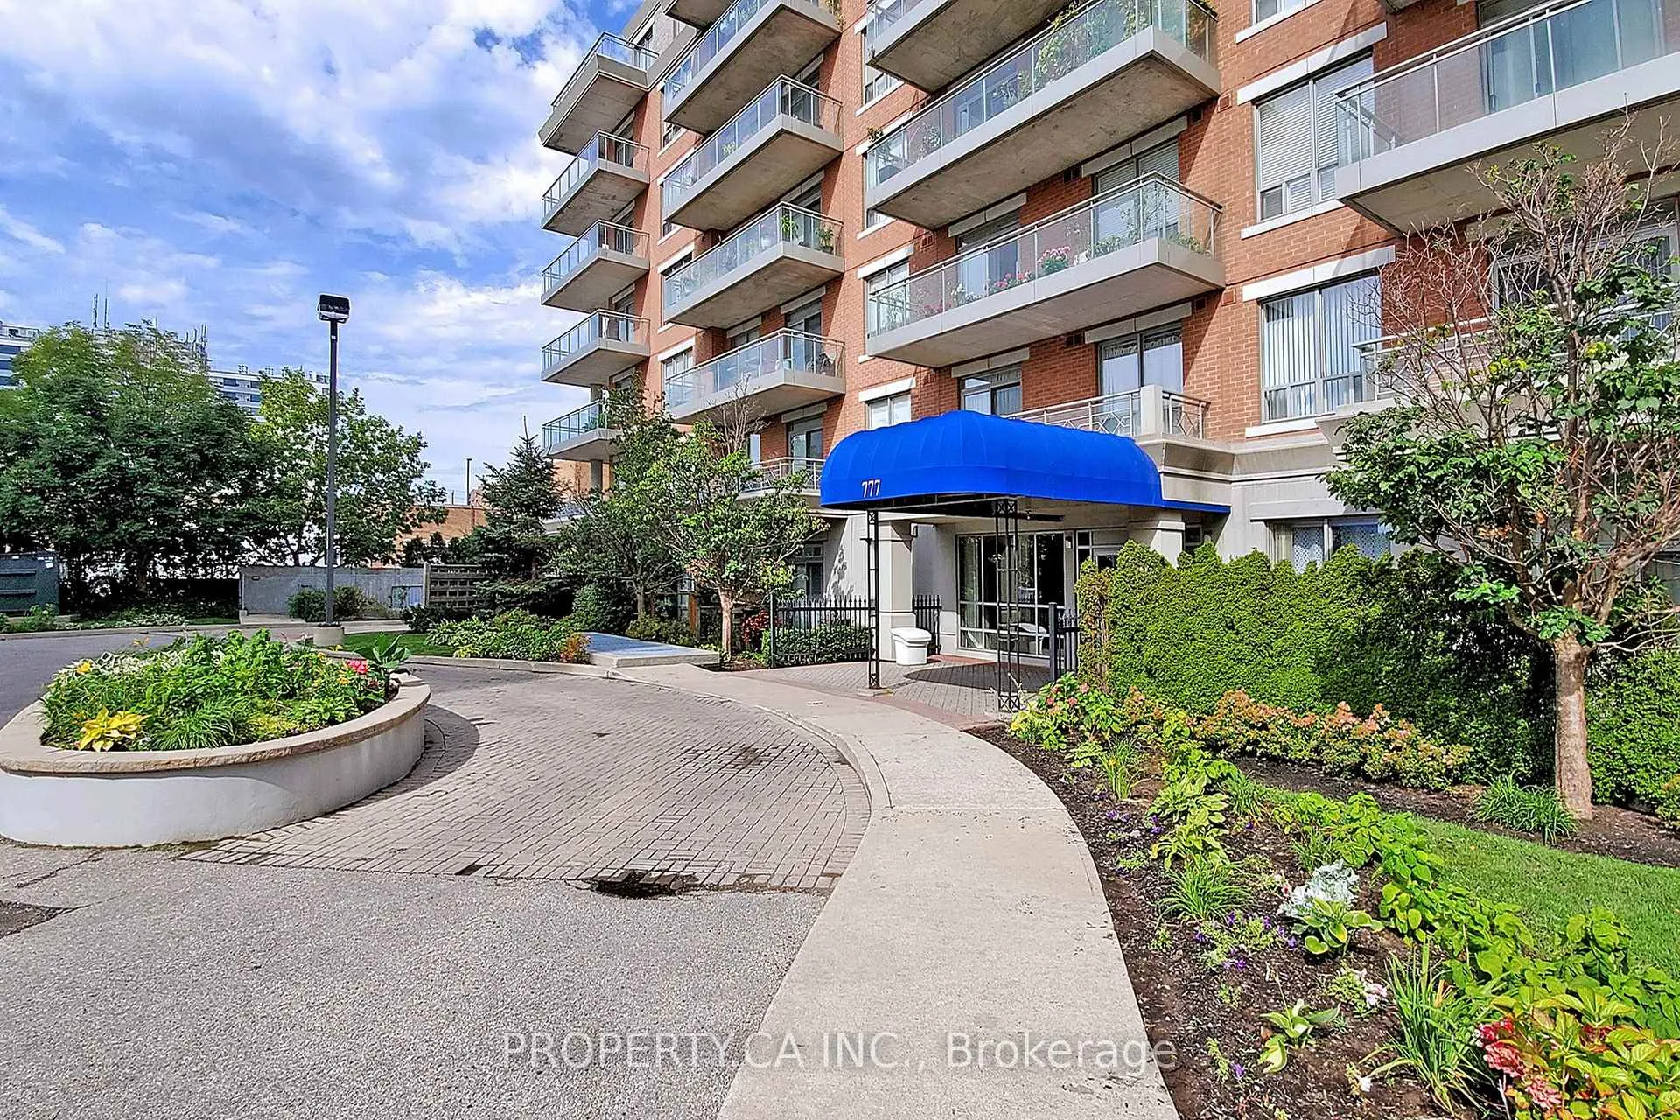
Unit 404, 777 Steeles Avenue W
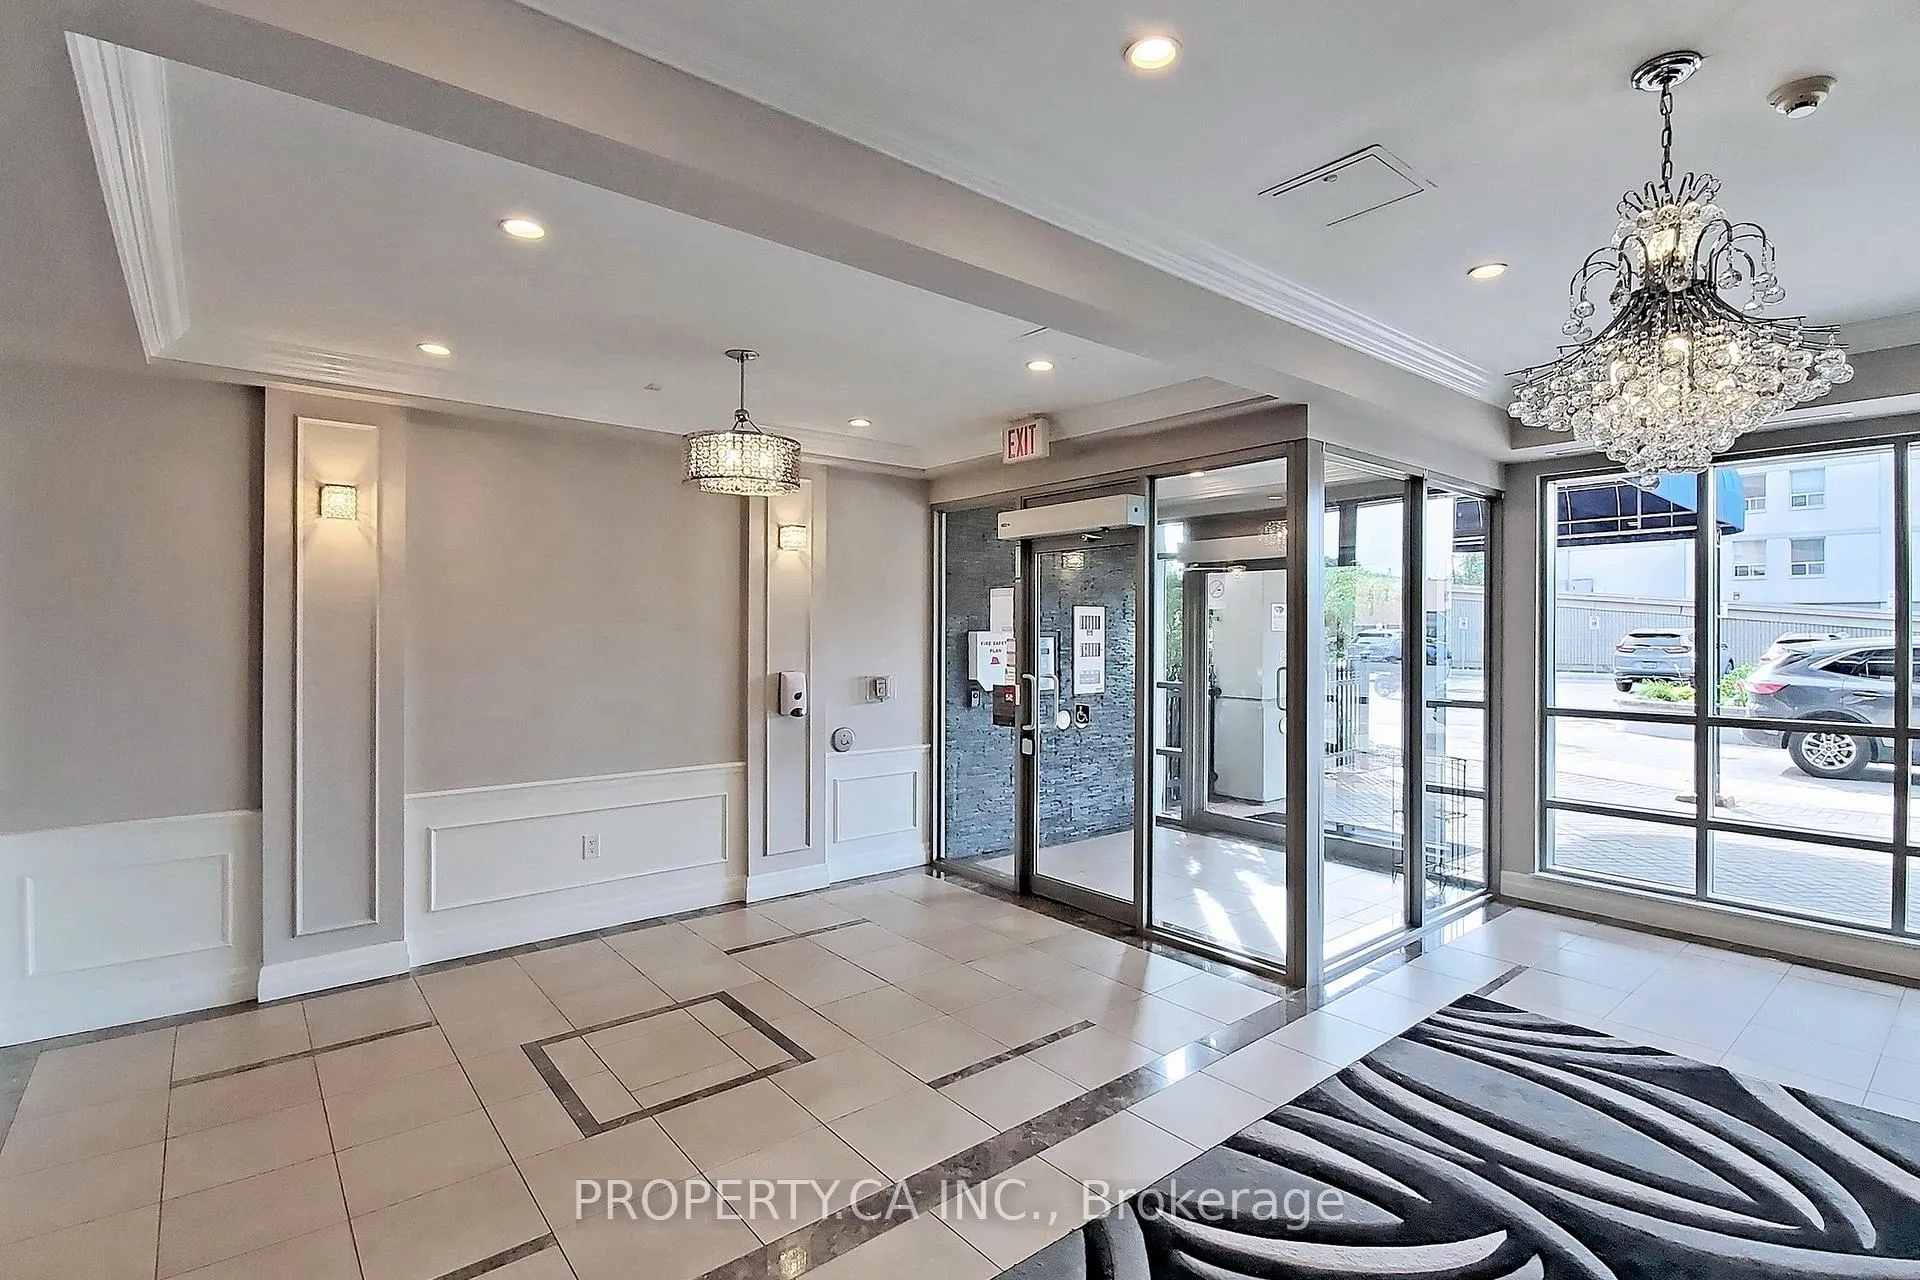 See all 43 photos
Property history
Facts and features
- ExposureNorth
- LaundryEnsuite, in-suite
- LockerOwned
- BalconyOpen
- Central air
- Gym
- Party room/meeting room
The homeCondo Apartment, Apartment, Age 16–30 years
- Type: Condo Apartment
- Style: Apartment
- Age: 16–30 years
- Living space: 800–899 sq ft
- Basement: None
- Exposure: North
- View: Clear
InsideTile, Ensuite, in-suite laundry, main level, Carpet free, primary bedroom - main floor, separate heating controls, separate hydro meter
- Flooring: Tile
- Laundry: Ensuite, in-suite laundry, main level
- Features: Carpet free, primary bedroom - main floor, separate heating controls, separate hydro meter
- Security: Carbon monoxide detectors, security system, smoke detector
- Elevator: Yes
- Rooms above ground: 5
- Bedrooms: 2
- Bathrooms: 2
- Kitchens: 1
OutsideBrick, concrete, Flat, Concrete
- Exterior: Brick, concrete
- Roof: Flat
- Foundation: Concrete
- Balcony: Open
Parking and locker1 Parking, Underground, Parking type Owned
- Spaces: 1 Parking
- Garage: Underground
- Parking type: Owned
- Locker: Owned
Building777 Steeles Ave Condos, Storeys 7, Units 72
- Name: 777 Steeles Ave Condos
- Storeys: 7
- Units: 72
- Registered: 2008
- Condo corporation: 1925
- Amenities: Elevator, gym, party room/meeting room, visitor parking
- Pets: Allowed
Heating, water and powerForced air, gas, Central air
- Heating: Forced air, gas
- Cooling: Central air
Rent and termsRent $2,800 a month, Entire property, Unfurnished
- Rent: $2,800 a month
- Space for rent: Entire property
- Furnished: Unfurnished
- Lease: 12 months
- Paid: Monthly
- Rent includes: Building insurance, common elements, grounds maintenance, exterior maintenance, heat, parking, snow removal, water
- Deposit: Required
- Credit check: Required
- Employment letter: Required
- Rental application: Required
- References: Required
IncludedFridge, stove, microwave, dishwasher, all light fixtures, window coverings & 1 underground parking space and 1 locker. heat & water are included.
- Included: Fridge, stove, microwave, dishwasher, all light fixtures, window coverings & 1 underground parking space and 1 locker. heat & water are included.
NearbyClear view, park, place of worship, public transit, rec./commun.centre, school
- Close to: Clear view, park, place of worship, public transit, rec./commun.centre, school
Listing detailsC12845030, Rented, Mar 4, 2026
- MLS® number: C12845030
- Status: Rented
- Listed on: Mar 4, 2026
- Days on market: 76
- Updated: May 19, 2026
- Possession: 2026-05-01 / 30-59 days
- Occupied by: Tenant
- Listing brokerage: PROPERTY.CA INC.
About this home
Unit 404, 777 Steeles Avenue W, North York (Newtonbrook West), ON M2R 3Y4
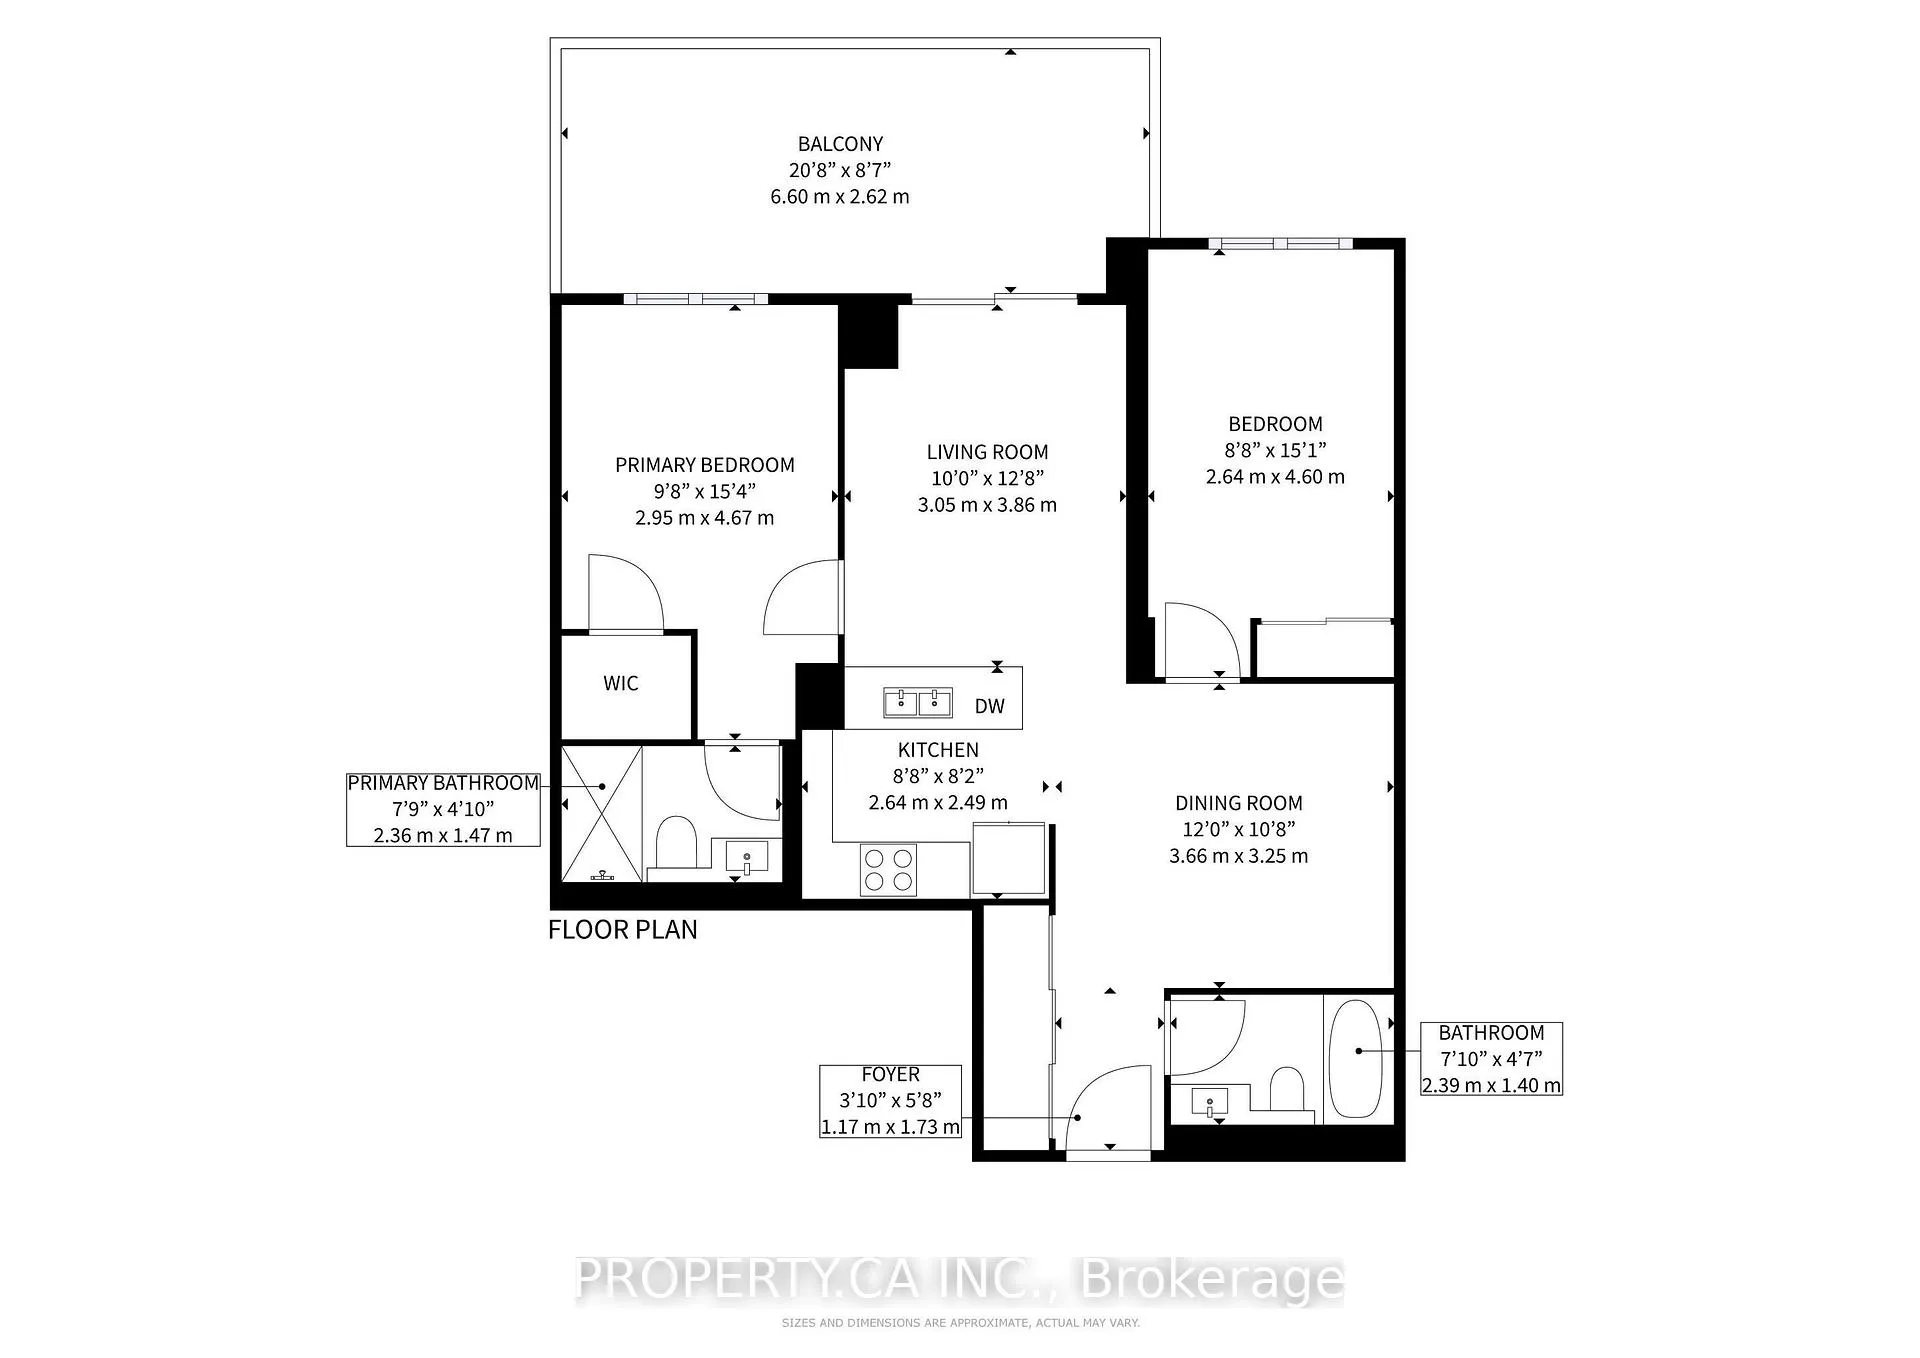
Experience refined urban living in the heart of Newtonbrook West. Offering 858 square feet of thoughtfully designed interior space, this stunning 2-bedroom, 2-full bathroom condo delivers the perfect balance of comfort, functionality, and style. The practical split-bedroom layout ensures privacy between sleeping quarters, while a separate dining area provides exceptional flexibility - ideal as a dedicated home office, reading nook, or extended entertaining space. Ideally located at Bathurst & Steeles, this vibrant and convenient neighbourhood places grocery stores, cafés, pharmacies, and public transit just steps away, making everyday living seamless and efficient. The modern kitchen is both stylish and functional, featuring stainless steel appliances, granite countertops, and upgraded finishes and appliances. The spacious primary bedroom serves as a private retreat, complete with a walk-in closet and a 3-piece ensuite bathroom. The second bedroom is generously sized and positioned for optimal privacy. One of the most impressive features is the extra-large, deep balcony - offering extended outdoor living space perfect for morning coffee, evening relaxation, or hosting guests. Residents enjoy building amenities including a fully equipped gym, party room, security, underground parking, and ample visitor parking. This unit includes one underground parking space and one locker for added convenience. A move-in-ready opportunity in a thriving North York community where space, location, and lifestyle align beautifully. Utilities included: water and heat.
Ask about this home
A HOMEH agent will answer your questions about this home.
Know more about 777 Steeles Ave Condos
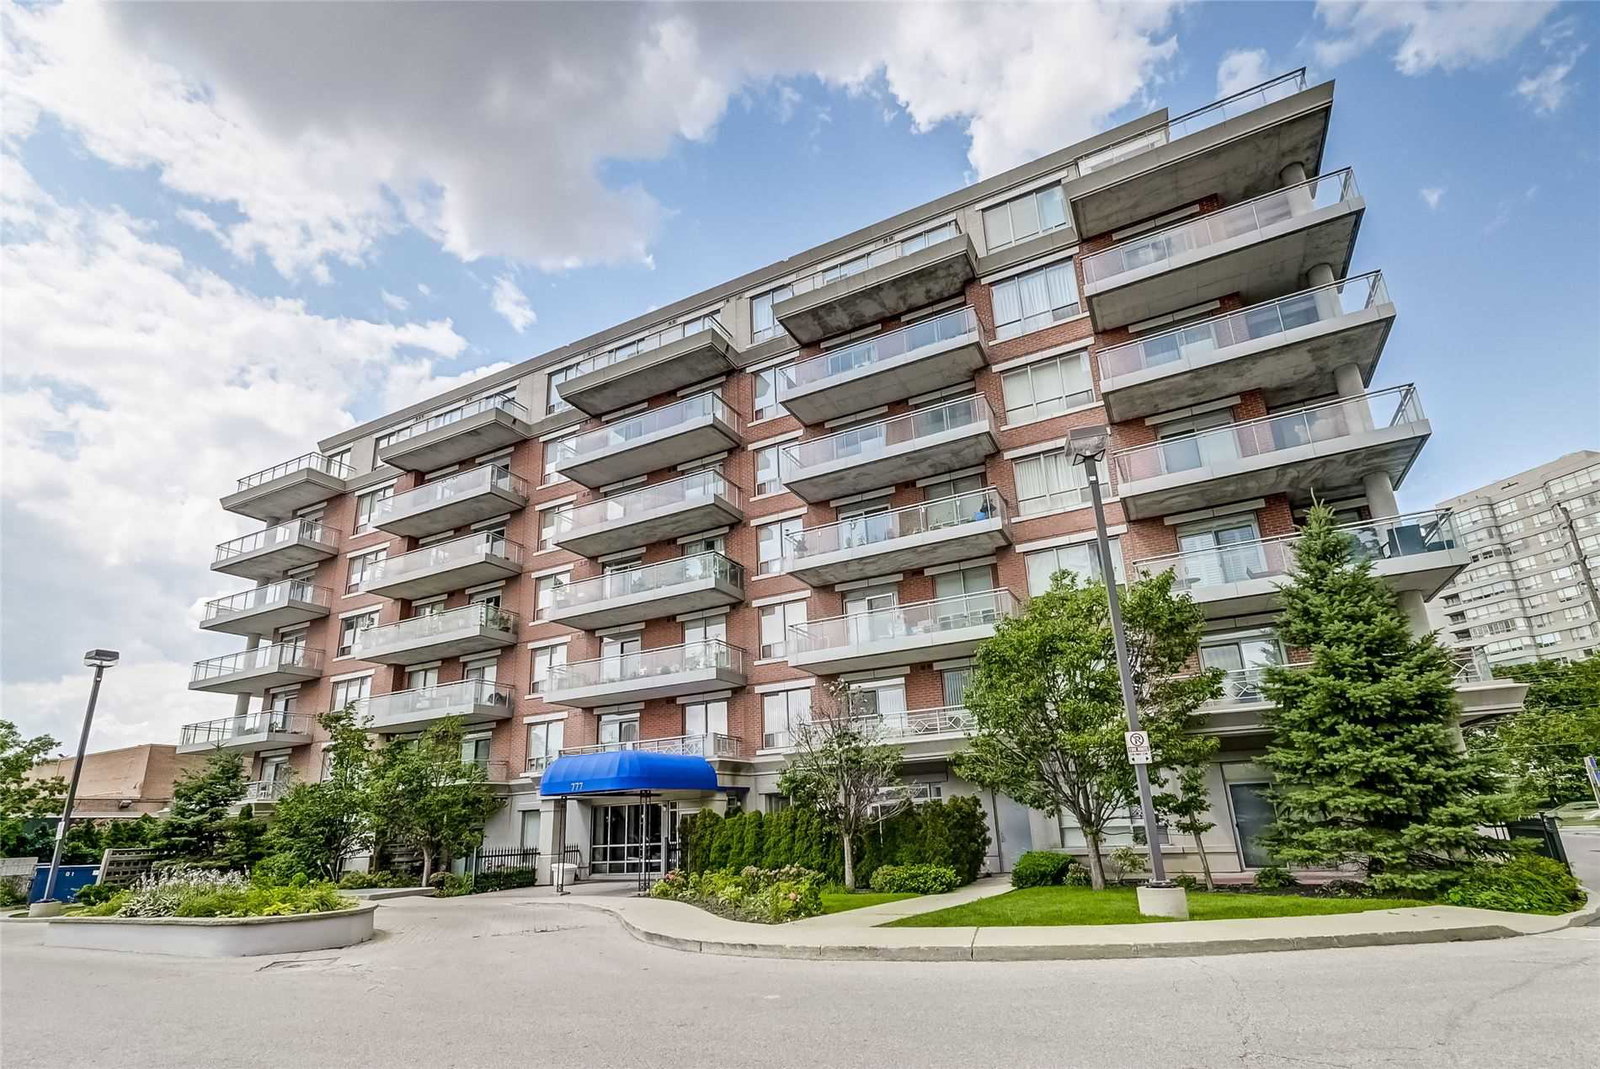
Condo building · 777 Steeles Avenue W
777 Steeles Ave Condos is a 7-storey condo with 72 suites, built in 2008 by Lash Developments. Right now 3 for sale are on the market here.
- 7storeys
- 72suites
- 2008built
No similar units for rent in 777 Steeles Ave Condos right now.
Around this home
Daily convenience, out of 100, from the distances below
Schools nearby
School rating, out of 10.
Helpful calculators
Your HOMEH agent

"I would see it this week."