

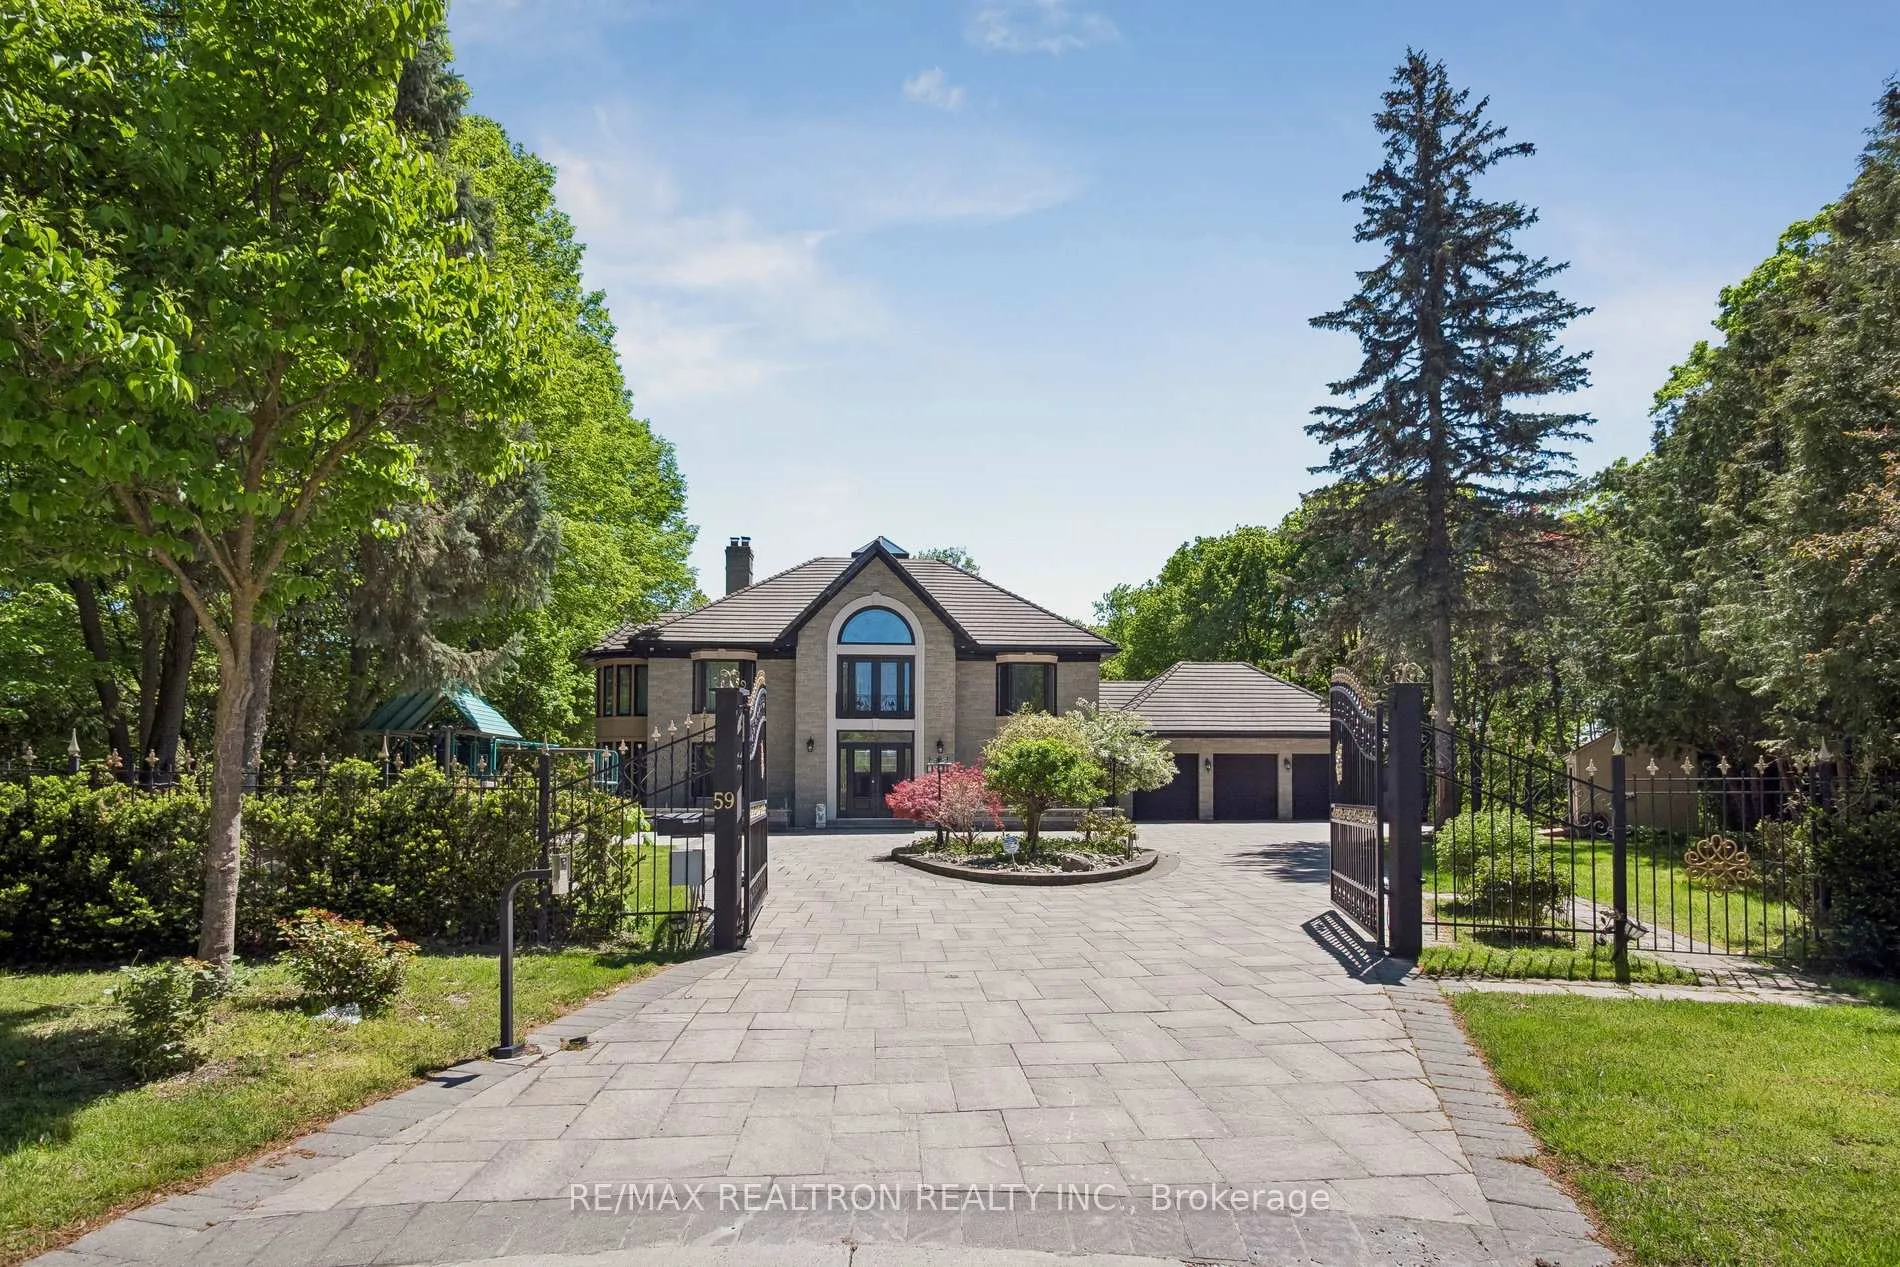
59 Hi Mount Drive
59 Hi Mount Drive
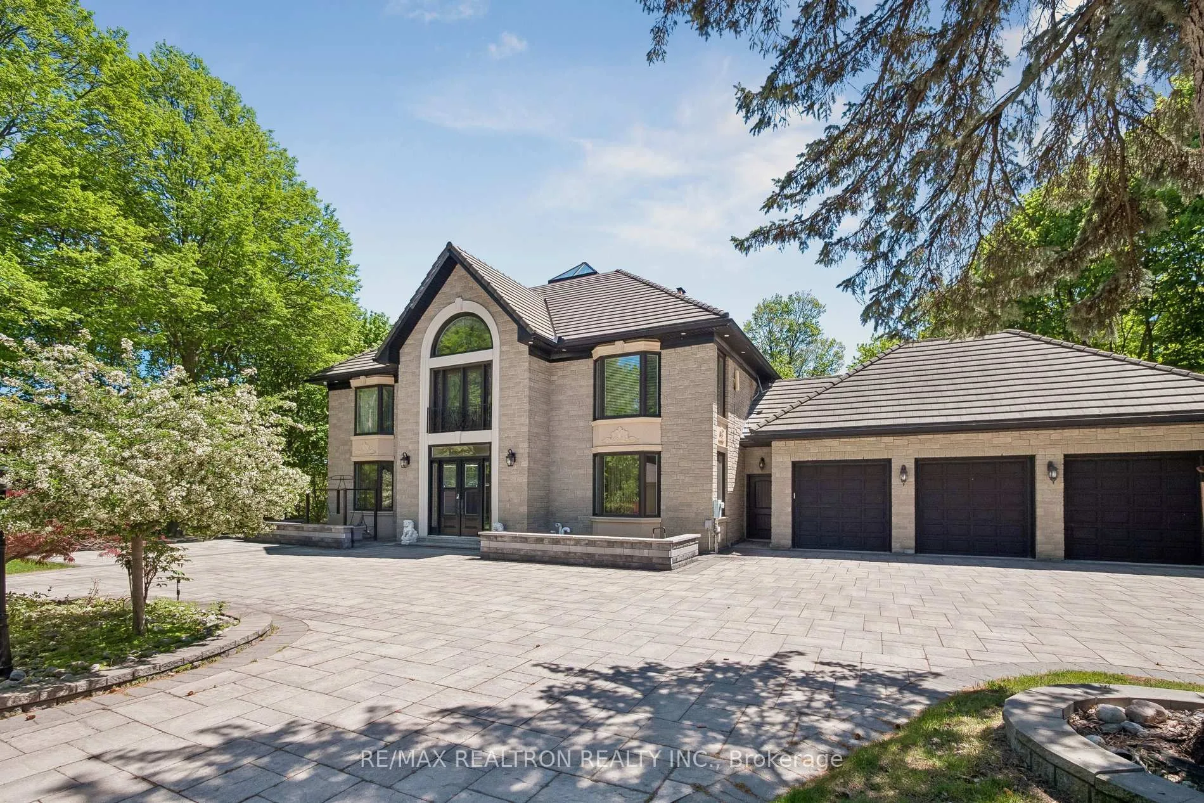
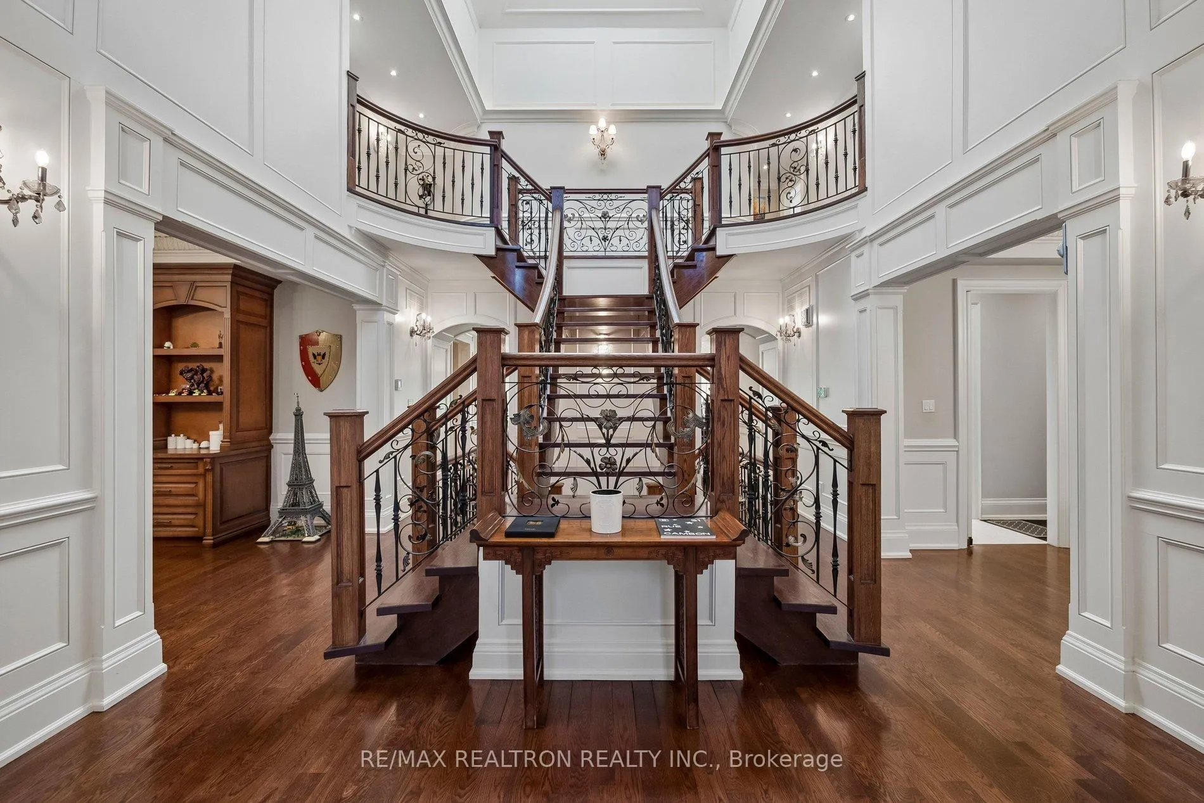
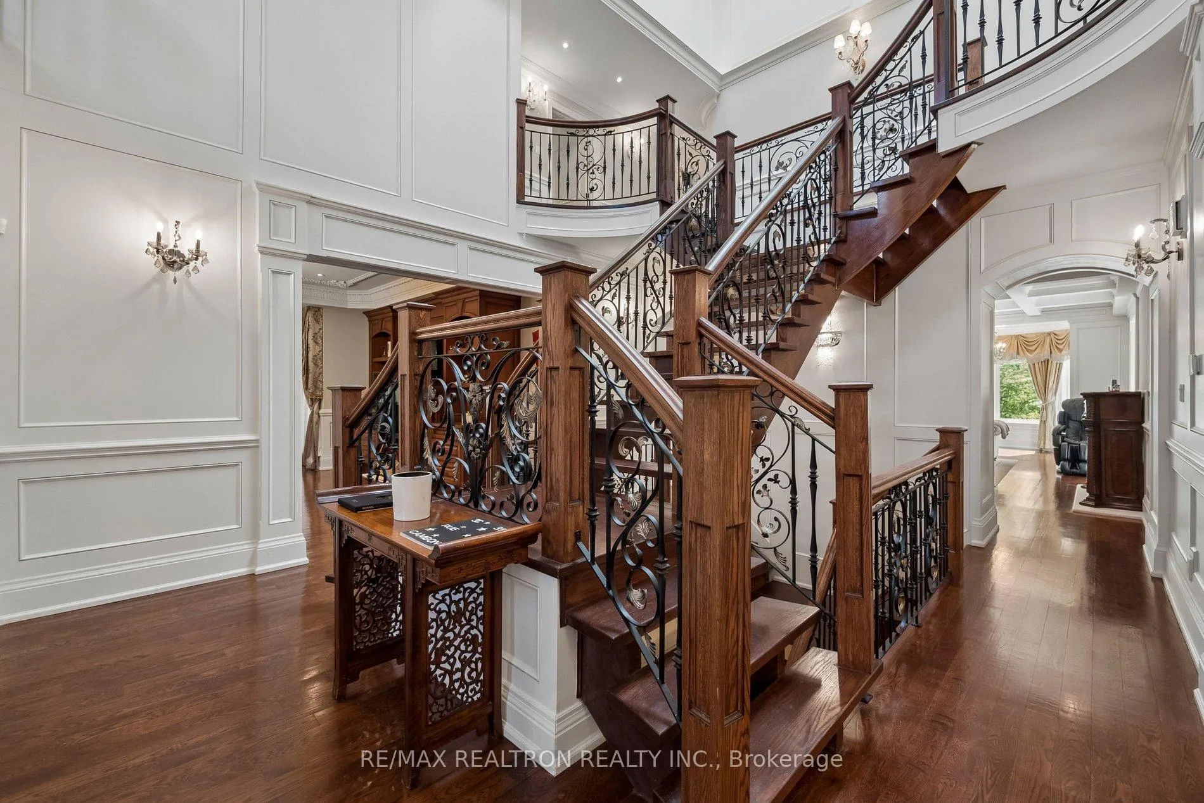
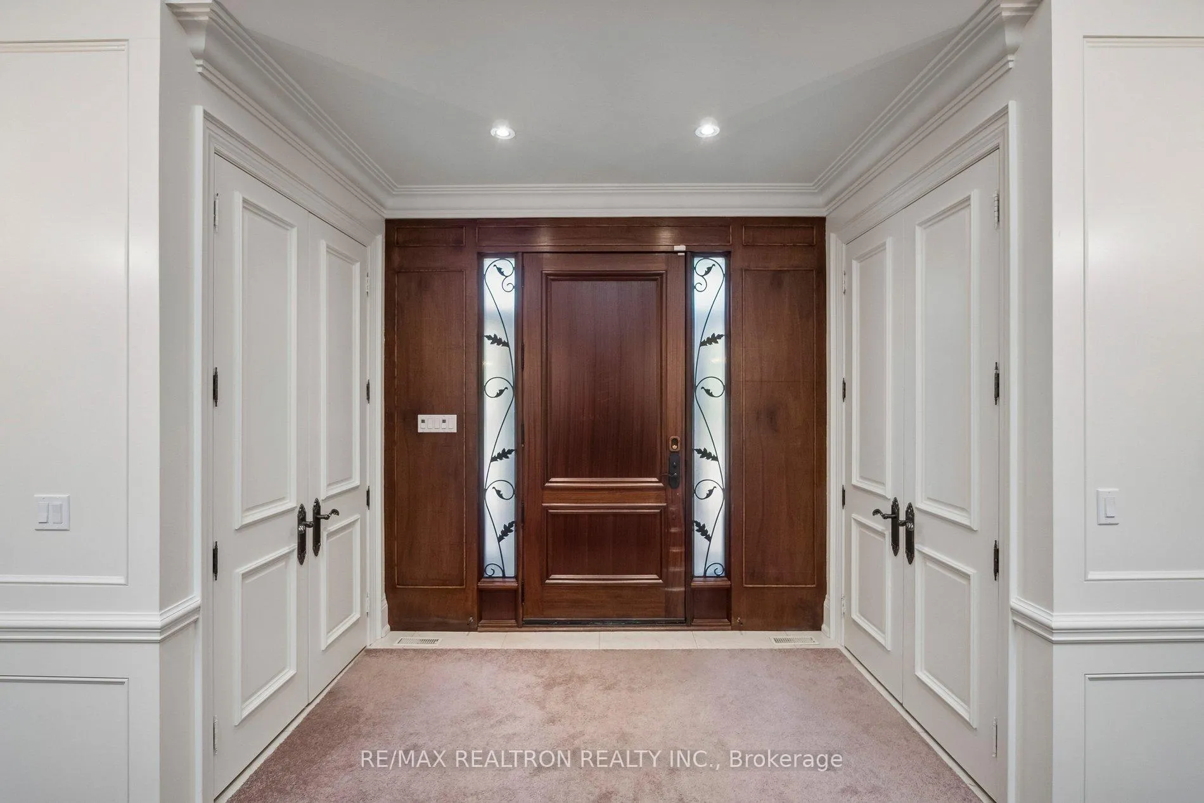 See all 50 photos
Property history
- $7,880,000TerminatedList: 2026-05-23|End: 2026-10-26|156 daysC13166678
Facts and features
- BasementWalk-out
- Water, sewerMunicipal
- HeatingForced air
- CoolingCentral air
- Hardwood floors
- Fireplace
- Central air
The homeDetached, 2-storey, 5,000+ sq ft
- Type: Detached
- Style: 2-storey
- Living space: 5,000+ sq ft
- Basement: Finished with walk-out
InsideFireplace Yes, Hardwood, Broadloom, Main level
- Fireplace: Yes
- Flooring: Hardwood, Broadloom
- Laundry: Main level
- Features: Central vacuum, water softener, other
- Rooms above ground: 12
- Rooms in the basement: 7
- Bedrooms: 4 + 1 in the basement
- Bathrooms: 6
- Kitchens: 1
- Family room: Yes
Outside and lotStone, Other, Unknown
- Exterior: Stone
- Roof: Other
- Foundation: Unknown
- Size: 243.75 × 404.72 ft
Parking3 Garage, Attached, Front yard parking
- Spaces: 3 Garage
- Garage: Attached
- Driveway: Front yard parking
Heating, water and powerForced air, gas, Central air, Municipal water
- Heating: Forced air, gas
- Cooling: Central air
- Water: Municipal water
- Sewer: Municipal sewer
Costs and taxesTaxes $41,045 a year, HST included in the price
- Taxes, 2026: $41,045 a year
- HST: HST included in the price
Included in the saleAll existing appliances, all lightening fixtures,,window coverings, two hi eff gas furnaces,cac,electric humdfirs,alarm,cvac,hot water tank,monitoring sys,jacuzzi,3 gdos, remote control gates,water softener,b/i speakers,i/g sprinkler!
- Included: All existing appliances, all lightening fixtures,,window coverings, two hi eff gas furnaces,cac,electric humdfirs,alarm,cvac,hot water tank,monitoring sys,jacuzzi,3 gdos, remote control gates,water softener,b/i speakers,i/g sprinkler!
NearbyCul de sac/dead end, greenbelt/conservation, ravine, wooded/treed
- Close to: Cul de sac/dead end, greenbelt/conservation, ravine, wooded/treed
Listing detailsC13166678, Terminated, May 23, 2026
- MLS® number: C13166678
- Status: Terminated
- Listed on: May 23, 2026
- Days on market: 156
- Updated: Oct 26, 2026
- Possession: 2026-08-18 / 60-89 days
- Occupied by: Owner
- Listing brokerage: RE/MAX REALTRON REALTY INC.
About this home
59 Hi Mount Drive, North York (Bayview Village), ON M2K 1X3
***Muskoka In The City***Rare opportunity to own a custom-built estate on approximately 2.265 acres, situated on a premium 3-sided ravine lot with breathtaking views of mature trees and the Don River***Gated property offering close to 8,000 sq ft of living space, combining privacy, nature, and luxury***Grand 2-storey foyer with 19-ft ceiling***Main floor features 10-ft ceilings, hardwood flooring, wrought iron railings, solid doors, and detailed wainscotting throughout***Lifetime Roof***Gourmet kitchen with granite countertops***Multiple walk-outs to 2 large decks, 4 solariums, and balcony overlooking the ravine***Well-appointed home with 3 fireplaces, media room, and exceptional finishes including intricate wood trims and mouldings***Lower level designed for entertaining, featuring wet bar, wine cellar, family spa,media room, cedar closet, and a custom-designed cigar room***5 spacious bedrooms, all with ensuite bathrooms***Private grounds include a basketball court and beautifully landscaped surroundings***Located in the highly sought-after Earl Haig Secondary School zone***Minutes to Bayview Village, subway, and all amenities***A unique offering combining Muskoka-like setting with city convenience***
Ask about this home
A HOMEH agent will answer your questions about this home.
Around this home
Daily convenience, out of 100, from the distances below
Schools nearby
School rating, out of 10.
Helpful calculators
Your HOMEH agent

"Priced 7% over the Hestimate. I would see it this week."