
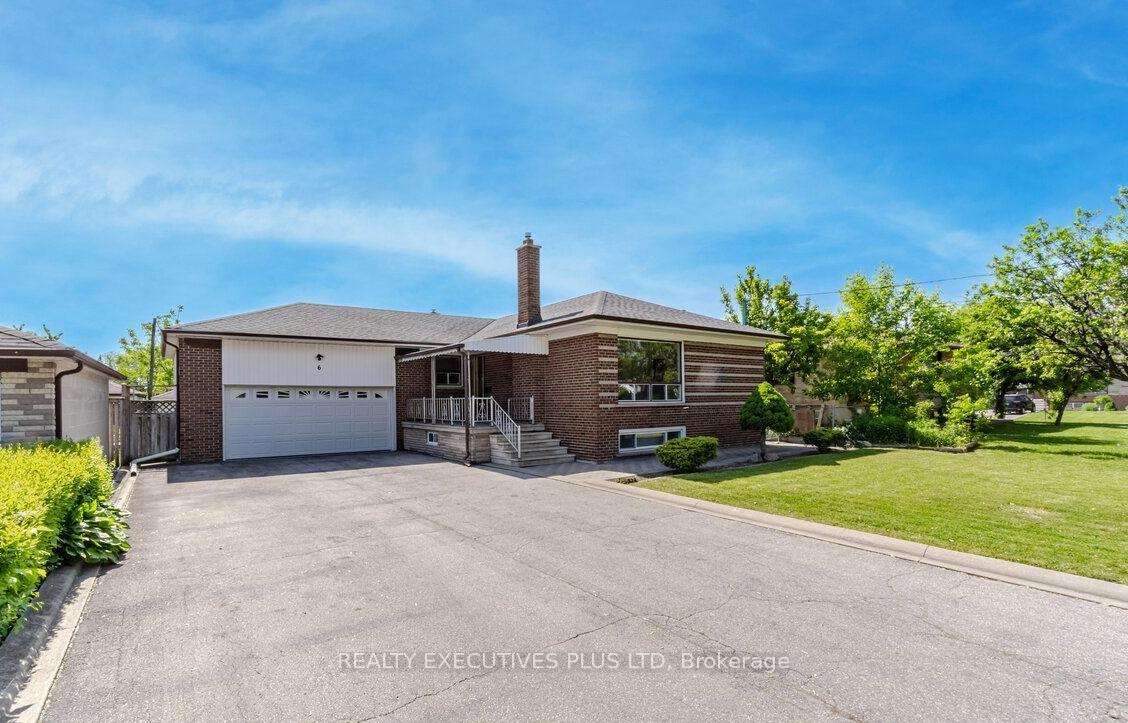
6 Azrock Road
North York (Rustic)6 Azrock Road
North York (Rustic)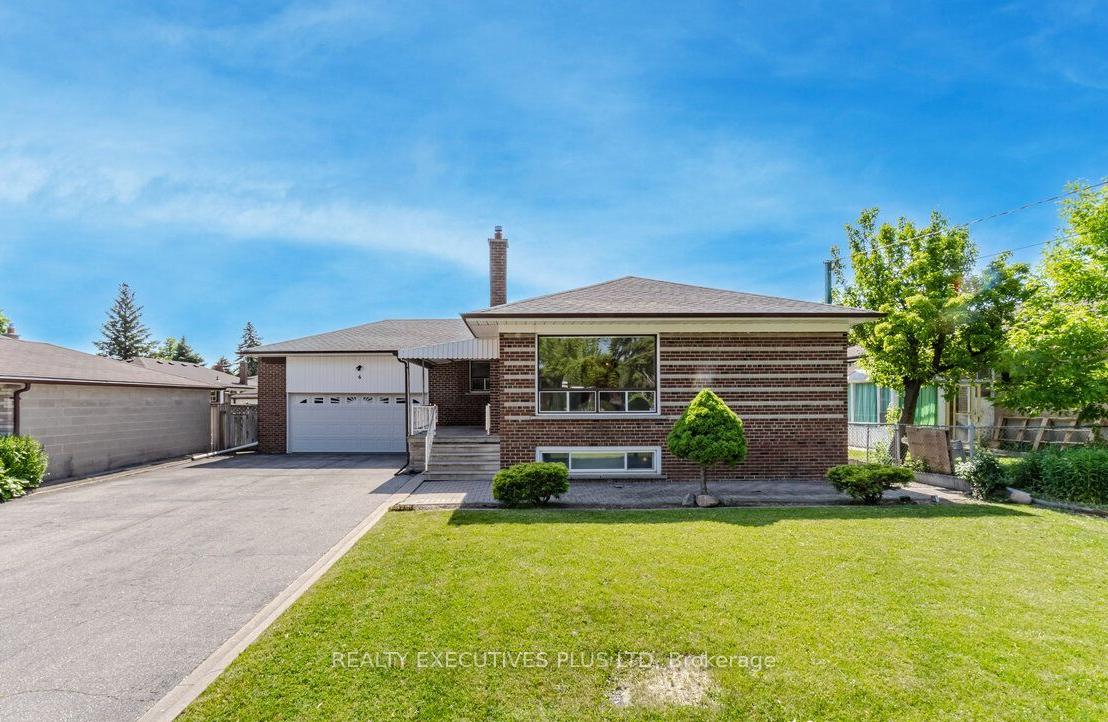

 See all 29 photos
Property history

This listing has ended. It is no longer available.
Property not available for sale or for rent.
Ask about this home
A HOMEH agent will answer your questions about this home.Ask HOMEH
About this home
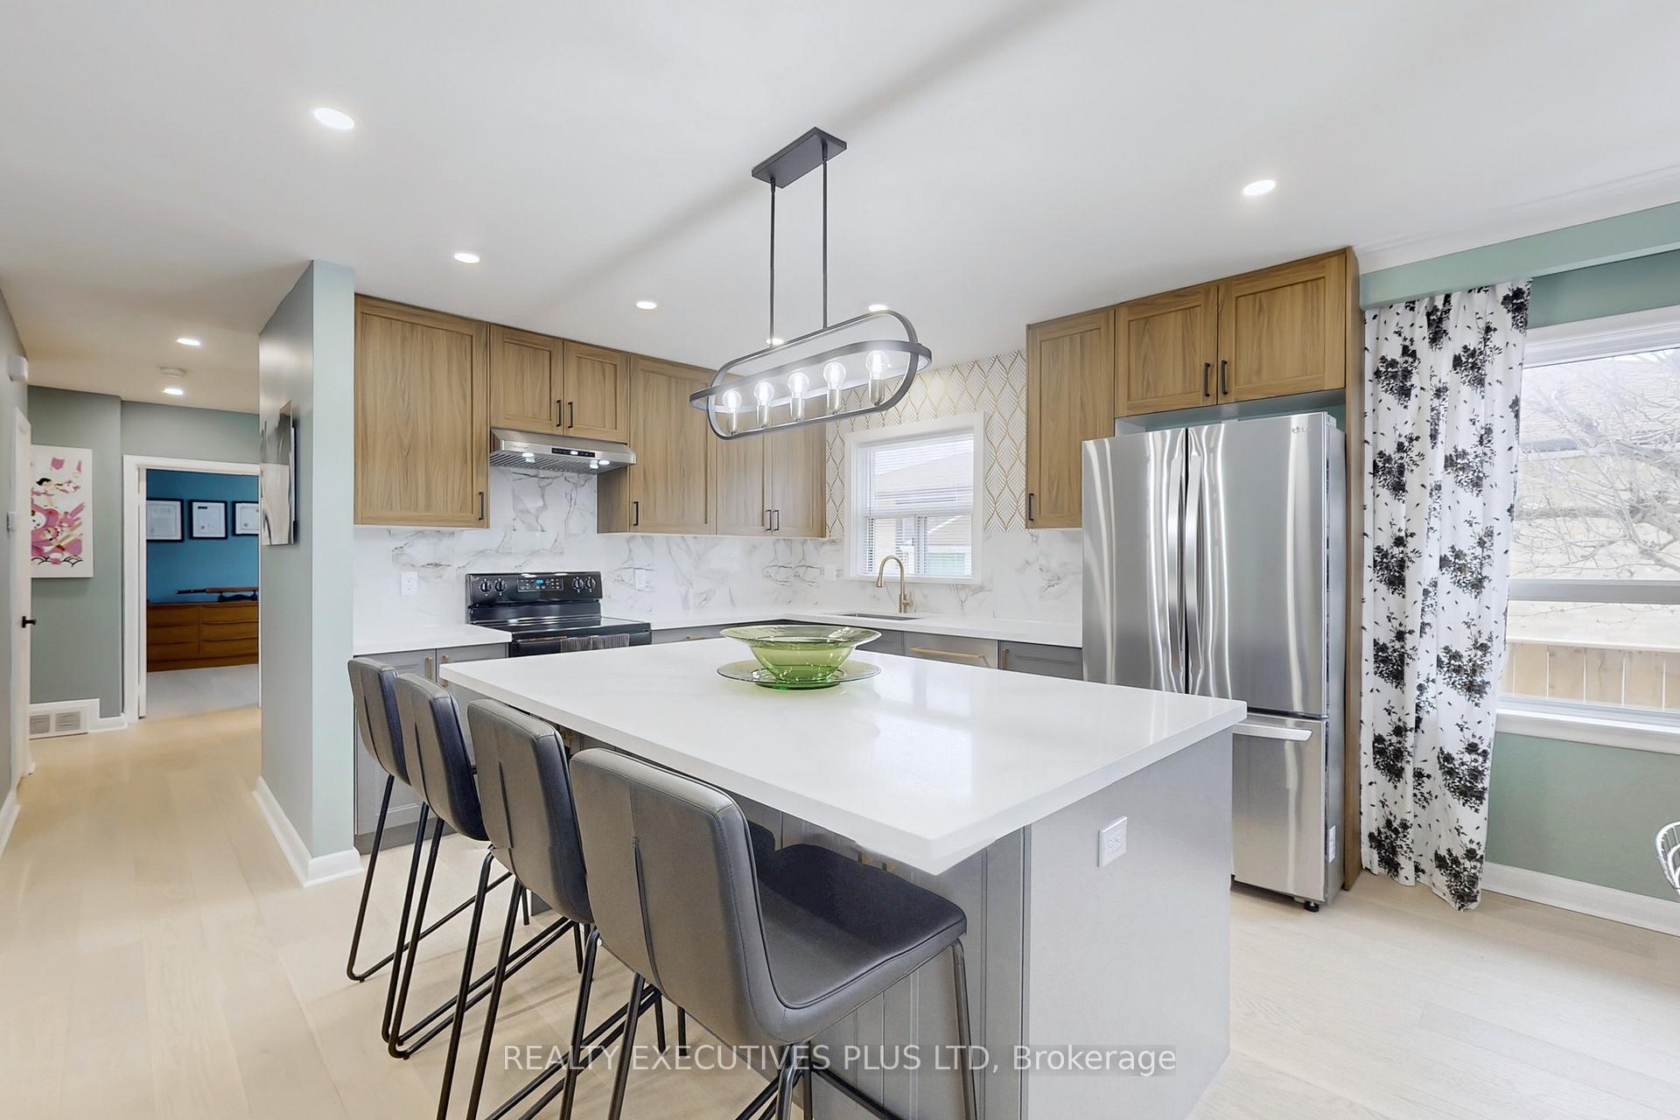
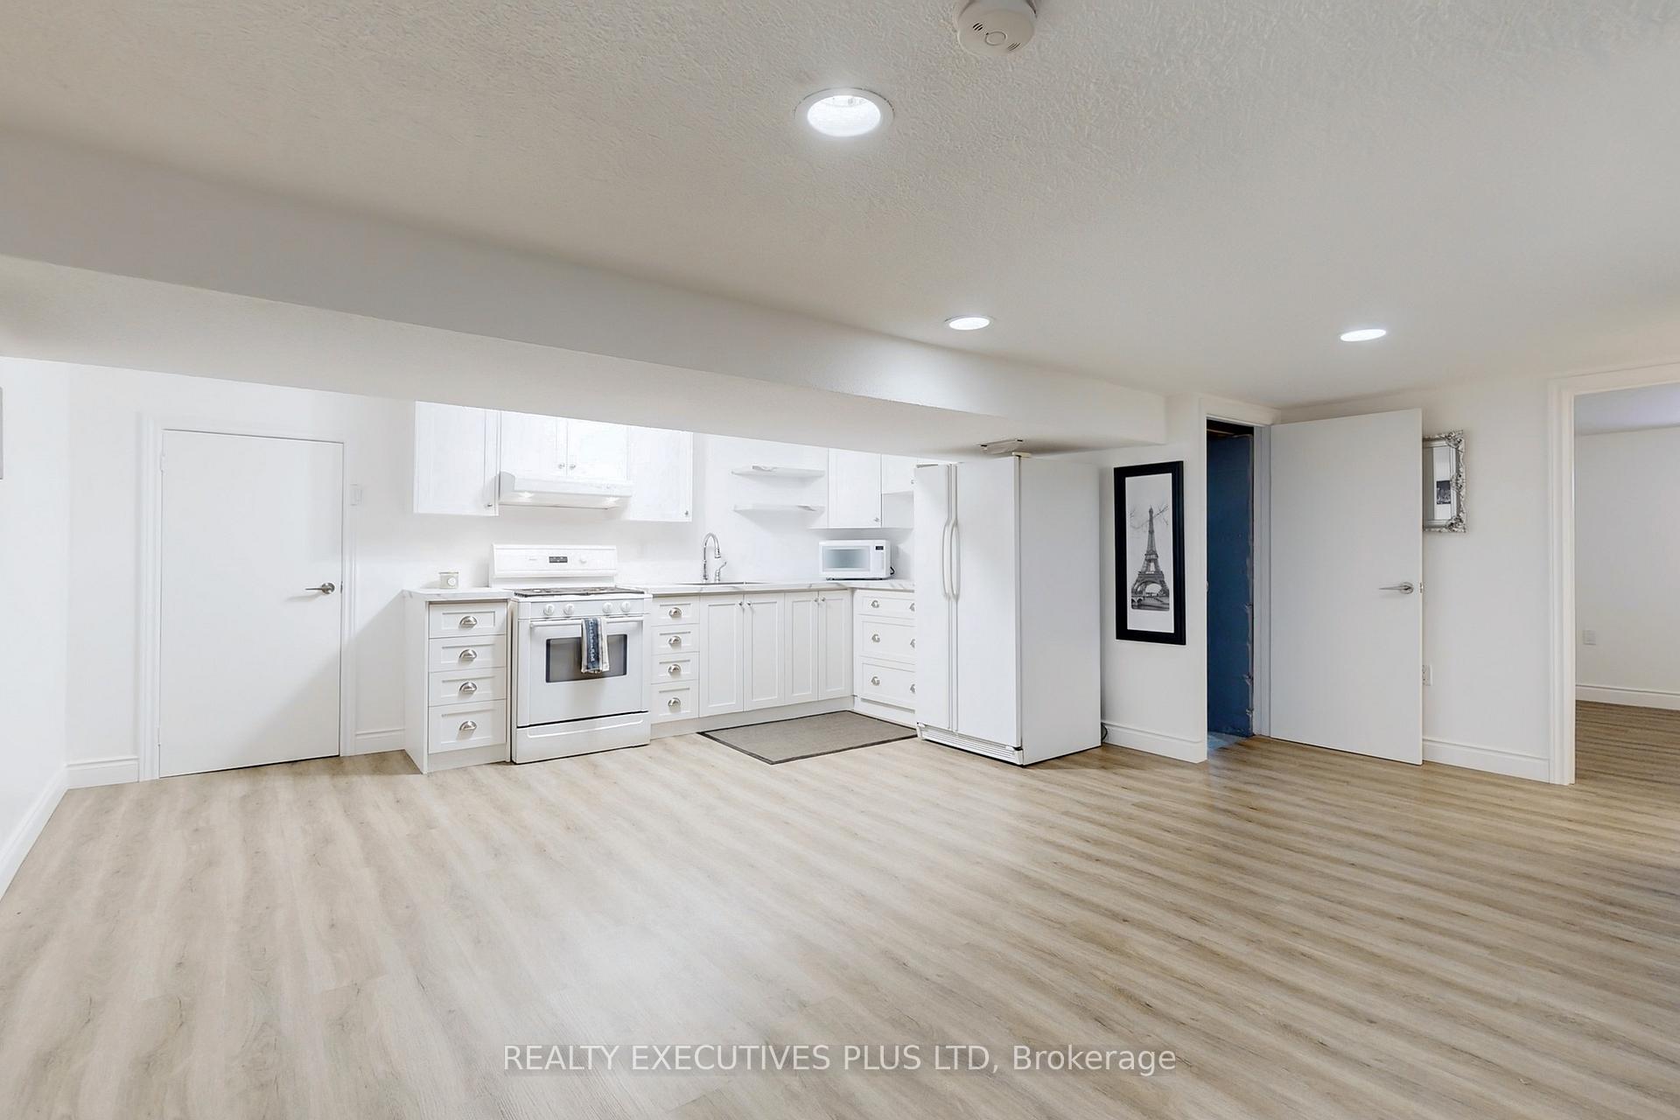
Welcome to This Stunning, Fully Renovated Bungalow, Perfectly Situated on a Quiet Street Just Steps to Transit, Shopping, Hwy 401, Yorkdale Shopping Centre, and the Subway! This Bright, Open-Concept Home Features a Brand-New Kitchen with Quartz Counters, a Custom Kitchen Island, New Stainless Steel Appliances, and Designer Light Fixtures! A Rough-In for Main Floor Laundry is also Included and Adds Extra Convenience! Enjoy Direct Interior Access to an Oversized Double-Car Garage! A Rare Find! This is a True Entertainers Dream While Also Offering the Flexibility of Being a Multi-Family / Multi-Generational Home!! The Finished Basement, with a Private Separate Entrance, Offers an Incredible In-Law Suite or Rental Income Potential being Registered as a Duplex! It Features a Large Open-Concept Kitchen with Ample Storage, Multiple Cabinets, a Gas Stove, and a Spacious Bedroom! The Oversized Family Room Showcases a Natural Stone Fireplace, Above-Grade Windows for Plenty of Light, and a 3-Piece Bathroom with a Granite Counter! A Separate Laundry Room Completes This Amazing Space that Also Includes Direct Access to the Garage! With Parking for 11 Cars and a Generous Lot Size, This Home is a Must-See for Families, Investors, or Anyone Looking for a Turn-Key Property in a Highly Convenient Location!
Facts & features
Ask about this home
A HOMEH agent will answer your questions about this home.
Rooms
13 rooms · 3 bathrooms
- Living room16′10″ × 12′11″218 sq.ft.
- Dining room10′11″ × 9′8″105 sq.ft.
- Kitchen12′ × 10′120 sq.ft.
- Primary bedroom14′8″ × 12′176 sq.ft.
- Bedroom 212′4″ × 10′7″131 sq.ft.
- Bedroom 311′5″ × 9′5″108 sq.ft.
- Bathroom8′9″ × 6′5″56 sq.ft.
- Dining room19′6″ × 10′4″201 sq.ft.
- Kitchen16′1″ × 10′4″166 sq.ft.
- Family room23′5″ × 12′5″291 sq.ft.
- Bedroom13′4″ × 10′133 sq.ft.
- Bathroom7′1″ × 6′6″46 sq.ft.
- Room21′10″ × 16′5″358 sq.ft.
Around this home
Listing details
Helpful tools
Your HOMEH agent
"I would see it this week."
Ask HOMEH about this home
Price, neighbourhood, monthly cost. Ask anything.
HOMEH Intelligent Agent is an AI, not a licensed representative. Check anything important with your agent.