
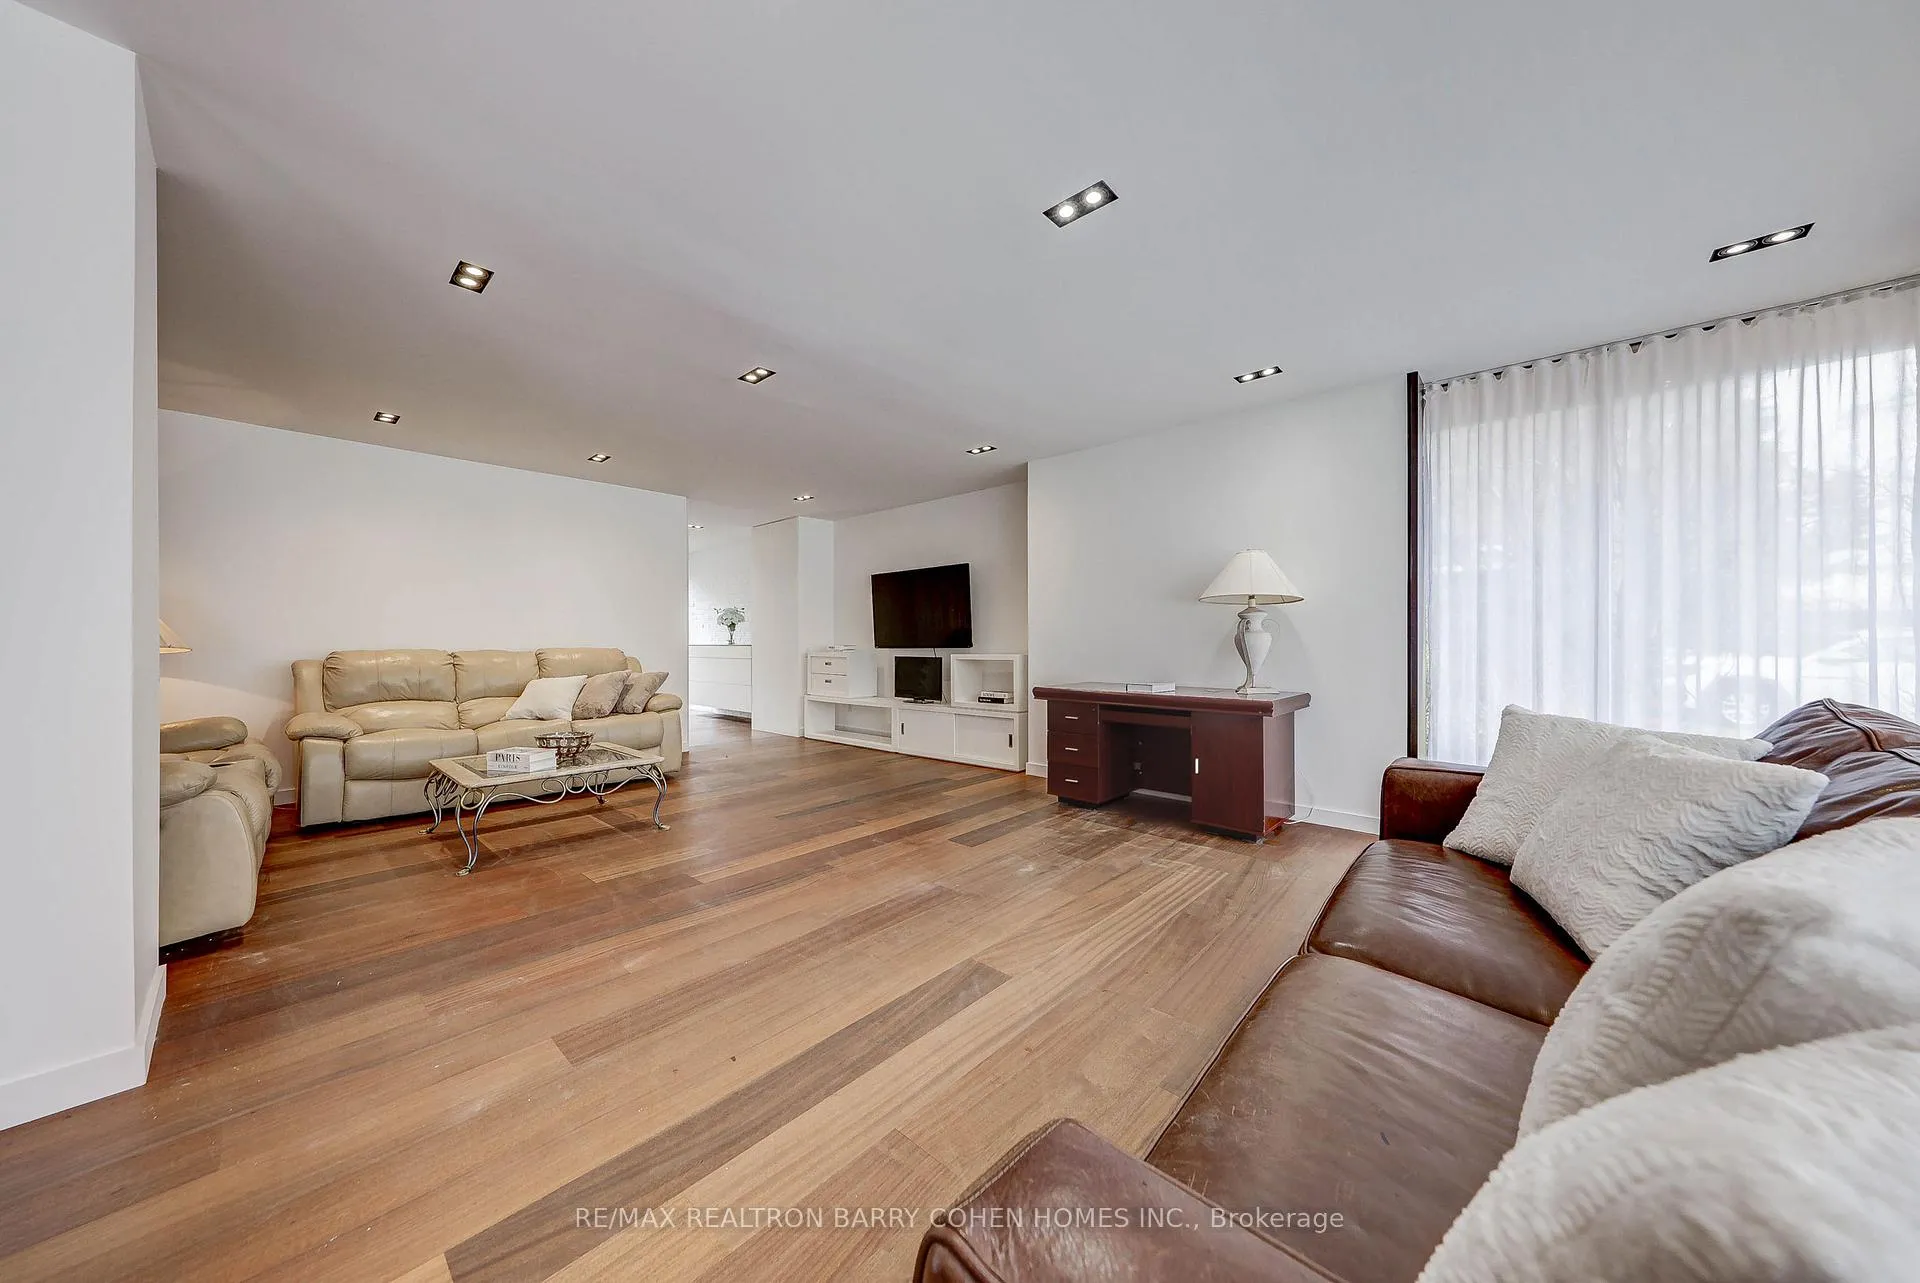
 See all 48 photos
Property history

This listing has ended. It is no longer available.
Property not available for sale or for rent.
Ask about this home
A HOMEH agent will answer your questions about this home.Ask HOMEH
About this home
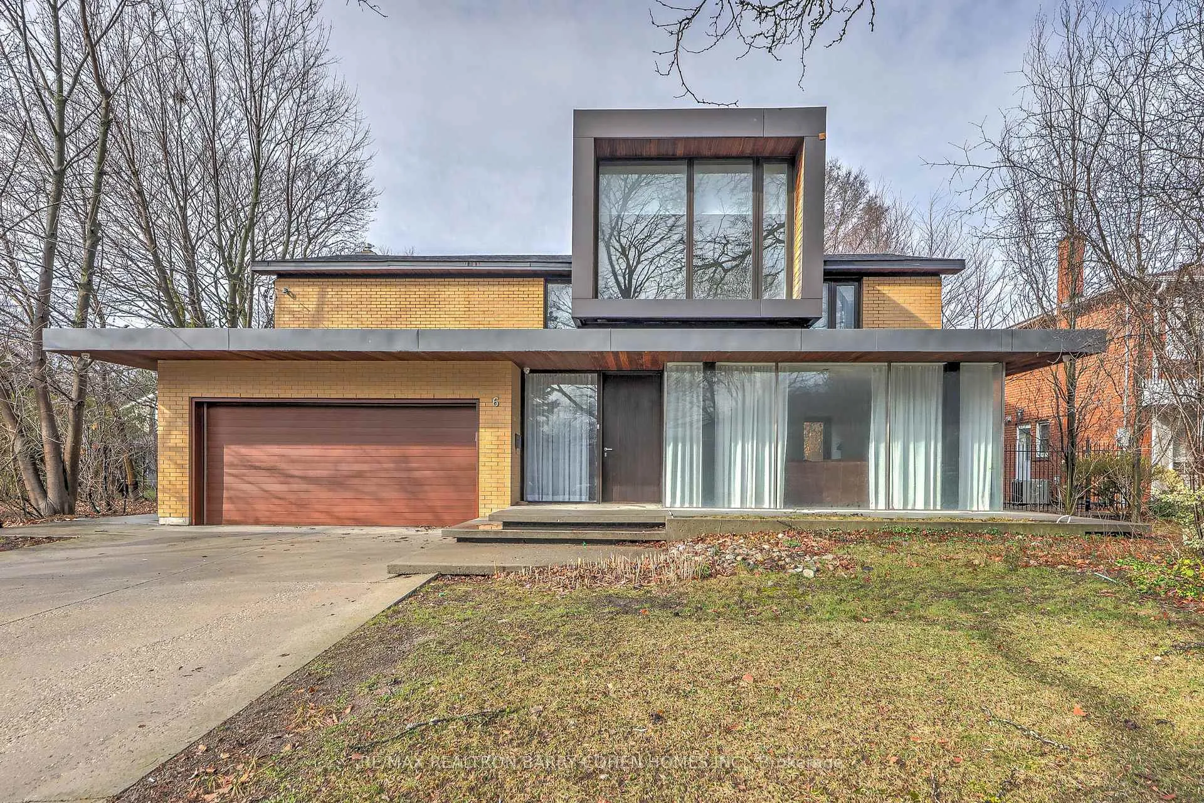
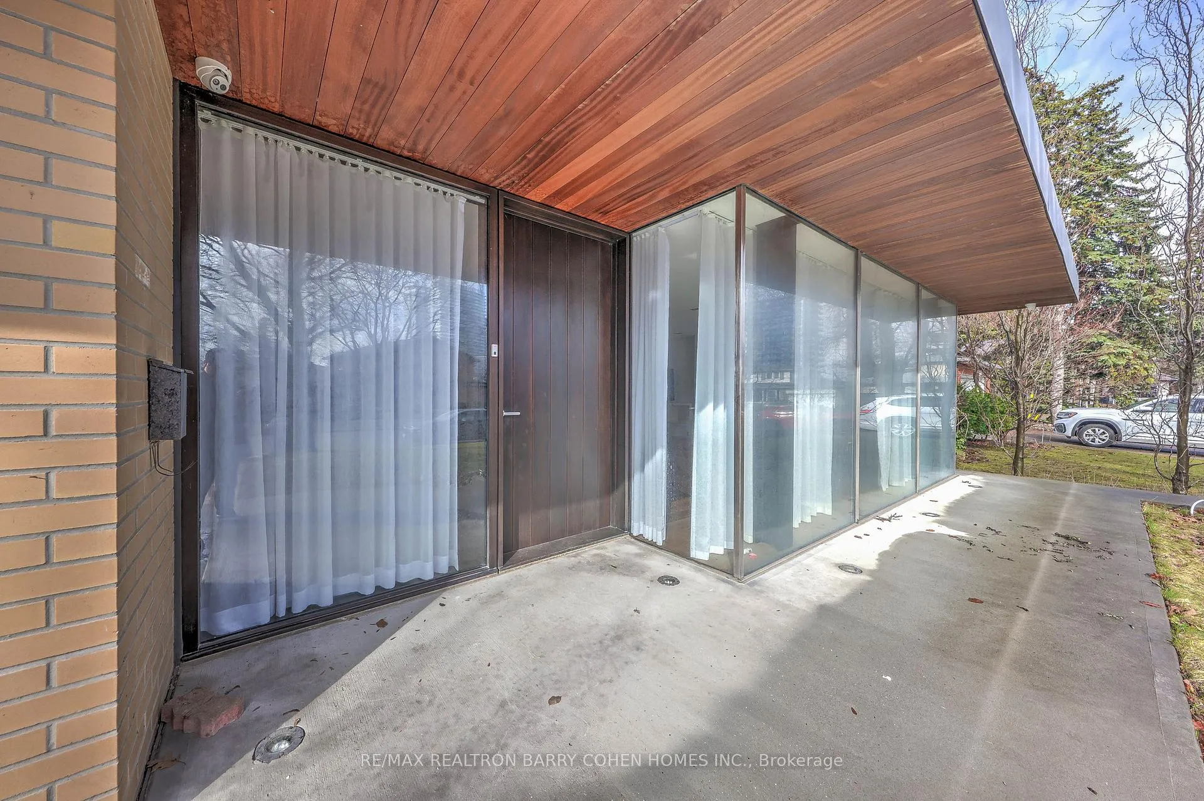
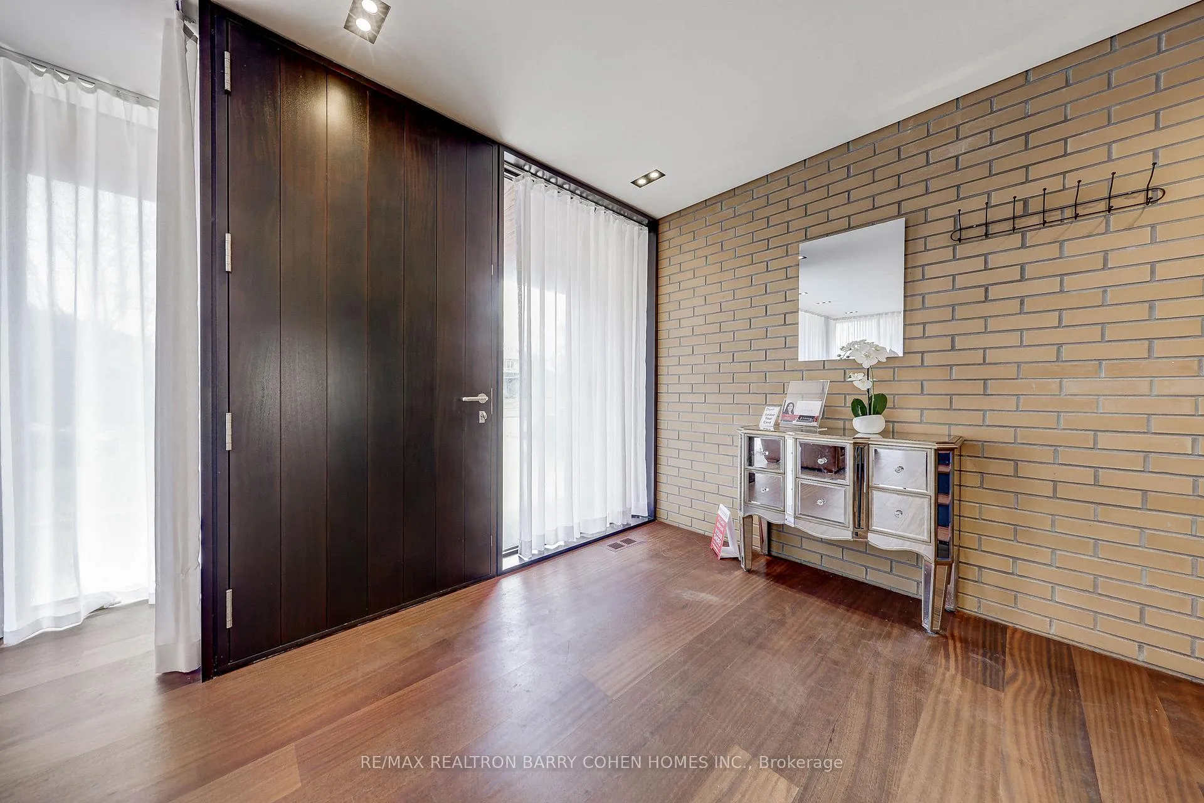
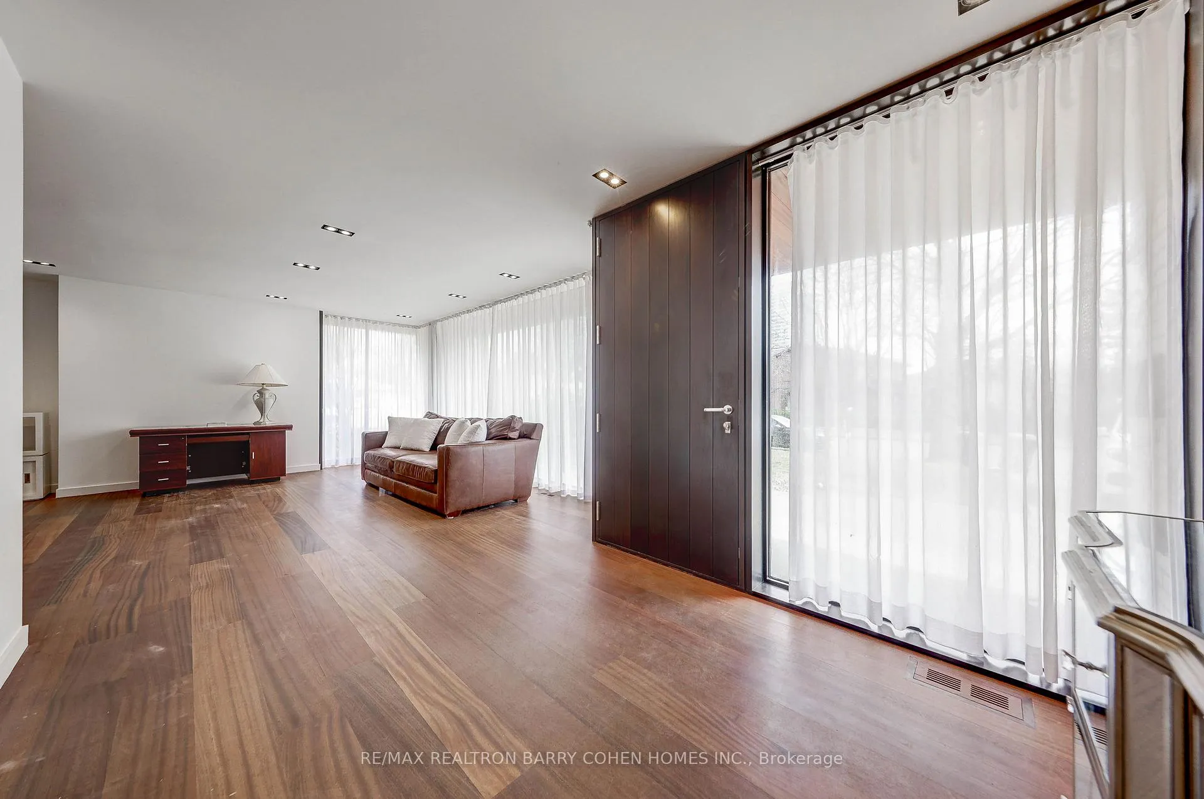
Welcome Home to this Rare urban-style entertainer's paradise on a large 60*174.5ft lot in midtown Toronto! This modern home features a seamless open-concept layout with floor-to-ceiling windows, African mahogany hardwood floors, and a luxurious marble heated ensuite. Gourmet chef's kitchen with high-end JennAir appliances flows into a sunlit breakfast area and expansive family/dining room overlooking a Muskoka-inspired backyard.The second floor offers four ensuite bedrooms for ultimate comfort and privacy. Step outside to an oversized mahogany deck with a fireplace, perfect for year-round entertaining. Additional features include frosted sliding doors, a custom steel staircase, a built-in mudroom, side entrance, alarm system, and concrete driveway/porch. Close to top schools, parks, Quick access to downtown via the DVP and Hwy 401, and all amenities-Shoppers, Longos, LCBO, Banks, GasStation, Tim Hortons and much more...Don't miss your chance to experience refined luxuryliving.
Facts & features
Ask about this home
A HOMEH agent will answer your questions about this home.
Rooms
10 rooms · 6 bathrooms
- Living room25′11″ × 23′5″607 sq.ft.
- Dining room18′8″ × 11′2″208 sq.ft.
- Kitchen27′7″ × 13′3″366 sq.ft.
- Breakfast9′9″ × 11′9″115 sq.ft.
- Primary bedroom19′ × 15′6″294 sq.ft.
- Bedroom 215′ × 8′7″129 sq.ft.
- Bedroom 311′9″ × 19′7″230 sq.ft.
- Bedroom 414′4″ × 12′8″182 sq.ft.
- Bedroom 513′11″ × 11′7″161 sq.ft.
- Recreation27′11″ × 18′4″511 sq.ft.
Around this home
Schools nearby
School rating, out of 10.
Listing details
Helpful tools
Your HOMEH agent
"I would see it this week."
Ask HOMEH about this home
Price, neighbourhood, monthly cost. Ask anything.
HOMEH Intelligent Agent is an AI, not a licensed representative. Check anything important with your agent.