

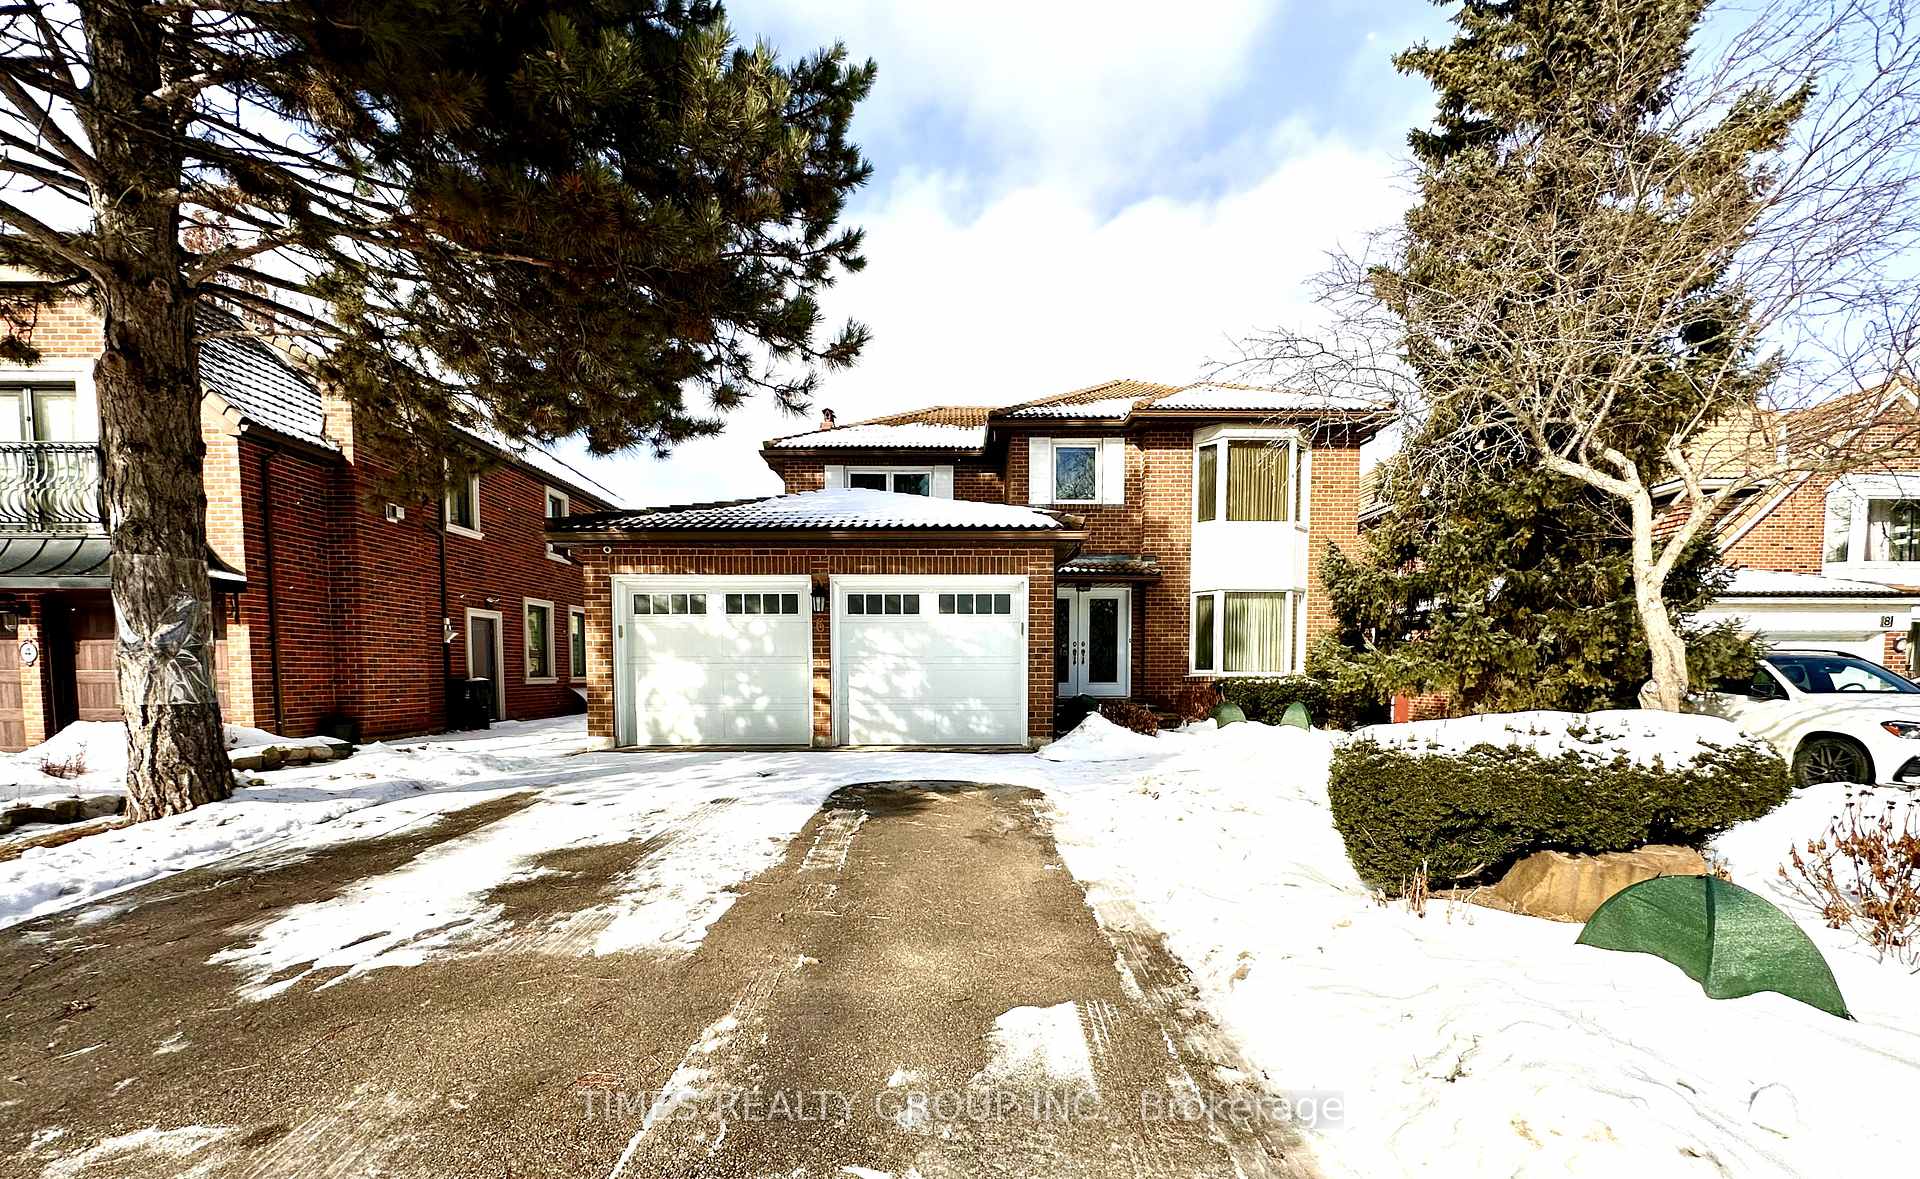
6 Carriage Lane
6 Carriage Lane
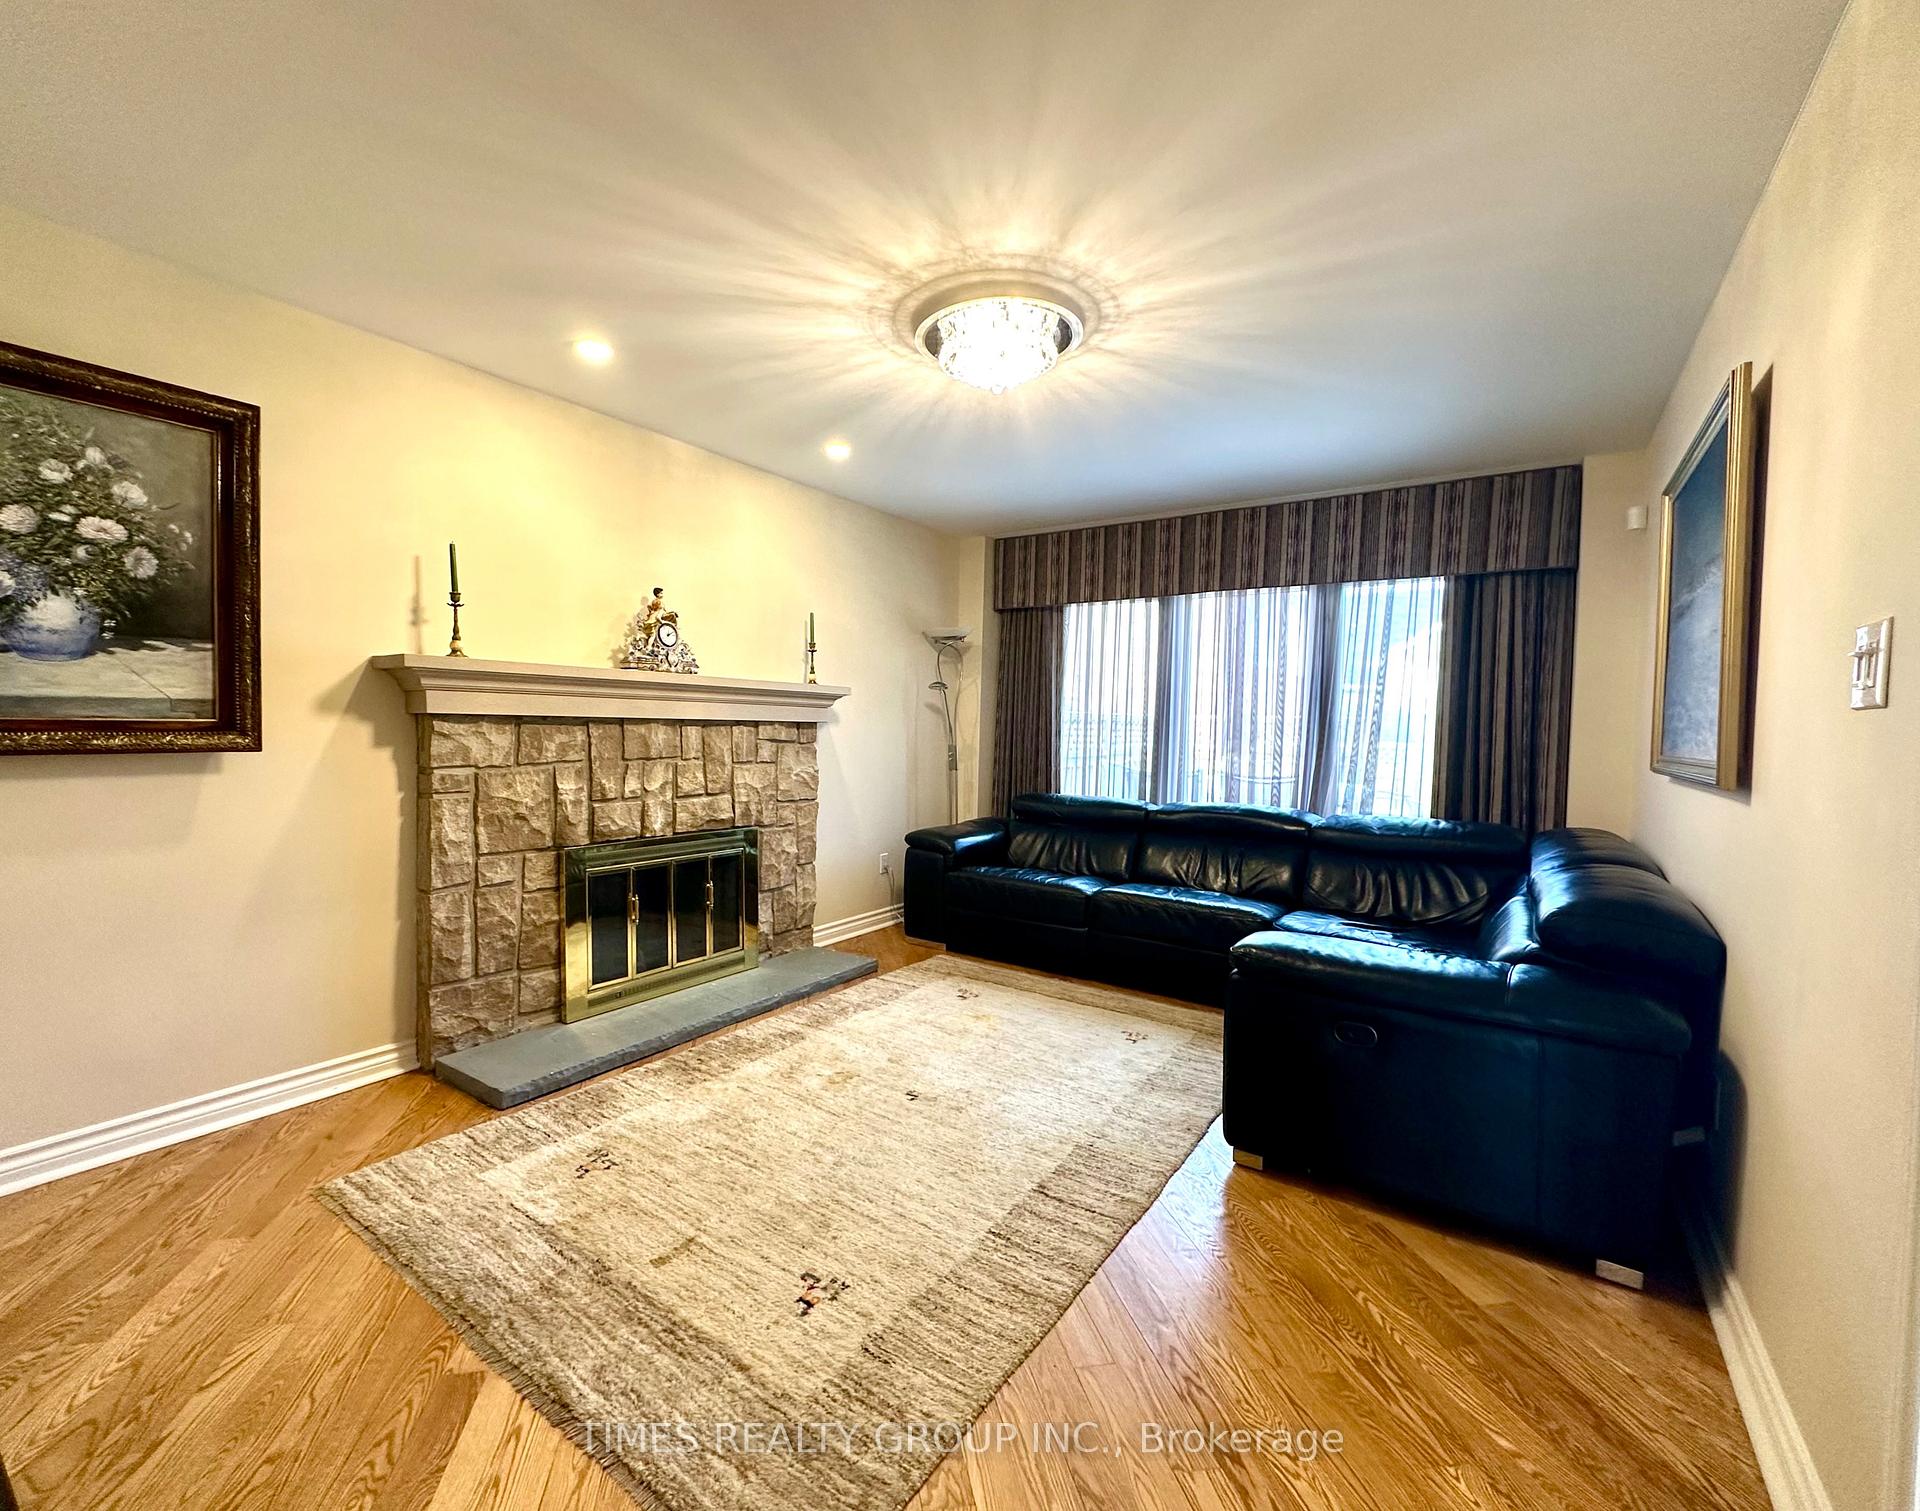 See all 32 photos
Property history
- $1,499,900ExpiredList: 2025-01-30|End: 2026-05-13|468 daysC11954439
Facts and features
- BasementFinished
- Price per sq ft~$462
- Water, sewerMunicipal
- Lot shapeIrregular
- Hardwood floors
- Fireplace
- Central air
The homeDetached, 2-storey, 3,000–3,500 sq ft
- Type: Detached
- Style: 2-storey
- Living space: 3,000–3,500 sq ft
- Basement: Finished
InsideFireplace Yes, wood, Hardwood, Parquet, Storage, water heater, water purifier, water treatment
- Fireplace: Yes, wood
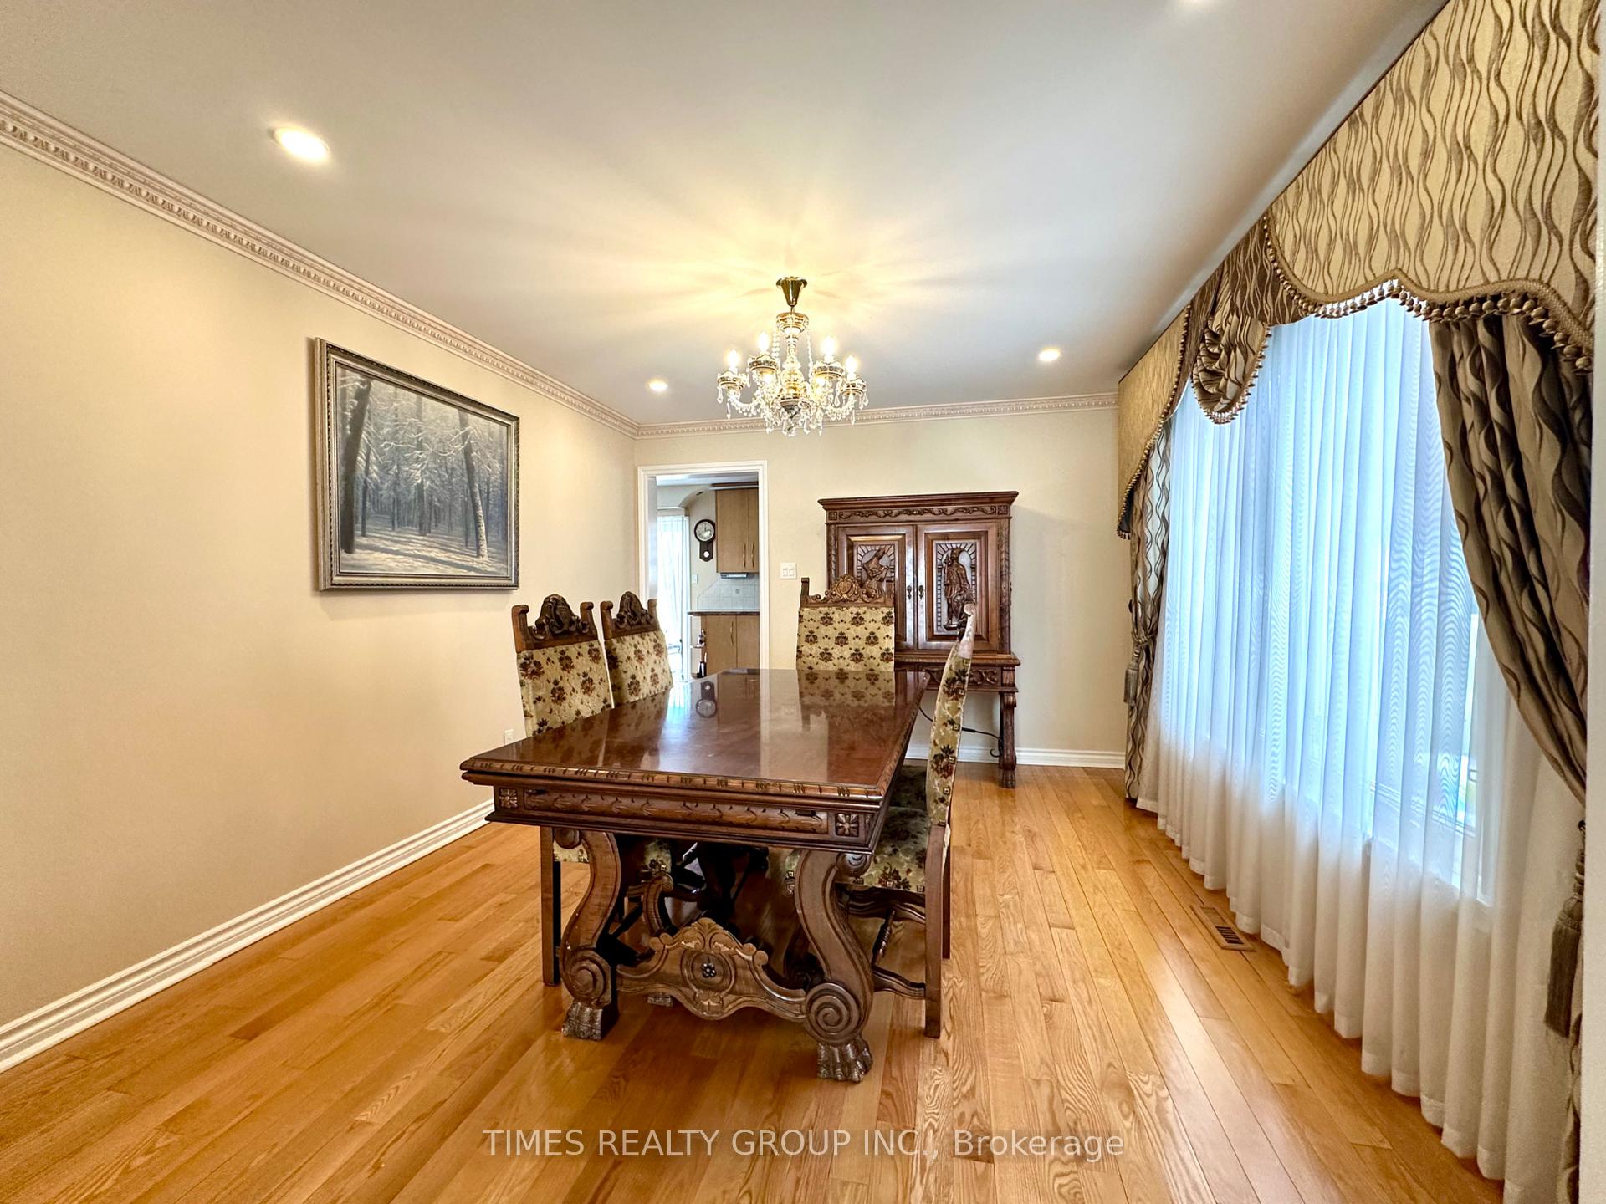
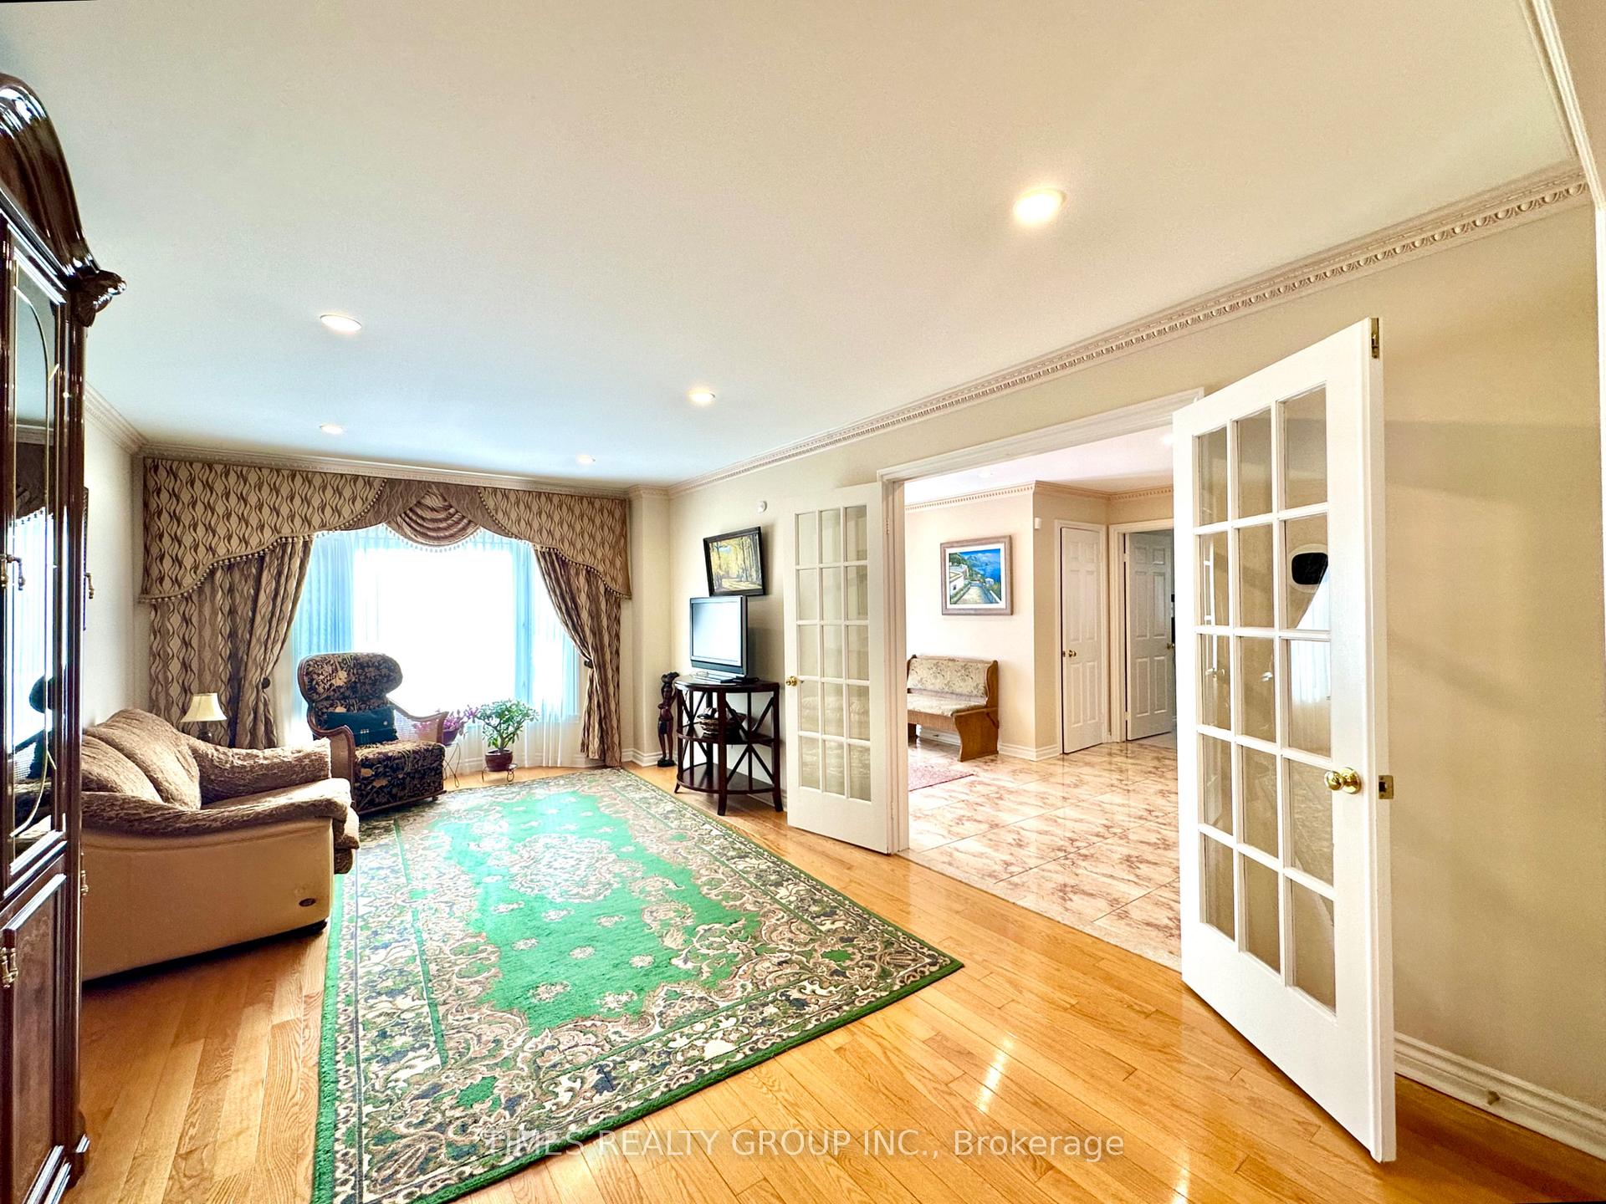
- Flooring: Hardwood, Parquet
- Features: Storage, water heater, water purifier, water treatment
- Security: Security system, alarm system
- Rooms above ground: 10
- Rooms in the basement: 2
- Bedrooms: 5 + 1 in the basement
- Bathrooms: 4
- Kitchens: 1
- Family room: Yes
Outside and lotBrick, Tile, other, Concrete block
- Exterior: Brick
- Roof: Tile, other
- Foundation: Concrete block
- Features: Deck, landscaped, lawn sprinkler system, privacy
- Size: 54.69 × 108.18 ft
- Shape: Irregular
Parking2 Garage, Attached, Private double
- Spaces: 2 Garage
- Garage: Attached
- Driveway: Private double
Heating, water and powerForced air, gas, Central air, Municipal water
- Heating: Forced air, gas
- Cooling: Central air
- Water: Municipal water
- Sewer: Municipal sewer
Costs and taxesTaxes $8,634 a year, HST No HST, Hot water tank
- Taxes, 2024: $8,634 a year
- HST: No HST
- Rental items: Hot water tank
Included in the saleAll existing kitchen appliances, water softener, central vac w/equipment, custom window coverings in the living room & primary bedroom, window blinds, sprinkler system., 2nd floor bedrooms 2, 3, 4, 5 curtains with rods . family room and dining room chandeliers. all decor and art work.basement refrigerator
- Included: All existing kitchen appliances, water softener, central vac w/equipment, custom window coverings in the living room & primary bedroom, window blinds, sprinkler system.
- Not included: 2nd floor bedrooms 2, 3, 4, 5 curtains with rods . family room and dining room chandeliers. all decor and art work.basement refrigerator
NearbyPark
- Close to: Park
Listing detailsC11954439, Expired, Jan 30, 2025
- MLS® number: C11954439
- Status: Expired
- Listed on: Jan 30, 2025
- Days on market: 468
- Updated: May 13, 2026
- Possession: 2025-03-31 / March 31, 2025
- Occupied by: Owner
- Listing brokerage: TIMES REALTY GROUP INC.
About this home
6 Carriage Lane, North York (Westminster-Branson), ON M2R 3V6
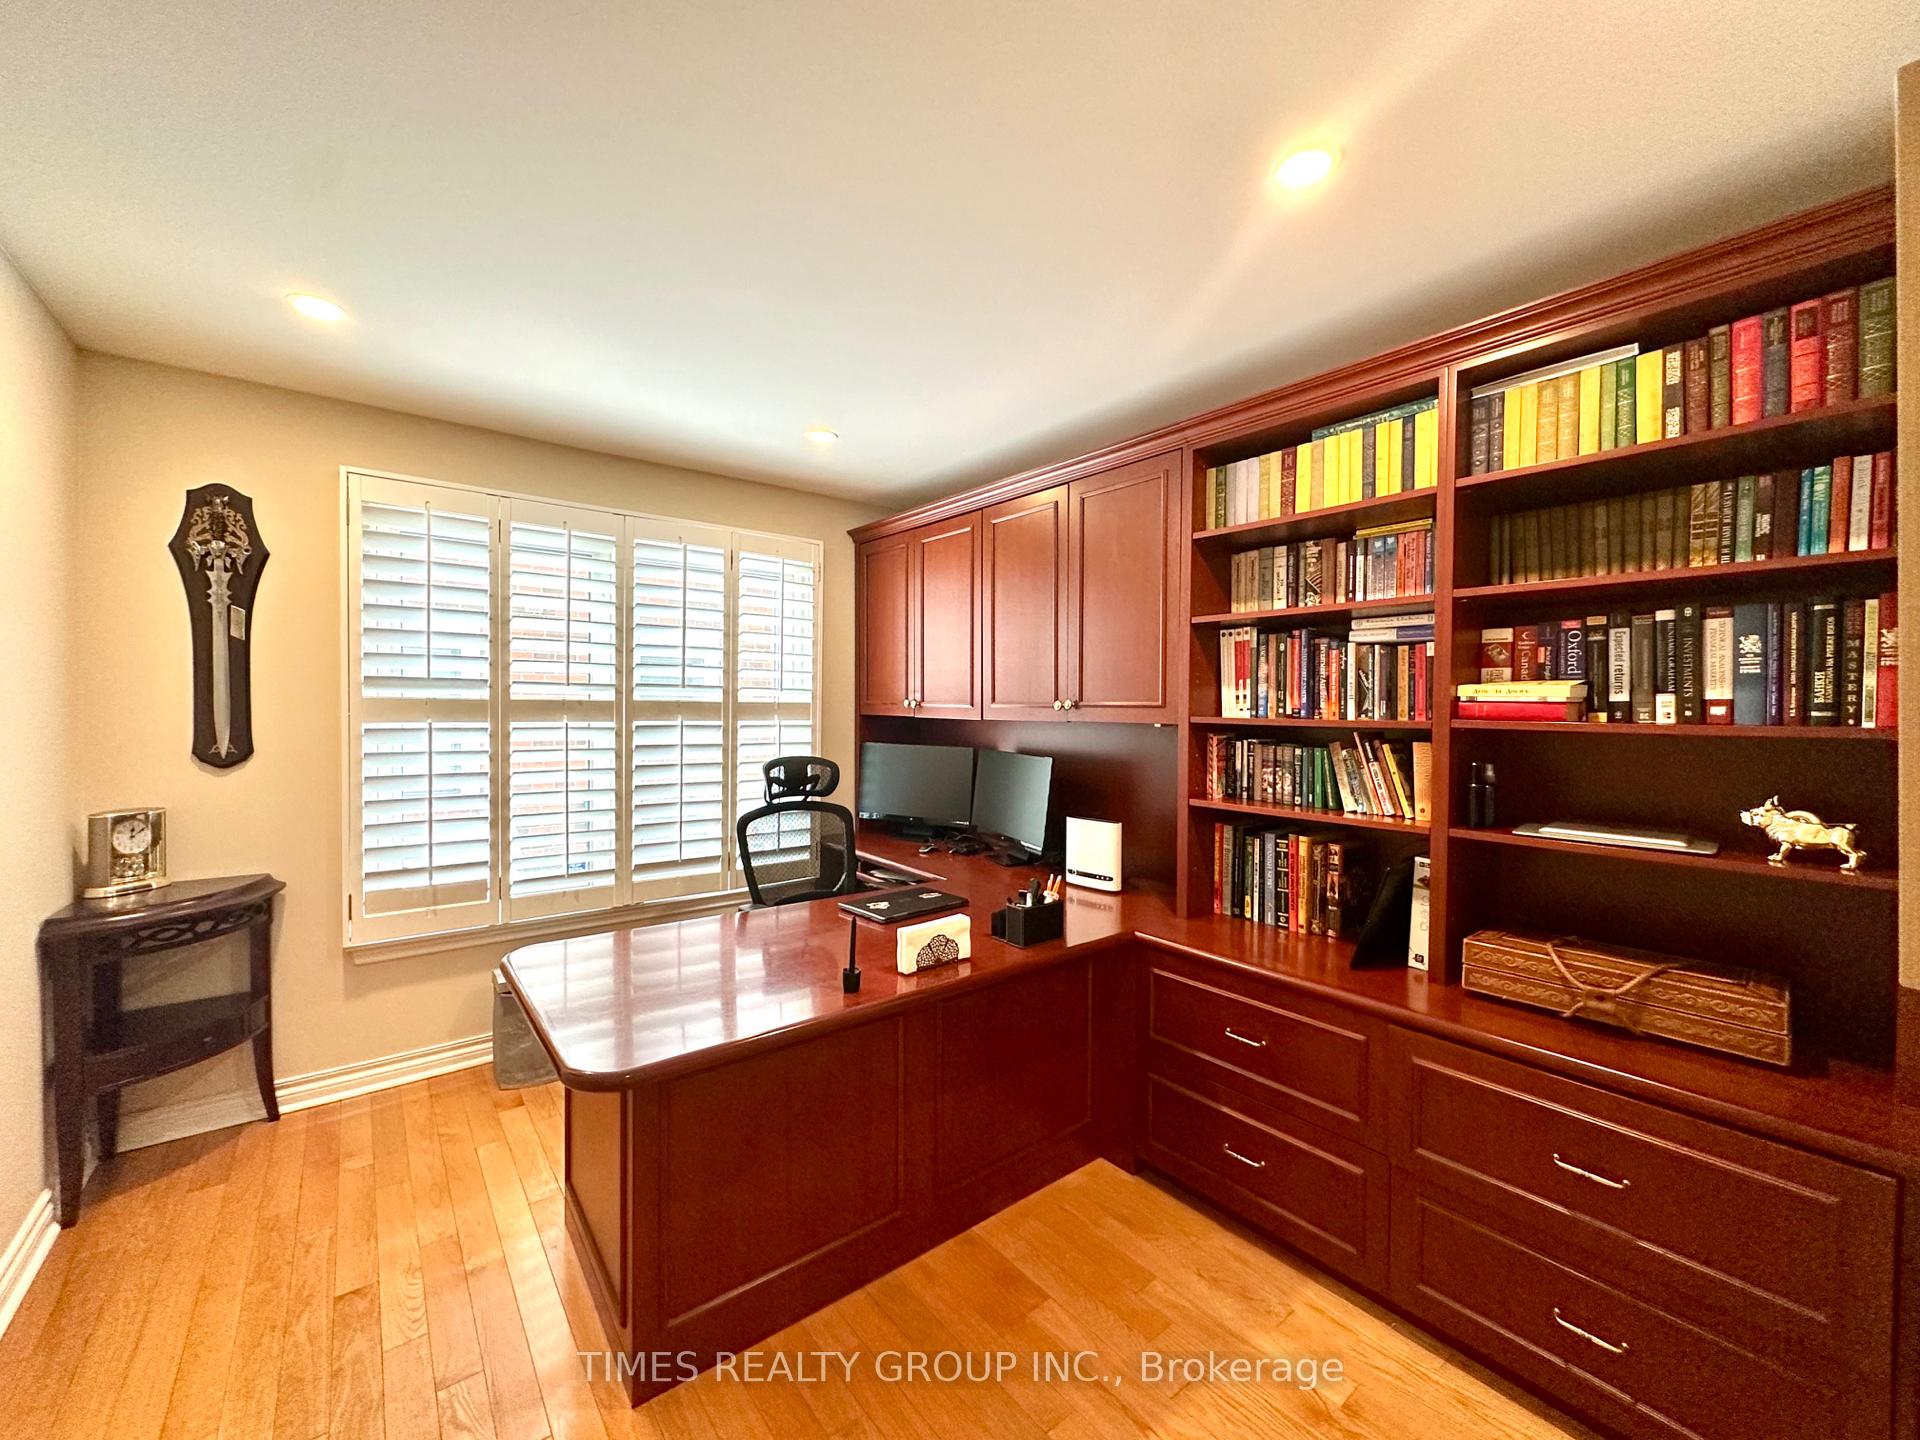
Bright and spacious family home with many recent upgrades! Centrally located on a child-safe, family-friendly cul-de-sac. Walking distance to parks, schools, and places of worship. Over 3,000 Sq Ft of luxury living space. Hardwood floors throughout. Custom kitchen, formal rooms, wood burning fireplace, main floor office with built-in furniture. A fully finished basement featuring above-grade windows with plenty of natural light is perfect for a nanny suite, home gym, or recreational area. Large deck and a landscaped private backyard.
Ask about this home
A HOMEH agent will answer your questions about this home.
Around this home
Daily convenience, out of 100, from the distances below
Schools nearby
School rating, out of 10.
Helpful calculators
Your HOMEH agent

"I would see it this week."