

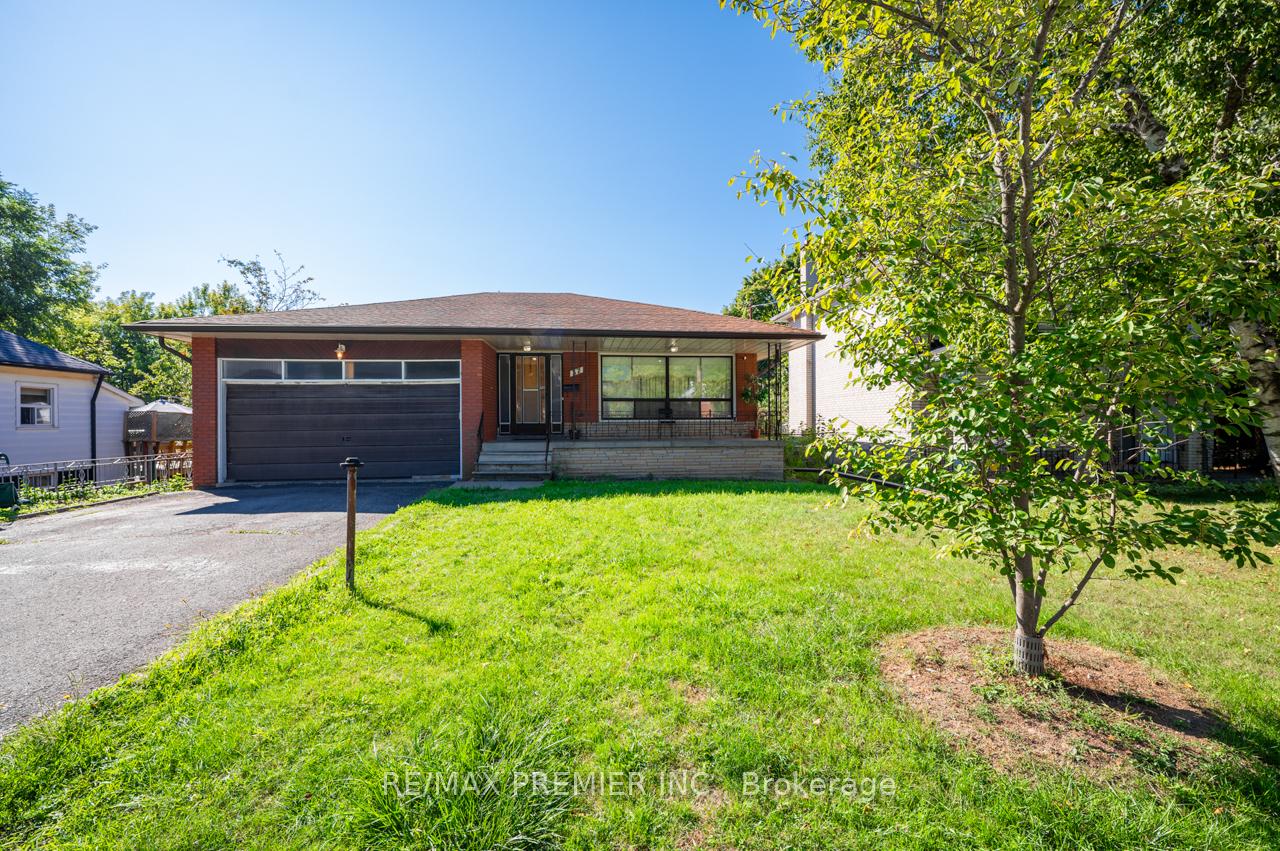
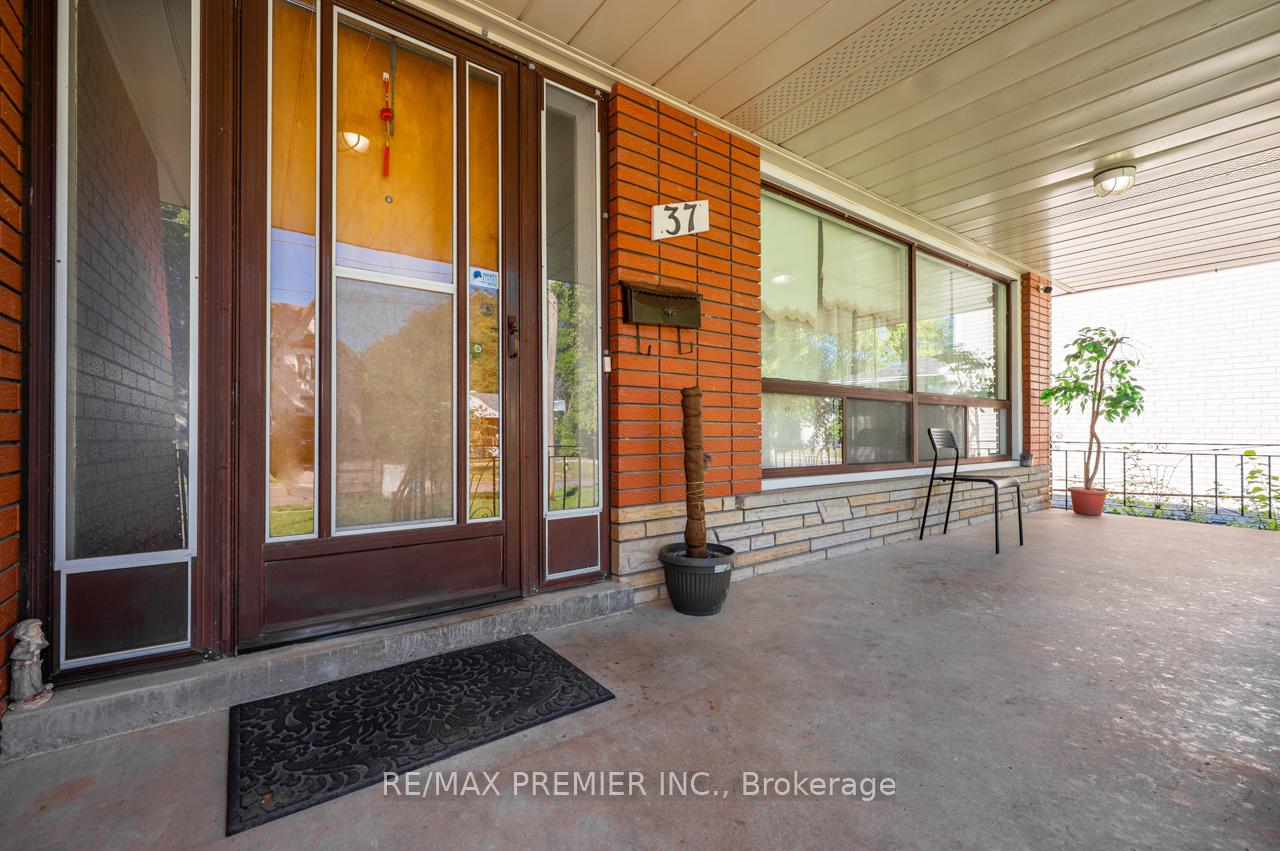
37 Patricia Avenue
Detached Rented
1/4137 Patricia Avenue
Detached Rented
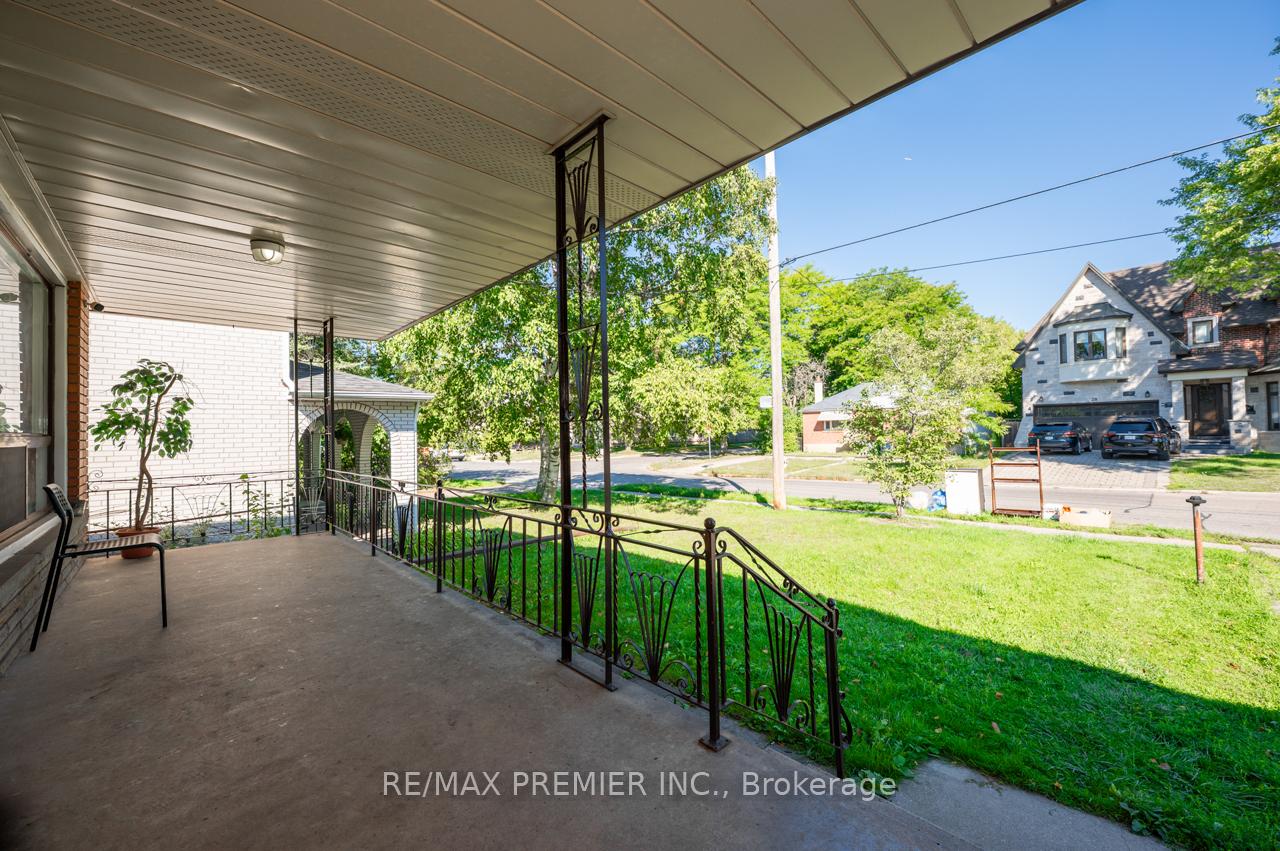 See all 41 photos
3+3 Bedrooms
2 Bathrooms
2 Garage
1.1K–1.5K sq.ft
Entire Home
— Unit
Property history
Facts and features
- BasementNone
- Lot size50 × 125 ft
- Lease term12 months
- FurnishedFurnished
What stands out
- Hardwood floors
- Central air
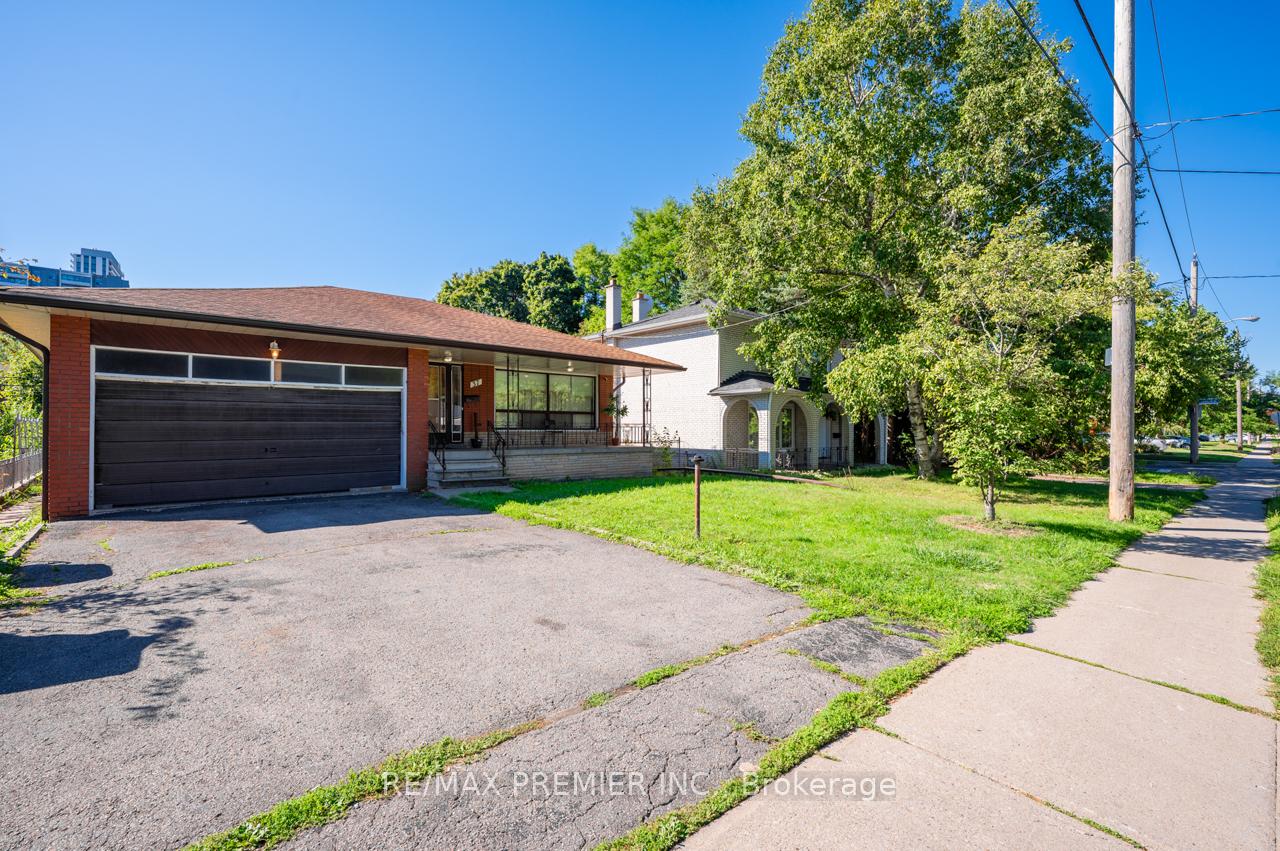
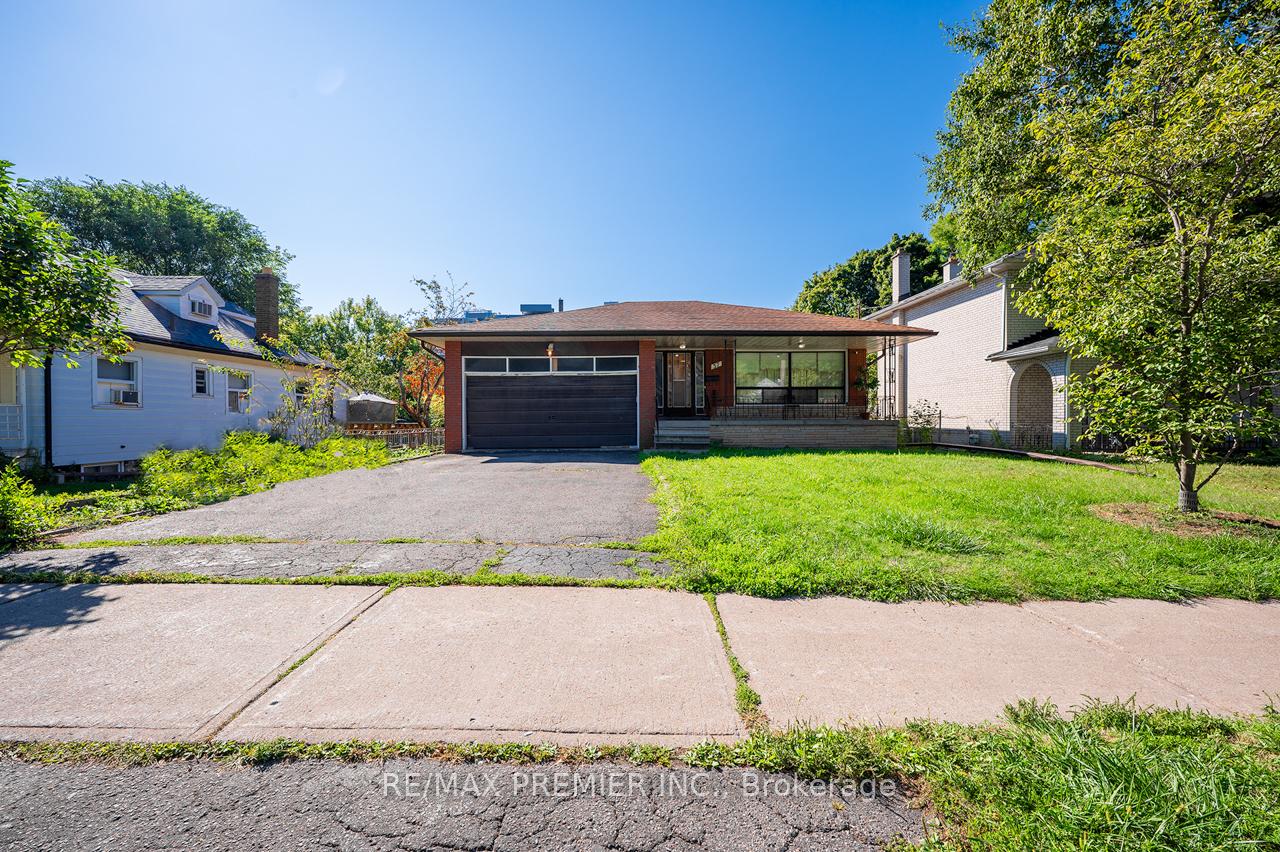
The homeDetached, Bungalow, 1,100–1,500 sq ft
- Type: Detached
- Style: Bungalow
- Living space: 1,100–1,500 sq ft
- Basement: None
InsideHardwood, Set usage, lower level, Features None, primary bedroom - main floor
- Flooring: Hardwood
- Laundry: Set usage, lower level
- Features: None, primary bedroom - main floor
- Rooms above ground: 6
- Rooms in the basement: 4
- Bedrooms: 3 + 3 in the basement
- Bathrooms: 2
- Kitchens: 1
Outside and lotBrick, Shingles, Block
Outside
- Exterior: Brick
- Roof: Shingles
- Foundation: Block
- Size: 50 × 125 ft
Parking2 Garage, Built-in, Private
- Spaces: 2 Garage
- Garage: Built-in
- Driveway: Private
Heating, water and powerForced air, gas, Central air, Municipal water
- Heating: Forced air, gas
- Cooling: Central air
- Water: Municipal water
- Sewer: Municipal sewer
Rent and termsRent $4,400 a month, Entire property, Furnished
- Rent: $4,400 a month
- Space for rent: Entire property
- Furnished: Furnished
- Lease: 12 months
- Deposit: Required
- Credit check: Required
- Employment letter: Required
- Rental application: Required
- References: Required
IncludedExisting appliances * elf's * window coverings * lower level laundry room * note: landlord willing to include furniture and will remove if tenant does not require it *
- Included: Existing appliances * elf's * window coverings * lower level laundry room * note: landlord willing to include furniture and will remove if tenant does not require it *
NearbyFenced yard, hospital, level, park, public transit
- Close to: Fenced yard, hospital, level, park, public transit
Listing detailsC12376896, Rented, Sep 3, 2025
- MLS® number: C12376896
- Status: Rented
- Listed on: Sep 3, 2025
- Days on market: 30
- Updated: Oct 3, 2025
- Possession: 2025-10-15 / Immediate
- Occupied by: Tenant
- Listing brokerage: RE/MAX PREMIER INC.
About this home
37 Patricia Avenue, North York (Newtonbrook West), ON M2M 1H9
Primary Bedroom - Main FloorFenced YardHospitalLevelParkPublic Transit
* LOCATION! LOCATION! LOCATION! One Block Away from Yonge St. & Close to Goulding Park * Walking Distance to absolutely anything & everything including Shops, Transit, Parks, Schools, Restaurants * Entire Property being offered for lease with a lower level family room/rec room * Newer roof shingles* Newer Furnace * Bright and Spacious * Long Term Lease is Possible *
Read more
Ask about this home
A HOMEH agent will answer your questions about this home.
Ask a question
Around this home
Yonge St/Drewry Ave
Errands
Parks
Schools
Daily convenience, out of 100, from the distances below
ParkGoulding Park · 5 within 1 km3 min walk208 m
GroceryPARS Food3 min walk200 m
SchoolAlpha Quality Education Inc3 min walk190 m
Pharmacy9-eleven Drug Market3 min walk180 m
Cafés & foodKatsuya · 15 within 1 km2 min walk119 m
Gym & rec centreGoulding Arena3 min walk170 m
WalkDriveStraight-line distance, open map data
Grocery0.2 km
Park0.2 km
Coffee0.1 km
Dining0.1 km
Gym0.3 km
Schools nearby
School rating, out of 10.
Alpha Quality Education Incsecondary · Private · 0.2 km
—
Drewry Academyelementary · Private · 0.4 km
—
Unionville Academyelementary · Private · 0.4 km
—
Contact agent
Helpful calculators
Rent vs buy
Affordability
Mortgage
Down payment
Stress test
CMHC insurance
Your HOMEH agent

KimHOMEH agent · North York
"I would see it this week."
Ask Kim