

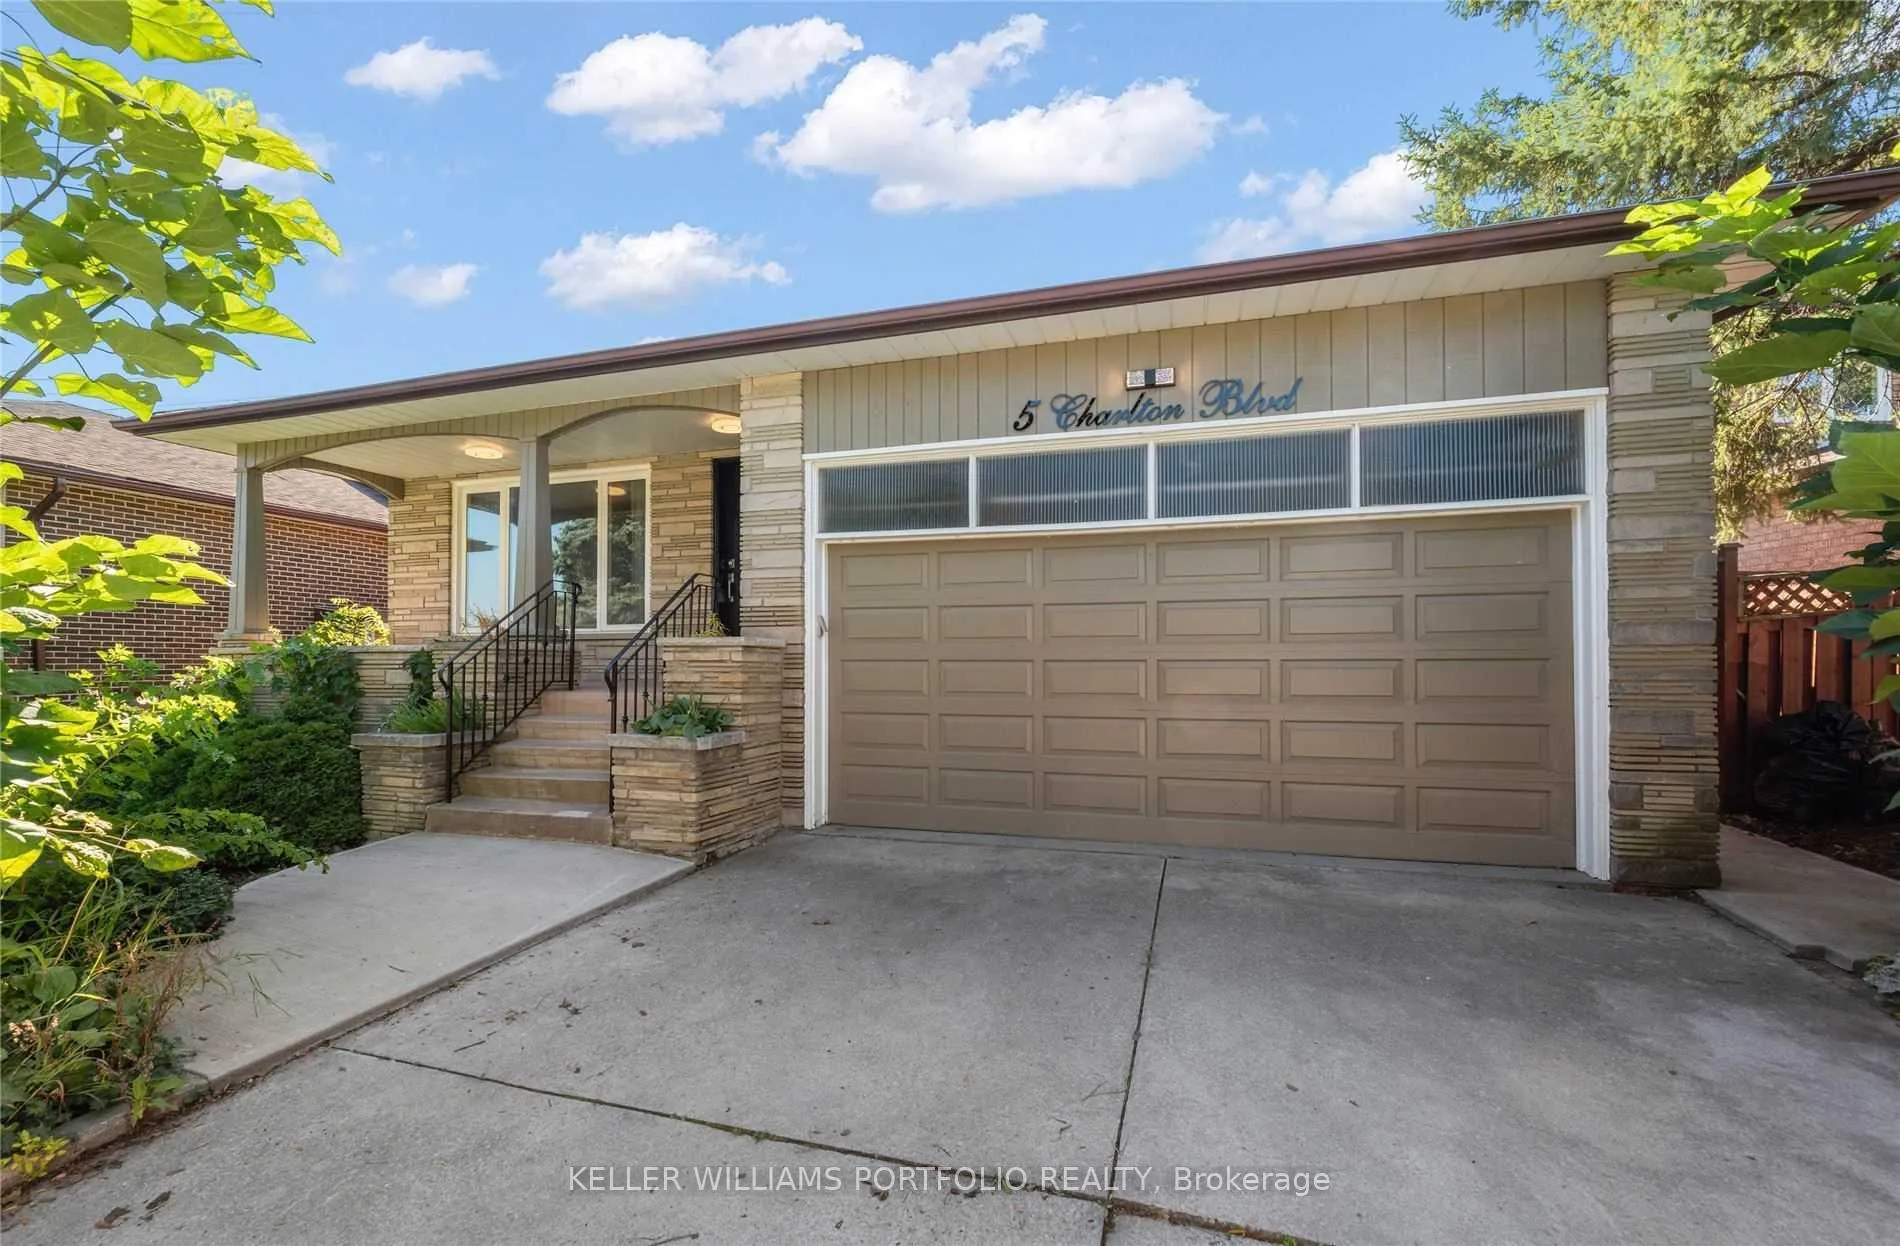
5 Charlton Boulevard
5 Charlton Boulevard
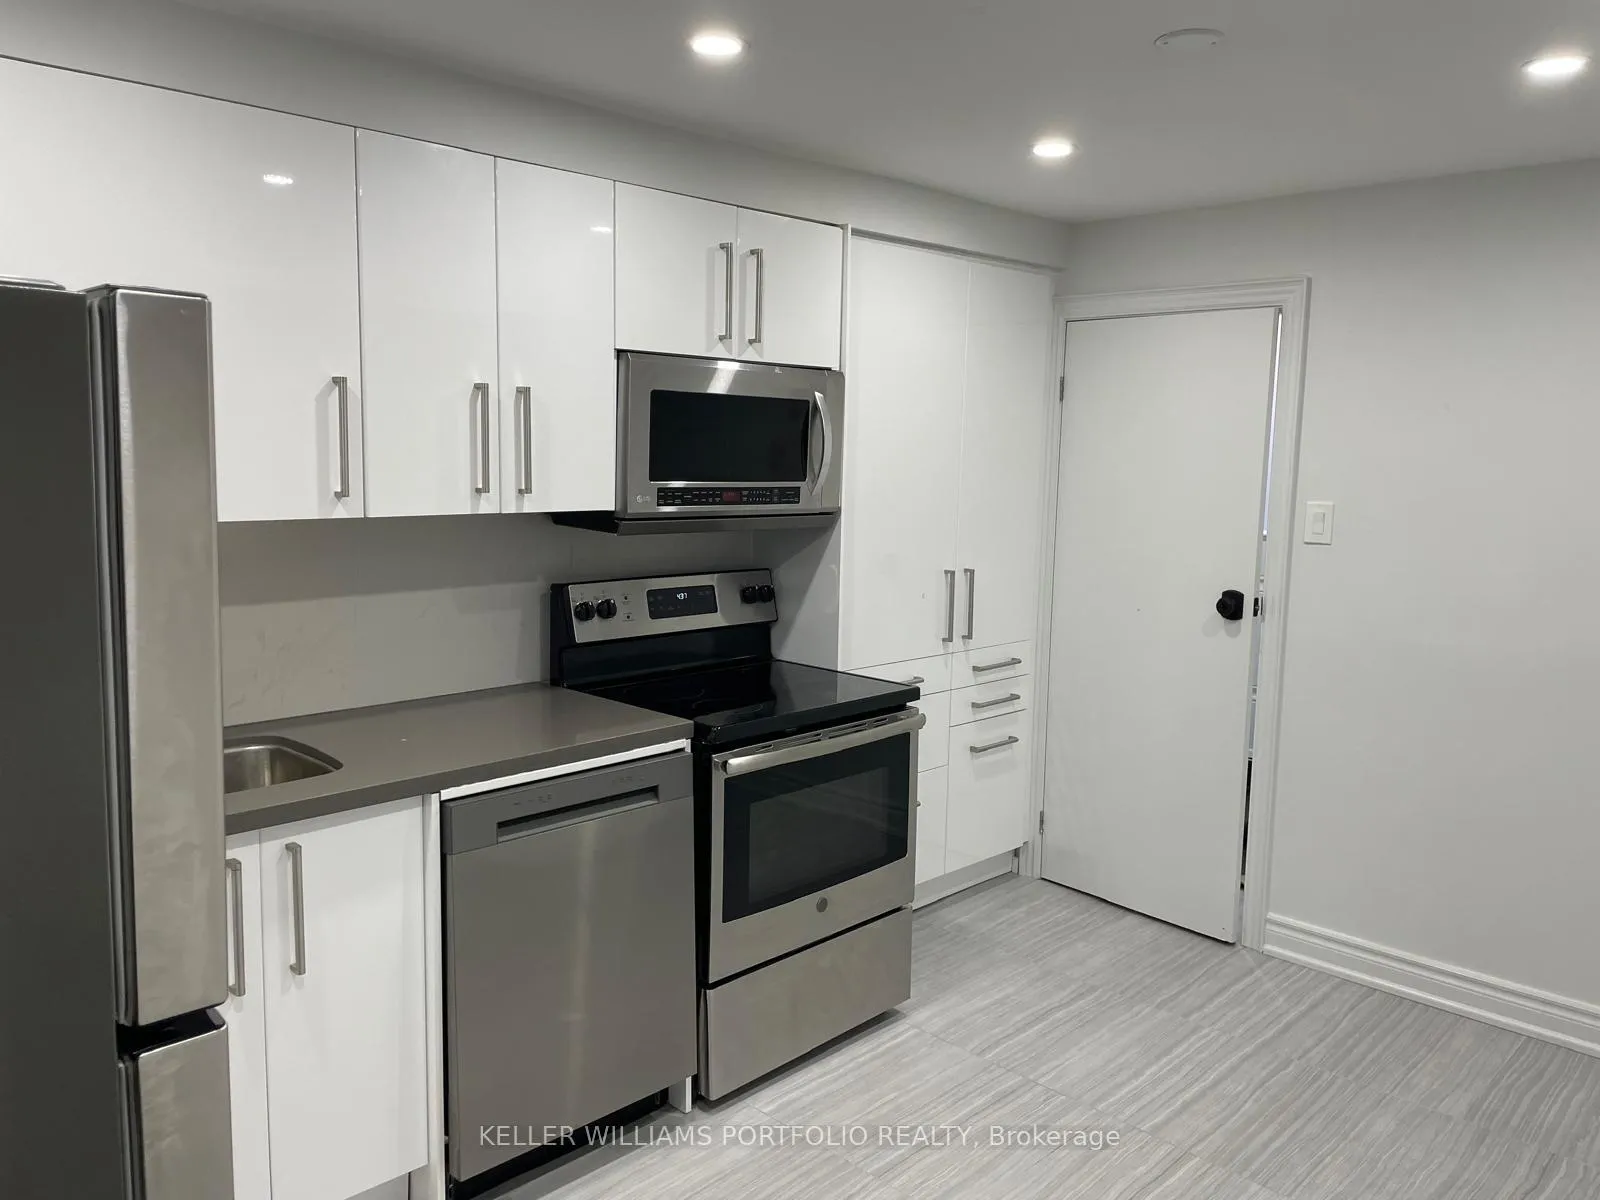 See all 15 photos
Property history
Facts and features
- BasementApartment
- Lot size60 × 121 ft
- Lease term12 months
- FurnishedUnfurnished
- Central air
The homeDetached, Bungalow, 2,000–2,500 sq ft
- Type: Detached
- Style: Bungalow
- Living space: 2,000–2,500 sq ft
- Basement: Apartment
InsideIn-suite laundry, Rooms above ground 4, Bedrooms 1
- Laundry: In-suite laundry
- Rooms above ground: 4
- Bedrooms: 1
- Bathrooms: 1
- Kitchens: 1
Outside and lotBrick, Unknown, Unknown
- Exterior: Brick
- Roof: Unknown
- Foundation: Unknown
- Size: 60.01 × 121.04 ft
Parking1 Parking
- Spaces: 1 Parking
Heating, water and powerForced air, gas, Central air, Municipal water
- Heating: Forced air, gas
- Cooling: Central air
- Water: Municipal water
- Sewer: Municipal sewer
Rent and termsRent $1,700 a month, Basement, Unfurnished
- Rent: $1,700 a month
- Space for rent: Basement
- Furnished: Unfurnished
- Lease: 12 months
- Paid: Monthly
- Rent includes: Parking
- Deposit: Required
- Credit check: Required
- Employment letter: Required
- Rental application: Required
- References: Required
Included1 (one) parking spot available with lease cost, Use of front and back yards
- Included: 1 (one) parking spot available with lease cost
- Not included: Use of front and back yards
Listing detailsC12372639, Rented, Sep 1, 2025
- MLS® number: C12372639
- Status: Rented
- Listed on: Sep 1, 2025
- Days on market: 30
- Updated: Oct 1, 2025
- Possession: 2025-09-01 / Flexible
- Occupied by: Partial
- Listing brokerage: KELLER WILLIAMS PORTFOLIO REALTY
About this home
5 Charlton Boulevard, North York (Newtonbrook West), ON M2M 1C1
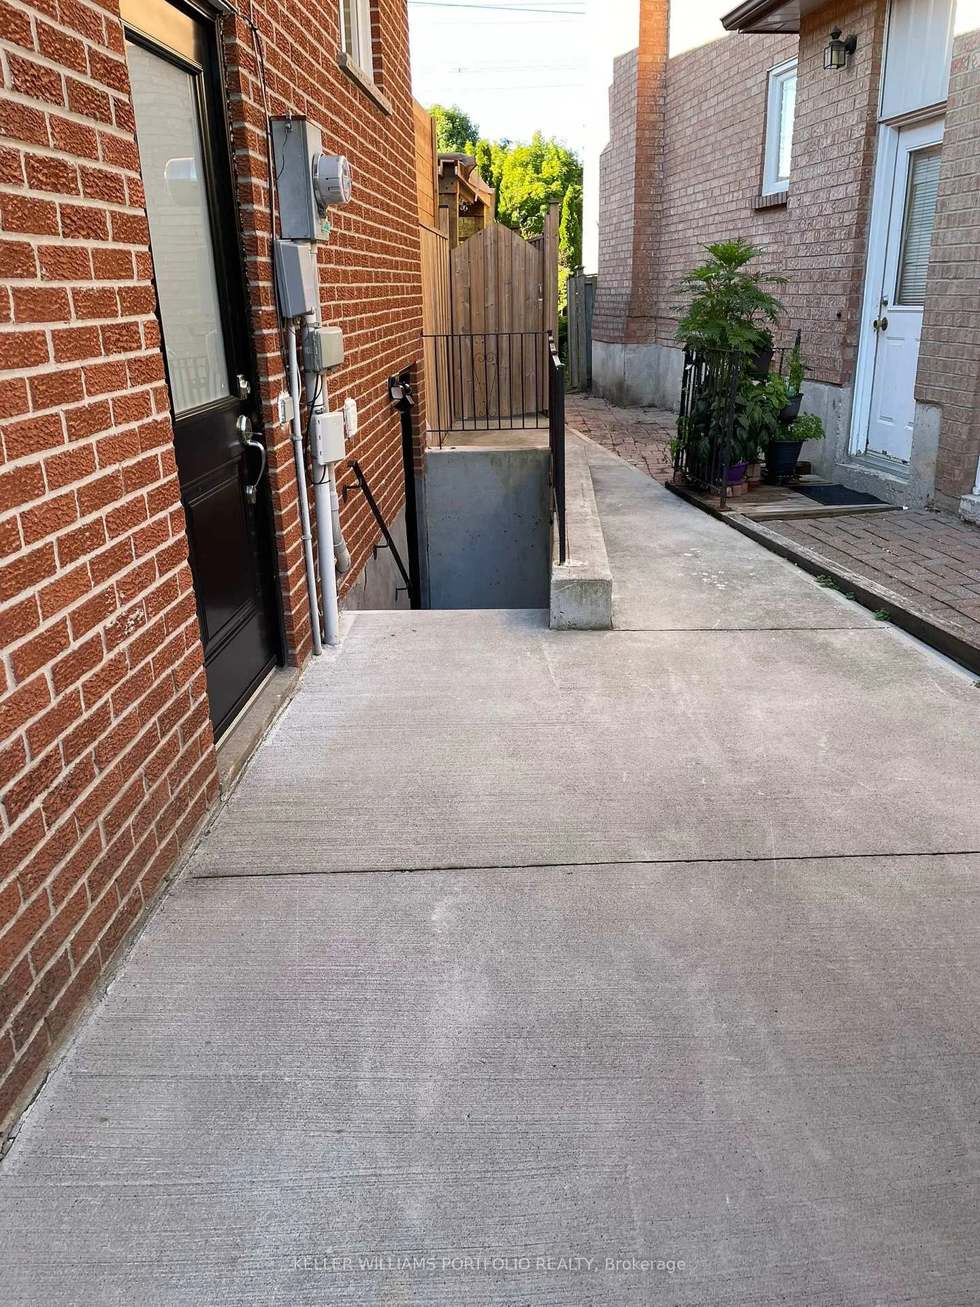
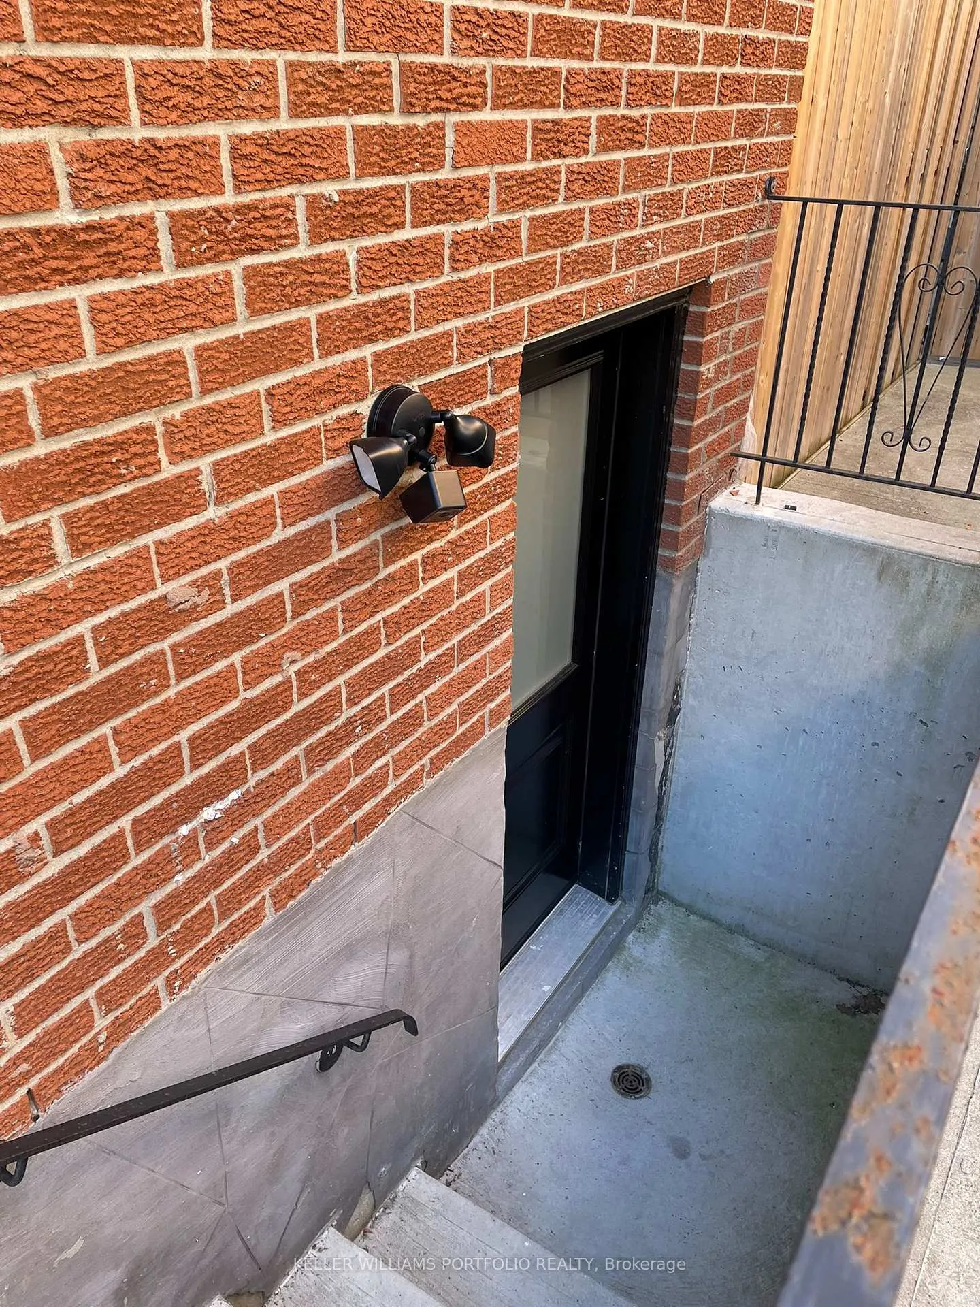
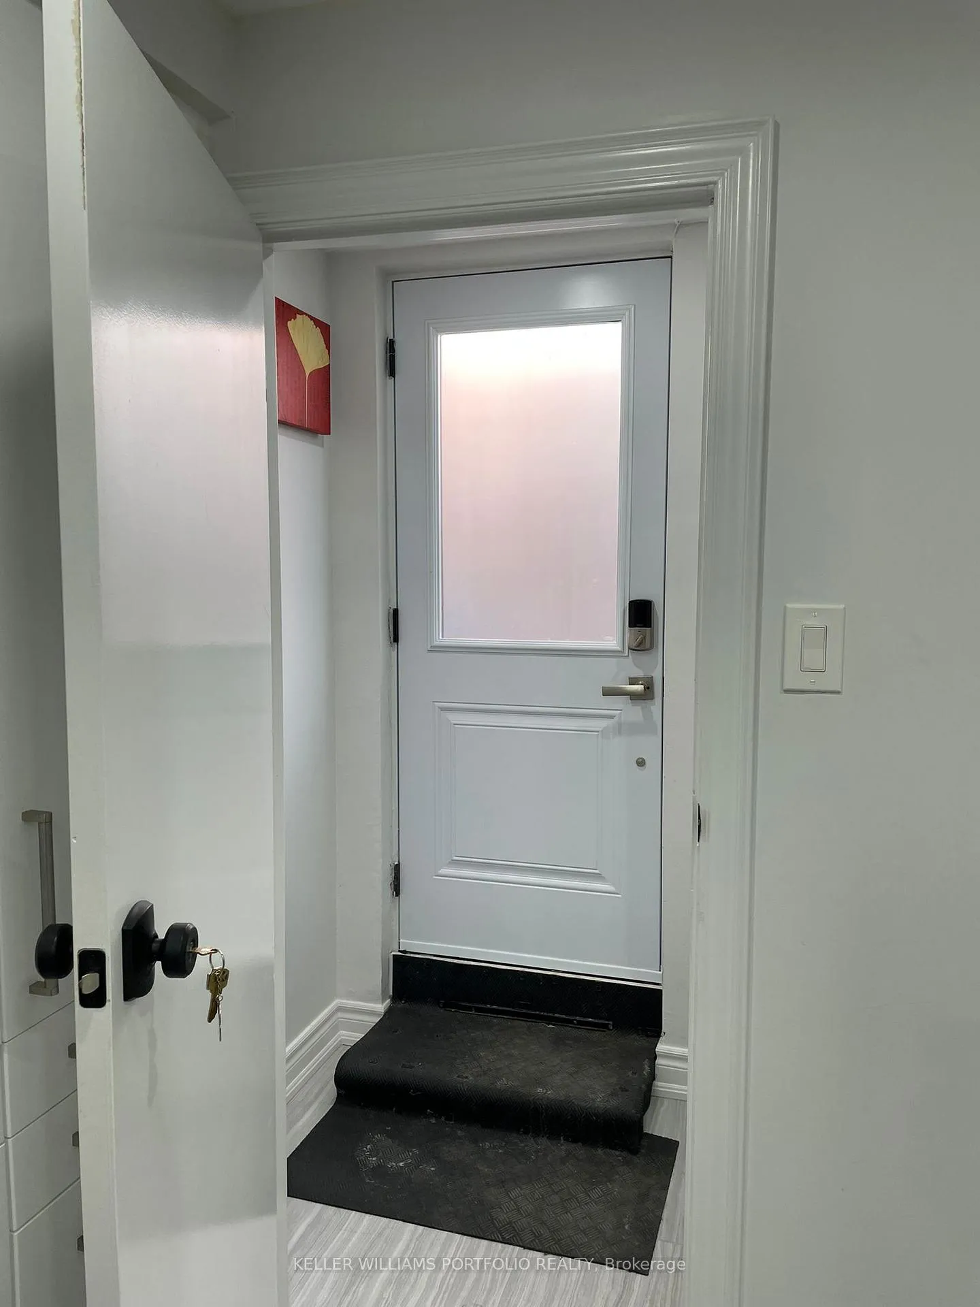
Located on a quiet residential street, this recently renovated basement apartment offers a private entrance in a charming, well-kept bungalow. The space features an updated kitchen and a separate bedroom with a walk-in closet. A versatile den is perfect for a home office or additional storage. The unit also includes a modern bathroom and convenient in-suite laundry. With its close proximity to Hwy 401, walking distance to Finch subway station, Hendon Park, trails, and an array of shops and restaurants, this apartment combines modern comfort with an ideal location!
Ask about this home
A HOMEH agent will answer your questions about this home.
Around this home
Daily convenience, out of 100, from the distances below
Schools nearby
School rating, out of 10.
Helpful calculators
Your HOMEH agent

"I would see it this week."