
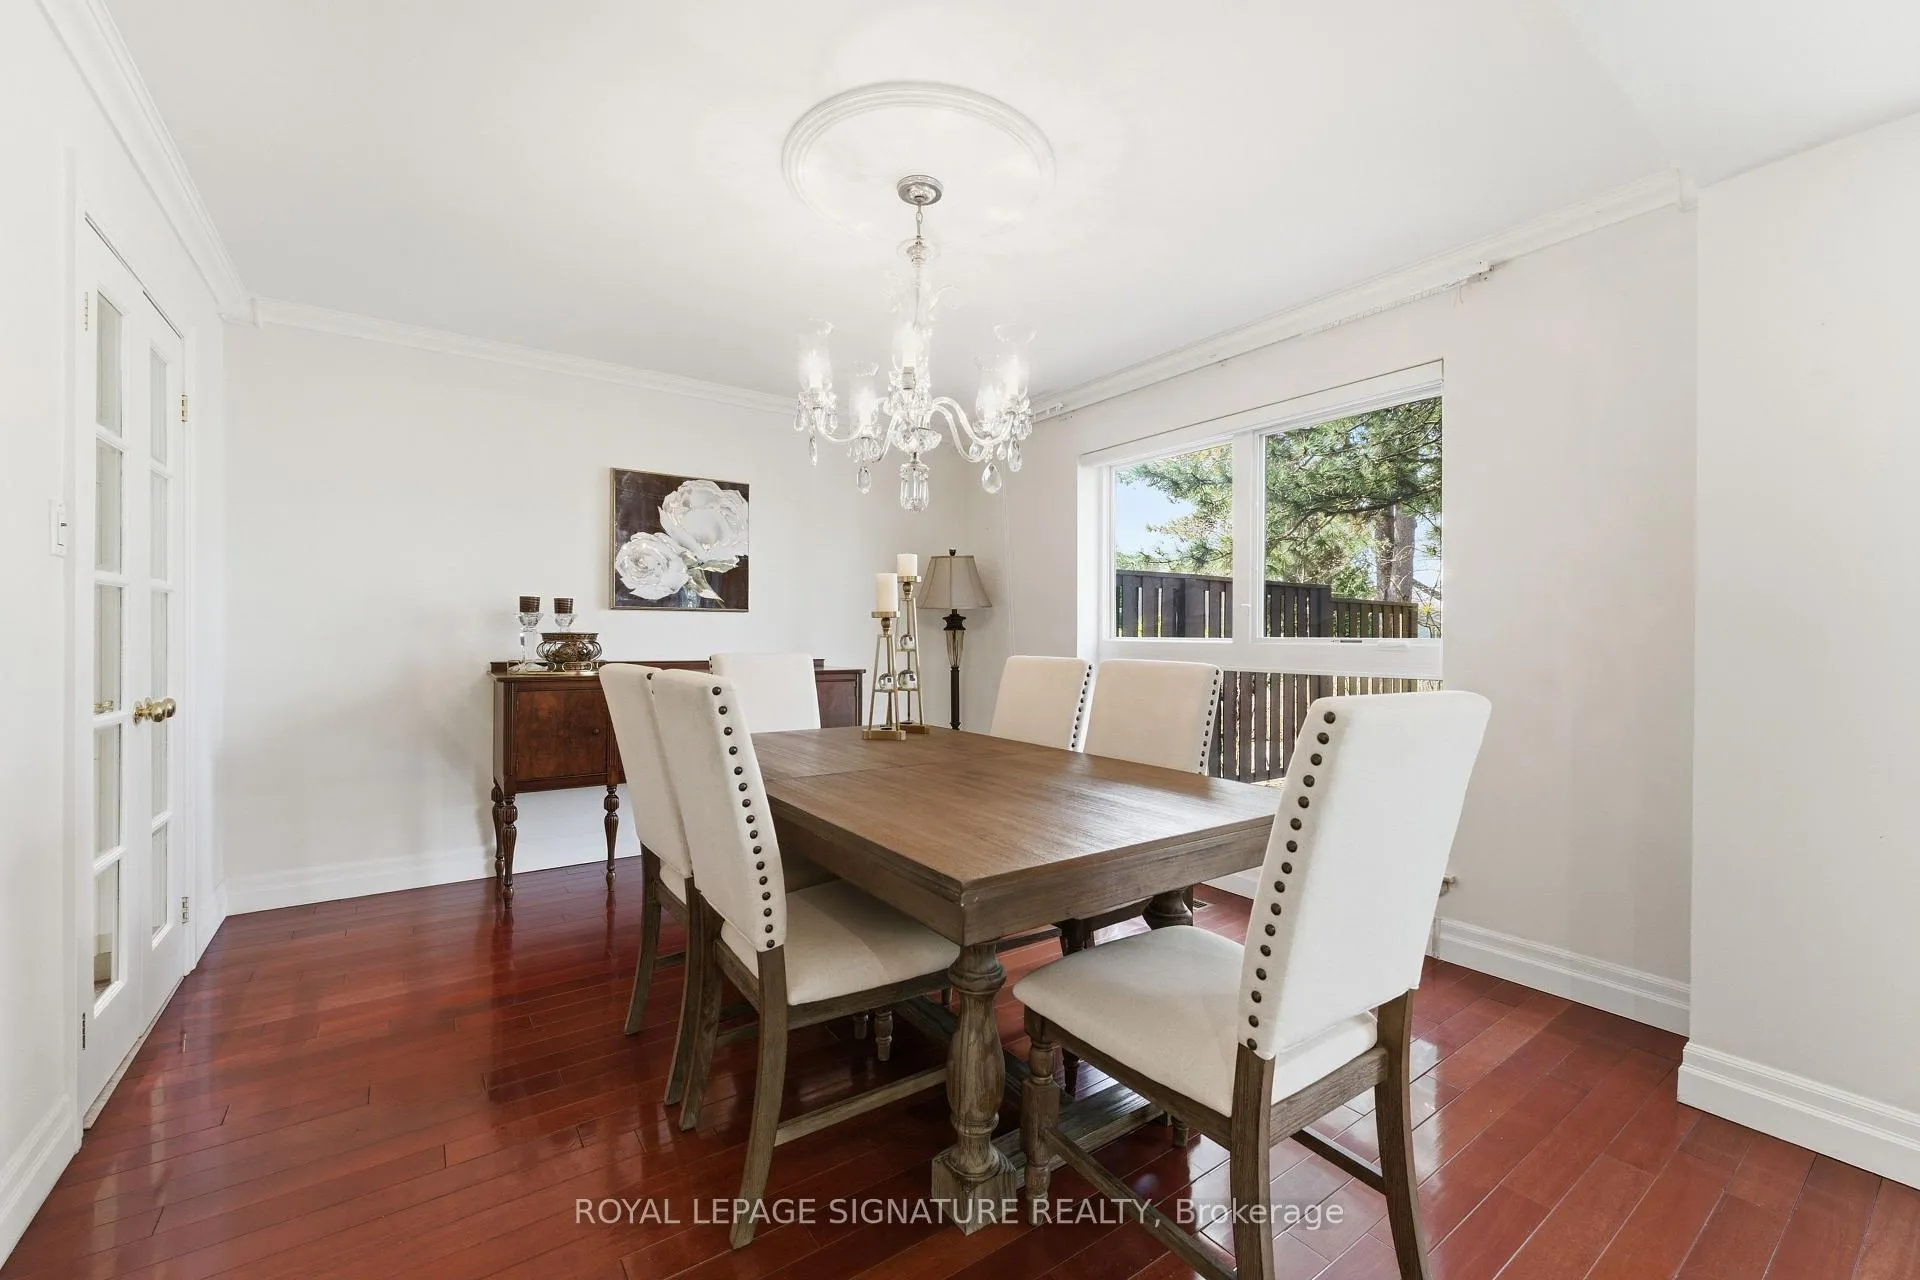
 See all 38 photos
Property history

This home has sold. It is no longer available.
Property not available for sale or for rent.
Ask about this home
A HOMEH agent will answer your questions about this home.Ask HOMEH
About this home
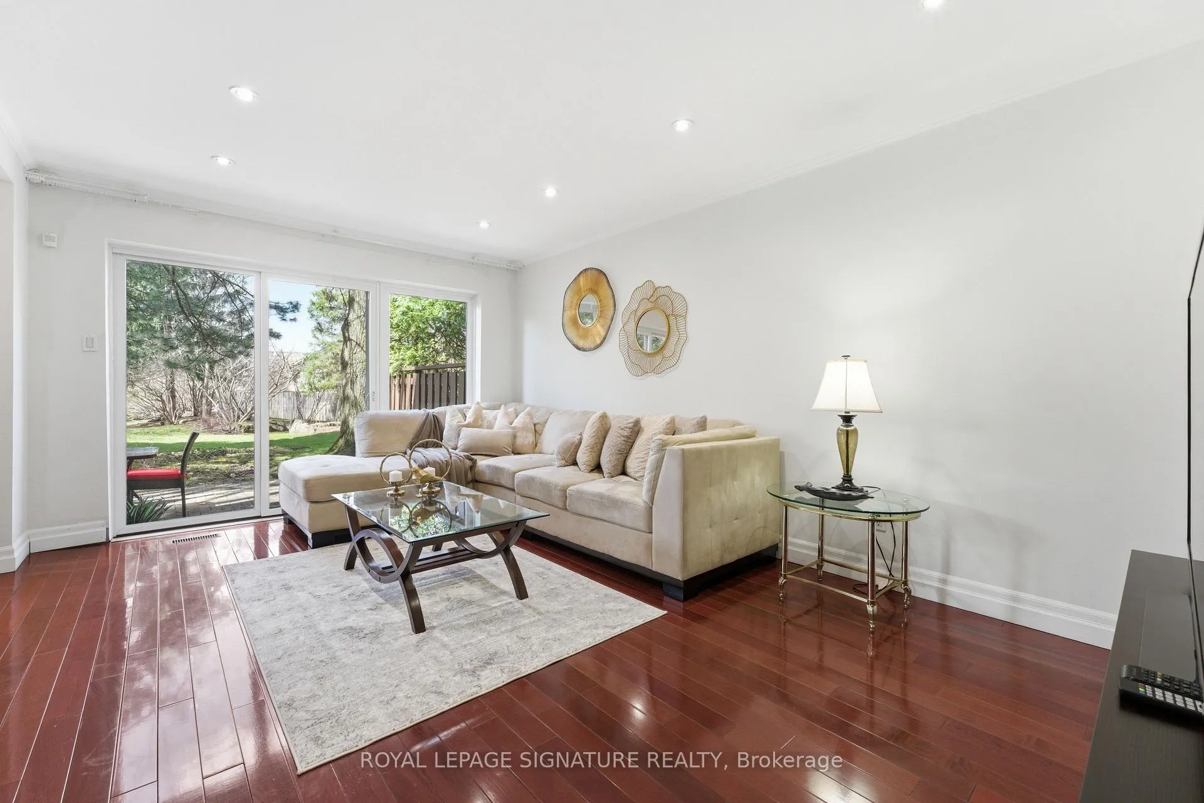
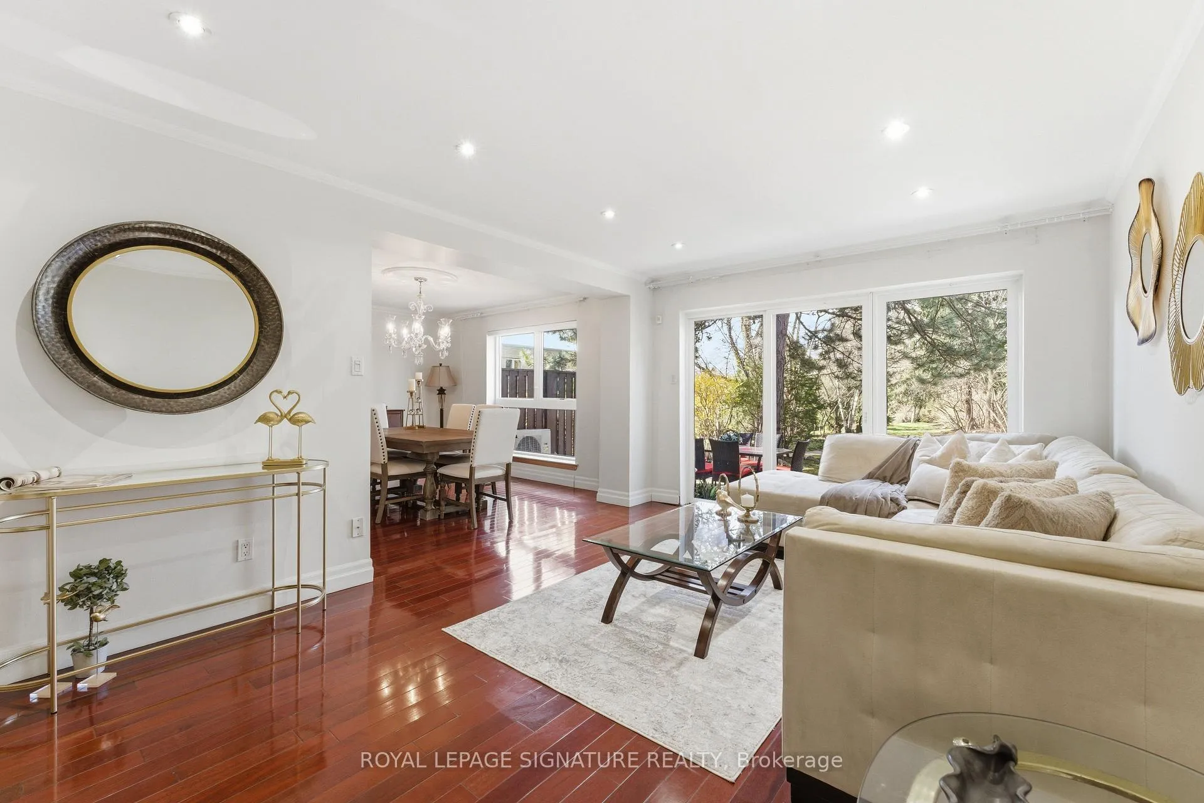
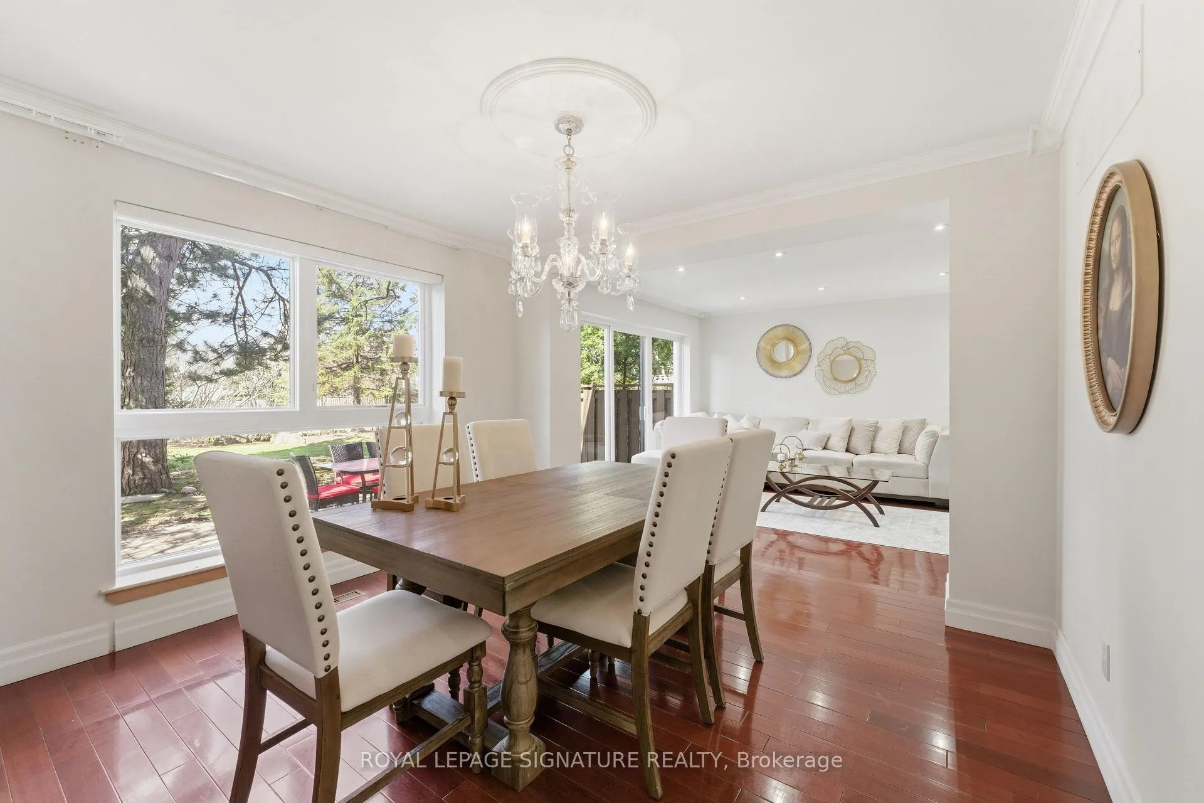
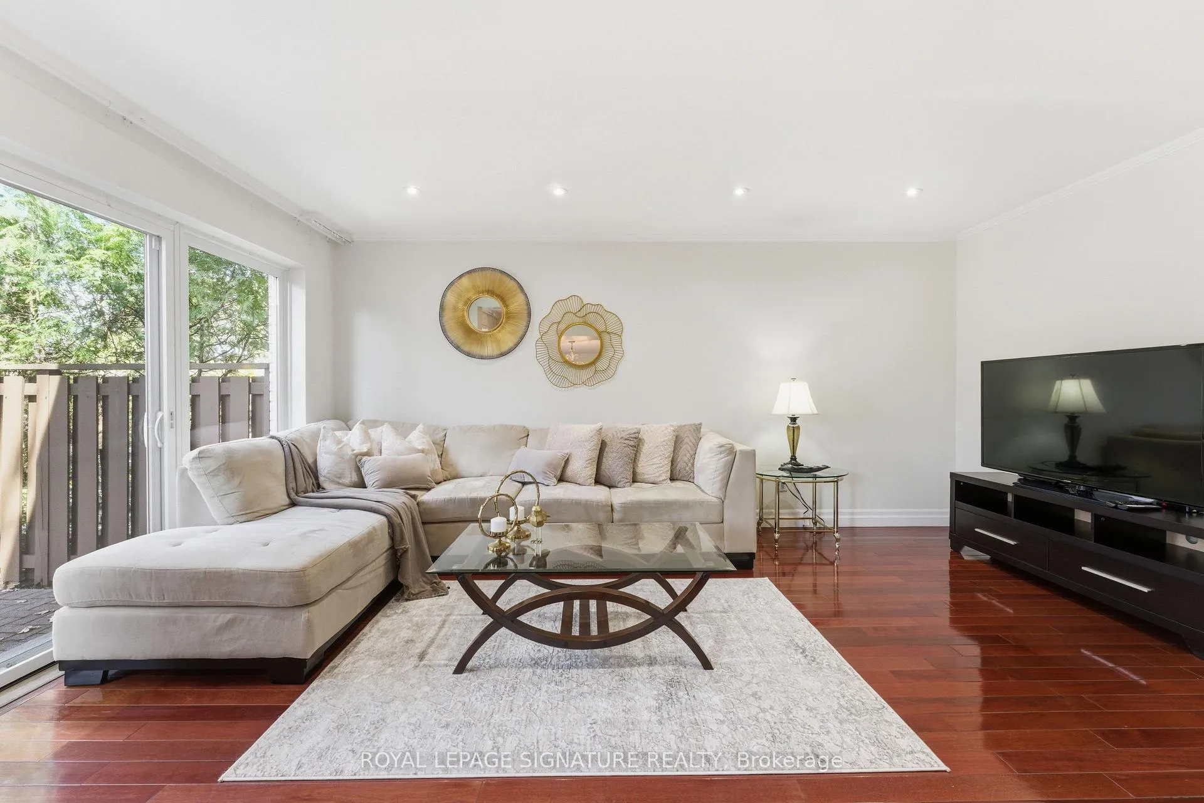
Fully renovated, move-in-ready luxury townhouse in the prestigious St. Andrew-Windfields community. This spacious 4-bedroom, 4-bath corner unit offers a rare semi-detached feel and features a cottage-style, west-facing exposure with a large private backyard backing onto lush greenery. The living room walks out to a patio and beautifully landscaped garden-perfect for relaxing or entertaining. Thoughtfully updated throughout, the home showcases an open-concept layout, generously sized bedrooms, and modern LED lighting that enhances both comfort and style. Ideally located just minutes from North York's top-ranked public and private schools, including York Mills PS, Harrison PS, EE Jeanne-Lajoie, Claude Watson School for the Arts, Bayview Glen, and Crescent School. Walking distance to TTC, parks, shopping, and tennis courts. Close to Sunnybrook Hospital, North York General Hospital, Hwy 401, DVP, Bayview/York Mills Plaza, Granite Club, fine dining, and premium amenities. Visitor parking conveniently located steps away. Maintenance fees include: Outdoor Pool, water, garbage and recycling, window cleaning and upkeep, building insurance, roof repairs, landscaping and irrigation, snow removal, street and backyard maintenance, asphalt and exterior brickwork repairs, and coverage for external issues such as water leakage and foundation repairs.
Facts & features
Ask about this home
A HOMEH agent will answer your questions about this home.
Rooms
13 rooms · 4 bathrooms
- Living room16′10″ × 12′202 sq.ft.
- Dining room11′11″ × 11′3″133 sq.ft.
- Kitchen14′2″ × 7′8″109 sq.ft.
- Foyer15′7″ × 7′10″123 sq.ft.
- Breakfast9′6″ × 9′2″87 sq.ft.
- Primary bedroom14′6″ × 12′9″185 sq.ft.
- Bedroom 211′11″ × 8′10″106 sq.ft.
- Bedroom 312′9″ × 13′4″170 sq.ft.
- Bedroom 411′11″ × 9′10″118 sq.ft.
- Recreation18′4″ × 11′10″217 sq.ft.
- Laundry14′9″ × 14′7″215 sq.ft.
- Bedroom11′11″ × 11′3″133 sq.ft.
- Bathroom7′3″ × 4′9″34 sq.ft.
Around this home
Schools nearby
School rating, out of 10.
Listing details
Helpful tools
Your HOMEH agent
"I would see it this week."
Ask HOMEH about this home
Price, neighbourhood, monthly cost. Ask anything.
HOMEH Intelligent Agent is an AI, not a licensed representative. Check anything important with your agent.