

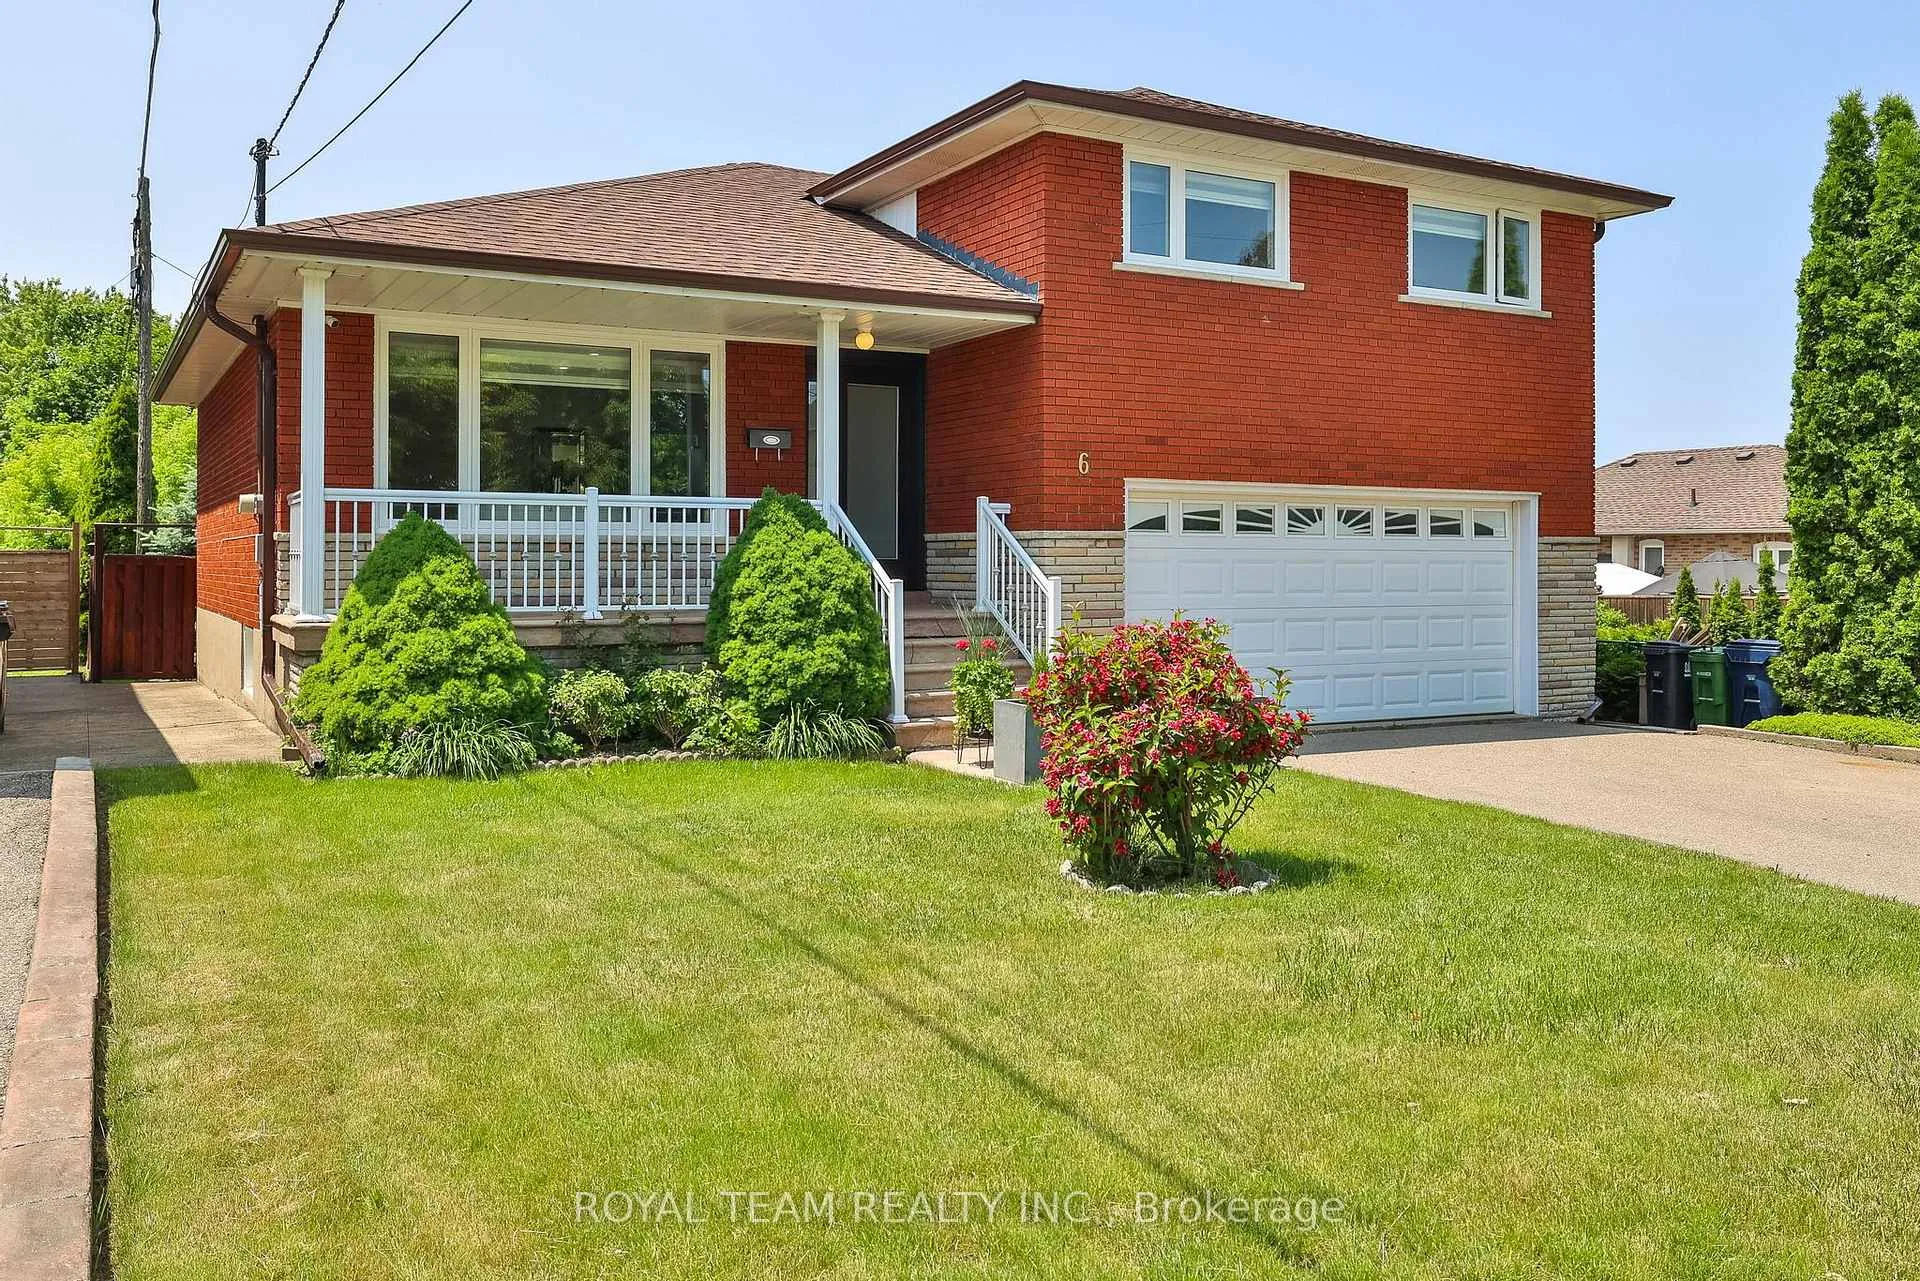
6 Crioline Road
6 Crioline Road
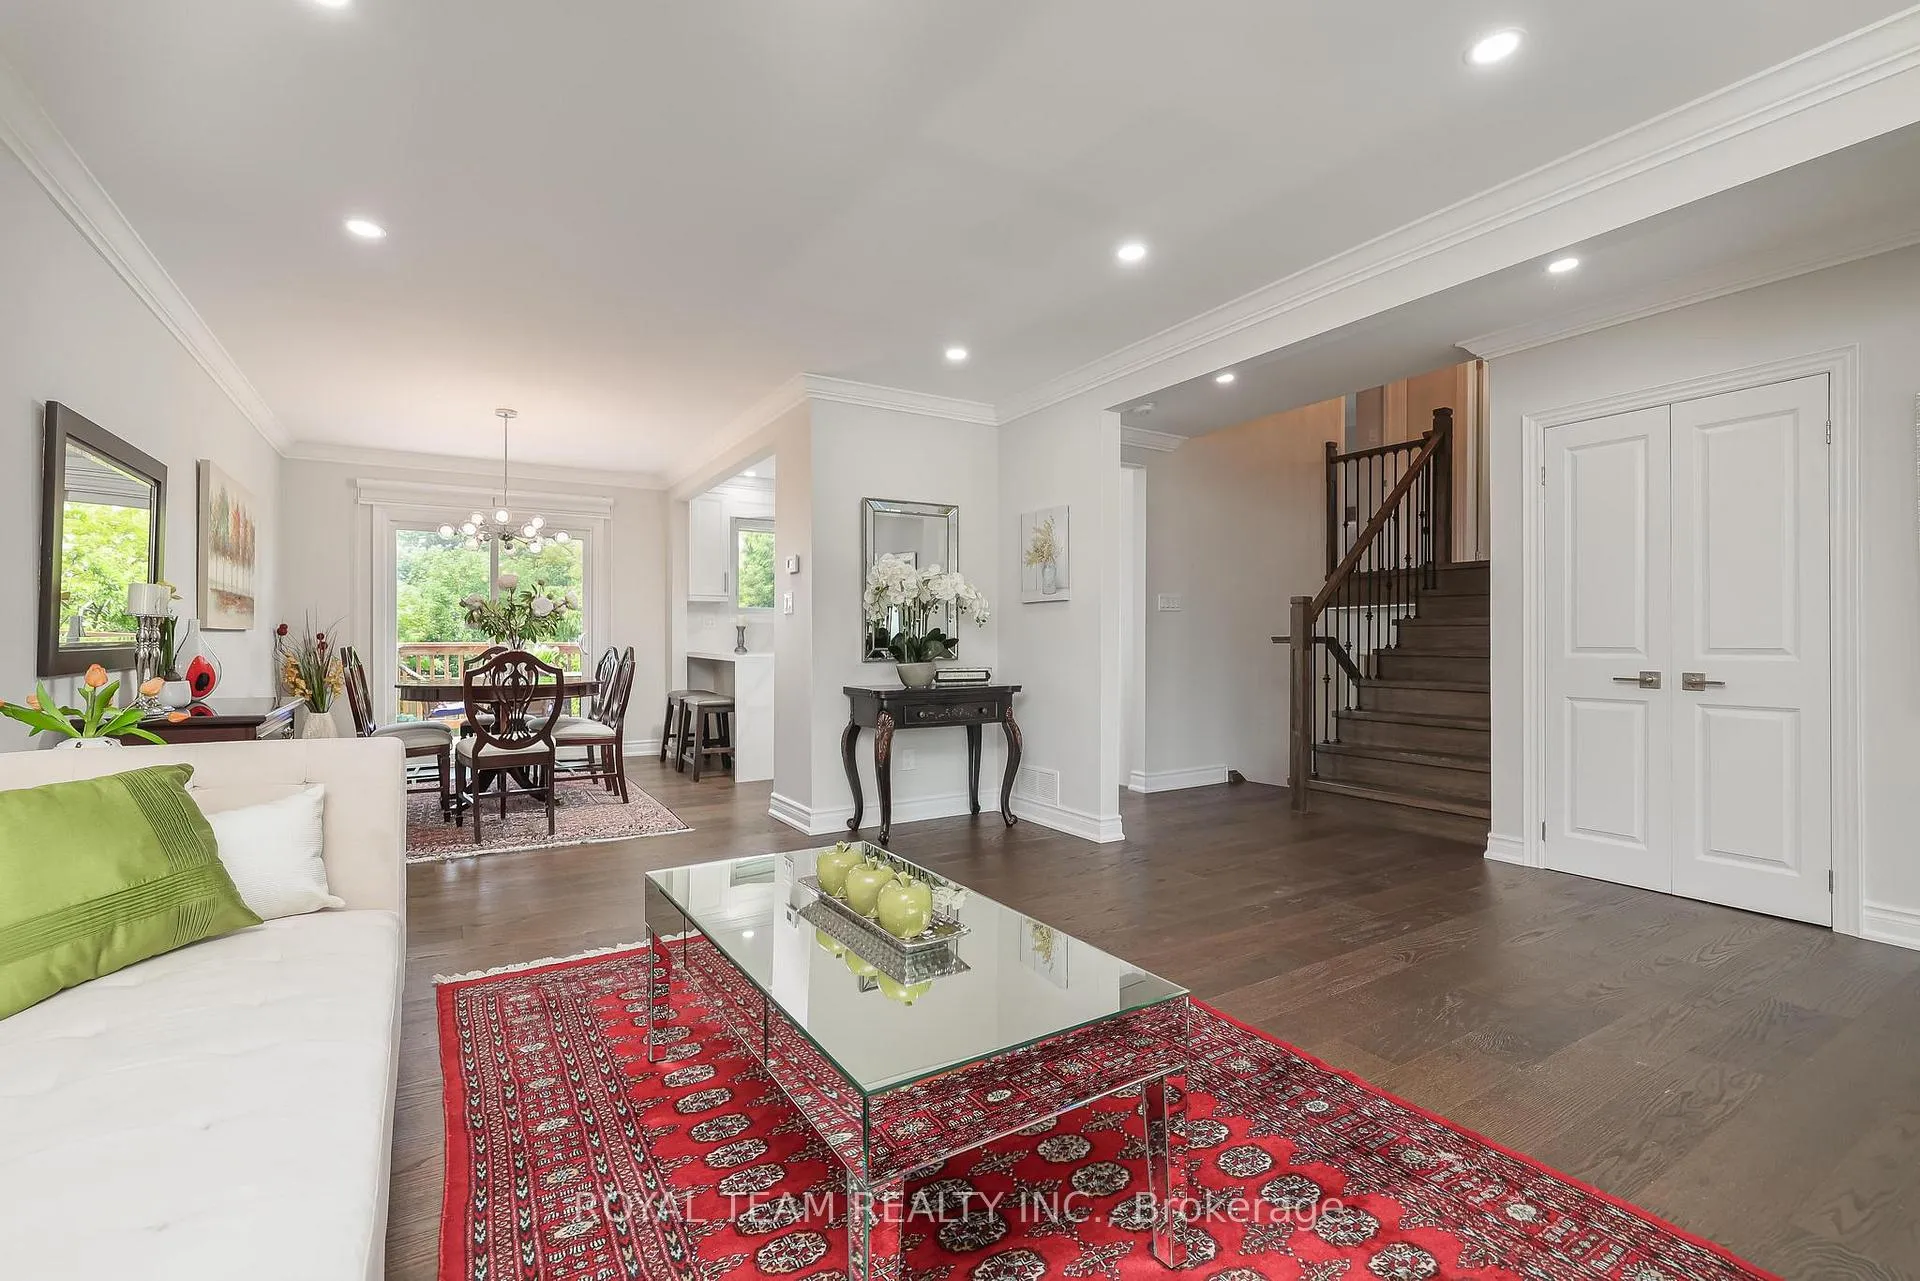 See all 36 photos
Property history
- $1,577,000ExpiredList: 2026-06-17|End: 2026-09-30|105 daysW13455708
- $1,597,000TerminatedList: 2026-05-14|End: 2026-06-17|34 daysW13128860
- $1,650,000TerminatedList: 2026-04-01|End: 2026-05-14|43 daysW12945936
- $1,675,000TerminatedList: 2026-01-14|End: 2026-04-01|77 daysW12696308
- $1,735,000TerminatedList: 2025-10-16|End: 2026-01-06|82 daysW12466233
- $1,785,000TerminatedList: 2025-08-11|End: 2025-10-15|65 daysW12336773
- $1,857,000TerminatedList: 2025-07-02|End: 2025-08-08|37 daysW12256852
Facts and features
- BasementApartment
- Age of home51–99 years
- Price per sq ft~$901
- Water, sewerMunicipal
- Second kitchen
- Separate entrance
- Hardwood floors
- Central air
The homeDetached, Sidesplit 3, Age 51–99 years
- Type: Detached
- Style: Sidesplit 3
- Age: 51–99 years
- Living space: 1,500–2,000 sq ft
- Basement: Separate entrance, apartment
InsideHardwood, Lower level, Carpet free
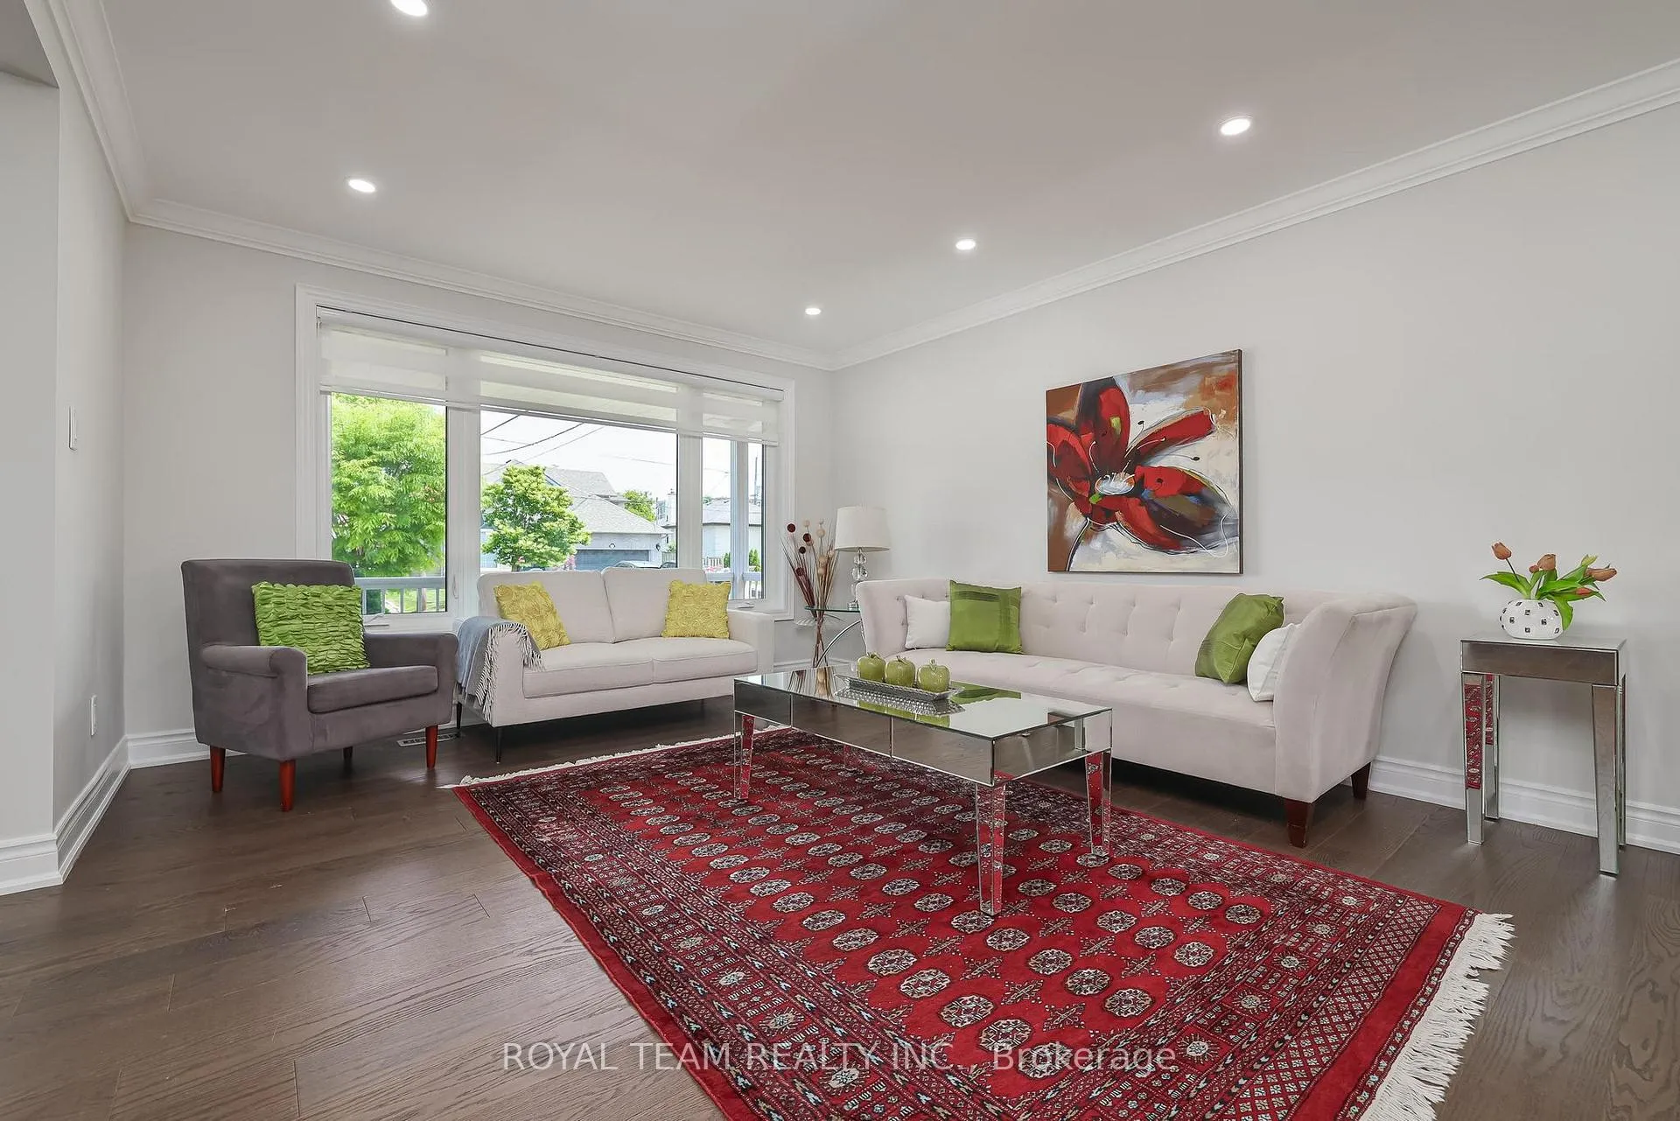
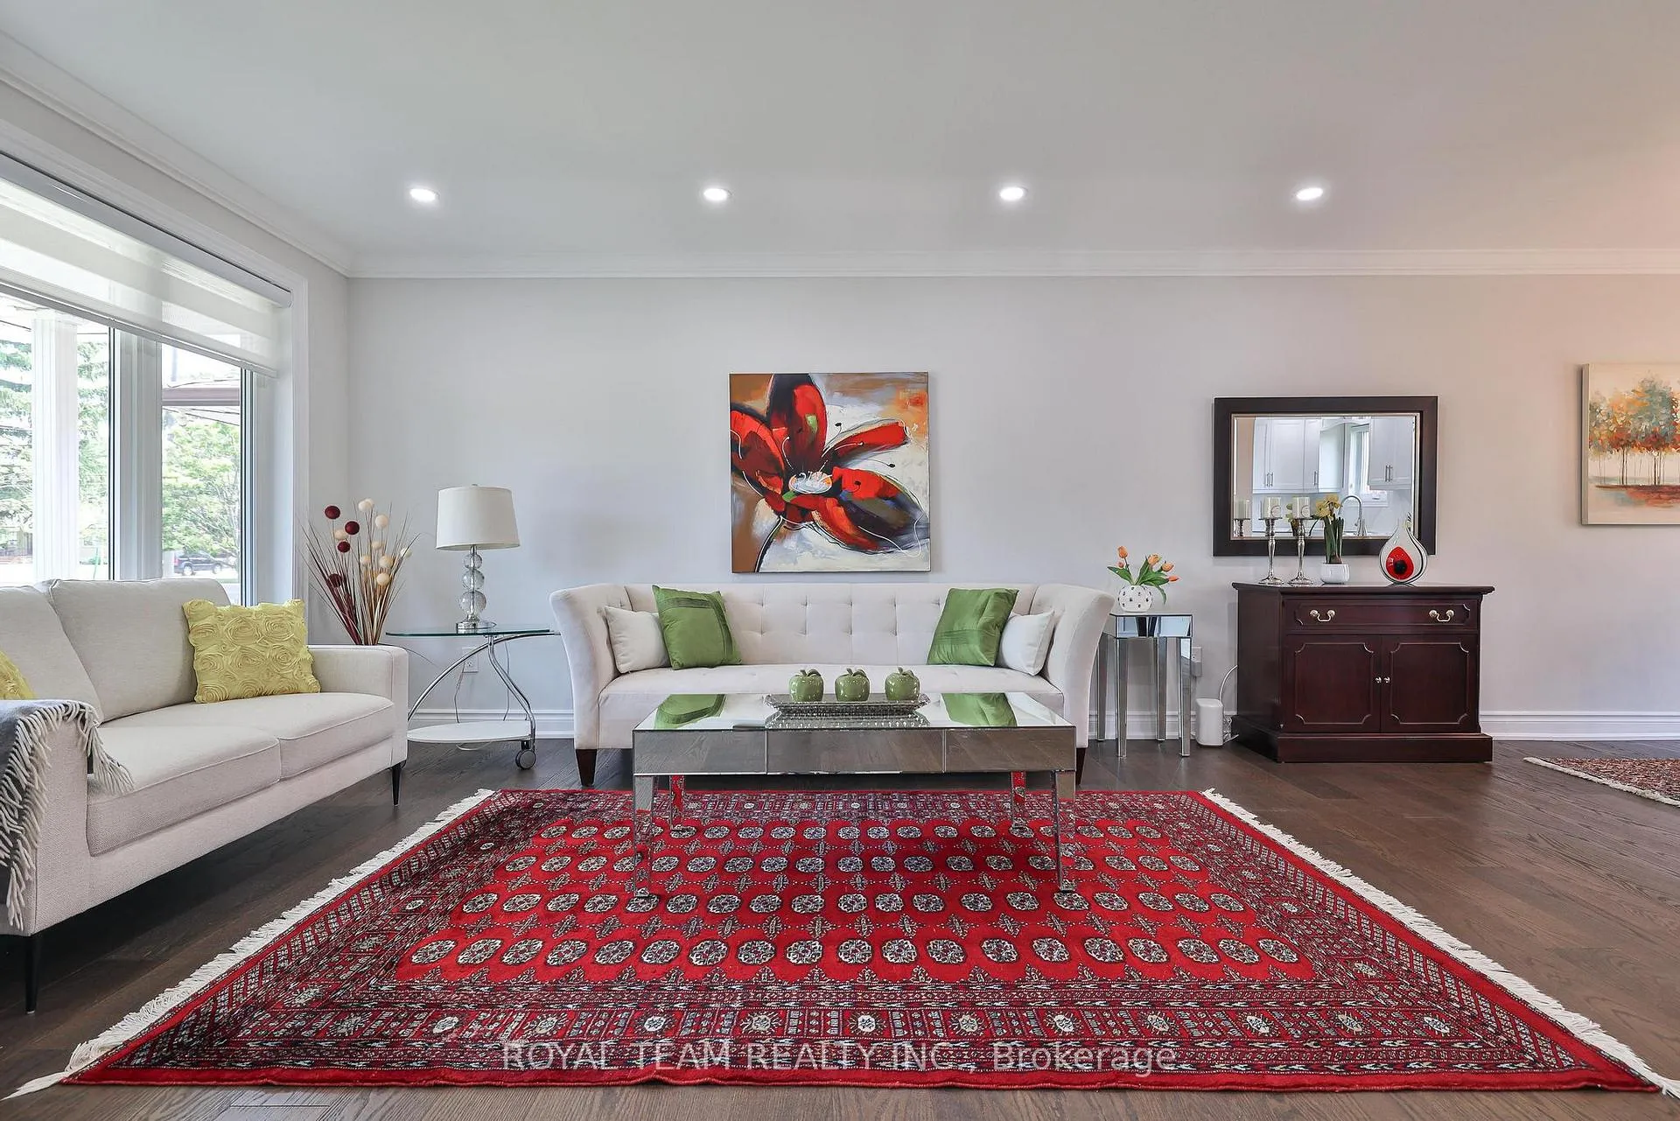
- Flooring: Hardwood
- Laundry: Lower level
- Features: Carpet free
- Security: Carbon monoxide detectors, smoke detector
- Rooms above ground: 7
- Rooms in the basement: 3
- Bedrooms: 4 + 1 in the basement
- Bathrooms: 3
- Kitchens: 2
Outside and lotBrick, Asphalt shingle, Concrete
- Exterior: Brick
- Roof: Asphalt shingle
- Foundation: Concrete
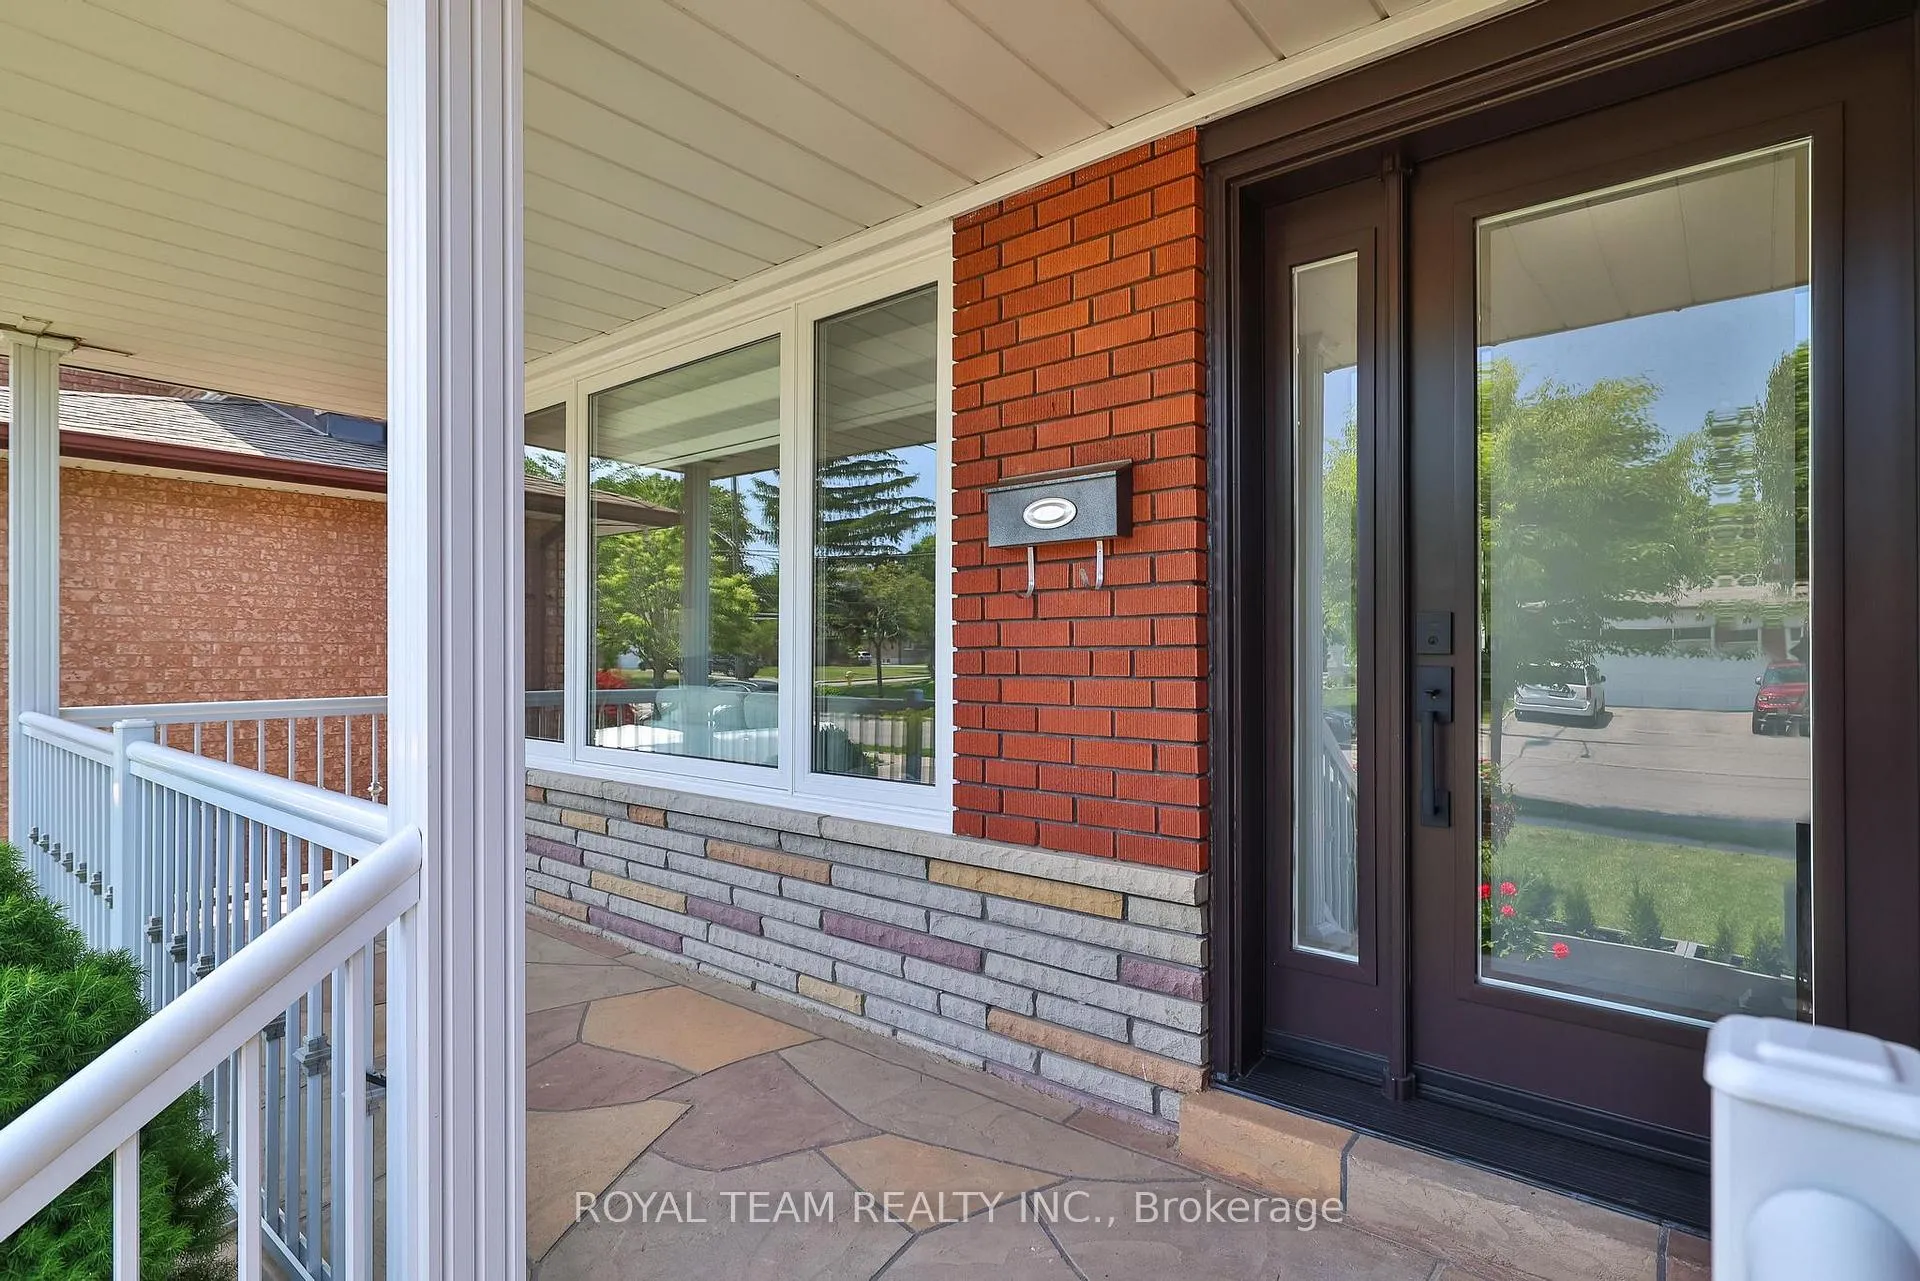
- Features: Deck, landscaped, patio, porch
- Size: 50 × 100 ft
Parking2 Garage, Built-in, Available
- Spaces: 2 Garage
- Garage: Built-in
- Driveway: Available
Heating, water and powerForced air, gas, Central air, Municipal water
- Heating: Forced air, gas
- Cooling: Central air
- Water: Municipal water
- Sewer: Municipal sewer
- Natural gas: Yes
- Hydro: Yes
Costs and taxesTaxes $5,203 a year, HST No HST, Hot water tank
- Taxes, 2025: $5,203 a year
- HST: No HST
- Rental items: Hot water tank
Included in the saleFridge stainless steel, fridge, ss 2 stove, washer, dryer, bosh dish washer, all electrical fixtures. all window coverings.
- Included: Fridge stainless steel, fridge, ss 2 stove, washer, dryer, bosh dish washer, all electrical fixtures. all window coverings.
NearbyHospital, park, place of worship, public transit, rec./commun.centre, school
- Close to: Hospital, park, place of worship, public transit, rec./commun.centre, school
Listing detailsW13455708, Expired, Jun 17, 2026
- MLS® number: W13455708
- Status: Expired
- Listed on: Jun 17, 2026
- Days on market: 105
- Updated: Sep 30, 2026
- Possession: 2026-06-18 / Flexible
- Occupied by: Owner
- Listing brokerage: ROYAL TEAM REALTY INC.
About this home
6 Crioline Road, North York (Maple Leaf), ON M6L 2S3
This impeccably fully renovated and updated three level 4 Bedroom side split sets a new standard for upscale living. Meticulously customized from top to bottom. No detail has been overlooked. New modern eat-in kitchen with new appliances and quartz countertop, 3 bathrooms, and a patio from the main dining area, crown molding and new hardwood floors throughout. Three bedrooms on the upper level, with a 4th optional bedroom or home office on the ground level with its own bathroom the basement offers a living area complete with a kitchen, sitting area, private bedroom, a 3- piece bathroom, and laundry room, with separate side entrance. Multi-generational living, or rental potential. Situated on a premium lot, the backyard offers a perfect setting for entertaining or simply relaxing. Located in the highly sought-after Rustic Maple Leaf neighborhood, walking distance to parks, and schools. Close to a major hospital, public transportation, main highway, Yorkdale Shopping Mall, and downtown Toronto.
Ask about this home
A HOMEH agent will answer your questions about this home.
Around this home
Daily convenience, out of 100, from the distances below
Schools nearby
School rating, out of 10.
Helpful calculators
Your HOMEH agent

"I would see it this week."