

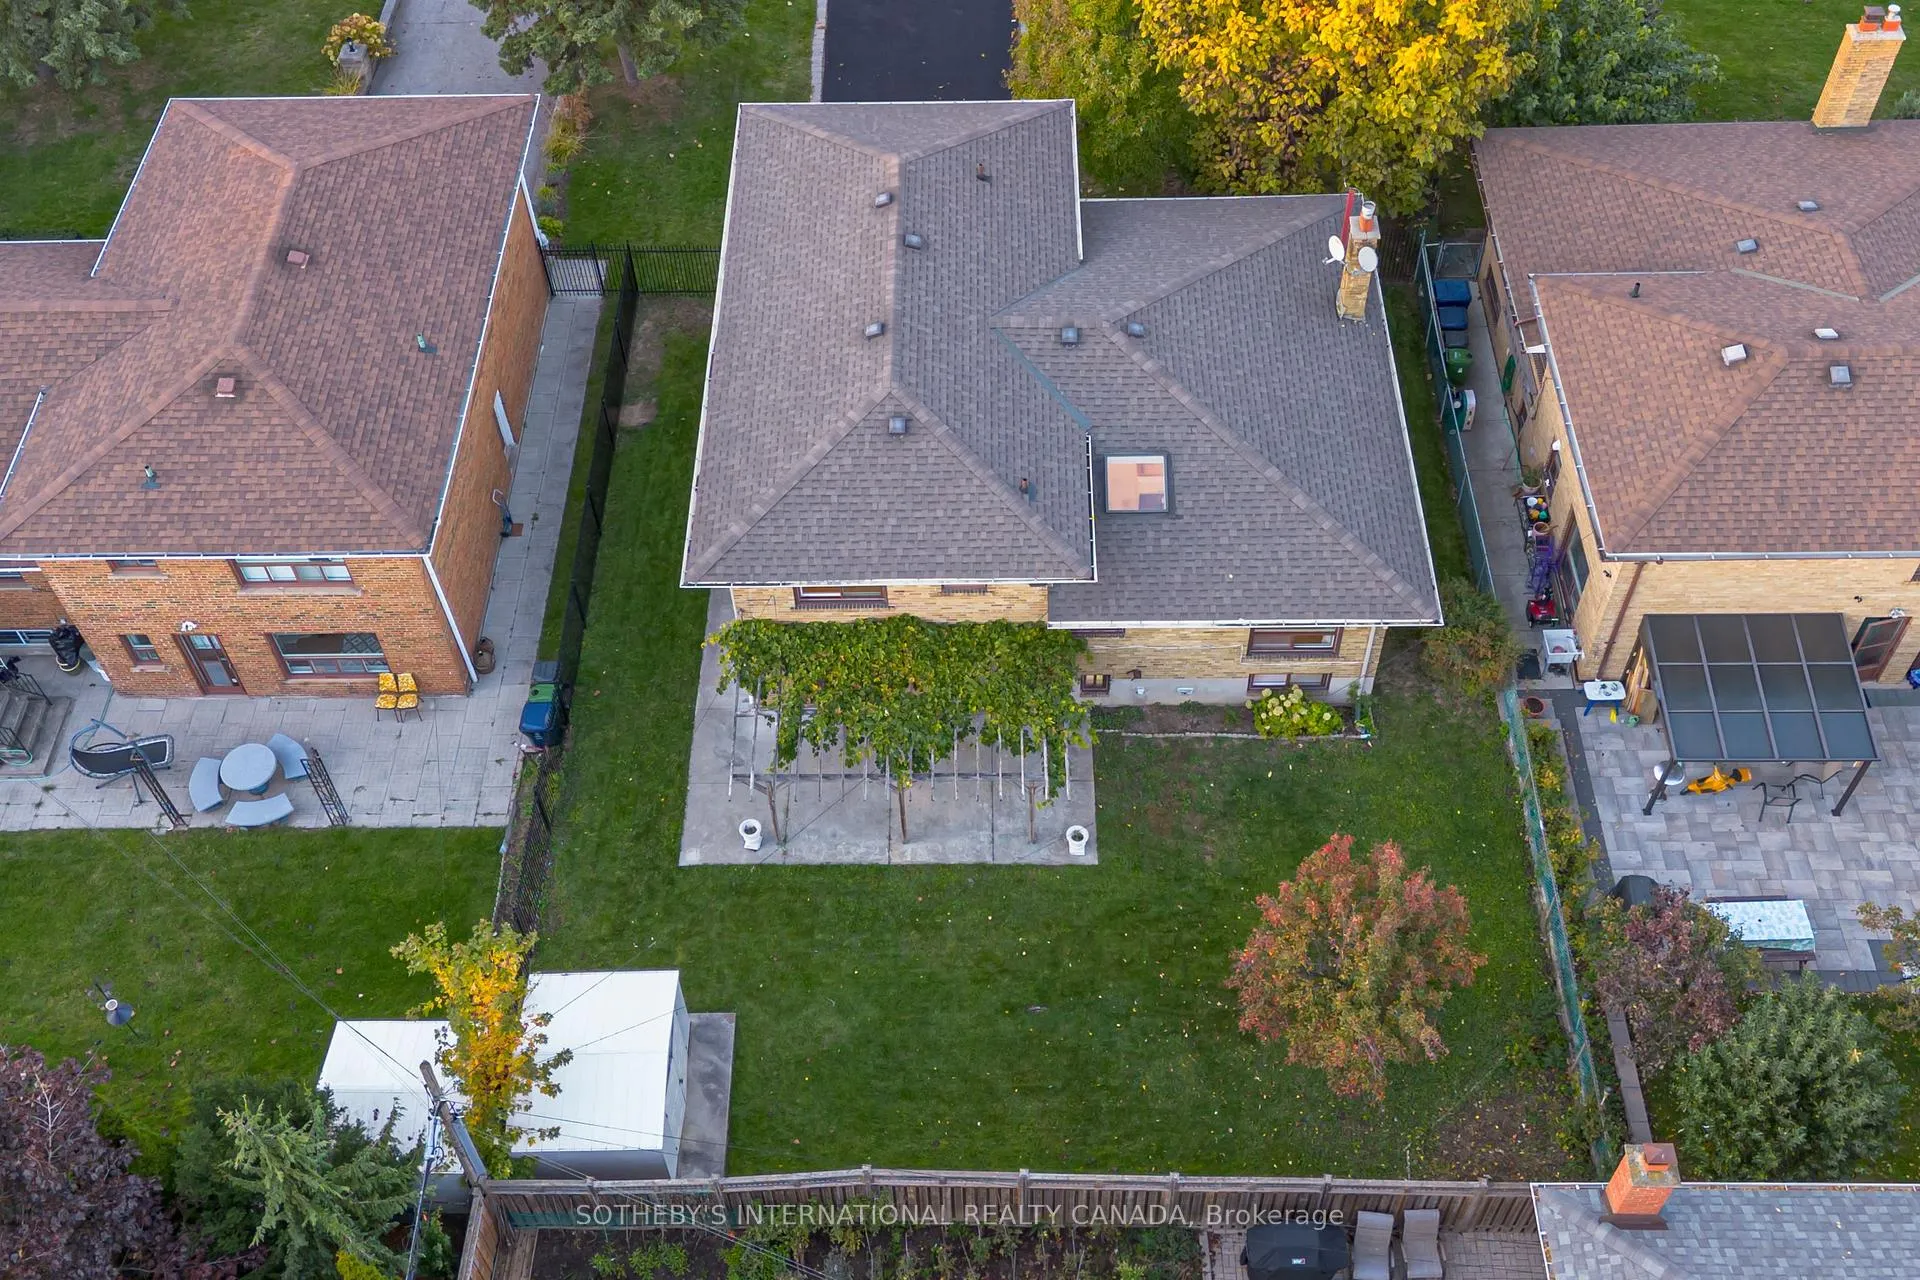
34 Euphrasia Drive
34 Euphrasia Drive
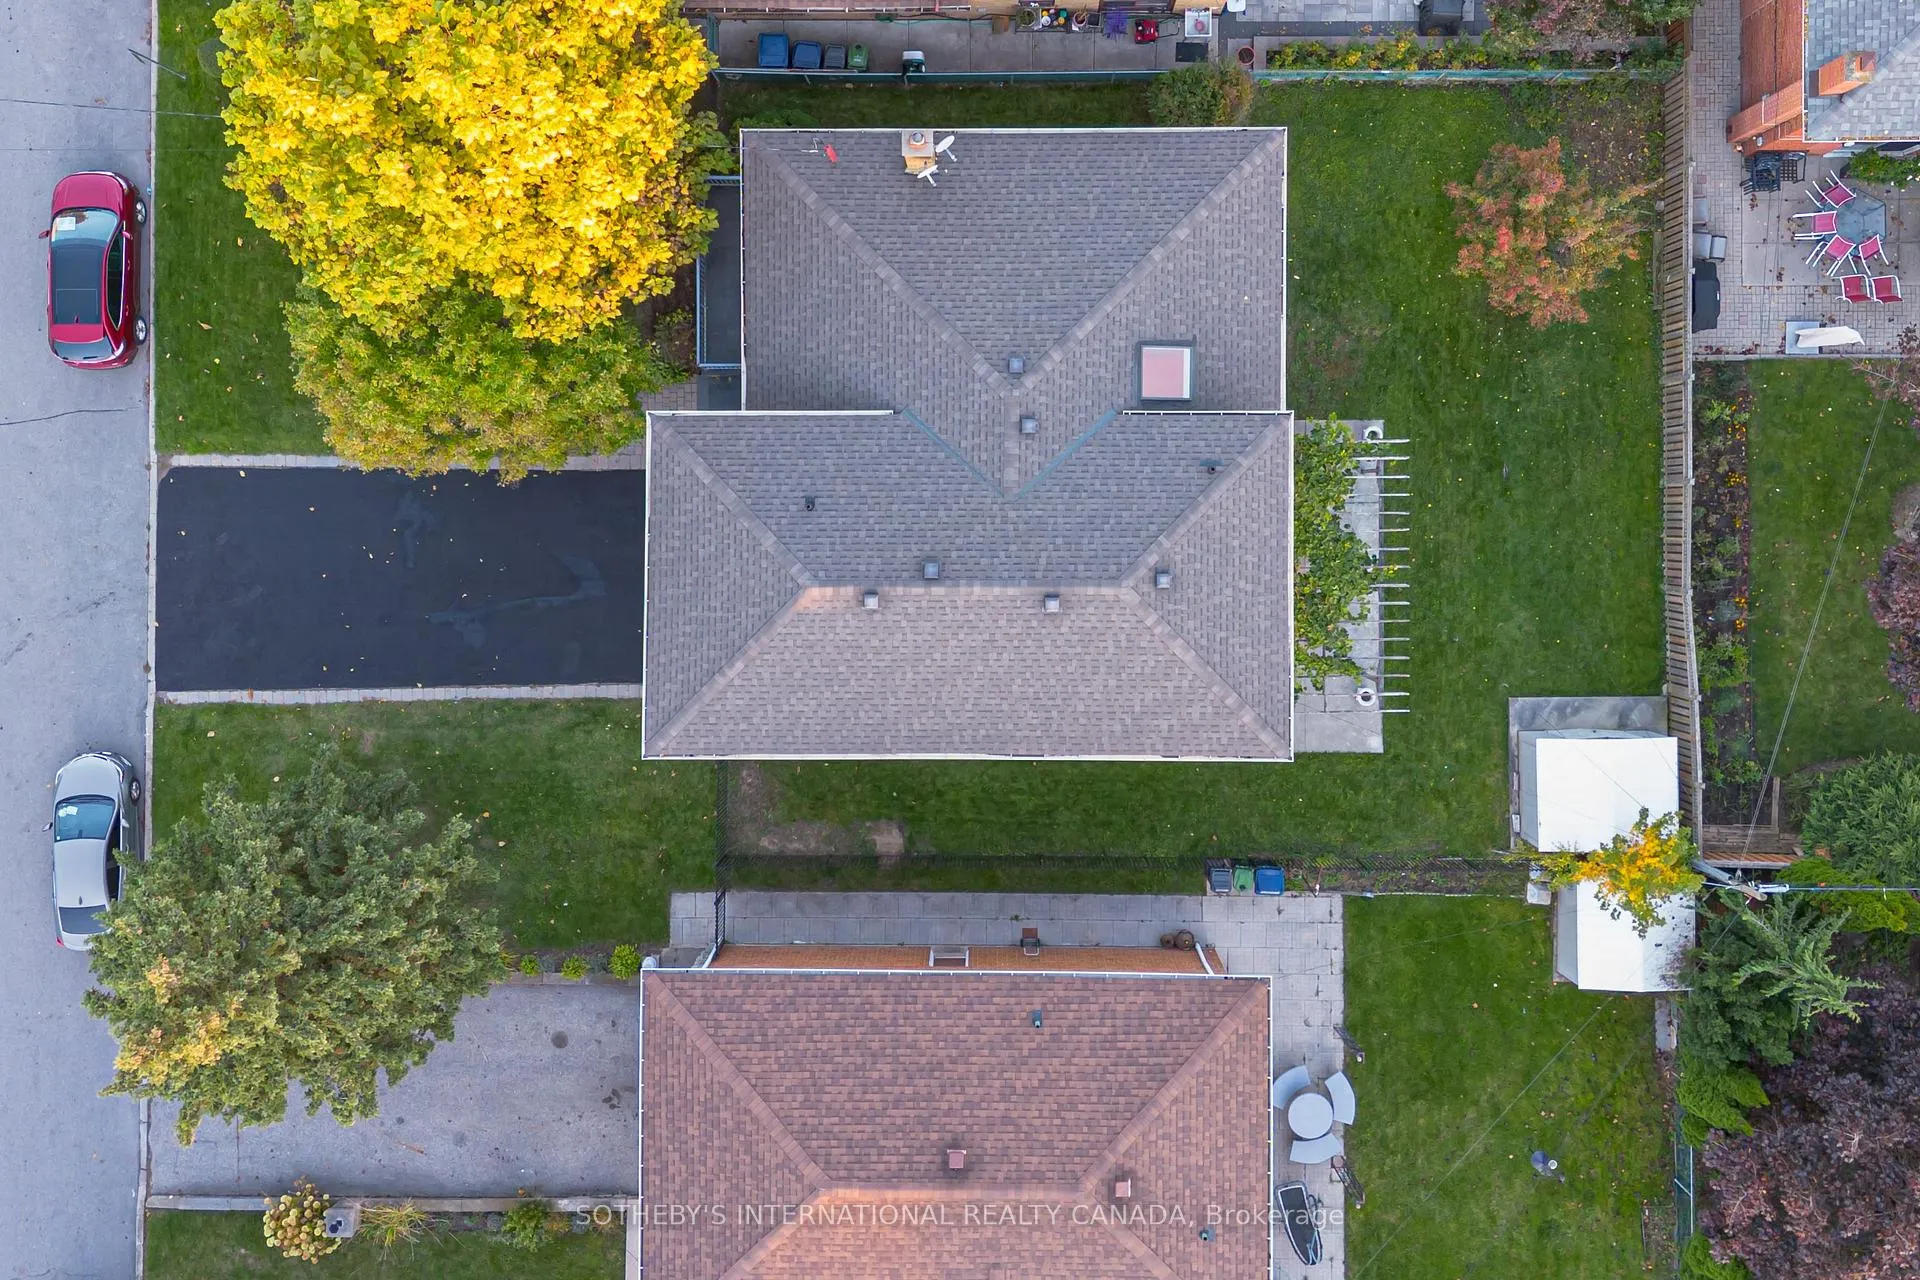
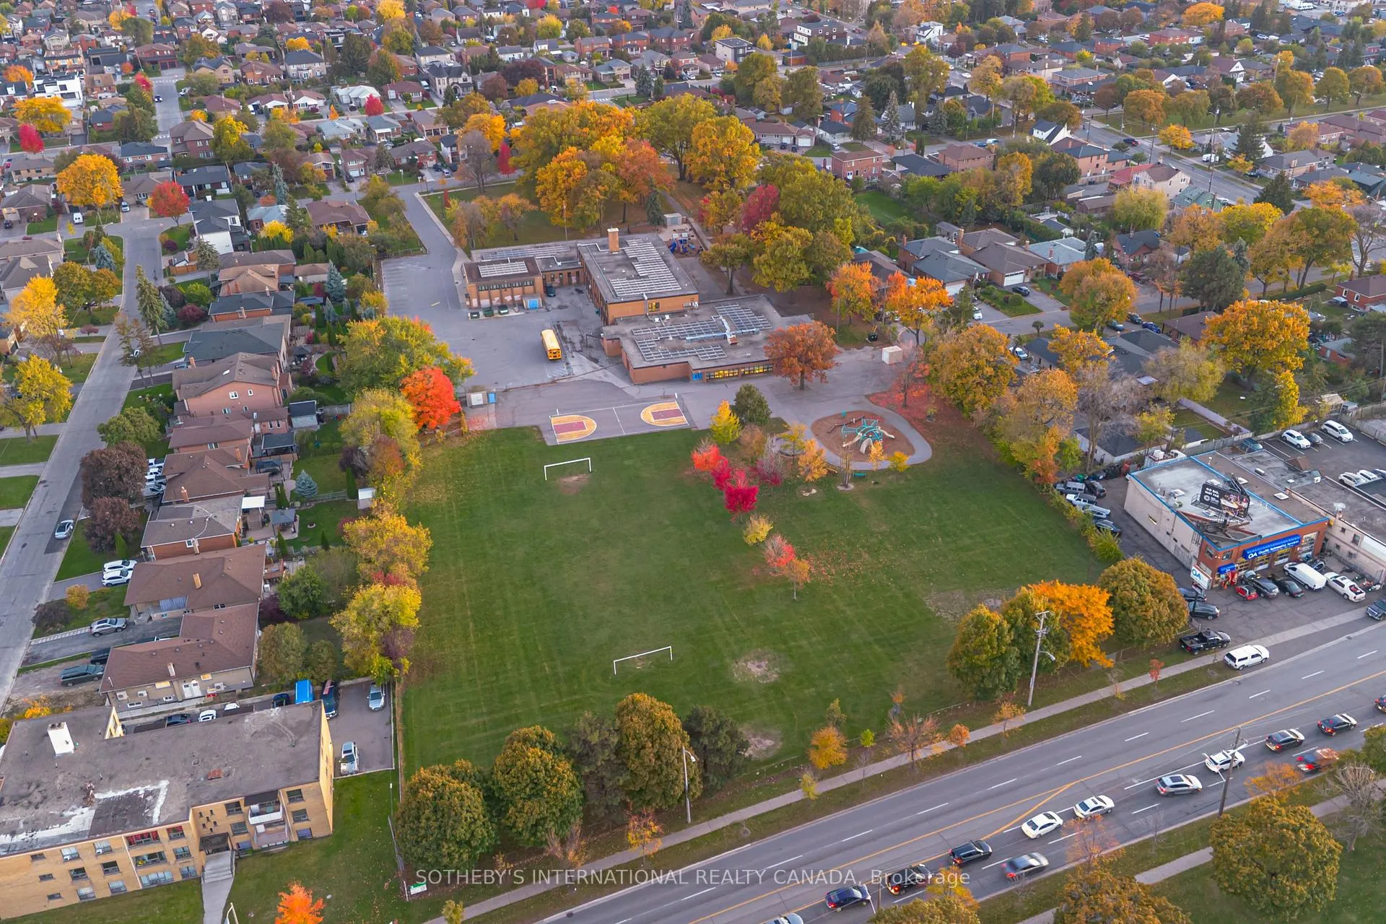
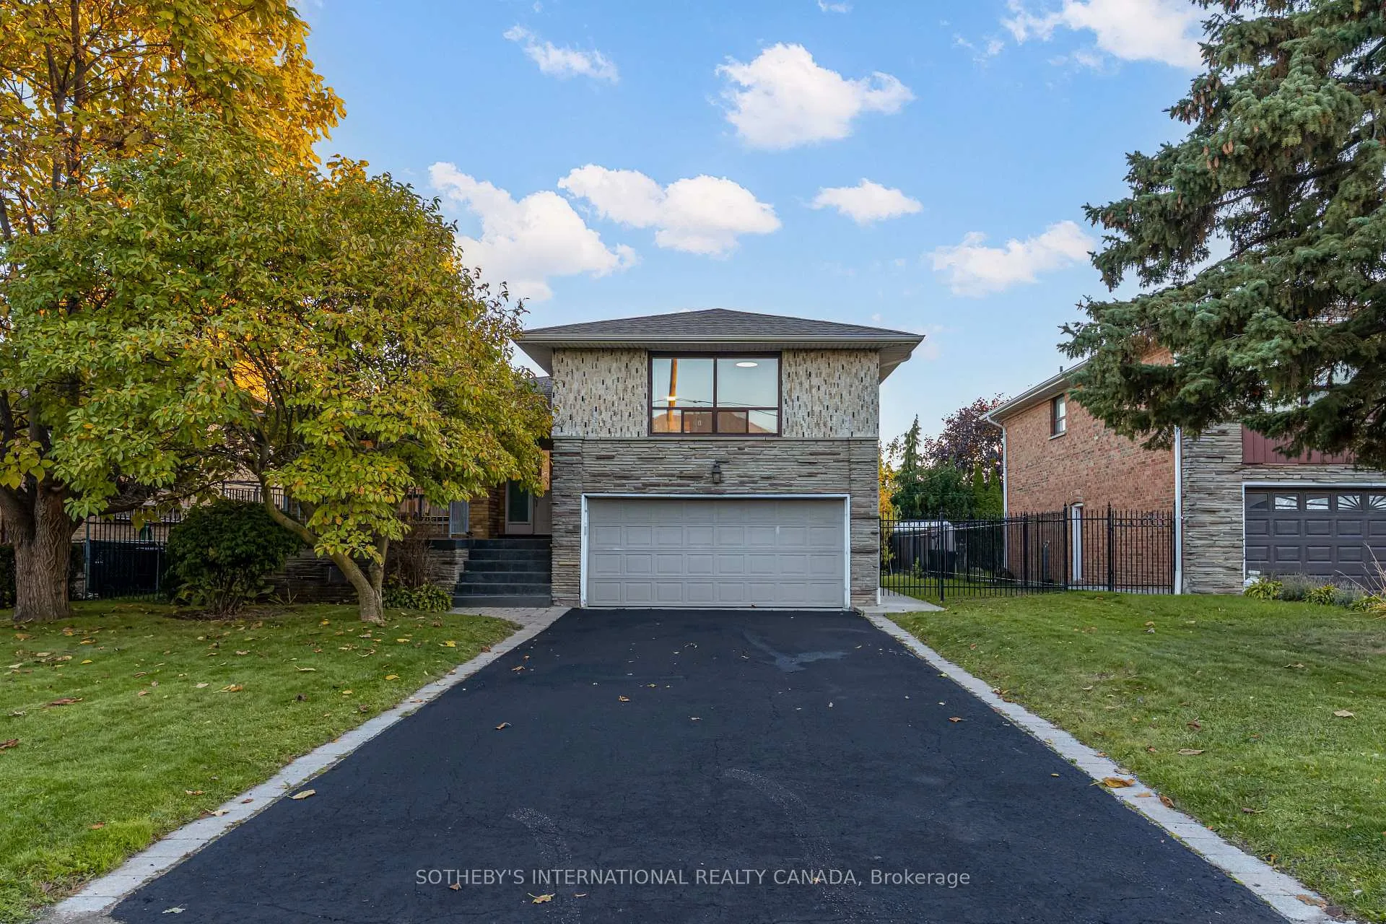
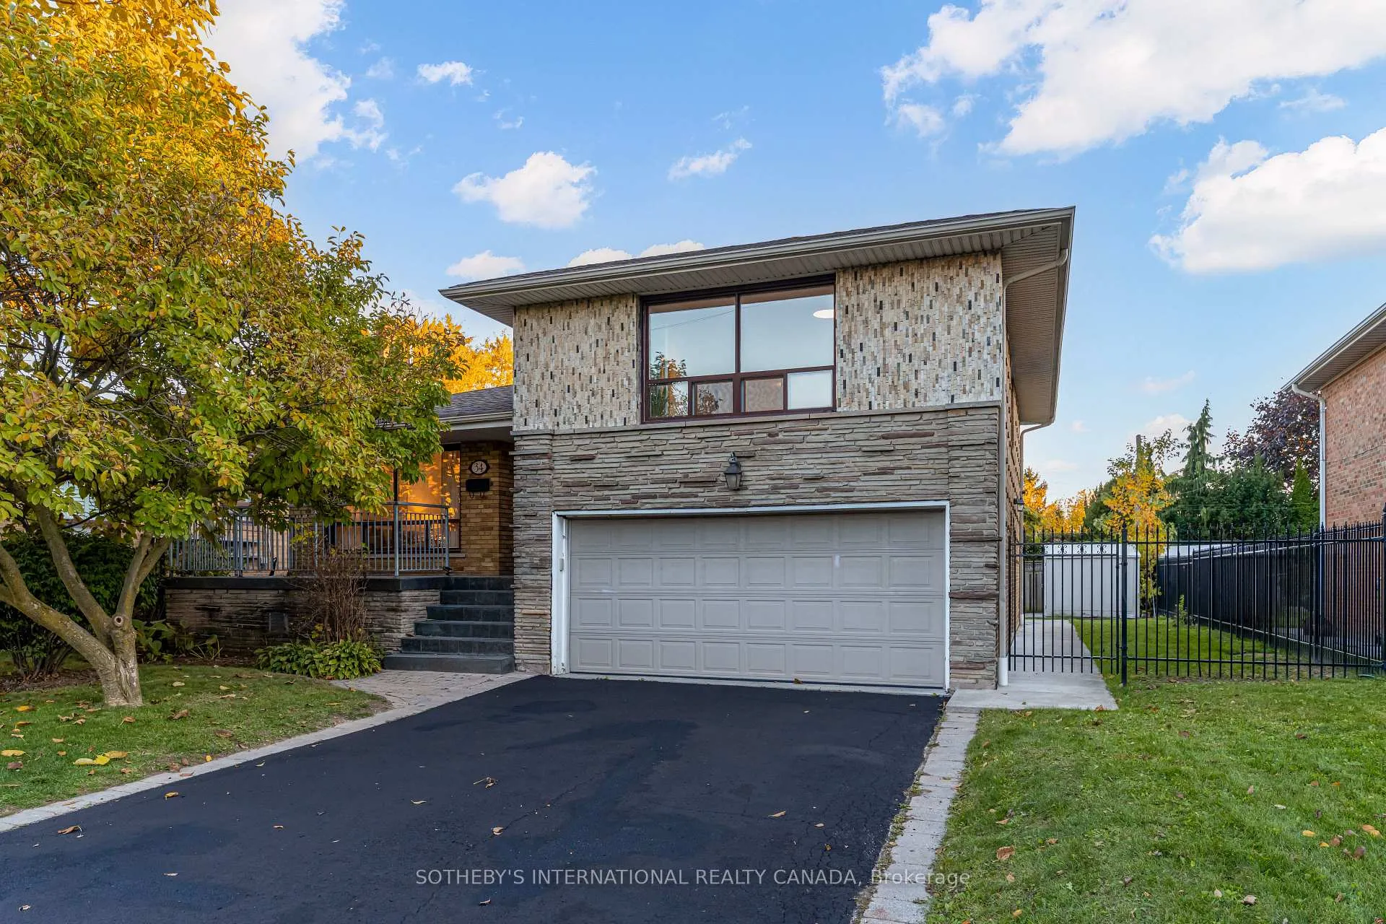 See all 50 photos
Property history
Facts and features
- BasementWalk-out
- Age of home51–99 years
- Water, sewerMunicipal
- HeatingForced air
- Second kitchen
- Separate entrance
- Hardwood floors
- Central air
The homeDetached, Sidesplit 4, Age 51–99 years
- Type: Detached
- Style: Sidesplit 4
- Age: 51–99 years
- Living space: 1,500–2,000 sq ft
- Basement: Finished, finished with walk-out, separate entrance
InsideHardwood, In-law suite, water heater, central vacuum, carpet free, Rooms above ground 8
- Flooring: Hardwood
- Features: In-law suite, water heater, central vacuum, carpet free
- Rooms above ground: 8
- Rooms in the basement: 1
- Bedrooms: 3 + 1 in the basement
- Bathrooms: 3
- Kitchens: 2
- Family room: Yes
Outside and lotBrick, stone, Asphalt shingle, Unknown
- Exterior: Brick, stone
- Roof: Asphalt shingle
- Foundation: Unknown
- Size: 60.08 × 100.13 ft
Parking2 Garage, Built-in
- Spaces: 2 Garage
- Garage: Built-in
Heating, water and powerForced air, gas, Central air, Municipal water
- Heating: Forced air, gas
- Cooling: Central air
- Water: Municipal water
- Sewer: Municipal sewer
- Natural gas: Yes
- Hydro: Yes
- Cable: Available
- Telephone: Available
Costs and taxesTaxes $6,153 a year, HST included in the price, Hot water tank
- Taxes, 2025: $6,153 a year
- HST: HST included in the price
- Rental items: Hot water tank
Included in the saleStainless steel fridge (2), ranges (2), dishwasher, washer/dryer, Staging drapes and staging furniture and items
- Included: Stainless steel fridge (2), ranges (2), dishwasher, washer/dryer
- Not included: Staging drapes and staging furniture and items
Listing detailsW13460188, Sold, Jun 17, 2026
- MLS® number: W13460188
- Status: Sold
- Listed on: Jun 17, 2026
- Days on market: 3
- Updated: Jun 20, 2026
- Possession: Flexible
- Occupied by: Partial
- Listing brokerage: SOTHEBY'S INTERNATIONAL REALTY CANADA
About this home
34 Euphrasia Drive, North York (Yorkdale-Glen Park), ON M6B 3V9
For the first time since 1956, this cherished family home enters the market, freshly transformed from top-to-bottom. This residence perfectly balances decades of loving care with 2026's most sought-after finishes. Step inside to find wide-plank hardwood flooring and bespoke millwork throughout. The heart of the home is a fresh, bright kitchen featuring sleek Caesarstone countertops, brand-new appliances, and skylight bringing the outdoors into this home. Nestled in a prestigious school district and a tight-knit community, this isn't just a house-it's the next chapter for your family. Every inch of this home has been thoughtfully reimagined to deliver comfort, style, and versatility for today's discerning buyer. This renovated 3+1 bedroom home is complete with a self-contained lower-level suite and a rare double car garage. The lower level, accessible through a separate side entrance, features a fully equipped second kitchen, a spacious living area, and a versatile layout that provides for private bedroom or office - perfect for in-laws, a nanny suite, or an income generating apartment. Simply move in and enjoy peace of mind knowing all the hard work has been done. Enjoy this family-friendly street with convenient access to top-rated schools, shopping, parks, and transit, this exceptional home offers the best of both worlds - a peaceful setting with every urban convenience just minutes away.
Ask about this home
A HOMEH agent will answer your questions about this home.
Around this home
Daily convenience, out of 100, from the distances below
Schools nearby
School rating, out of 10.
Helpful calculators
Your HOMEH agent

"I would see it this week."