

Unit 76, 6 Esterbrooke Avenue
Unit 76, 6 Esterbrooke Avenue
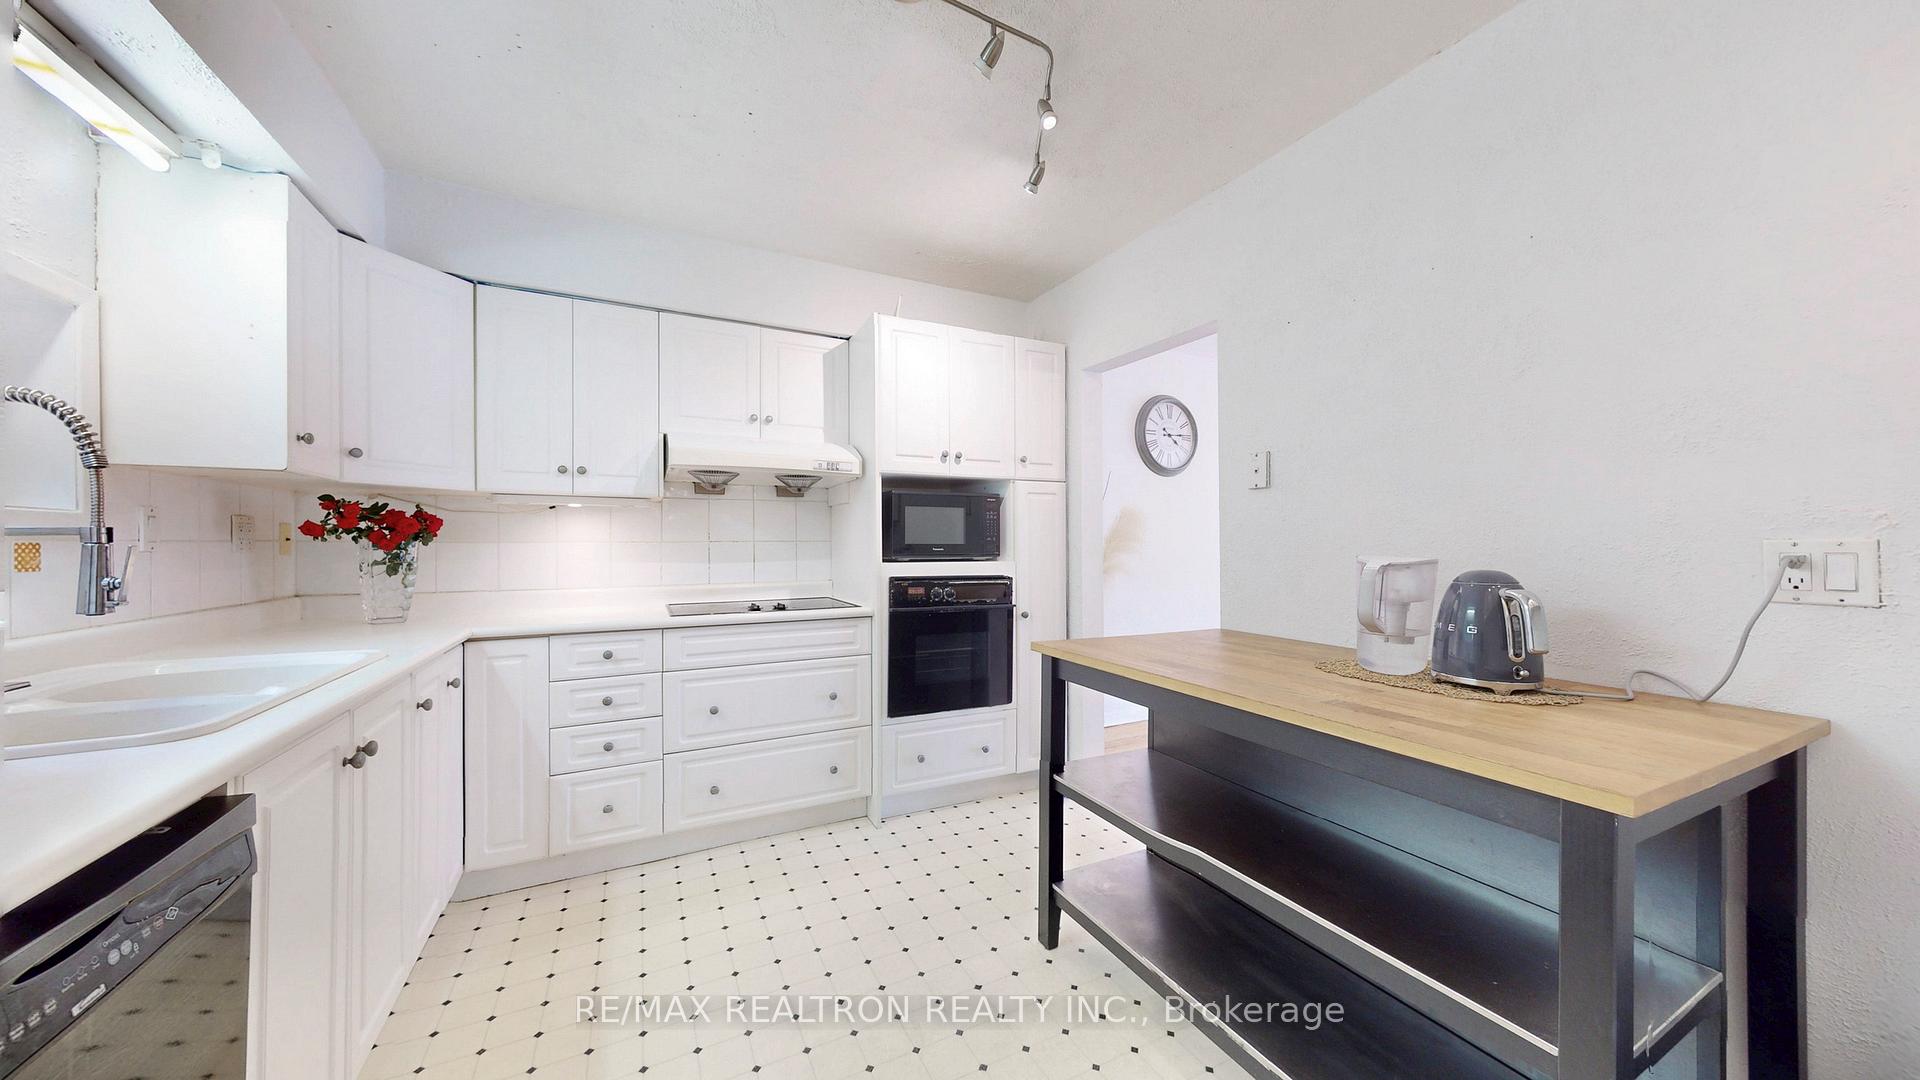 See all 37 photos
Property history
Facts and features
- BasementPart finished
- Age of home51–99 years
- ExposureNorth south
- LaundryIn basement, ensuite
- Hardwood floors
- Fireplace
- Central air
- Outdoor pool
The homeCondo Townhouse, 2-storey, Age 51–99 years
- Type: Condo Townhouse
- Style: 2-storey
- Age: 51–99 years
- Living space: 1,400–1,599 sq ft
- Basement: Full, partially finished
- Exposure: North South
InsideFireplace Yes, Hardwood, Tile, In basement, ensuite, lower level
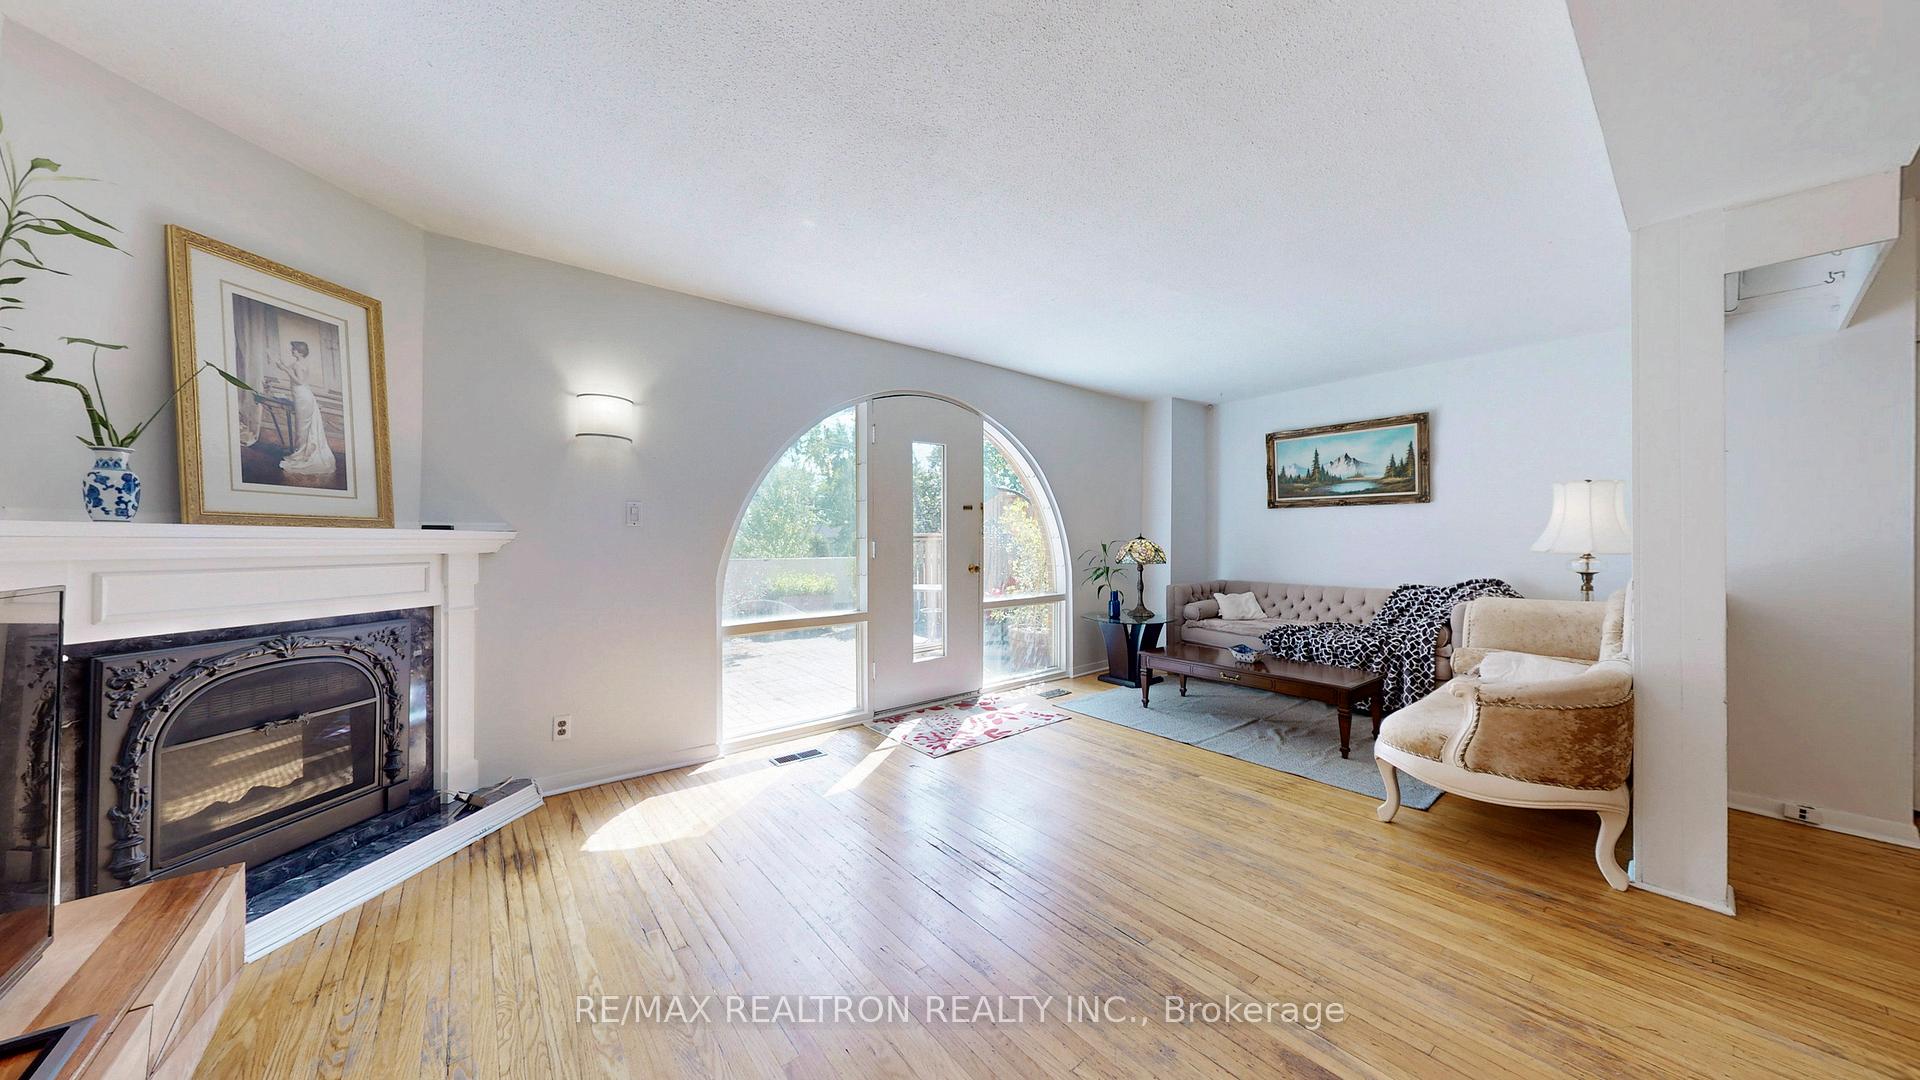
- Fireplace: Yes
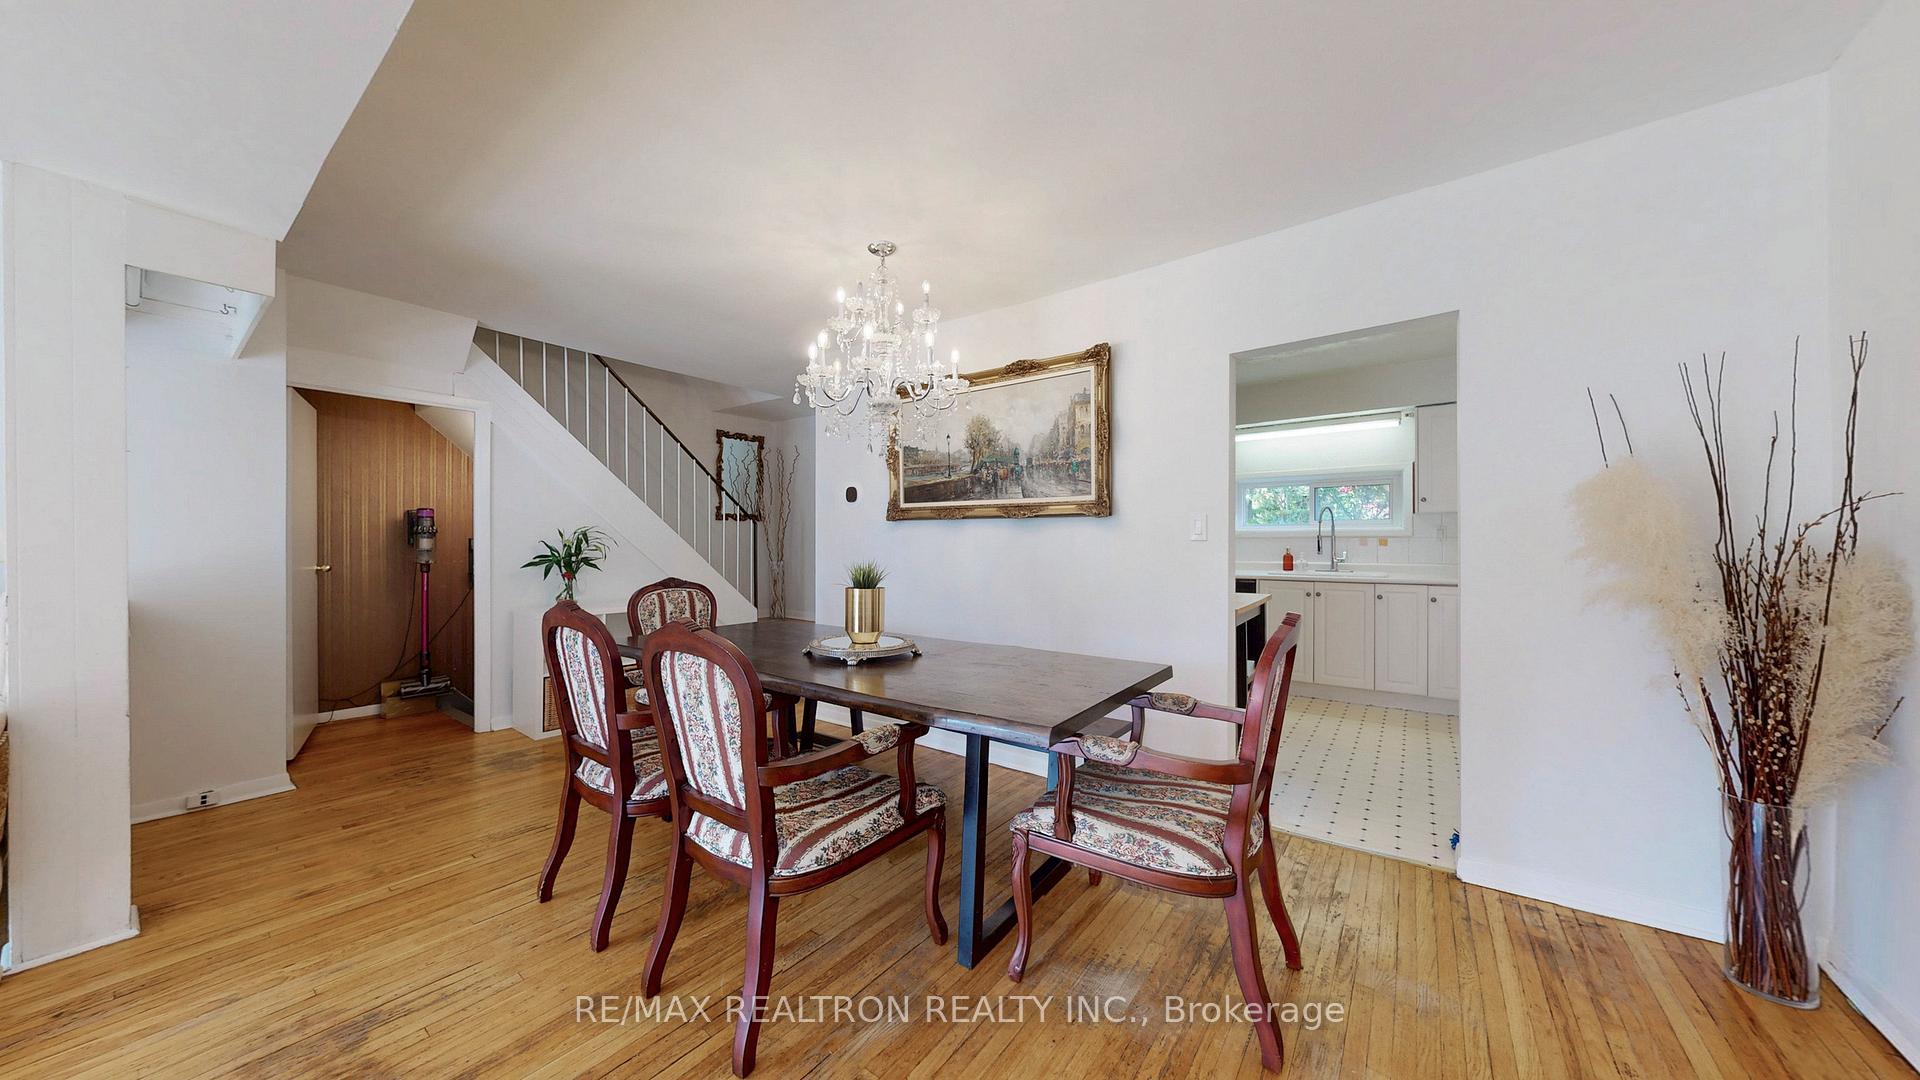
- Flooring: Hardwood, Tile
- Laundry: In basement, ensuite, lower level
- Features: Built-in oven, carpet free
- Rooms above ground: 7
- Rooms in the basement: 2
- Bedrooms: 4 + 1 in the basement
- Bathrooms: 2
- Kitchens: 1
- Family room: Yes
OutsideBrick, Balcony None
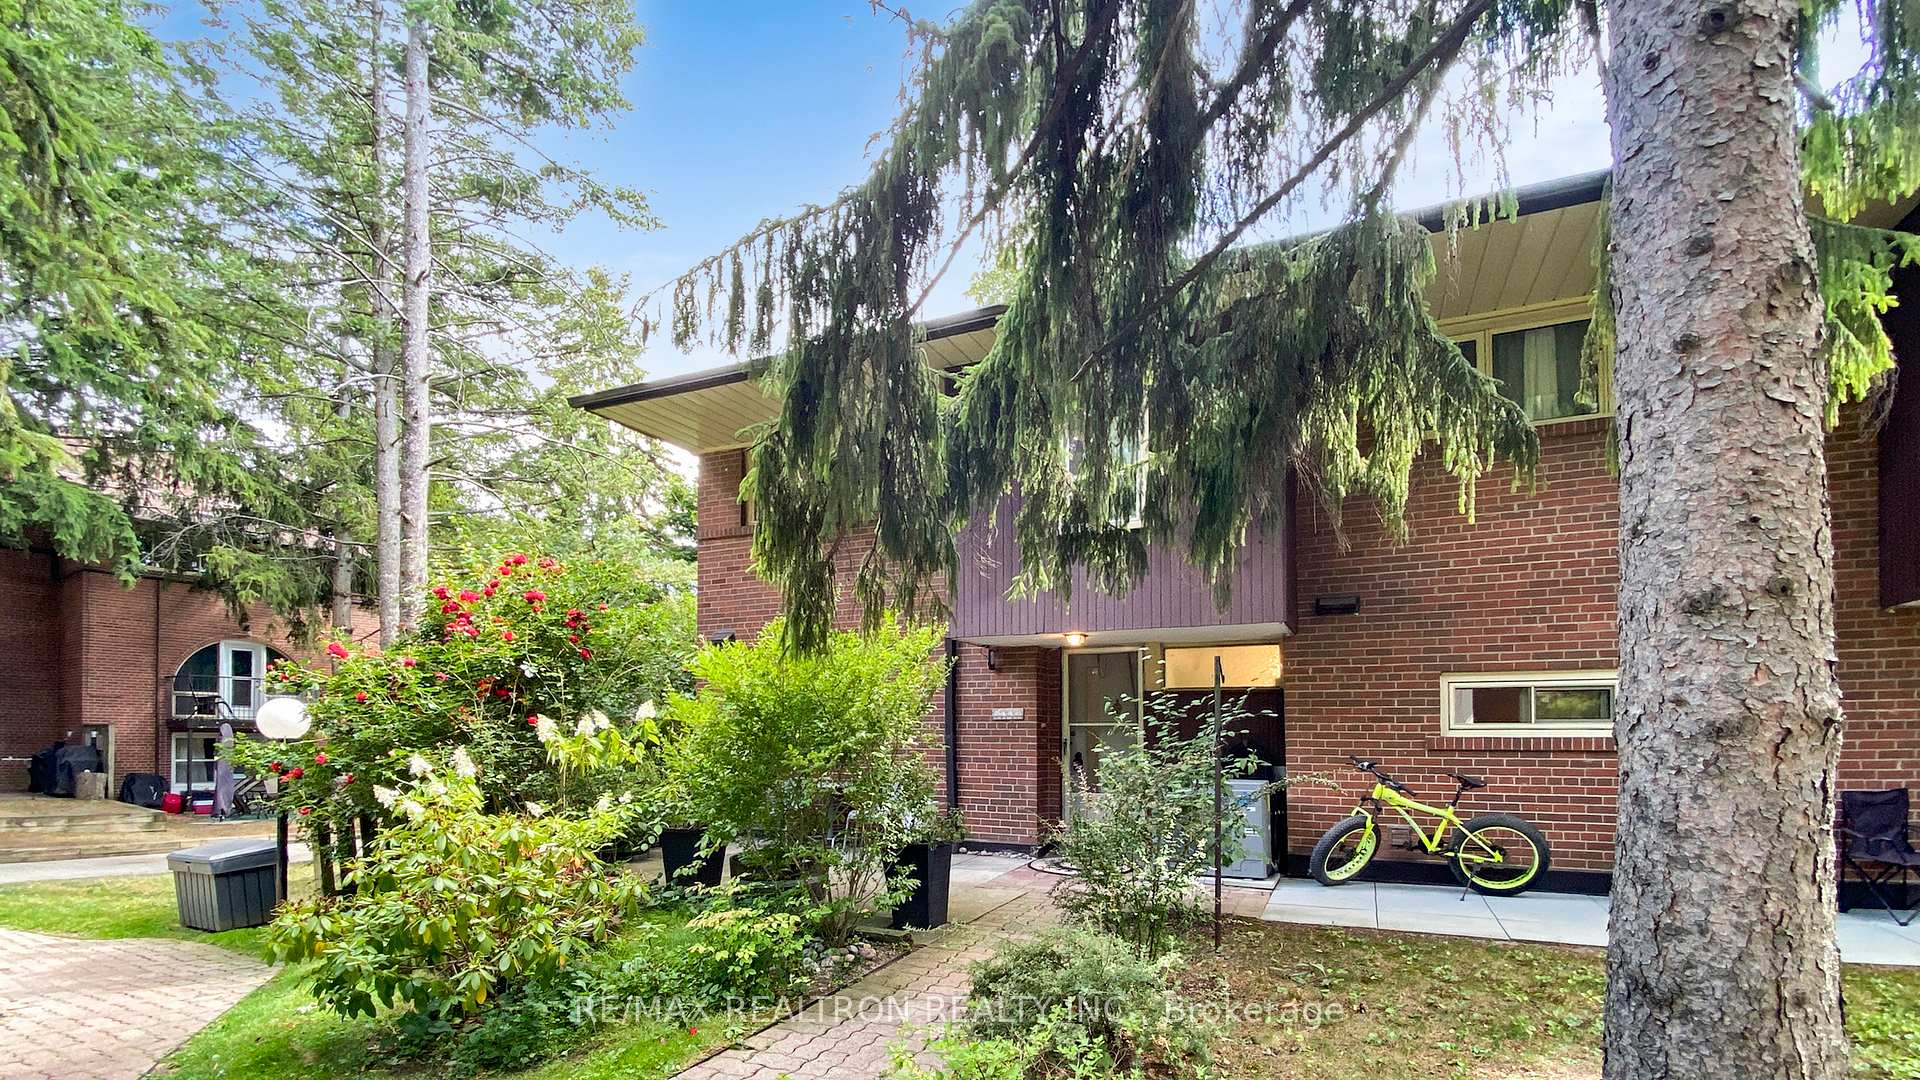
- Exterior: Brick
- Balcony: None
Parking and locker1 Parking, Underground, Exclusive
- Spaces: 1 Parking
- Garage: Underground
- Parking type: Exclusive
- Locker: None
BuildingSpanish Villas Townhomes, Storeys 2, Units 100
- Name: Spanish Villas Townhomes
- Storeys: 2
- Units: 100
- Registered: 1971
- Condo corporation: 37
- Amenities: Bbqs allowed, outdoor pool, tennis court, visitor parking
- Pets: Allowed
Heating, water and powerForced air, other, Central air
- Heating: Forced air, other
- Cooling: Central air
Costs and taxesTaxes $3,197 a year, Condo fee $826 a month, Water included, cable tv included, common elements included, building insurance included, parking included
- Taxes, 2025: $3,197 a year
- Condo fee: $826 a month
- Fee includes: Water included, cable tv included, common elements included, building insurance included, parking included
- HST: HST included in the price
- Rental items: Hot water tank,45.18/month
Included in the saleAll appliances (fridge, stove, built-in microwave, dishwasher). washer and dryer. appliances sale as is.
- Included: All appliances (fridge, stove, built-in microwave, dishwasher). washer and dryer. appliances sale as is.
NearbyPublic transit, library, school, wooded/treed
- Close to: Public transit, library, school, wooded/treed
Listing detailsC12364751, Sold, Aug 26, 2025
- MLS® number: C12364751
- Status: Sold
- Listed on: Aug 26, 2025
- Days on market: 30
- Updated: Sep 25, 2025
- Possession: Flexible
- Occupied by: Owner
- Listing brokerage: RE/MAX REALTRON REALTY INC.
About this home
Unit 76, 6 Esterbrooke Avenue, North York (Don Valley Village), ON M2J 2C2
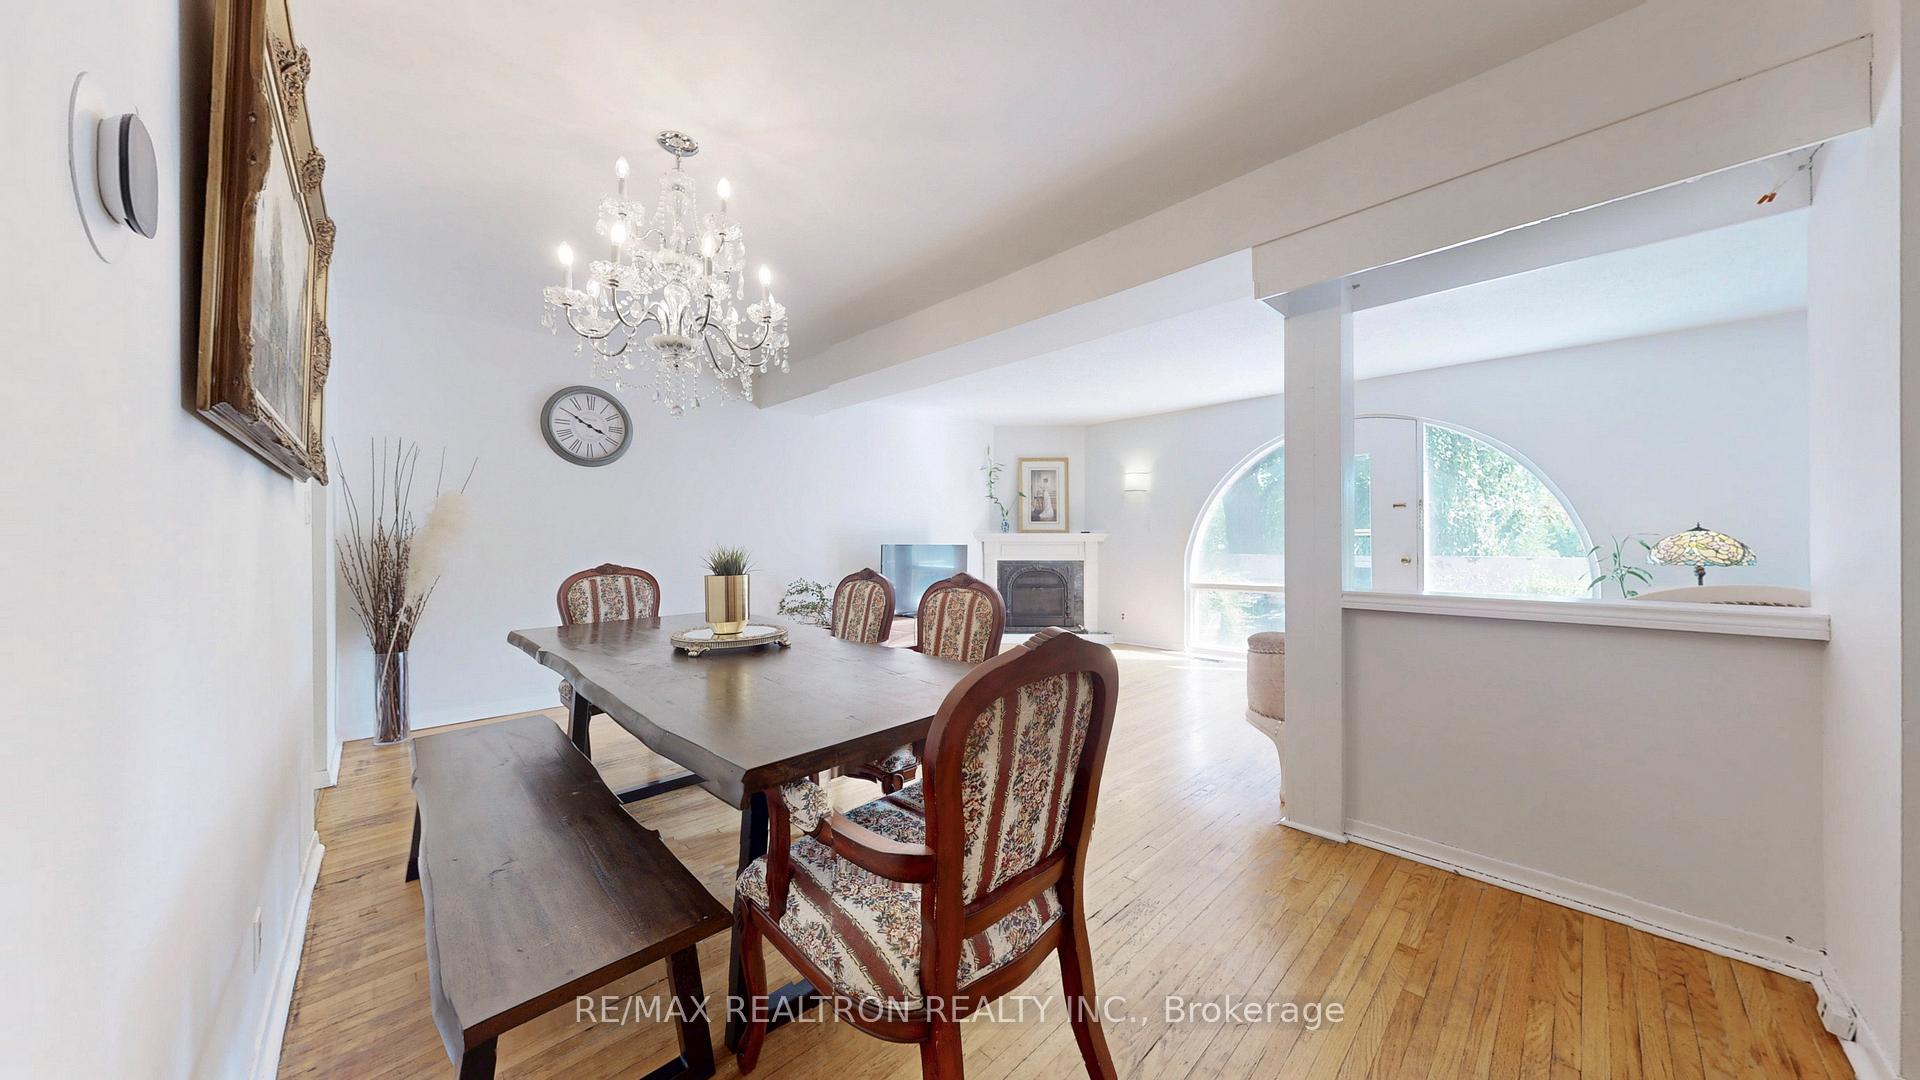
A Rarely Offered, spacious 4+1 Bedroom Condo Townhouse in North York! Don Mills & Sheppard Neighbourhood, impeccably maintained 2-storey home blends function, style, and everyday convenience with good bones. Beautiful and Peaceful Front Yard, giving you lot of privacy. Oversize wall windows, walk-out to backyard.featuring hardwood floors, a sun-filled living room combine with family room. beautiful gas fireplace, upgraded kitchen with custom cabinetry,stone counters, Off the kitchen, enjoy a Luxury dining space perfect for family dinners or hosting friends. Upstairs, four generous bedrooms include a spacious primary retreat with ample storage and natural light. The fully finished basement offers a fifth bedroom, a bonus space ideal for an office, gym, or guest suite, a laundry/storage area with new higher-efficiency washer and dryer.Step outside to your private back patio - perfect for BBQs, coffee mornings, or warm summer evenings. Everyday errands are easy with underground parking just steps from your door, plus plenty of visitor and extra parking throughout the complex. This well-run, family-friendly community is packed with value: water.Cable, Residents enjoy resort-style amenities like a tennis court, outdoor pool, and beautifully maintained green space. The roof was recently replaced (Summer 2024),A/C (2023), Minutes to Don Mills Subway Station, Fairview Mall, TTC,parks, schools, grocery stores, and major highways. Zoned for top-rated schools and nestled in a quiet enclave surrounded by trees and trails, this is a rare chance to own a home in one of North York's most connected communities.
Ask about this home
A HOMEH agent will answer your questions about this home.
Know more about Spanish Villas Townhomes
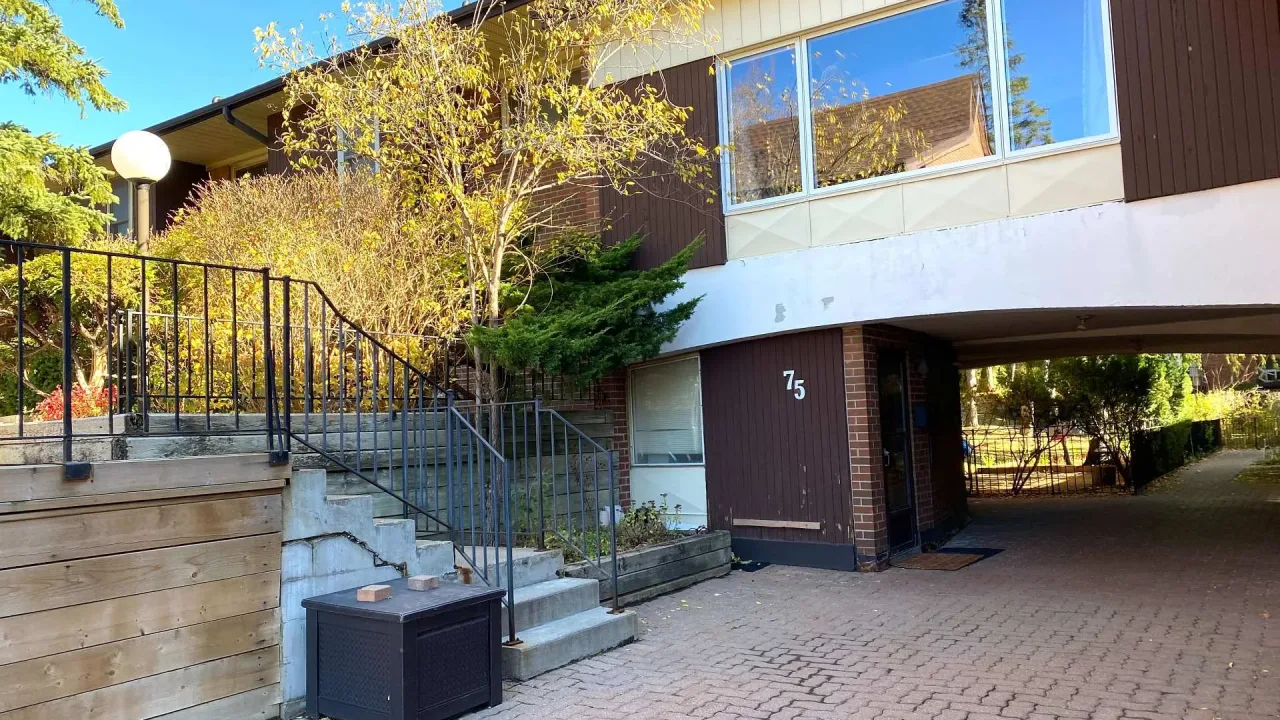
Condo building · 6 Esterbrooke Avenue
Spanish Villas Townhomes is a 2-storey condo with 100 suites, built in 1971 by Unknown. Right now 1 for sale is on the market here.
- 2storeys
- 100suites
- $538/sq ft
- 1971built
No similar units for sale in Spanish Villas Townhomes right now.
Around this home
Daily convenience, out of 100, from the distances below
Schools nearby
School rating, out of 10.
Helpful calculators
Your HOMEH agent

"I would see it this week."