

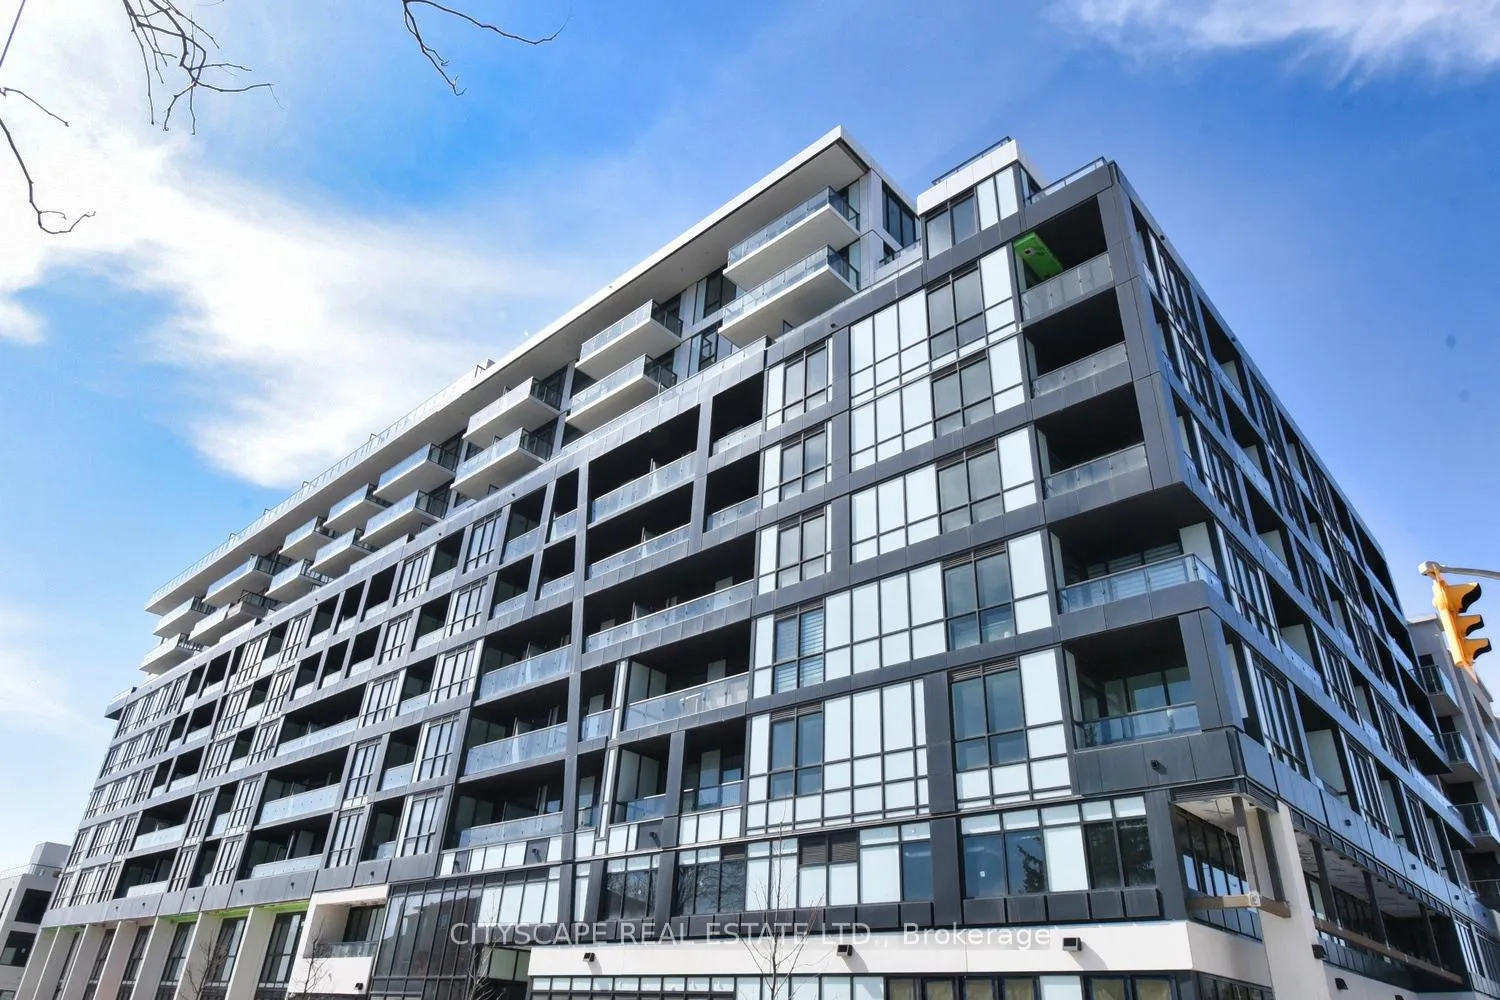
Unit 621, 6 Greenbriar Road
Unit 621, 6 Greenbriar Road
 See all 23 photos
Property history
Facts and features
- ExposureNorth east
- LaundryEnsuite
- LockerExclusive
- BalconyOpen
- Central air
The homeCo-op Apartment, Apartment, 500–599 sq ft
- Type: Co-op Apartment
- Style: Apartment
- Living space: 500–599 sq ft
- Basement: None
- Exposure: North East
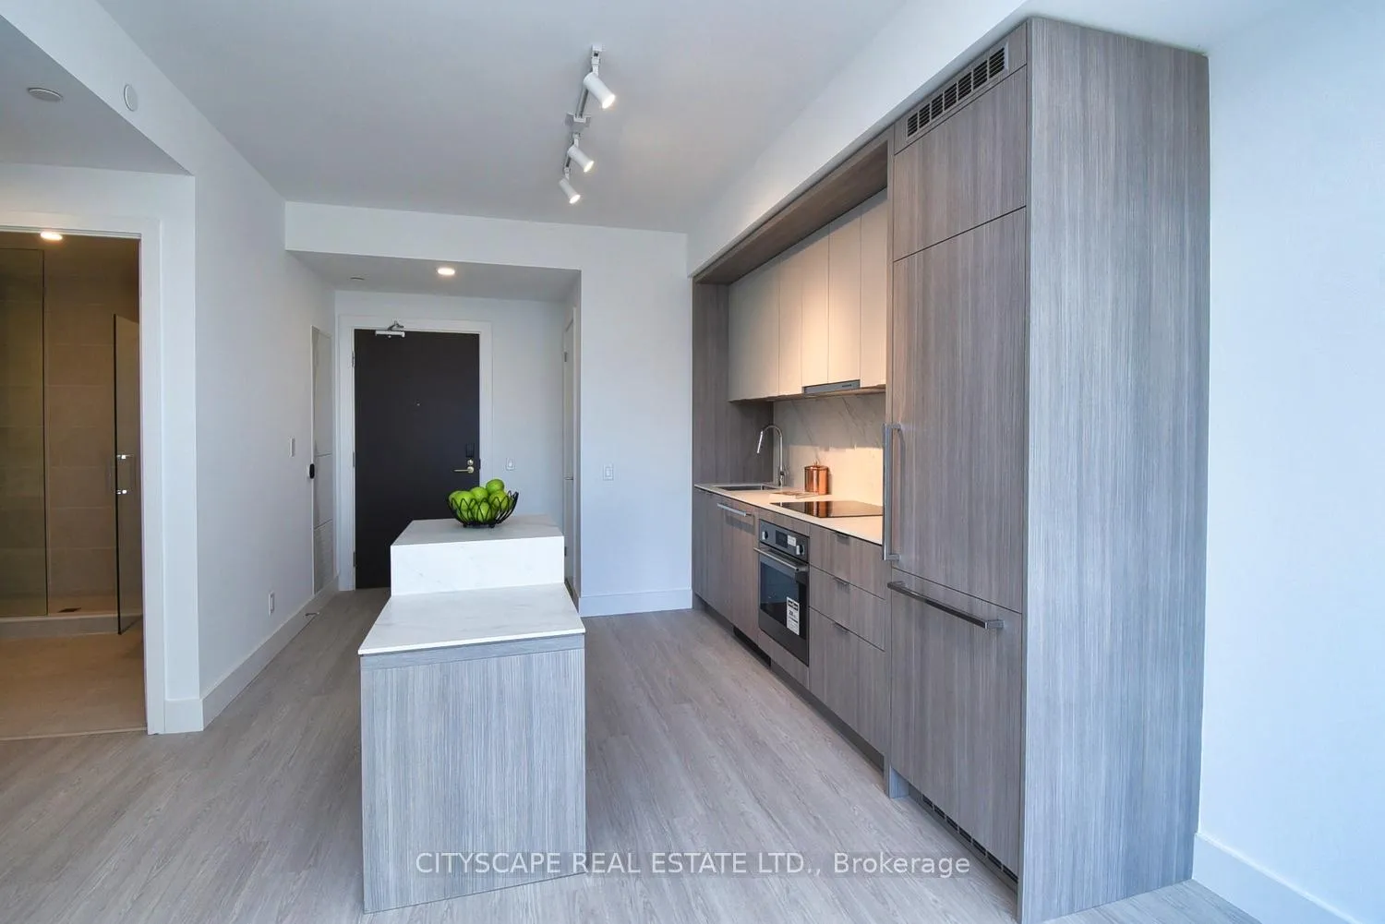
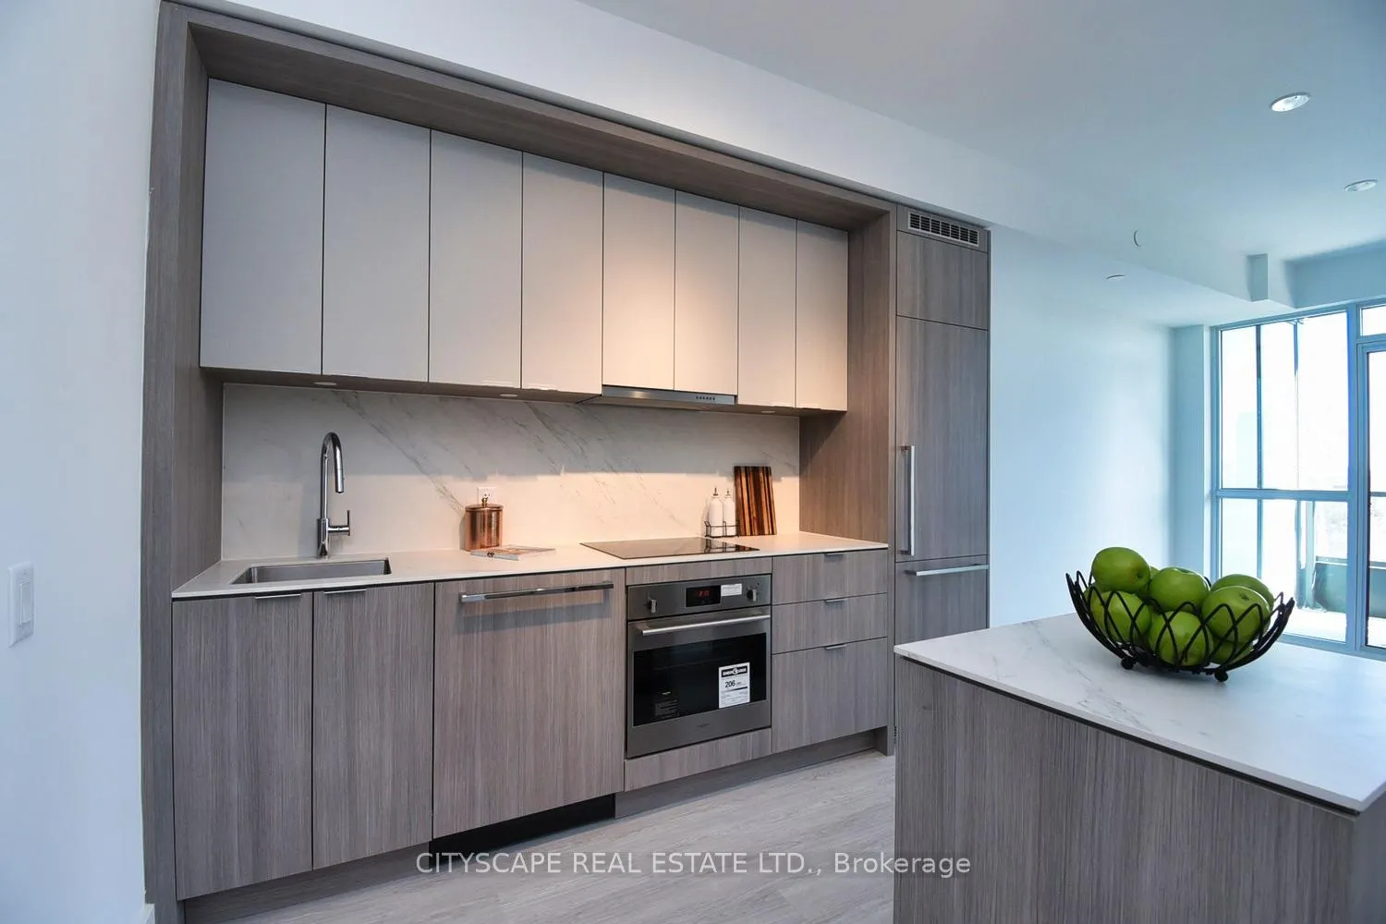
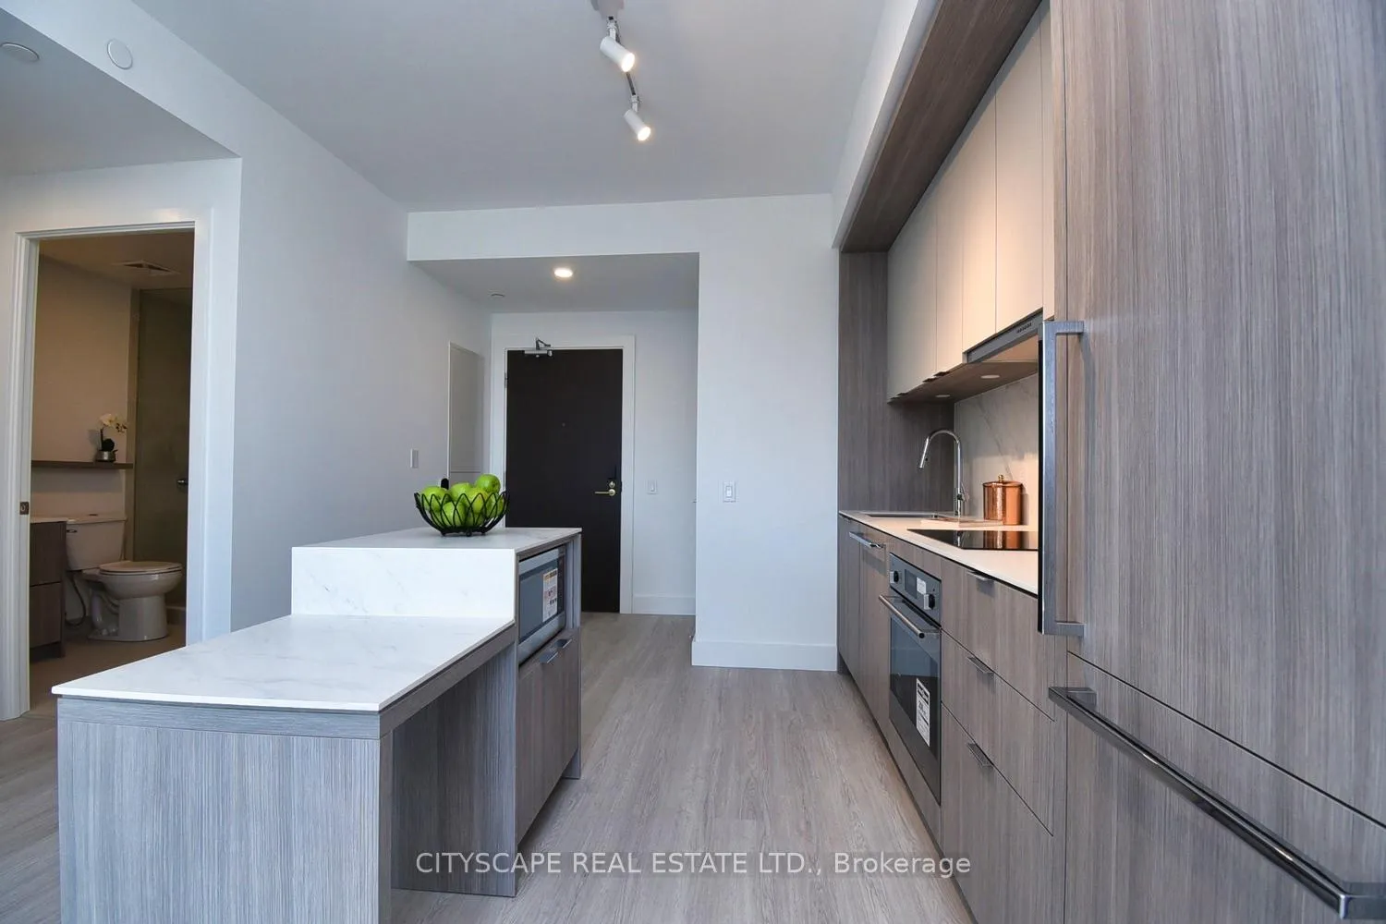
InsideVinyl, Window floor to ceiling, Ensuite, Built-in oven, water heater
- Flooring: Vinyl, Window floor to ceiling
- Laundry: Ensuite
- Features: Built-in oven, water heater
- Rooms above ground: 6
- Bedrooms: 1
- Bathrooms: 1
- Kitchens: 1
OutsideConcrete block, other, Open
- Exterior: Concrete block, other
- Balcony: Open
Parking and lockerUnderground, Parking type None, Exclusive
- Garage: Underground
- Parking type: None
- Locker: Exclusive
BuildingBayview at The Village, Storeys 10, Units 238
- Name: Bayview at The Village
- Storeys: 10
- Units: 238
- Condo corporation: 0
- Pets: Allowed
Heating, water and powerForced air, gas, Central air
- Heating: Forced air, gas
- Cooling: Central air
Rent and termsRent $2,150 a month, Entire property, Unfurnished
- Rent: $2,150 a month
- Space for rent: Entire property
- Furnished: Unfurnished
- Lease: 12 months
- Rent includes: High speed internet, common elements, building insurance, building maintenance
- Deposit: Required
- Credit check: Required
- Employment letter: Required
- Rental application: Required
- References: Required
IncludedRogers ignite unlimited internet included, upgraded light fixture in living room, custom black out and solar blinds, integrated fridge freezer, overcounte electric stove, bi oven, stacked washer and dryer. one exclusive locker ., Tenant pays for hydro and water. any staging items excluded.
- Included: Rogers ignite unlimited internet included, upgraded light fixture in living room, custom black out and solar blinds, integrated fridge freezer, overcounte electric stove, bi oven, stacked washer and dryer. one exclusive locker .
- Not included: Tenant pays for hydro and water. any staging items excluded.
Listing detailsC12057457, Rented, Apr 2, 2025
- MLS® number: C12057457
- Status: Rented
- Listed on: Apr 2, 2025
- Days on market: 20
- Updated: Apr 22, 2025
- Possession: 2025-04-05 / Immediate
- Occupied by: Vacant
- Listing brokerage: CITYSCAPE REAL ESTATE LTD.
About this home
Unit 621, 6 Greenbriar Road, North York (Bayview Village), ON M2K 0H6
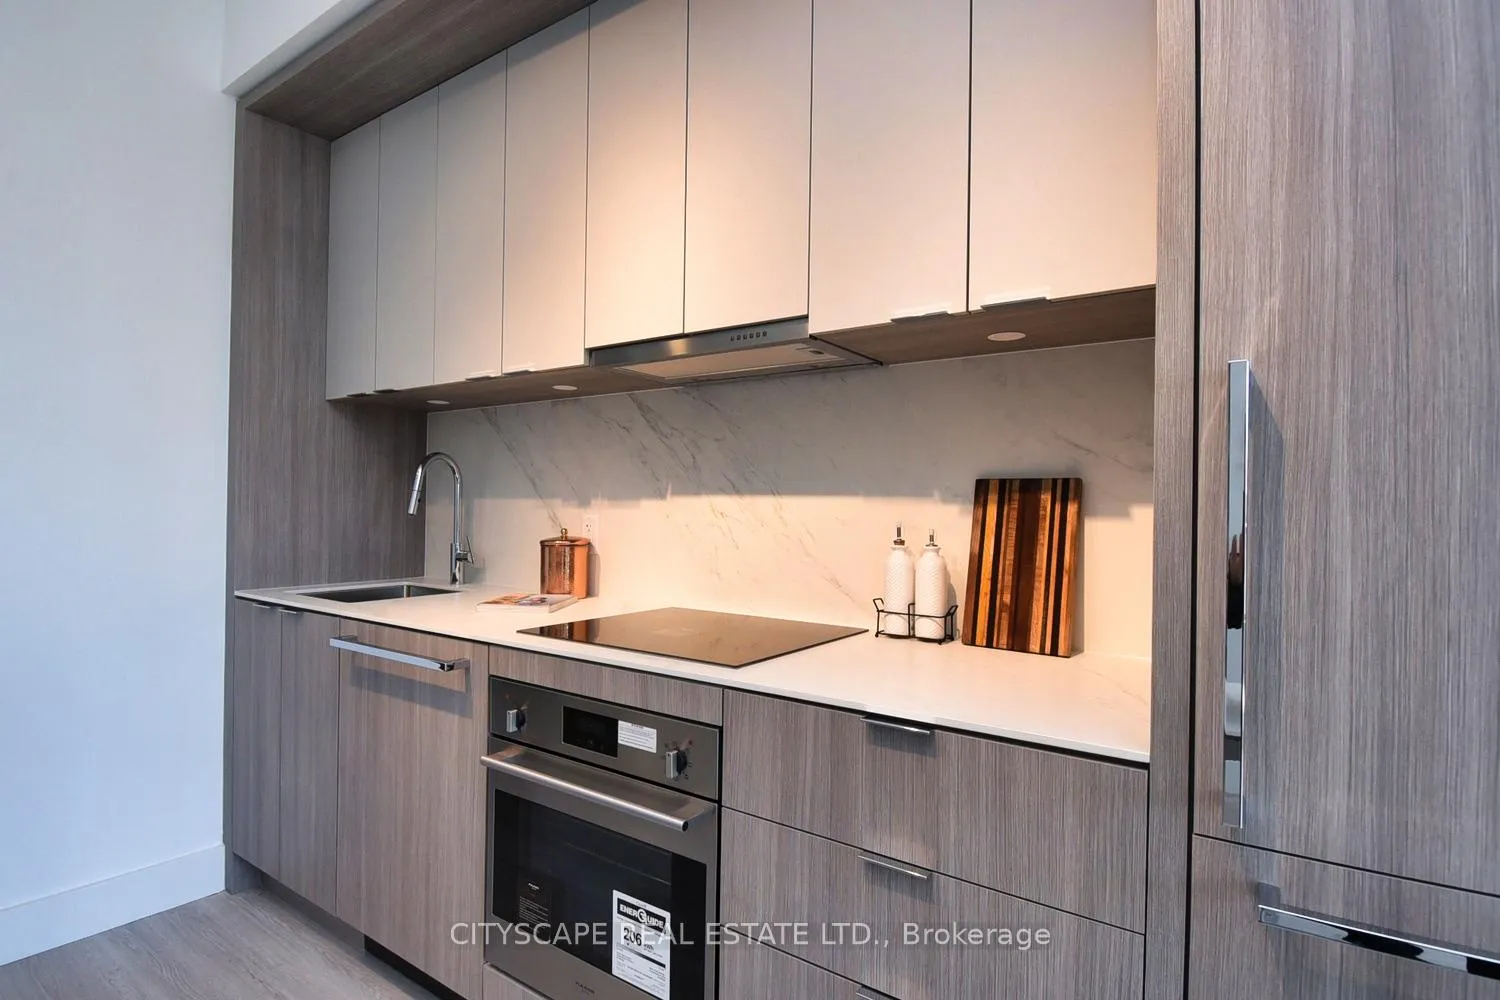
Be the first to live in this brand new condo in the desirable Bayview village neighbourhood. Enjoy the convenience of being just steps from subway station, Bayview Village mall, several restaurants and retail outlets, close proximity to Fairview mall, Ikea, MEC, North York hospital and easy access to hwy 401/404. The unit has a very functional layout with absolutely no wasted space, open plan with 9' smooth ceilings, lots of natural light flowing in through floor to ceiling windows overlooking a spacious balcony with N/E views. A calm and sleek interior throughout with neutral colour palette and contemporary finishes. The bedroom is full of light with floor to ceiling windows overlooking balcony and comes with a spacious closet. Modern kitchen with integrated Italian appliances, under cabinet lighting, two level island. Easy to maintain wide plank vinyl flooring, throughout. Ensuite laundry with front loading washer/dryer. Solid core entry door with modern entrance light feature, Smart suite entry with virtual access and Smart thermostat to minimize your utility bills. Luxury mid-rise building by Canderal with excellent amenities including bbq terrace, party room, social lounge, communal work lounge to facilitate work from home, pet spa, Gym and fitness room, a grand double floor lobby with light feature, 24 concierge with high tech security monitoring. One exclusive locker included. A perfect blend of luxury and convenience! Some Images with virtual staging.
Ask about this home
A HOMEH agent will answer your questions about this home.
Know more about Bayview at The Village
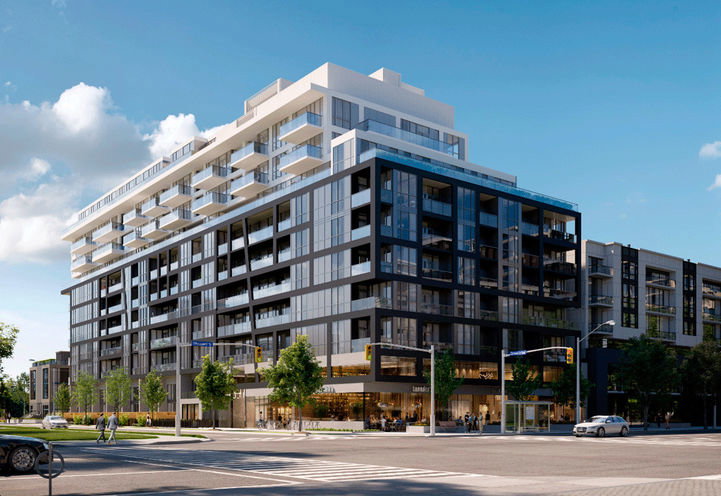
Condo building · 6 Greenbriar Road
Bayview at The Village is a 10-storey condo with 238 suites by Canderal Residentials. Right now 12 for sale and 3 for rent are on the market here.
- 10storeys
- 238suites
No similar units for rent in Bayview at The Village right now.
Around this home
Daily convenience, out of 100, from the distances below
Schools nearby
School rating, out of 10.
Helpful calculators
Your HOMEH agent

"I would see it this week."