

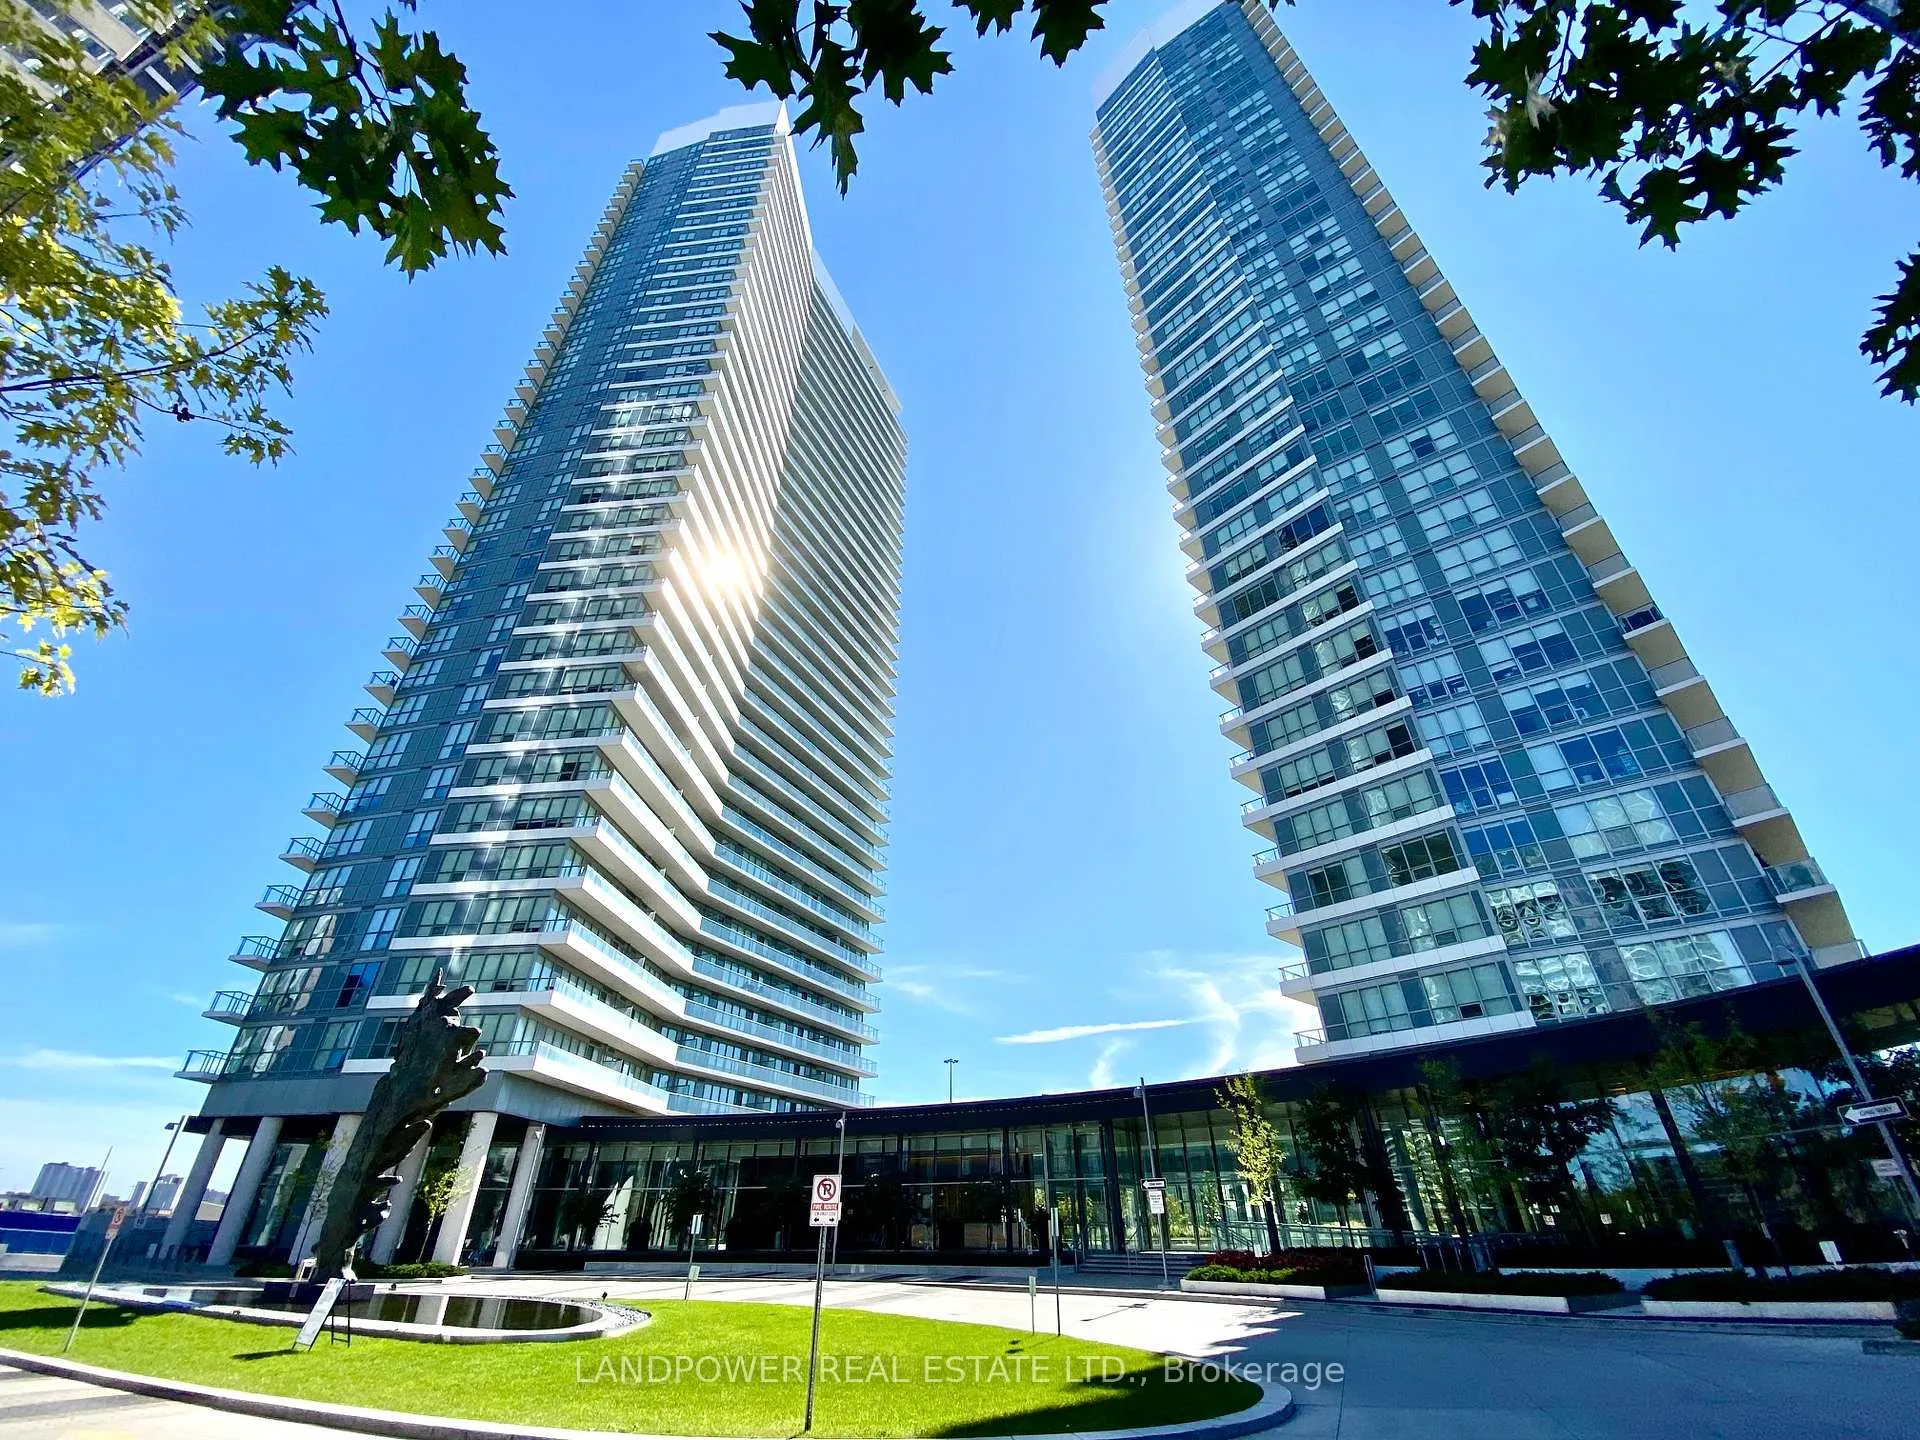
PH 11, 115 McMahon Drive
PH 11, 115 McMahon Drive
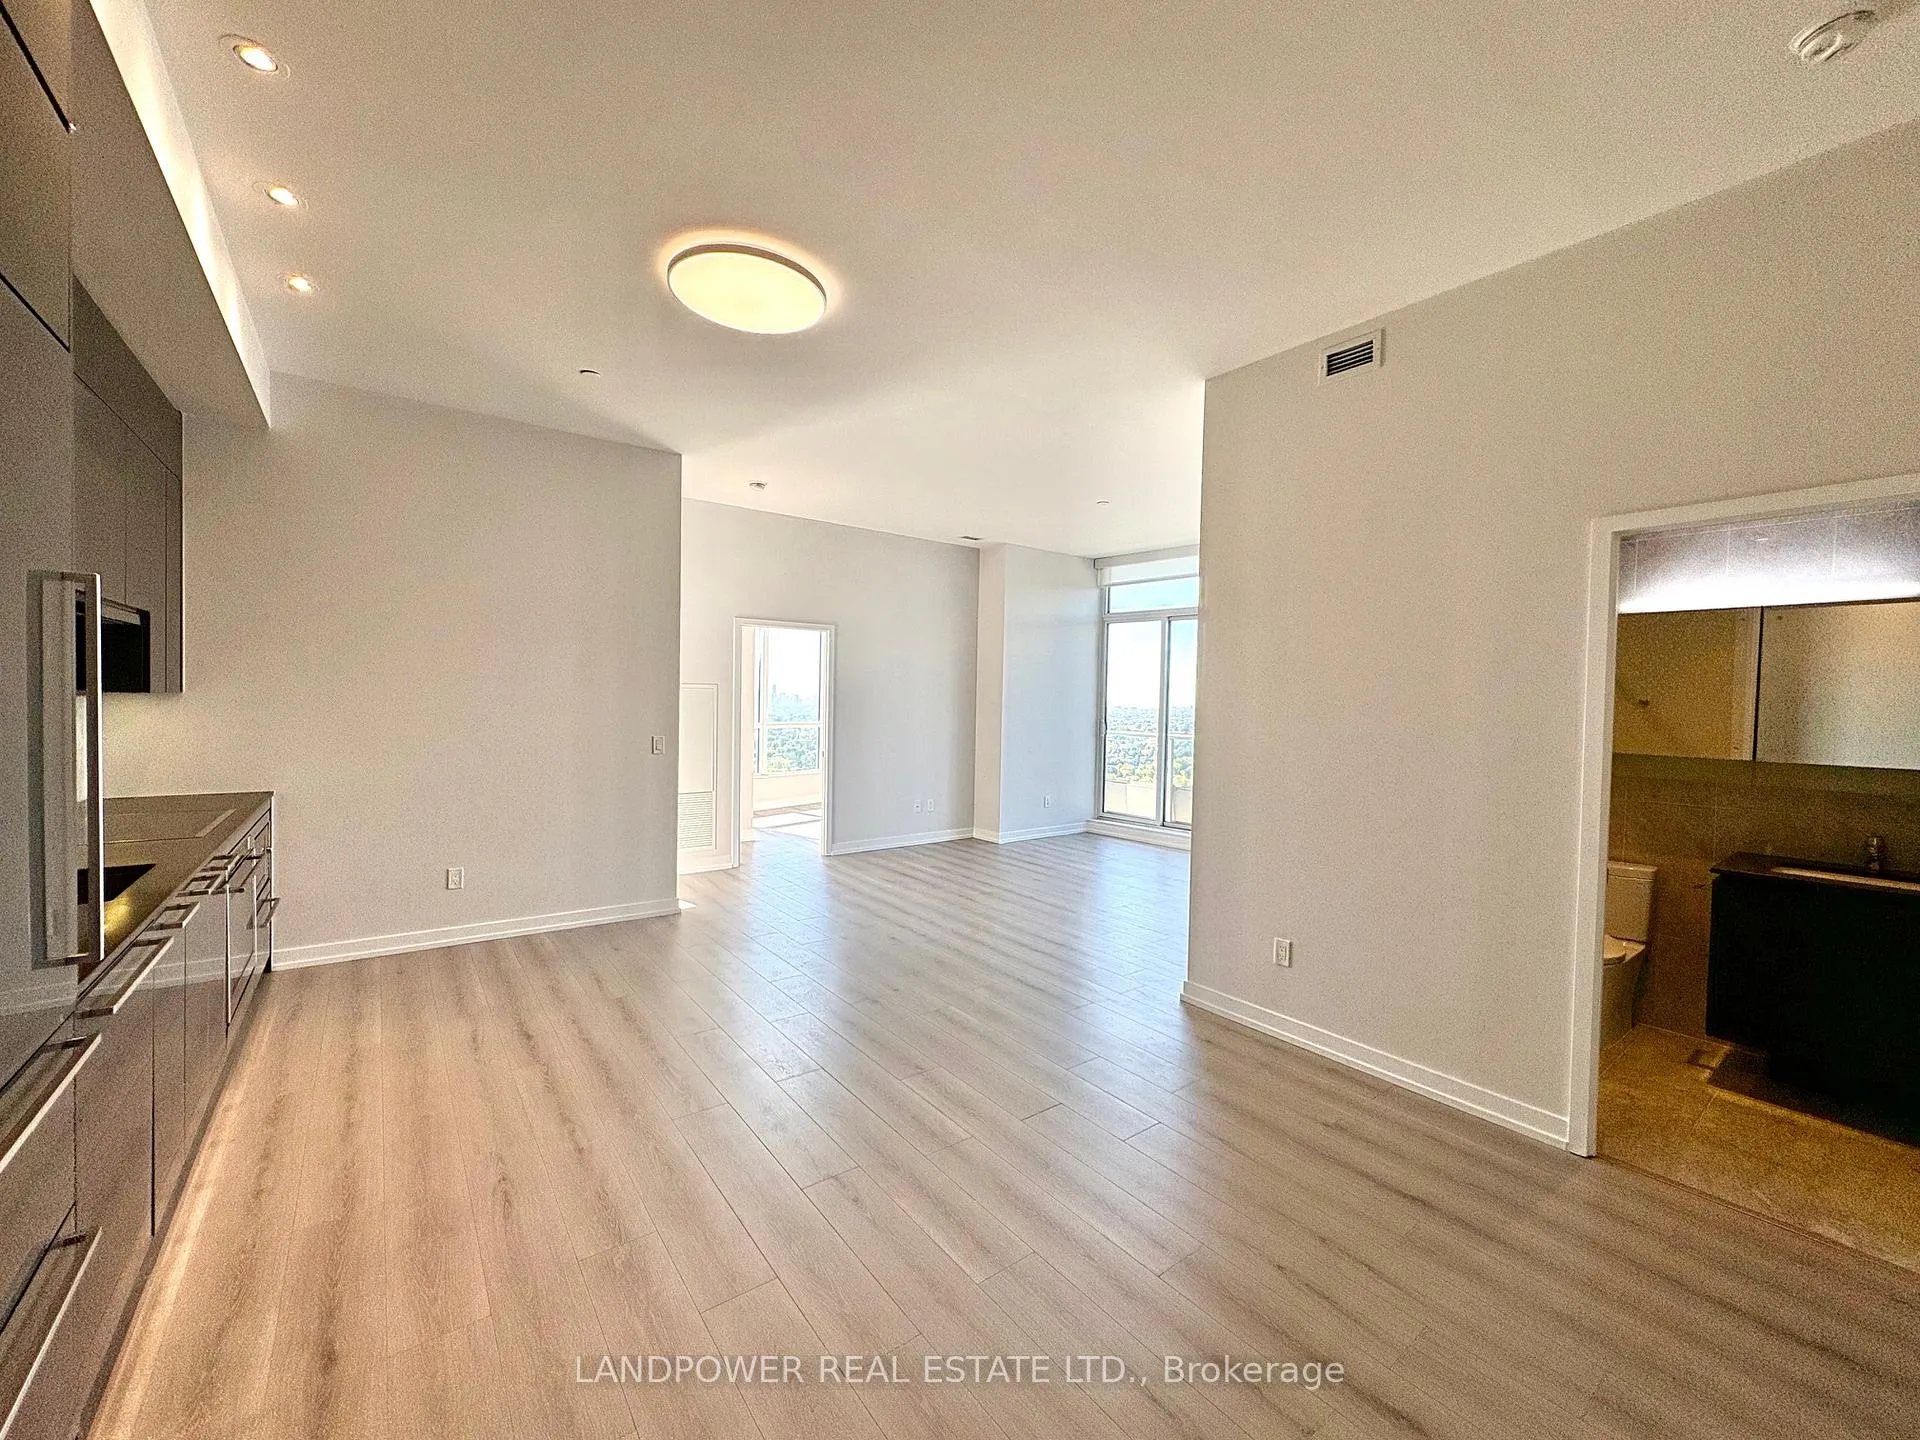 See all 31 photos
Property history
Facts and features
- ExposureSouth west
- LaundryIn-suite
- LockerOwned
- BalconyOpen
- Central air
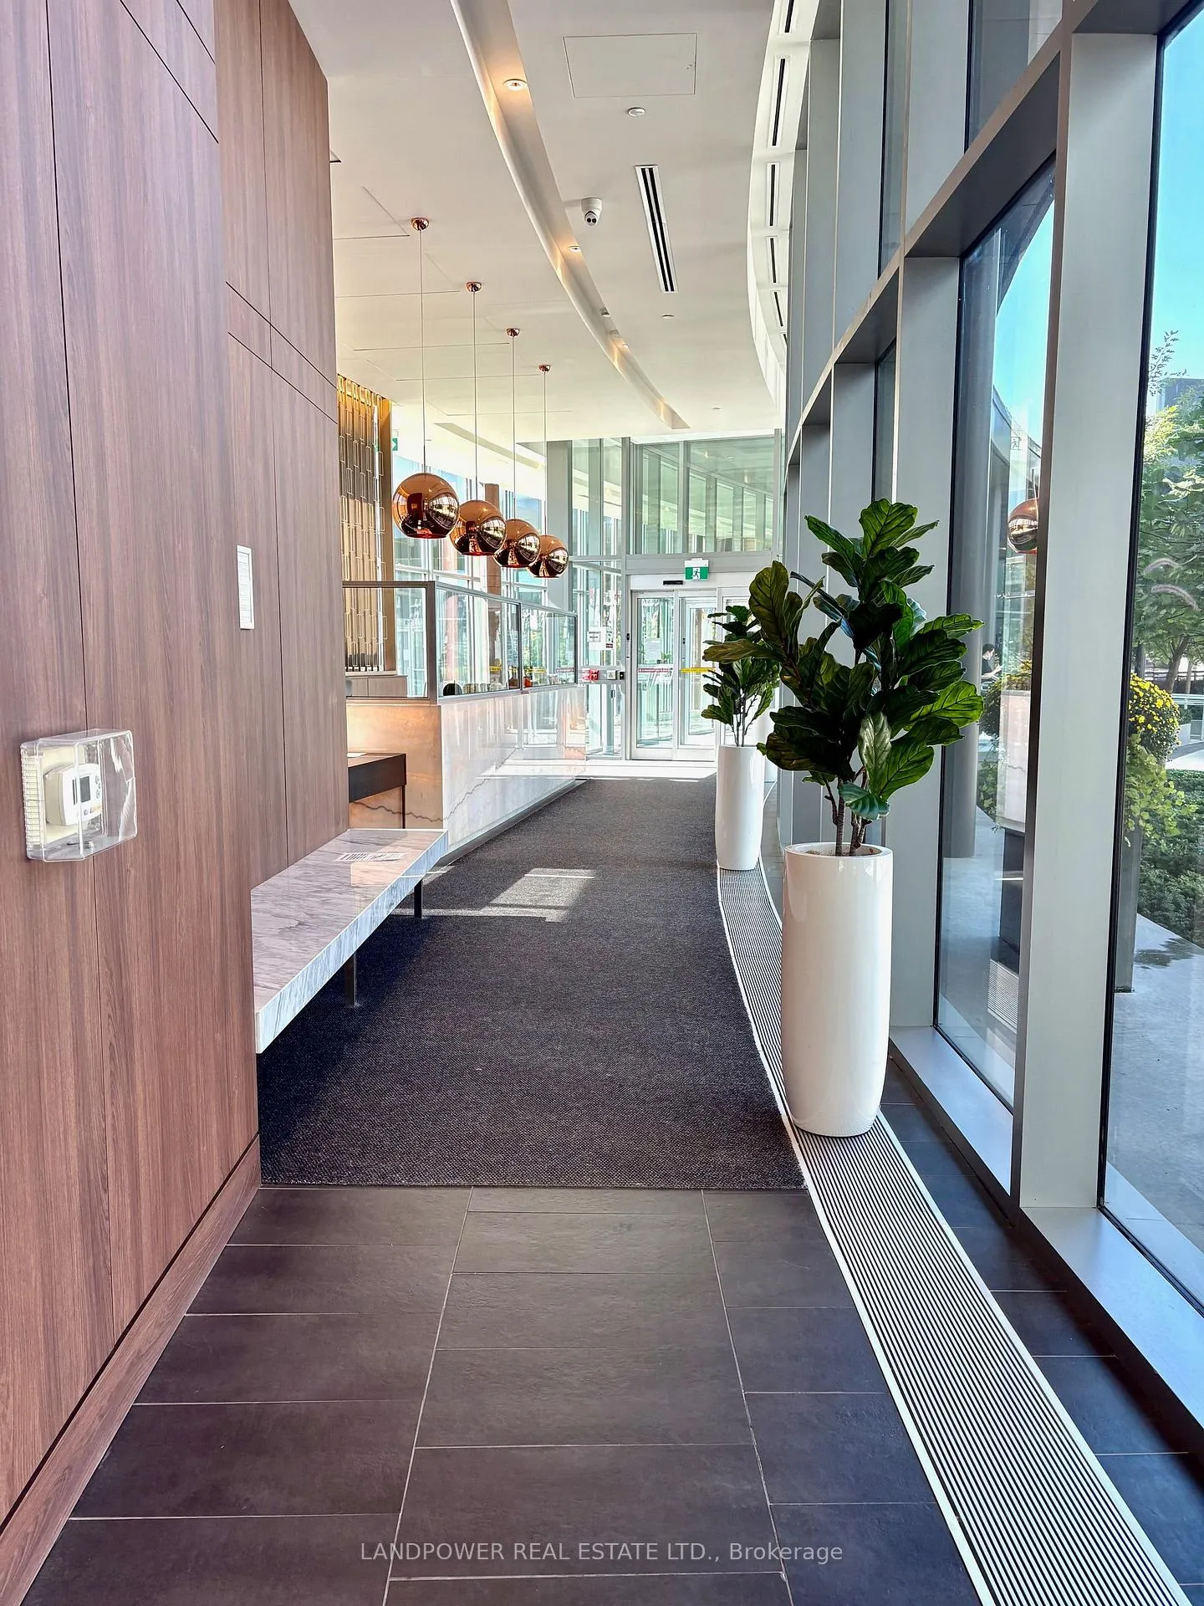
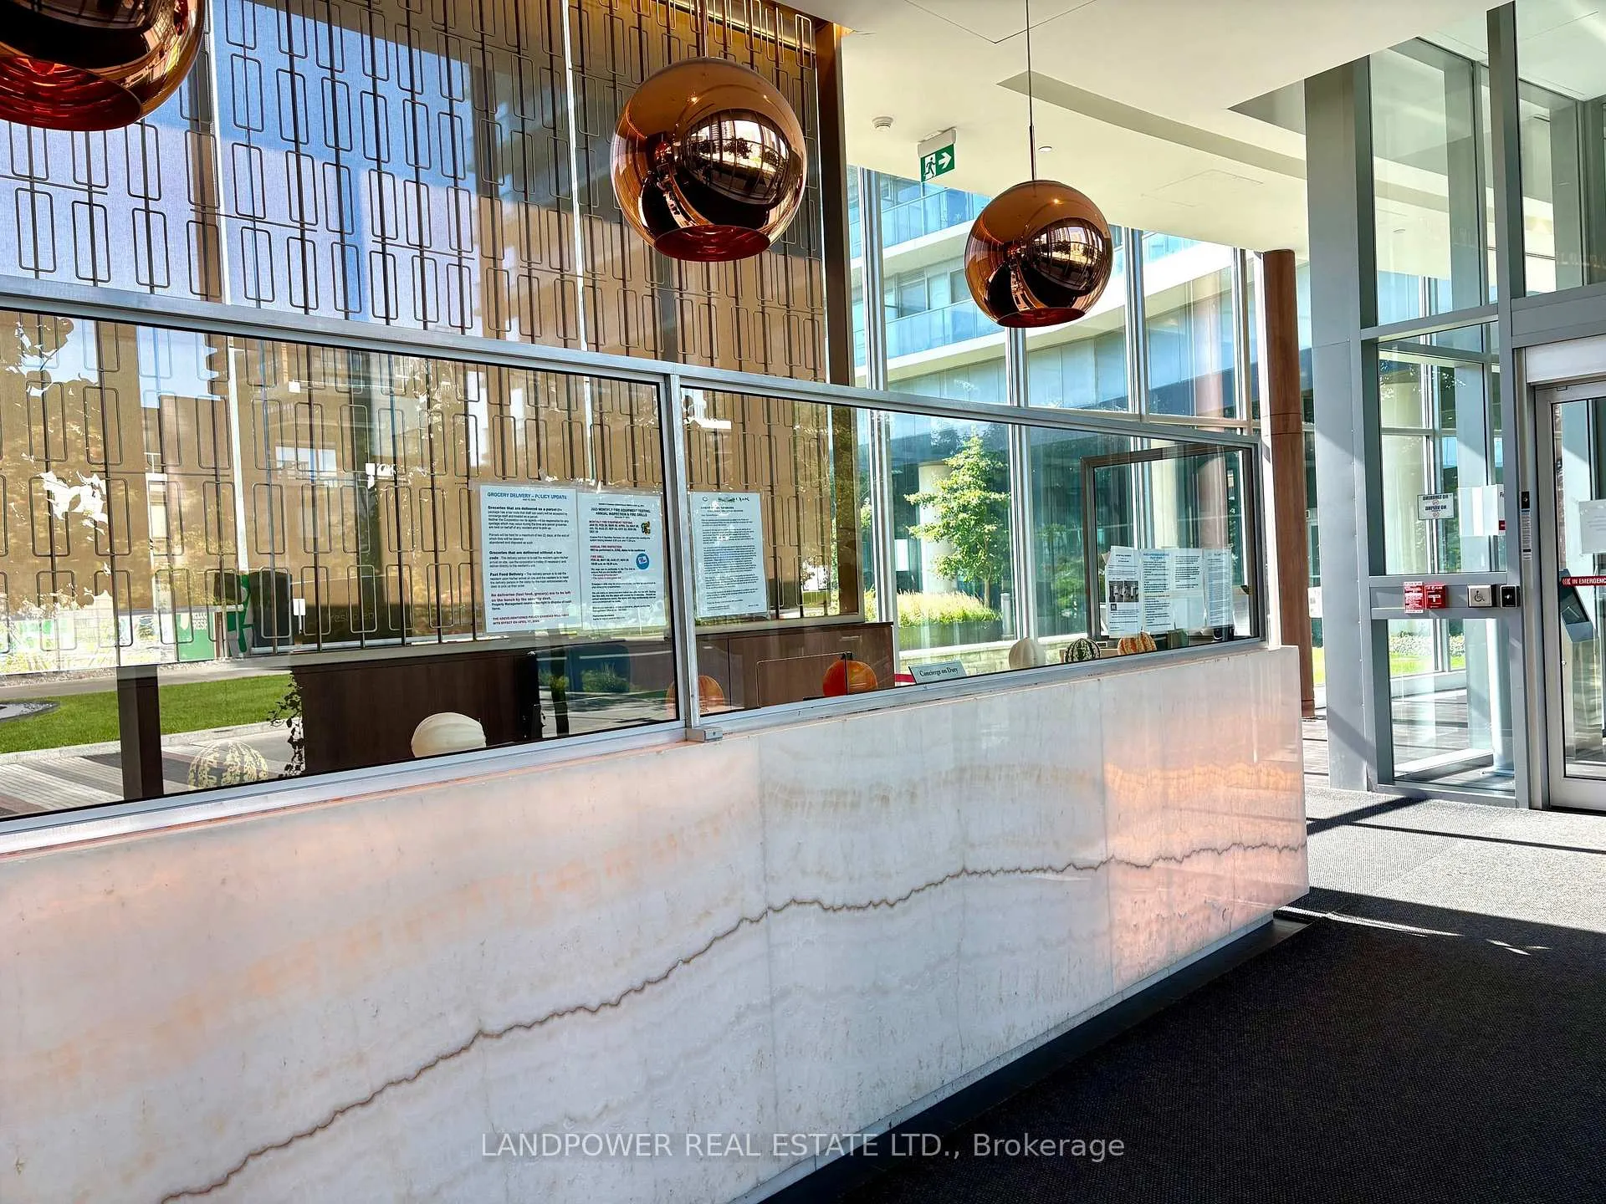
- Concierge
- Gym
- Indoor pool
- Party room/meeting room
The homeCondo Apartment, Apartment, Age 6–10 years
- Type: Condo Apartment
- Style: Apartment
- Age: 6–10 years
- Living space: 1,000–1,199 sq ft
- Basement: None
- Exposure: South West
- View: Clear
InsideWindow floor to ceiling, In-suite laundry, main level, Carpet free, storage area lockers
- Flooring: Window floor to ceiling
- Laundry: In-suite laundry, main level
- Features: Carpet free, storage area lockers
- Security: Concierge/security
- Rooms above ground: 6
- Bedrooms: 3
- Bathrooms: 2
- Kitchens: 1
OutsideConcrete, Open, Landscaped, recreational area
- Exterior: Concrete
- Balcony: Open
- Features: Landscaped, recreational area
Parking and locker2 Parking, Underground, Parking type Owned
- Spaces: 2 Parking
- Garage: Underground
- Parking type: Owned
- Driveway: Underground
- Spot: 33
- Locker: Owned
- Locker unit: 579
- Locker level: Level b
BuildingOpus and Omega on the Park Condos, Storeys 36, Units 740
- Name: Opus and Omega on the Park Condos
- Storeys: 36
- Units: 740
- Registered: 2019
- Condo corporation: 2741
- Amenities: Bbqs allowed, concierge, gym, indoor pool, party room/meeting room, visitor parking
- Pets: Allowed
Heating, water and powerForced air, gas, Central air
- Heating: Forced air, gas
- Cooling: Central air
Costs and taxesTaxes $5,128 a year, Condo fee $1,089 a month, Heat included, common elements included, building insurance included, water included, parking included, cac included
- Taxes, 2025: $5,128 a year
- Condo fee: $1,089 a month
- Fee includes: Heat included, common elements included, building insurance included, water included, parking included, cac included
- HST: HST included in the price
Included in the saleHigh-end built-in (fridge, oven, range hood, dishwasher, microwave), cook top, stacked washer & dryer. all electric light fixtures & window coverings, new laminate floorings throughout, entire unit freshly painted and professionally cleaned, move-in condition. two adjacent parking spots & a locker are included.
- Included: High-end built-in (fridge, oven, range hood, dishwasher, microwave), cook top, stacked washer & dryer. all electric light fixtures & window coverings, new laminate floorings throughout, entire unit freshly painted and professionally cleaned, move-in condition. two adjacent parking spots & a locker are included.
NearbyClear view, hospital, library, park, public transit
- Close to: Clear view, hospital, library, park, public transit
Listing detailsC12446078, Sold, Oct 6, 2025
- MLS® number: C12446078
- Status: Sold
- Listed on: Oct 6, 2025
- Days on market: 11
- Updated: Oct 17, 2025
- Possession: Immediate
- Occupied by: Vacant
- Listing brokerage: LANDPOWER REAL ESTATE LTD.
About this home
PH 11, 115 McMahon Drive, North York (Bayview Village), ON M2K 0E3
Welcome to this stunning PENTHOUSE corner unit in the prestigious Bayview Village area with 2 parking spots and panoramic city views. This freshly painted southwest-facing modern unit offers 10' smooth ceilings, 1118 sq. ft. of stylish living space with 3 bedrooms + study, 2 full bathrooms, and a large 245 sq. ft. balcony featuring an unobstructed view. Enjoy abundant natural light from floor-to-ceiling windows to flow in and creates space that is bright and cheerful. New laminate flooring throughout with an in-suite laundry. The open-concept layout is anchored by a modern kitchen with high-end built-in appliances, quartz countertops and backsplash. Spacious Living / Dining area allows for many comfortable evenings of entertaining. The spacious primary bedroom features picturesque view and includes a 4pc ensuite bathroom. Amazing Mega Club amenities: full size basketball/volleyball/badminton courts, tennis court, gym, party room and more. Enjoy the convenience of being steps to subway stations. TTC, Canadian Tire, banks, Ikea. Close to North York General Hospital, restaurants, shops, parks, Oriole GO station, Bayview Village, Fairview Mall. Easy access to Hwy 401 & DVP.
Ask about this home
A HOMEH agent will answer your questions about this home.
Know more about Opus and Omega on the Park Condos
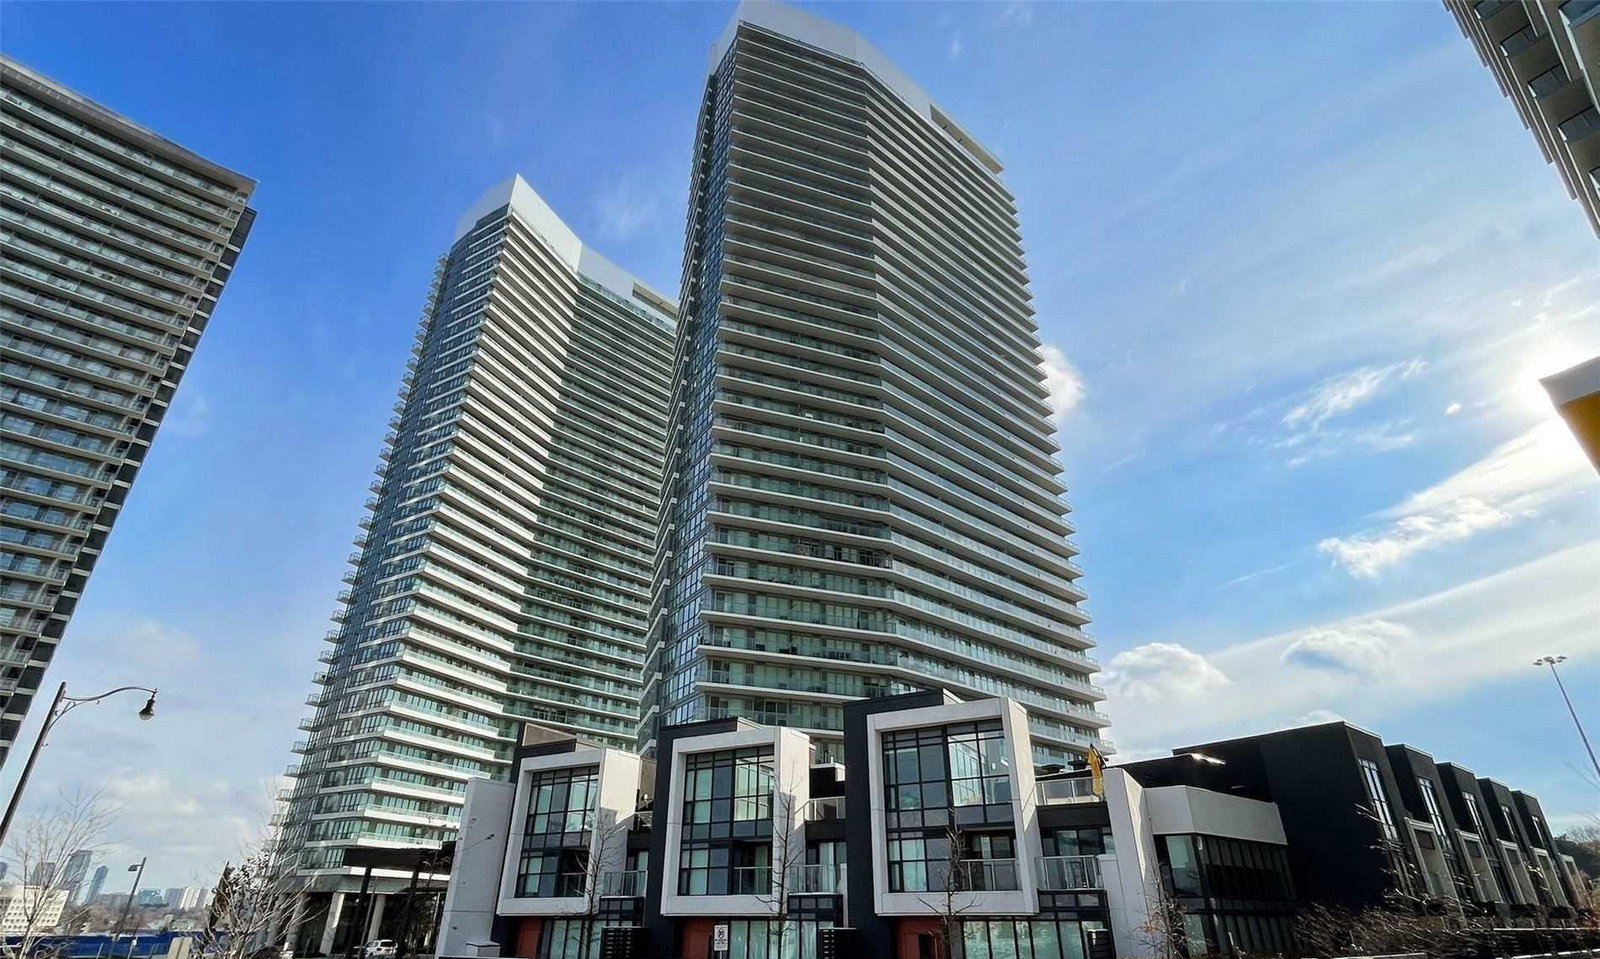
Condo building · 115 McMahon Drive
Opus and Omega on the Park Condos is a 36-storey condo with 740 suites, built in 2019 by Concord Pacific. Right now 7 for sale and 4 for rent are on the market here.
- 36storeys
- 740suites
- $804/sq ft
- 2019built
No similar units for sale in Opus and Omega on the Park Condos right now.
Around this home
Daily convenience, out of 100, from the distances below
Schools nearby
School rating, out of 10.
Helpful calculators
Your HOMEH agent

"I would see it this week."