

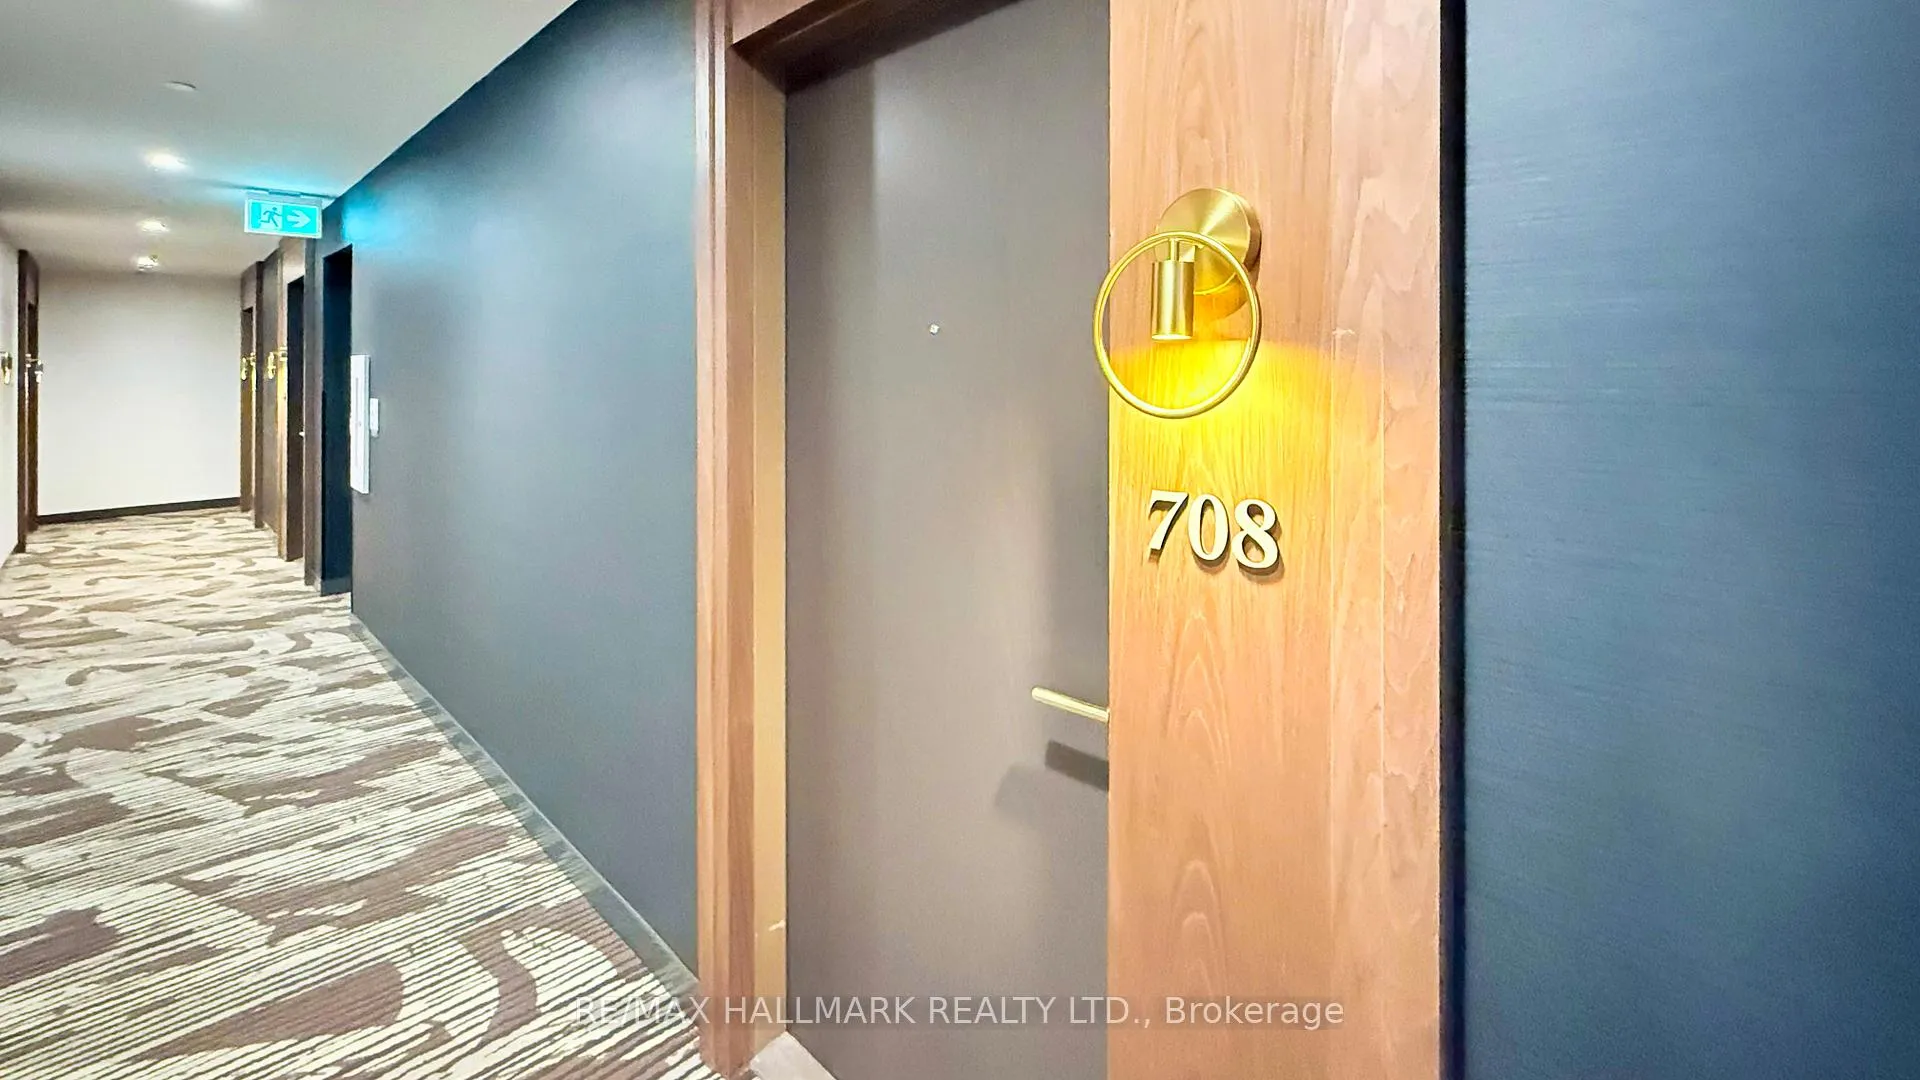
Unit 708, 6 Greenbriar Road
Unit 708, 6 Greenbriar Road
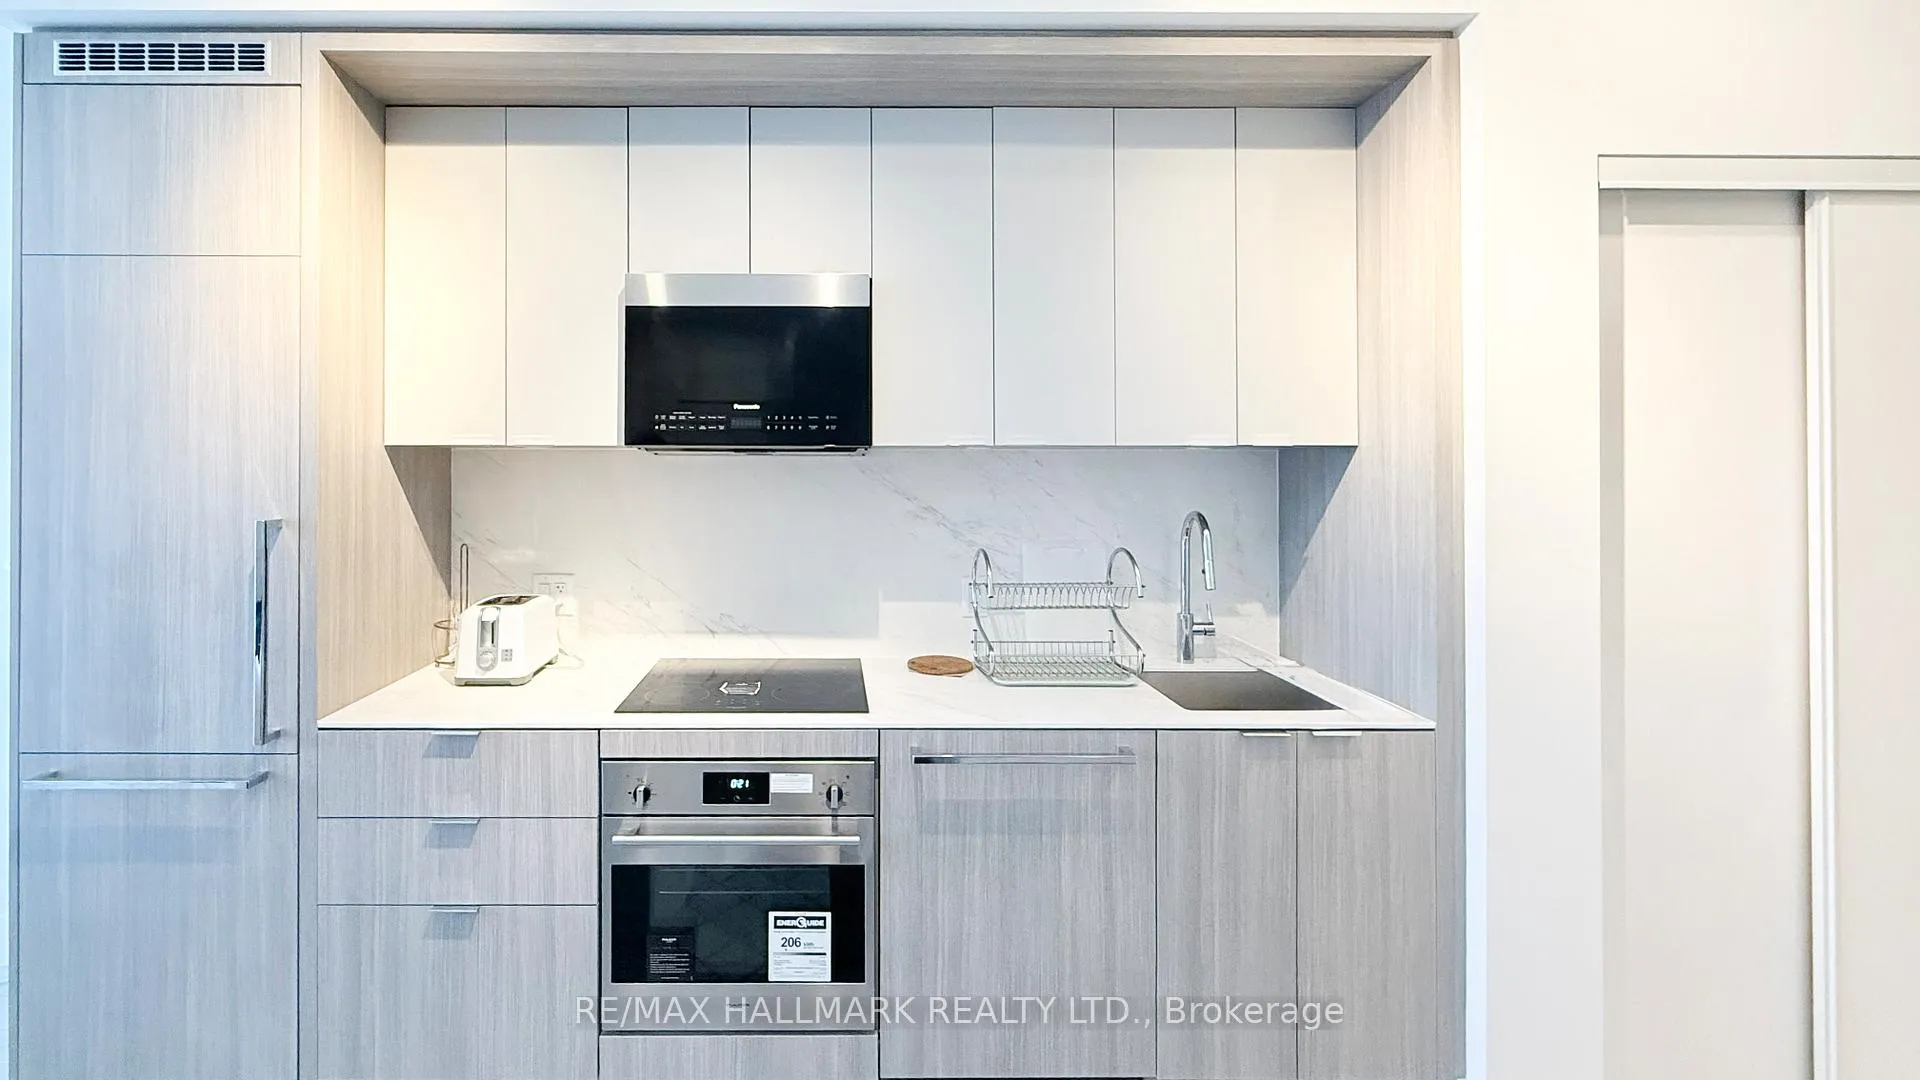 See all 16 photos
Property history
- $699,000TerminatedList: 2026-03-03|End: 2026-06-23|112 daysC12846608
- $2,150TerminatedList: 2026-04-30|End: 2026-05-11|11 daysC13064260
- $2,550TerminatedList: 2026-04-30|End: 2026-05-11|11 daysC13064256
- $2,050TerminatedList: 2026-03-26|End: 2026-04-30|35 daysC12923524
- $2,300TerminatedList: 2026-03-26|End: 2026-04-30|35 daysC12923516
- $2,100TerminatedList: 2026-02-11|End: 2026-03-25|42 daysC12779706
- $2,400TerminatedList: 2026-02-11|End: 2026-03-25|42 daysC12779700
- $2,100TerminatedList: 2026-01-09|End: 2026-02-07|29 daysC12682826
- $2,400TerminatedList: 2026-01-09|End: 2026-02-07|29 daysC12682830
- $2,150TerminatedList: 2025-12-02|End: 2026-01-09|38 daysC12596378
Facts and features
- ExposureNorth west
- LaundryIn-suite
- BalconyOpen
- Building size10 storeys
- Central air
- Exercise room
- Party room/meeting room
- Concierge
The homeCondo Apartment, Apartment, New
- Type: Condo Apartment
- Style: Apartment
- Age: New
- Living space: 500–599 sq ft
- Basement: None
- Exposure: North West
InsideIn-suite laundry, Rooms above ground 4, Bedrooms 1
- Laundry: In-suite laundry
- Rooms above ground: 4
- Bedrooms: 1
- Bathrooms: 1
- Kitchens: 1
OutsideMetal/steel siding, concrete, Open
- Exterior: Metal/steel siding, concrete
- Balcony: Open
Parking and locker1 Parking, Underground, Parking type Owned
- Spaces: 1 Parking
- Garage: Underground
- Parking type: Owned
- Locker: Owned
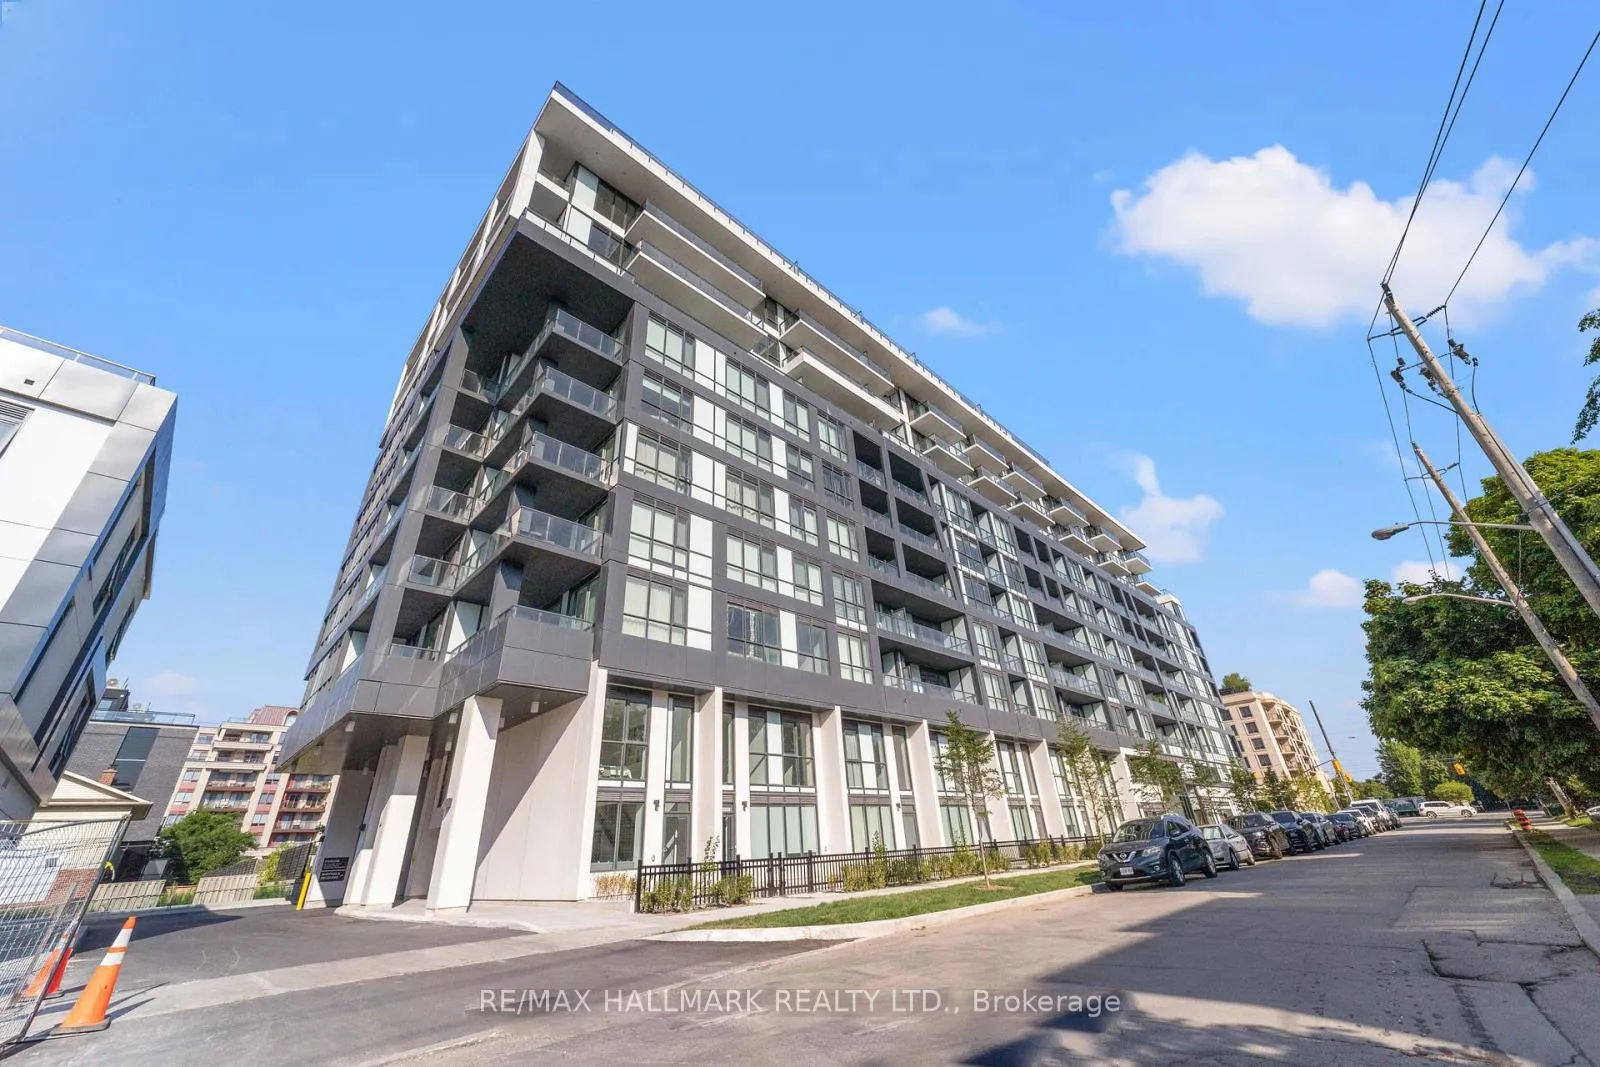
BuildingBayview at The Village, Storeys 10, Units 238
- Name: Bayview at The Village
- Storeys: 10
- Units: 238
- Condo corporation: 0
- Amenities: Exercise room, media room, party room/meeting room, concierge, elevator
- Pets: Allowed
Heating, water and powerForced air, gas, Central air
- Heating: Forced air, gas
- Cooling: Central air
Costs and taxesCondo fee $541 a month, Heat included, parking included, HST included in the price
- Condo fee: $541 a month
- Fee includes: Heat included, parking included
- HST: HST included in the price
Listing detailsC12846608, Terminated, Mar 3, 2026
- MLS® number: C12846608
- Status: Terminated
- Listed on: Mar 3, 2026
- Days on market: 112
- Updated: Jun 23, 2026
- Possession: Flexible
- Occupied by: Vacant
- Listing brokerage: RE/MAX HALLMARK REALTY LTD.
About this home
Unit 708, 6 Greenbriar Road, North York (Bayview Village), ON M2K 0H6
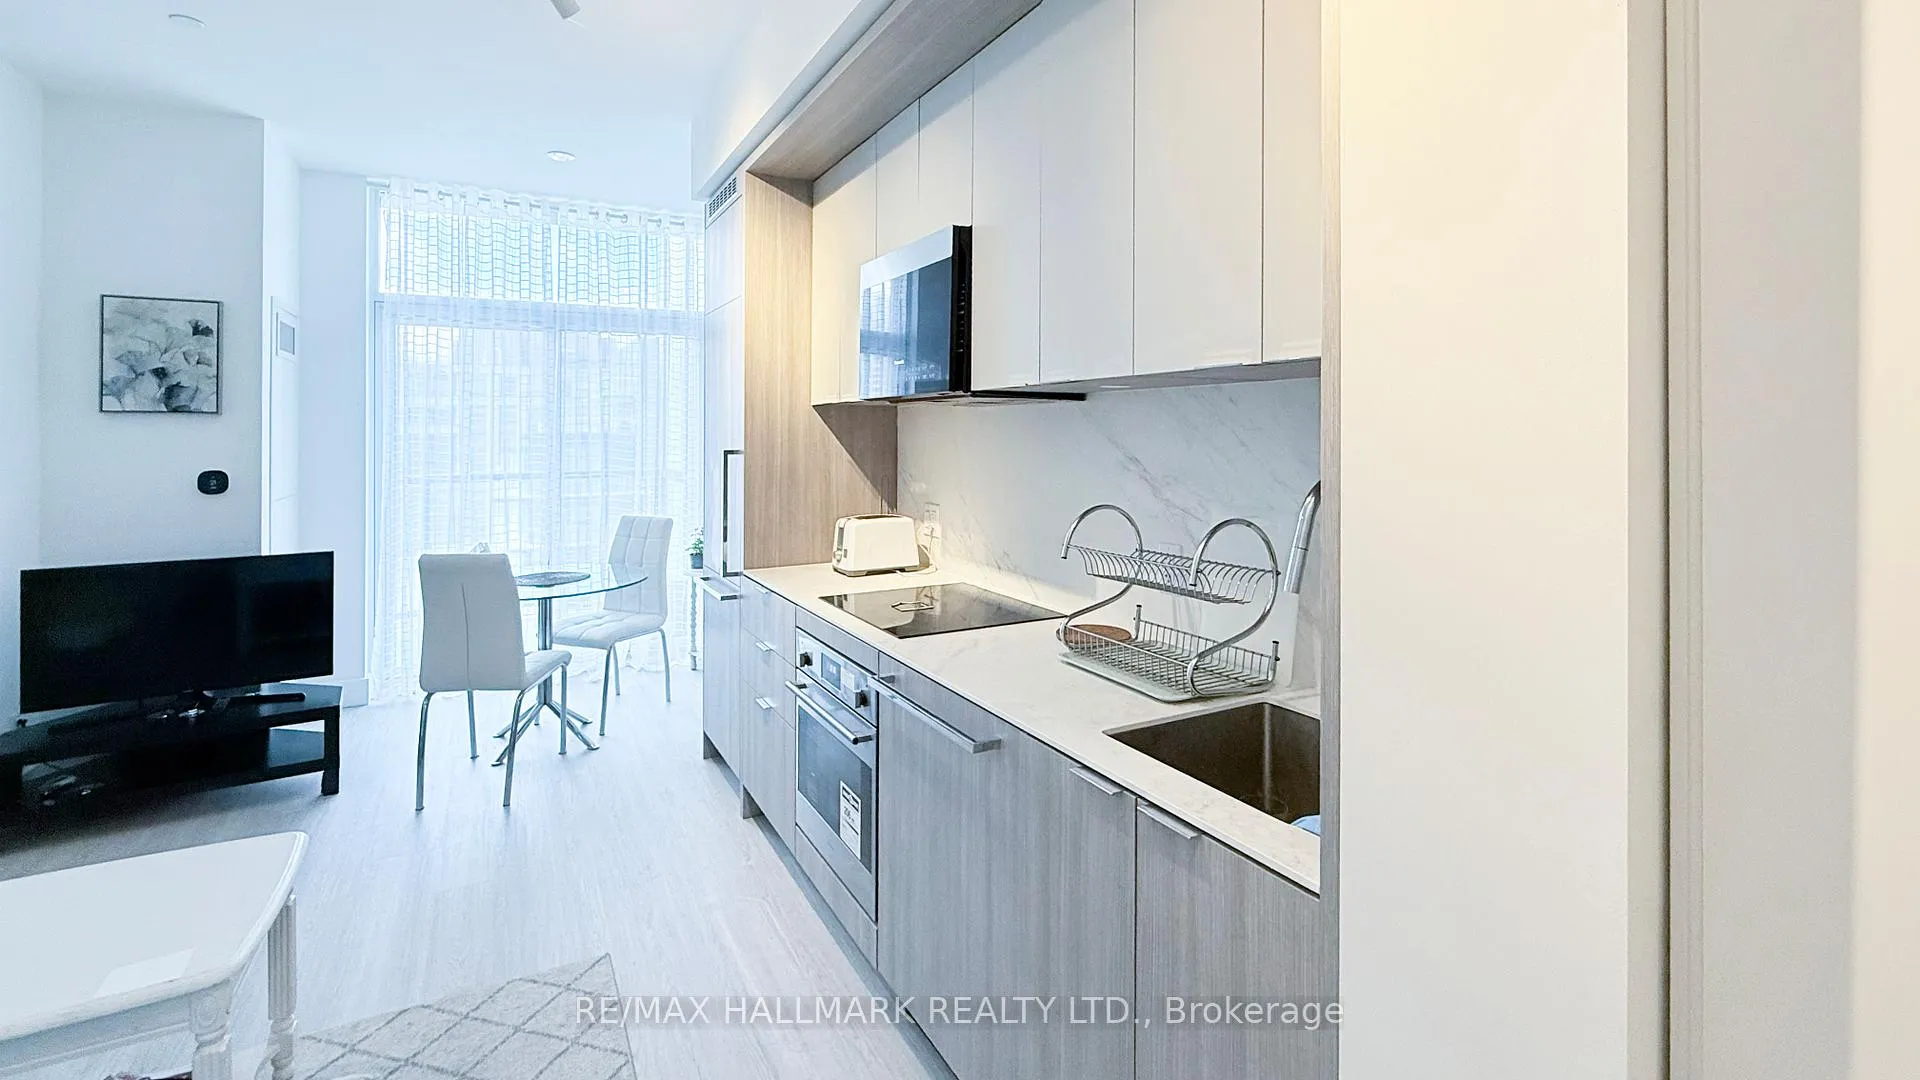
Experience refined urban living in this sophisticated 1-bedroom residence in the heart of prestigious Bayview Village. Thoughtfully designed with approximately 550 sq.ft. of contemporary space 6 Greenbriar Rd 708 _ REALM, this northwest-facing suite showcases a seamless open-concept layout, elegant finishes, and floor-to-ceiling brightness that extends to a private balcony retreat.The gourmet kitchen is appointed with quartz countertops and premium stainless steel appliances, blending style and function for effortless entertaining. The living space offers a calm, modern aesthetic ideal for professionals, first-time buyers, or those seeking a pied-à-terre in one of North York's most desirable enclaves.Enjoy full-service living with concierge, fitness centre, media and party rooms, and curated resident amenities 6 Greenbriar Rd 708 _ REALM. One owned underground parking space is included 6 Greenbriar Rd 708 _ REALM for added convenience and value.Steps to Bayview Subway Station, moments to Highway 401, and walkable to Bayview Village Mall, fine dining, boutique shopping, parks, and top-ranked schools. A turnkey opportunity offering elevated lifestyle, connectivity, and long-term investment appeal.
Ask about this home
A HOMEH agent will answer your questions about this home.
Know more about Bayview at The Village
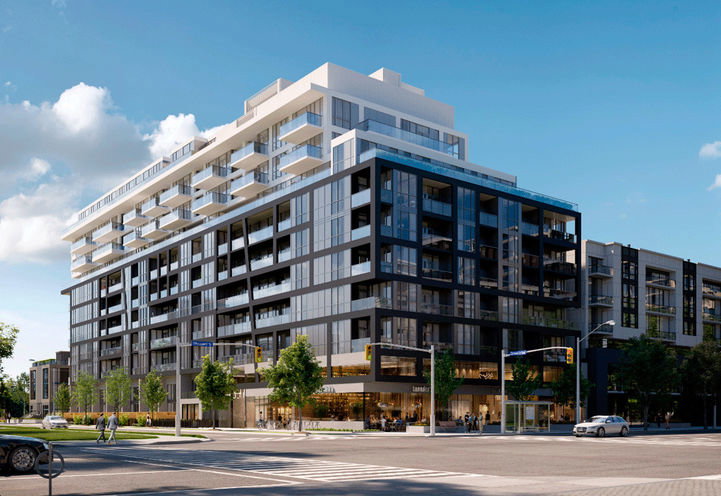
Condo building · 6 Greenbriar Road
Bayview at The Village is a 10-storey condo with 238 suites by Canderal Residentials. Right now 12 for sale and 3 for rent are on the market here.
- 10storeys
- 238suites
No similar units for sale in Bayview at The Village right now.
Around this home
Daily convenience, out of 100, from the distances below
Schools nearby
School rating, out of 10.
Helpful calculators
Your HOMEH agent

"I would see it this week."