Front of Unit 4, 6 Queens Drive

Unit 4, 6 Queens Drive
North York (Weston)New Listing
Multiplex For Rent
1/20
Front of Unit 4, 6 Queens Drive

Unit 4, 6 Queens Drive
North York (Weston)New Listing
Multiplex For Rent
Photo 2 of 20 – Unit 4, 6 Queens Drive, North YorkPhoto 3 of 20 – Unit 4, 6 Queens Drive, North YorkPhoto 4 of 20 – Unit 4, 6 Queens Drive, North YorkPhoto 5 of 20 – Unit 4, 6 Queens Drive, North YorkSee all 20 photos
Listed for:Listed 3 days ago
$3,200monthly

Included in rent: Water

2 Bedrooms
2 Bathrooms
1 Parking
1.1K–1.5K sq.ft
3rd Floor
From Dec 1

Facts and features

  • BasementNone
  • Lease term12 months
  • FurnishedUnfurnished
  • Age of homeNew
What stands out
  • Central air
The homeMultiplex, 3-storey, New
  • TypeMultiplex
  • Style3-storey
  • AgeNew
  • Living space1,100–1,500 sq ft
  • BasementNone
  • ViewGarden
InsideEnsuite, sink, upper level, Air exchanger, built-in oven, erv/hrv, on demand water heater, separate heating controls, separate hydro meter, upgraded insulation, ventilation system, Rooms above ground 5
  • LaundryEnsuite, sink, upper level
  • FeaturesAir exchanger, built-in oven, erv/hrv, on demand water heater, separate heating controls, separate hydro meter, upgraded insulation, ventilation system
  • Rooms above ground5
  • Bedrooms2
  • Bathrooms2
  • Kitchens1
Outside and lotBrick, stucco (plaster), Asphalt shingle, Block, stone
  • ExteriorBrick, stucco (plaster)
  • RoofAsphalt shingle
  • FoundationBlock, stone
  • FeaturesPatio
Parking1 Parking, Available
  • Spaces1 Parking
  • DrivewayAvailable
Heating, water and powerForced air, gas, Central air, Municipal water
  • HeatingForced air, gas
  • CoolingCentral air
  • WaterMunicipal water
  • SewerMunicipal sewer
Rent and termsRent $3,200 a month, 3rd floor, Unfurnished
  • Rent$3,200 a month
  • Space for rent3rd floor
  • FurnishedUnfurnished
  • Lease12 months
  • Rent includesWater
  • DepositRequired
  • Credit checkRequired
  • Employment letterRequired
  • Rental applicationRequired
  • ReferencesRequired
Listing detailsW14197258, For Rent, Nov 17, 2026
  • MLS® numberW14197258
  • StatusFor Rent
  • Listed onNov 17, 2026
  • Days on market3
  • UpdatedNov 20, 2026
  • Possession2026-12-01 / Flexible
  • Occupied byOwner+tenant
  • Listing brokerageSUTTON GROUP-TOWER REALTY LTD.

About this home

Unit 4, 6 Queens Drive, North York (Weston), ON M9N 2H4

Air ExchangerBuilt-In OvenERV/HRVOn Demand Water HeaterSeparate Heating ControlsSeparate Hydro Meter

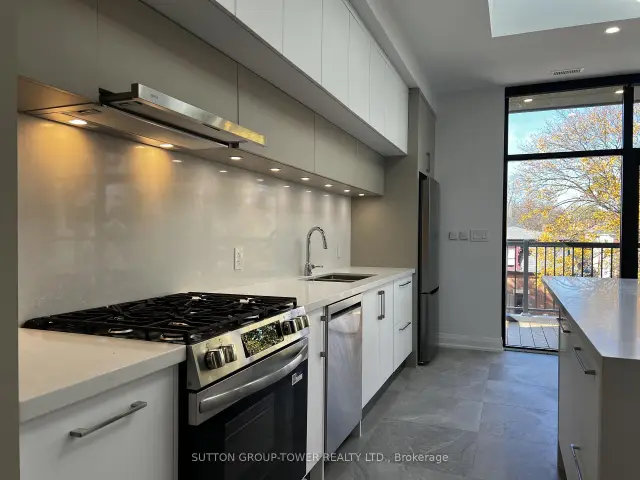
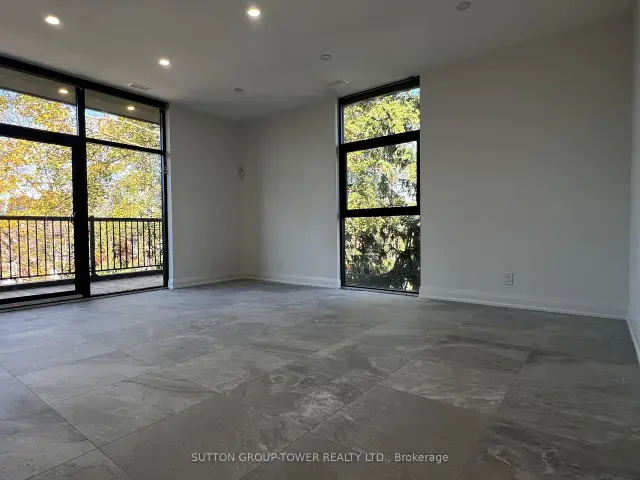
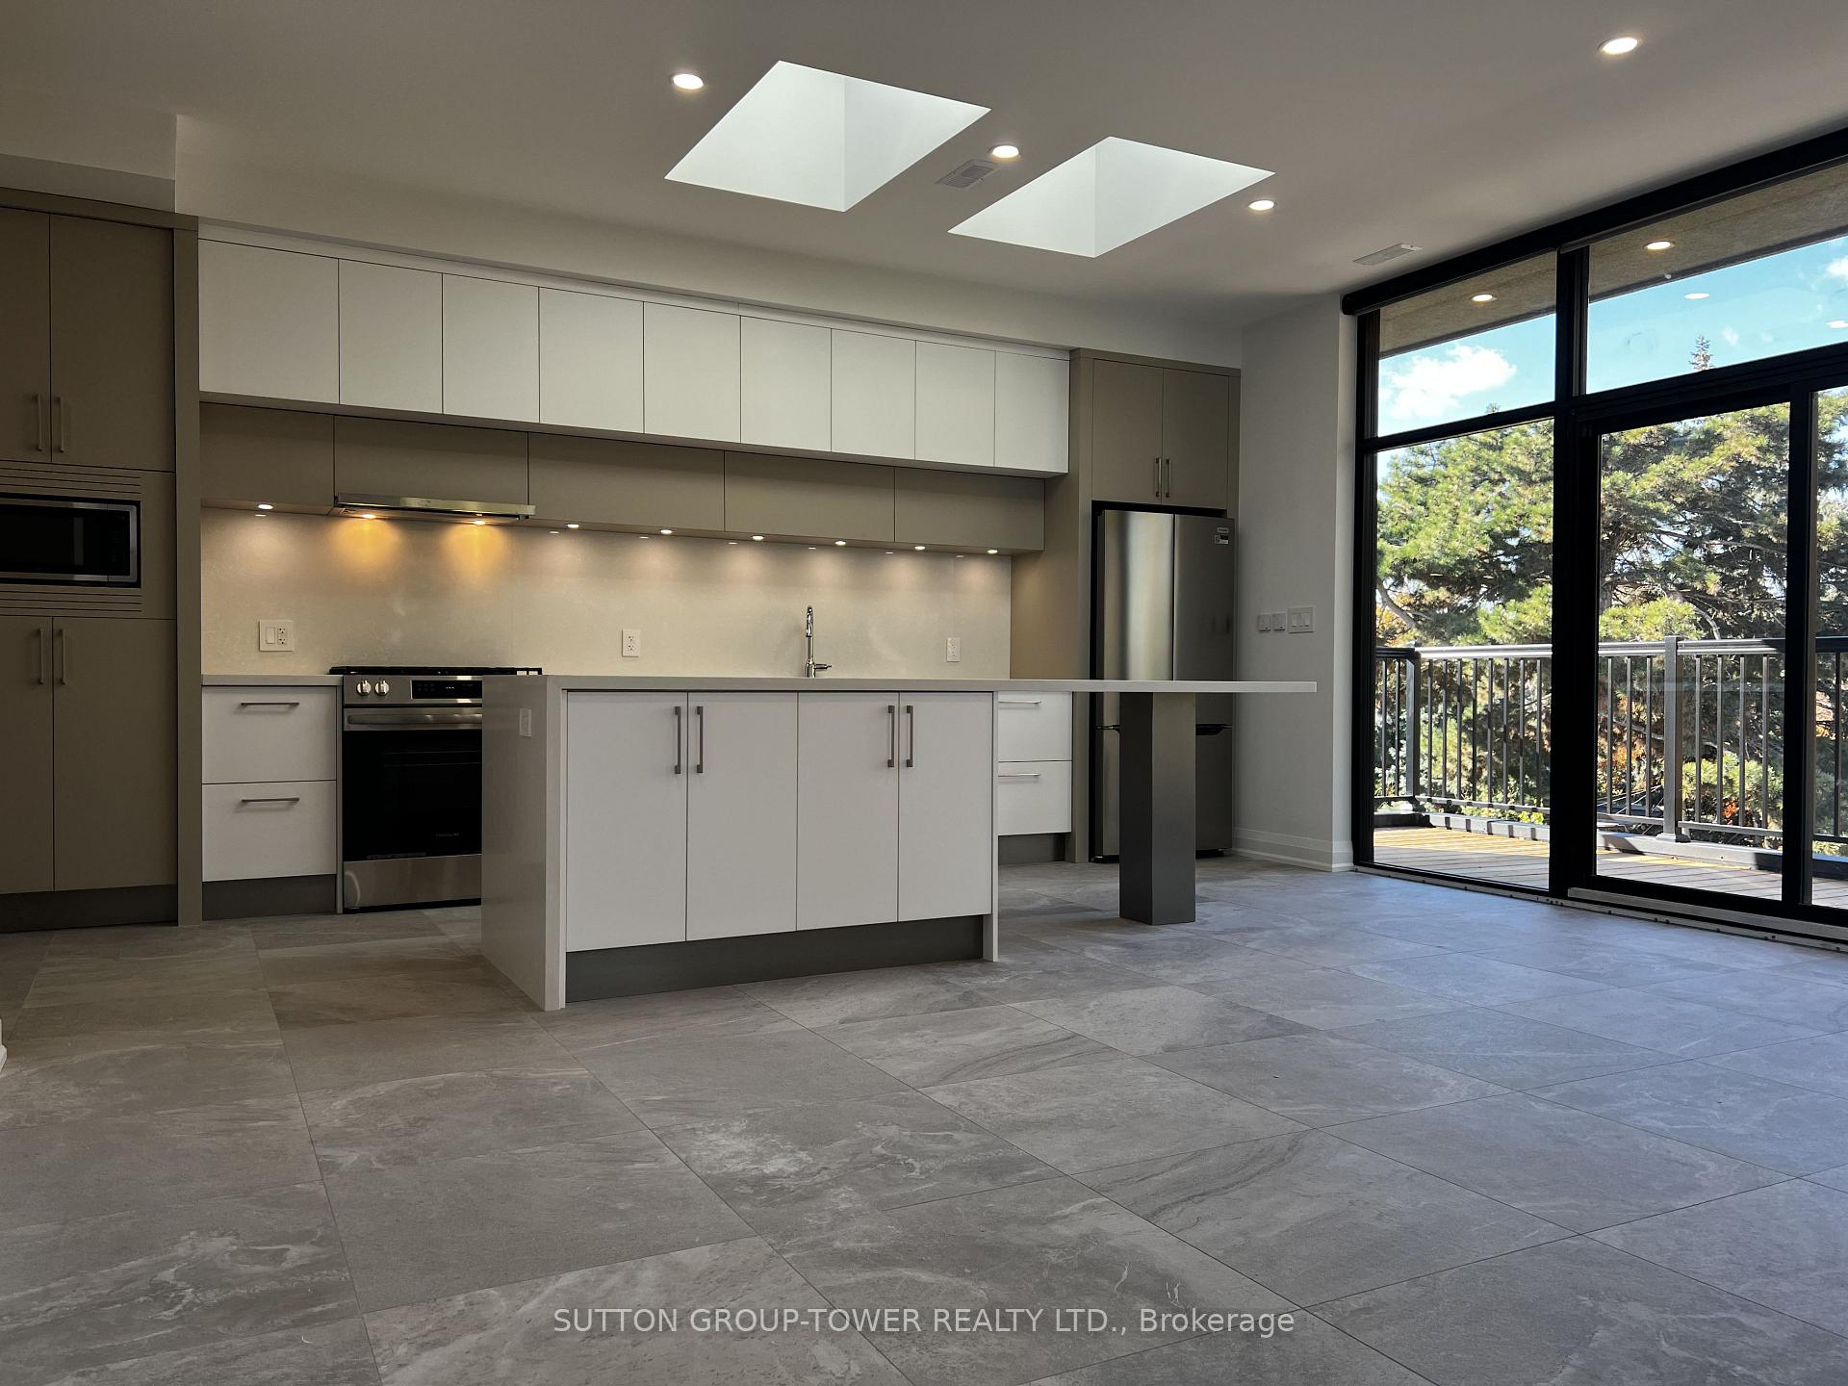
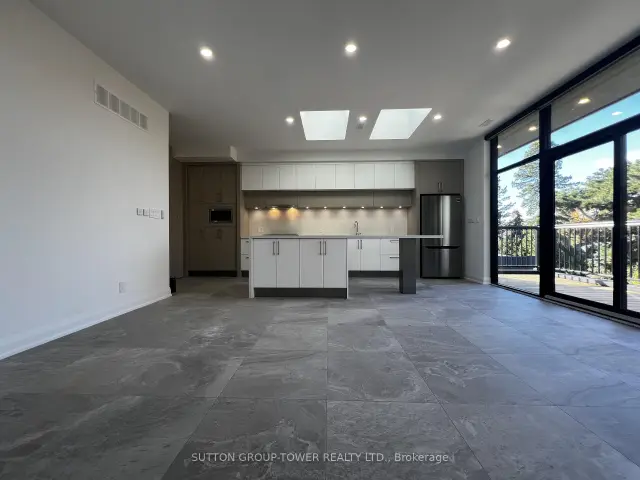
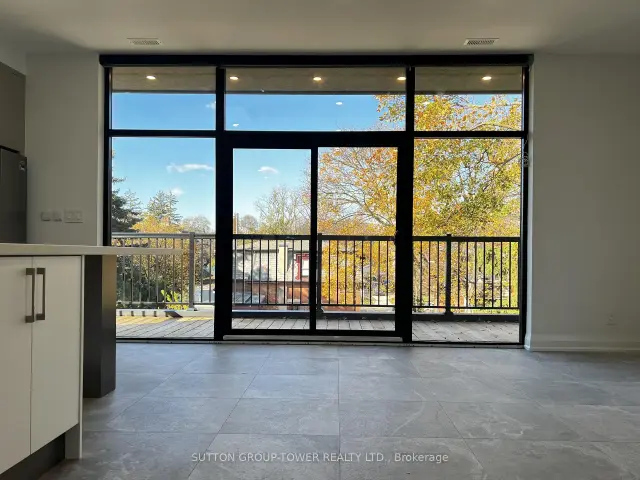
Discover This Exceptionally Built, Brand-New, 1,200 Sq. Ft. Residence. An Oversized Private Terrace Walks Out Directly From The Expansive Open-Concept Kitchen, Living, And Dining Area - Creating A Seamless Indoor-Outdoor Connection. South Easterly Exposed Floor-To-Ceiling Windows Flood The Space With Natural Light, While Operable Skylights In The Bedrooms Add Another Layer Of Brightness And Ventilation. The Kitchen Is Anchored By A Very Oversized Island, Premium Millwork And Abundant Storage. Beautiful Stone Flooring Runs Throughout The Home, Complemented By Automatic Blinds, Glass Railings, And Refined Architectural Details-Including A Signature Stained-Glass Piece From The 1800s.Oversized Bedrooms Allow For Private Workspace And Include Closet Organizers And Operable Skylights With Blinds. Two Full Bathrooms Each Offer A Tub And Shower. A Dedicated Laundry Room With A Laundry Tub Provides Convenient, Private Utility Space. The Home Is Exceptionally Well-Built For Soundproofing And Energy Efficiency, And Is Equipped With A Premium Mechanical System That Includes Heat Recovery. Additional Conveniences Include Parking For The Unit, Two Entrances, A Large Entry Closet, And A Private Stairwell Leading Directly To The Residence. Surrounded By Trees, This Thoughtfully Designed Home Offers A Rare Combination Of Light, Privacy, Quality, And Outdoor Space. GO/UP Station Steps Away.

Book a viewing

Fri20Nov
Sat21Nov
Sun22Nov
Mon23Nov
Tue24Nov
Wed25Nov
Thu26Nov
Pick A Time

Around this home

Weston Rd. and Lawrence Ave
100Errands
100Transit
95Parks
73Schools

Daily convenience, out of 100, from the distances below

ParkHarbour Square Park · 15 within 1 km6 min walk363 m
GroceryINS Market1 min walk74 m
SchoolDowntown Alternative School10 min walk630 m
SubwayQueens Quay - Ferry Docks4 min walk269 m
PharmacyRexall6 min walk395 m
Cafés & foodEspresso House · 15 within 1 km1 min walk64 m
Gym & rec centreOne Yonge Community Recreation Centre2 min walk98 m
WalkDriveStraight-line distance, open map data
Grocery0.1 km
Park0.4 km
Coffee0.1 km
Dining0.1 km
Gym0.3 km
Queens Quay - Ferry Docks0.3 km

Schools nearby

School rating, out of 10.

Downtown Alternative Schoolelementary · Public · 0.6 km
—
St Michael Catholic Schoolelementary · Catholic · 0.7 km
7.1/10
Keystone International Schoolselementary · Private · 0.9 km
—
Contact agent

Helpful calculators

Rent vs buy
Affordability
Mortgage
Down payment
Stress test
CMHC insurance
Kim Karimi
Kim Karimi

Real Estate Broker

416-838-3031

Your HOMEH agent

KimHOMEH agent · North York

"I would see it this week."

Ask Kim

© 2026 HOMEH Inc., Brokerage · RECO Registration #6000380 · 505 Highway 7 East, Unit 308, Thornhill, ON L3T 7T1 · Listing data courtesy of the MLS® System of the listing brokerage, deemed reliable but not guaranteed.

Disclaimers and terms

HOMEH is operated by HOMEH Inc., a licensed Ontario real estate brokerage regulated by the Real Estate Council of Ontario (RECO) under the Trust in Real Estate Services Act, 2002 (TRESA). Under TRESA, consumers are entitled to the RECO Information Guide before entering into a representation agreement. Broker of Record Licence #5034208. Toronto Regional Real Estate Board Member #20004000.

Mortgage. Payment figures are estimates for illustration only, not an offer to lend; all financing is on approved credit (OAC). HOMEH Inc., Brokerage is not a mortgage broker, agent or lender; mortgage products and advice come from independent professionals licensed by the Financial Services Regulatory Authority of Ontario (FSRA).

Hestimate. Worked out with automated tools from recent nearby sales of similar homes. For information only, not an appraisal.

Accuracy. Listings, market data, photos, school, transit and neighbourhood information come from sources believed reliable, including the MLS® System and the Toronto Regional Real Estate Board (TRREB), but are not warranted accurate, current or complete. MLS® listing data is copyright TRREB. It must only be used by consumers with a bona fide interest in the purchase, sale or lease of real estate, and not for any commercial purpose.

Programs. Programs, incentives and benefits on this website are privately administered, may change or end without notice, and imply no government authority, endorsement or affiliation.

Not intended to solicit clients currently under contract with another brokerage.

The trademarks REALTOR®, REALTORS® and the REALTOR® logo are controlled by The Canadian Real Estate Association (CREA) and identify real estate professionals who are members of CREA. The trademarks MLS®, Multiple Listing Service® and the associated logos are owned by CREA and identify the quality of services provided by real estate professionals who are members of CREA. Used under licence.