

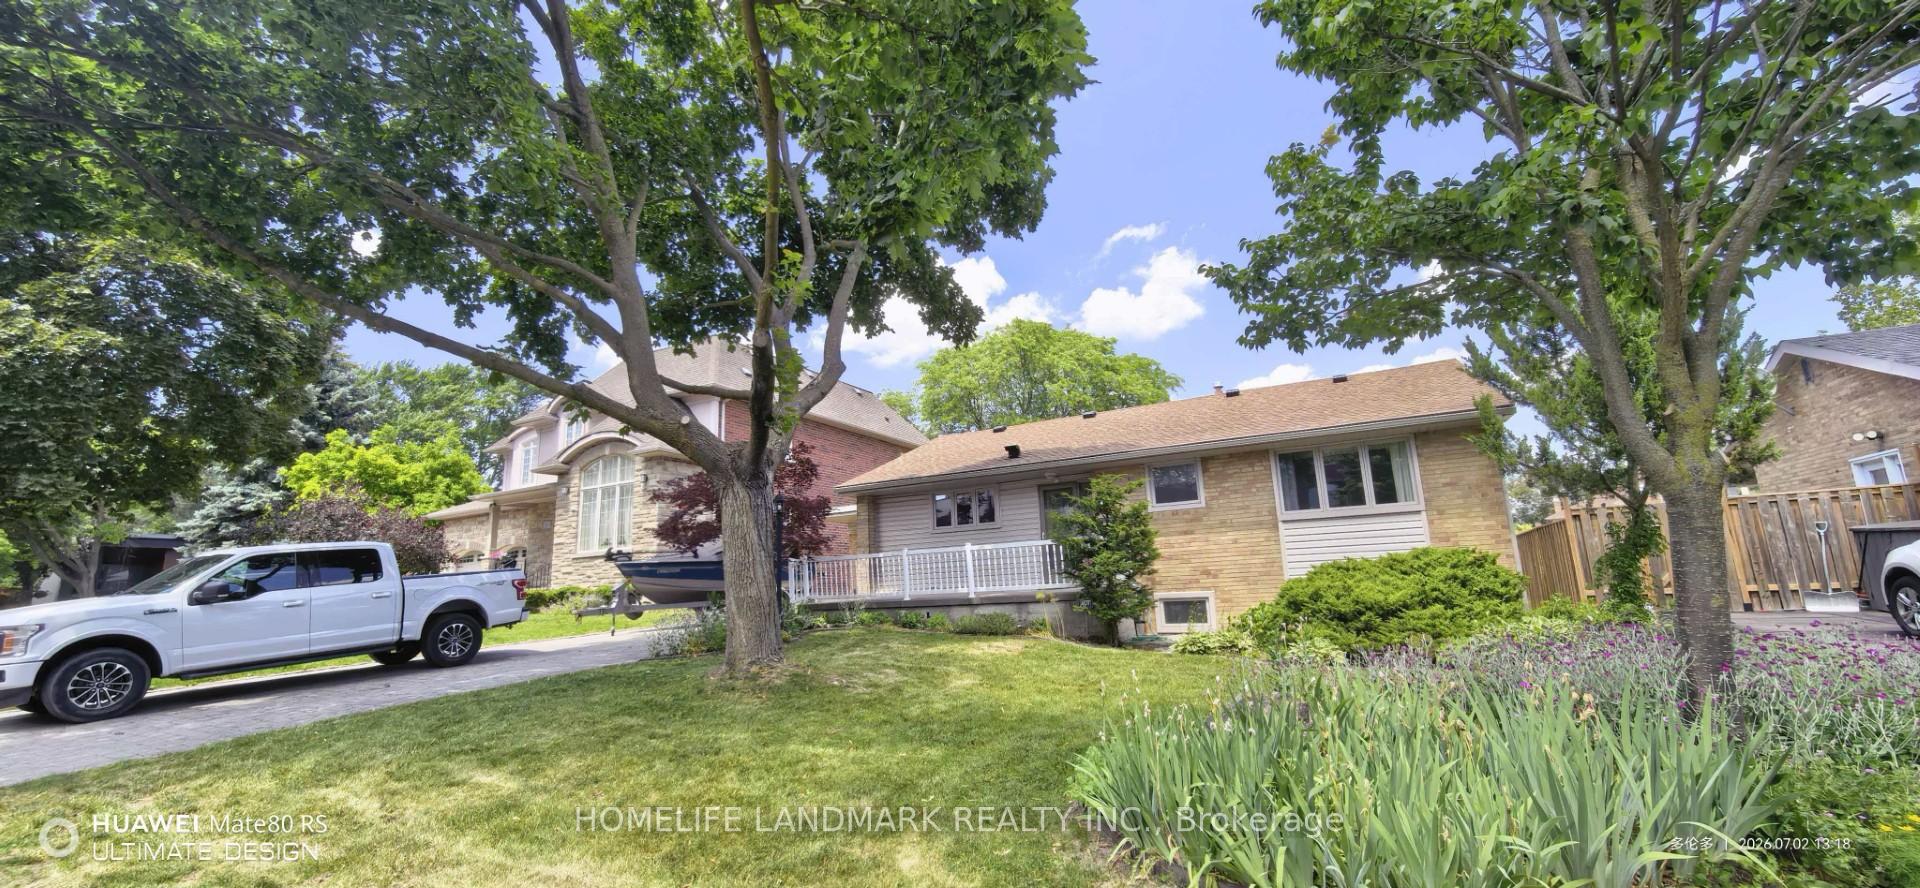
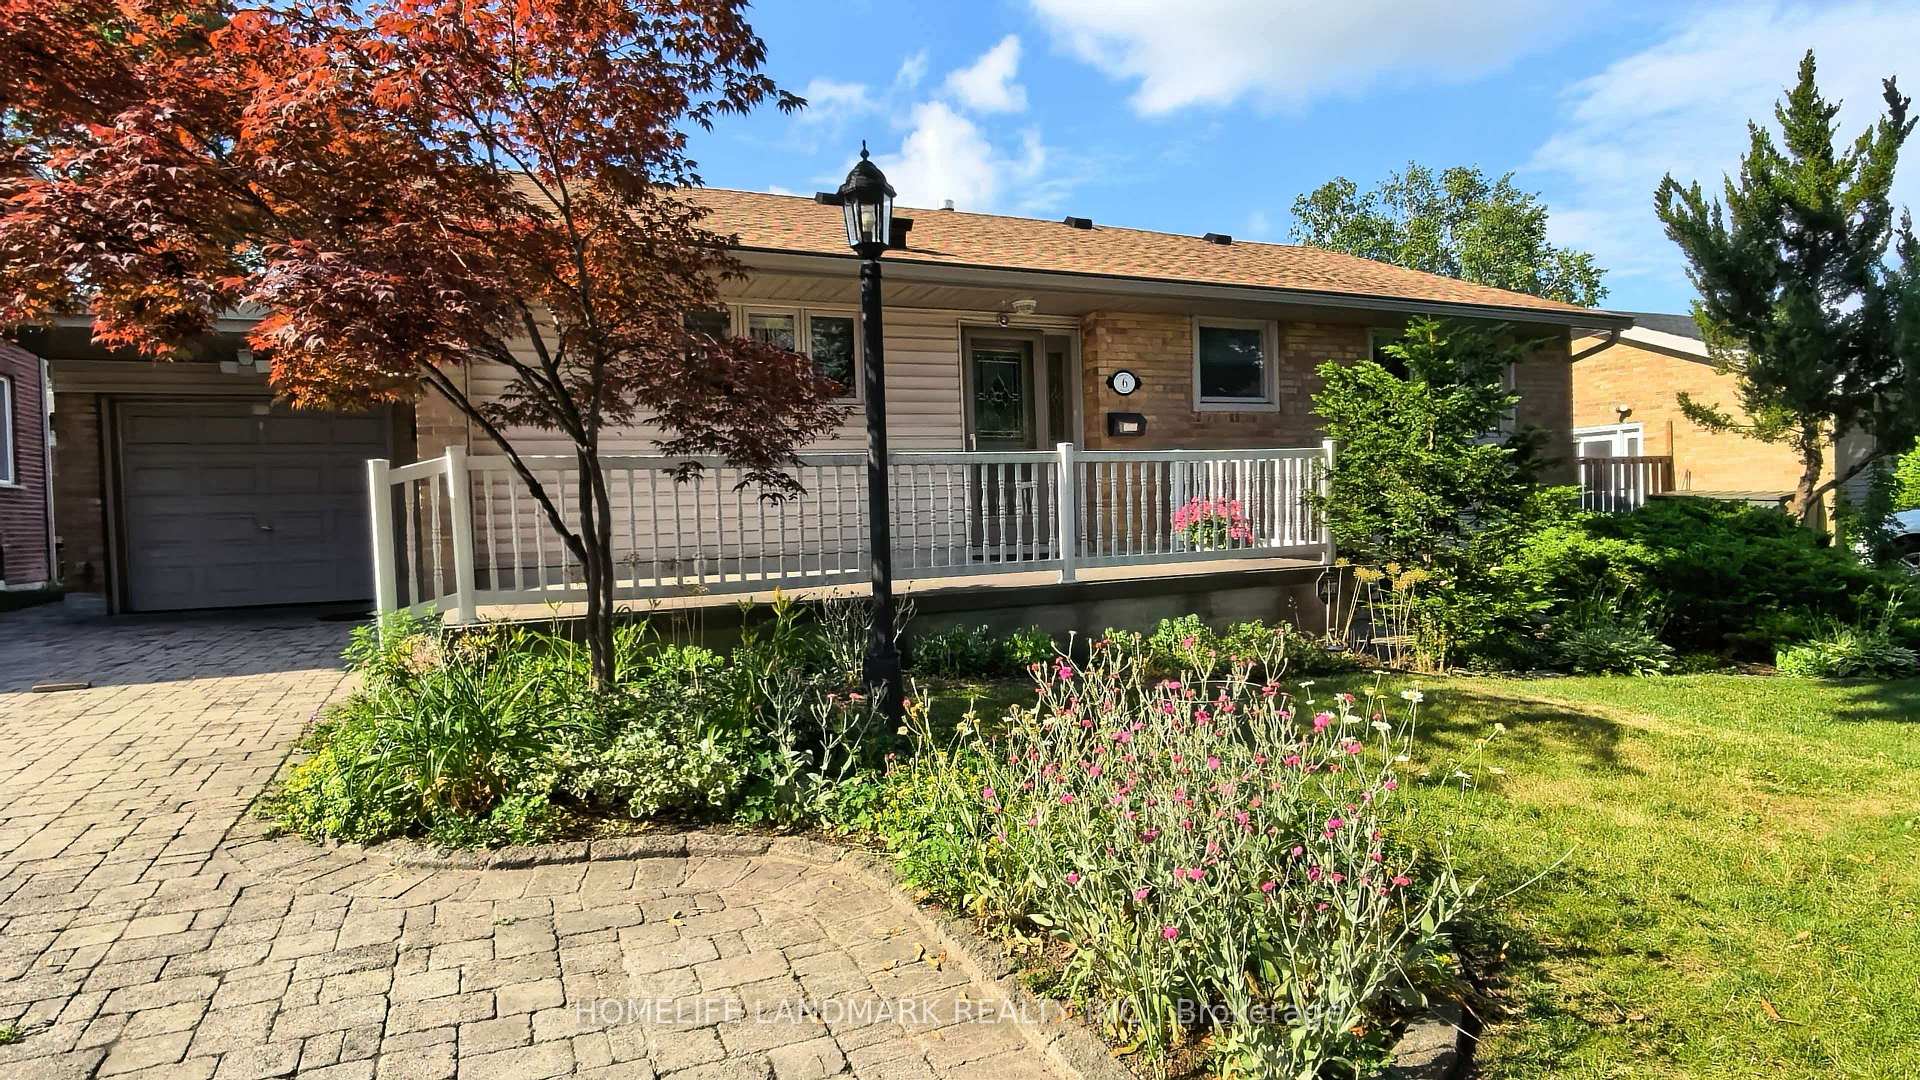
6 Torryburn Place
Detached Rented
1/116 Torryburn Place
Detached Rented
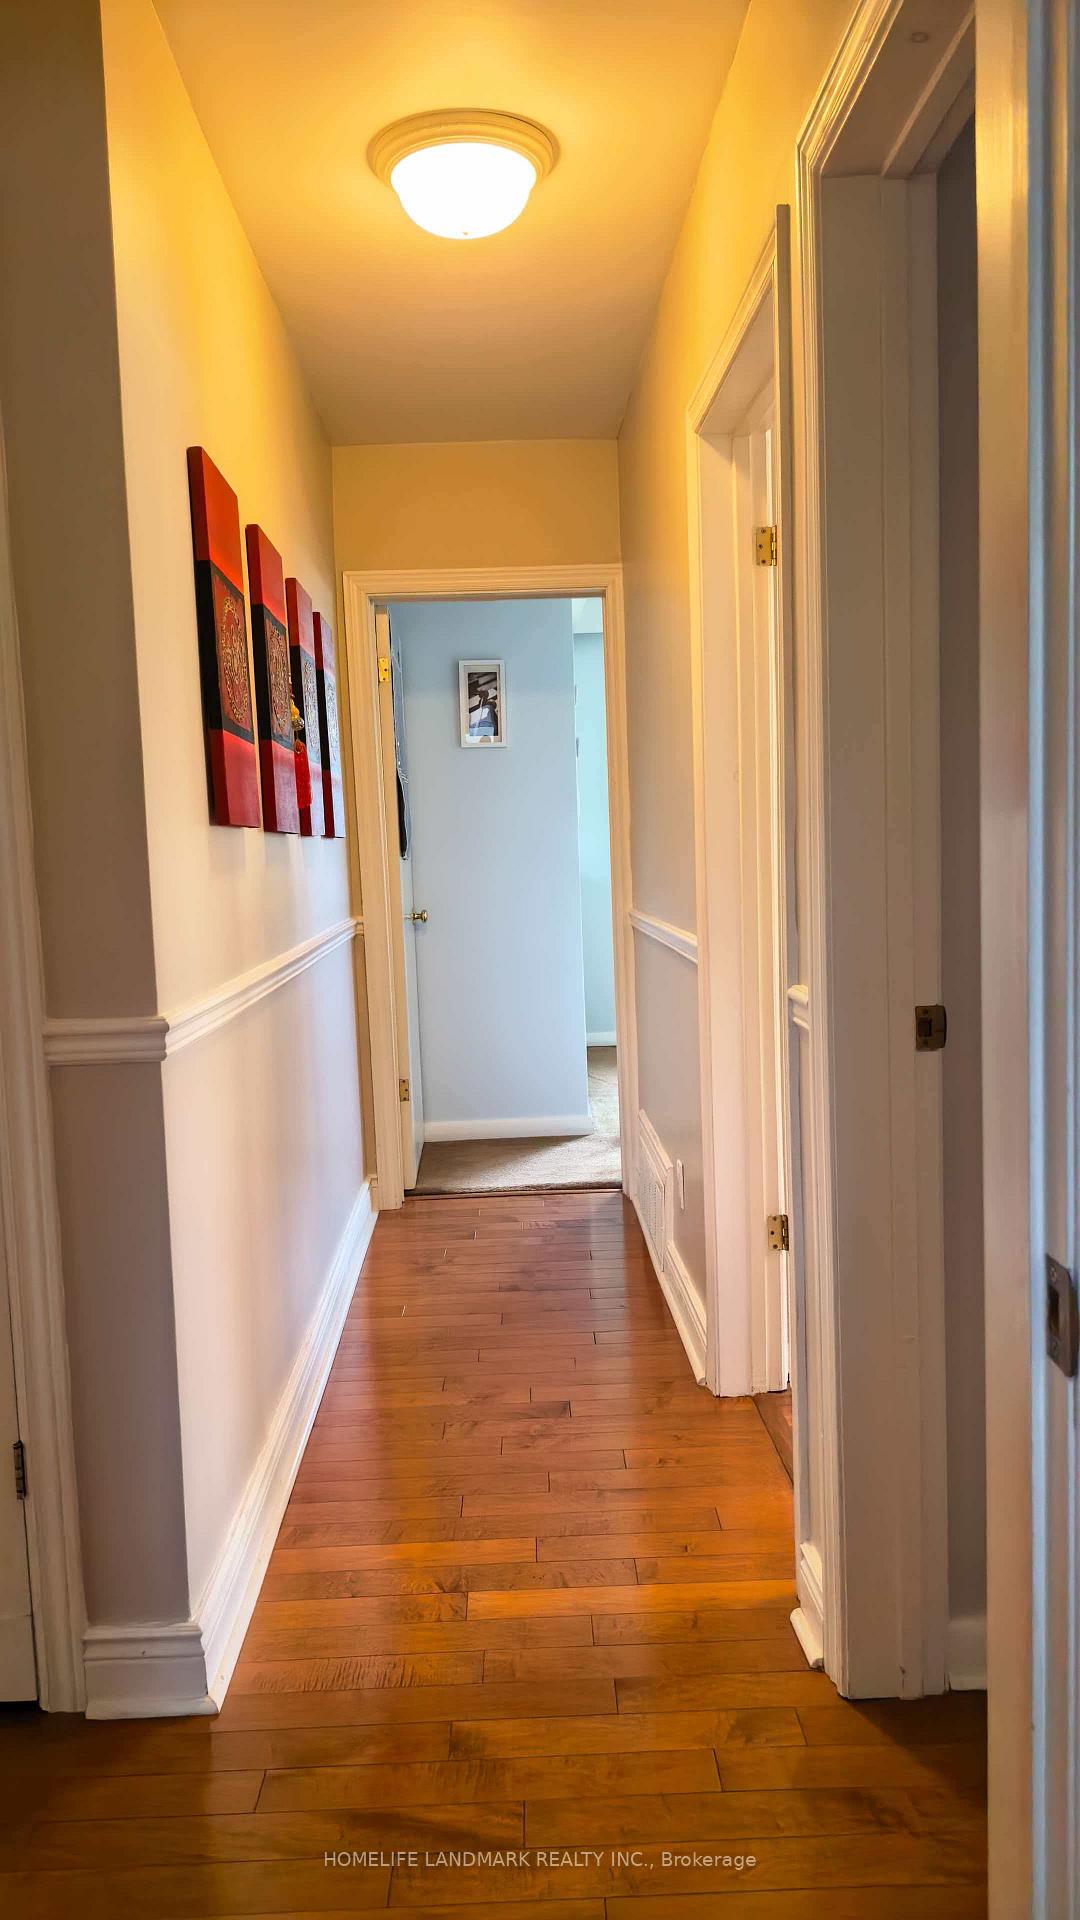 See all 11 photos
3 Bedrooms
2 Bathrooms
0 Garage
1.1K–1.5K sq.ft
Main Floor
— Unit
Property history
Facts and features
- BasementFinished
- Lot size60 × 115 ft
- Lease term12 months
- FurnishedFurnished
What stands out
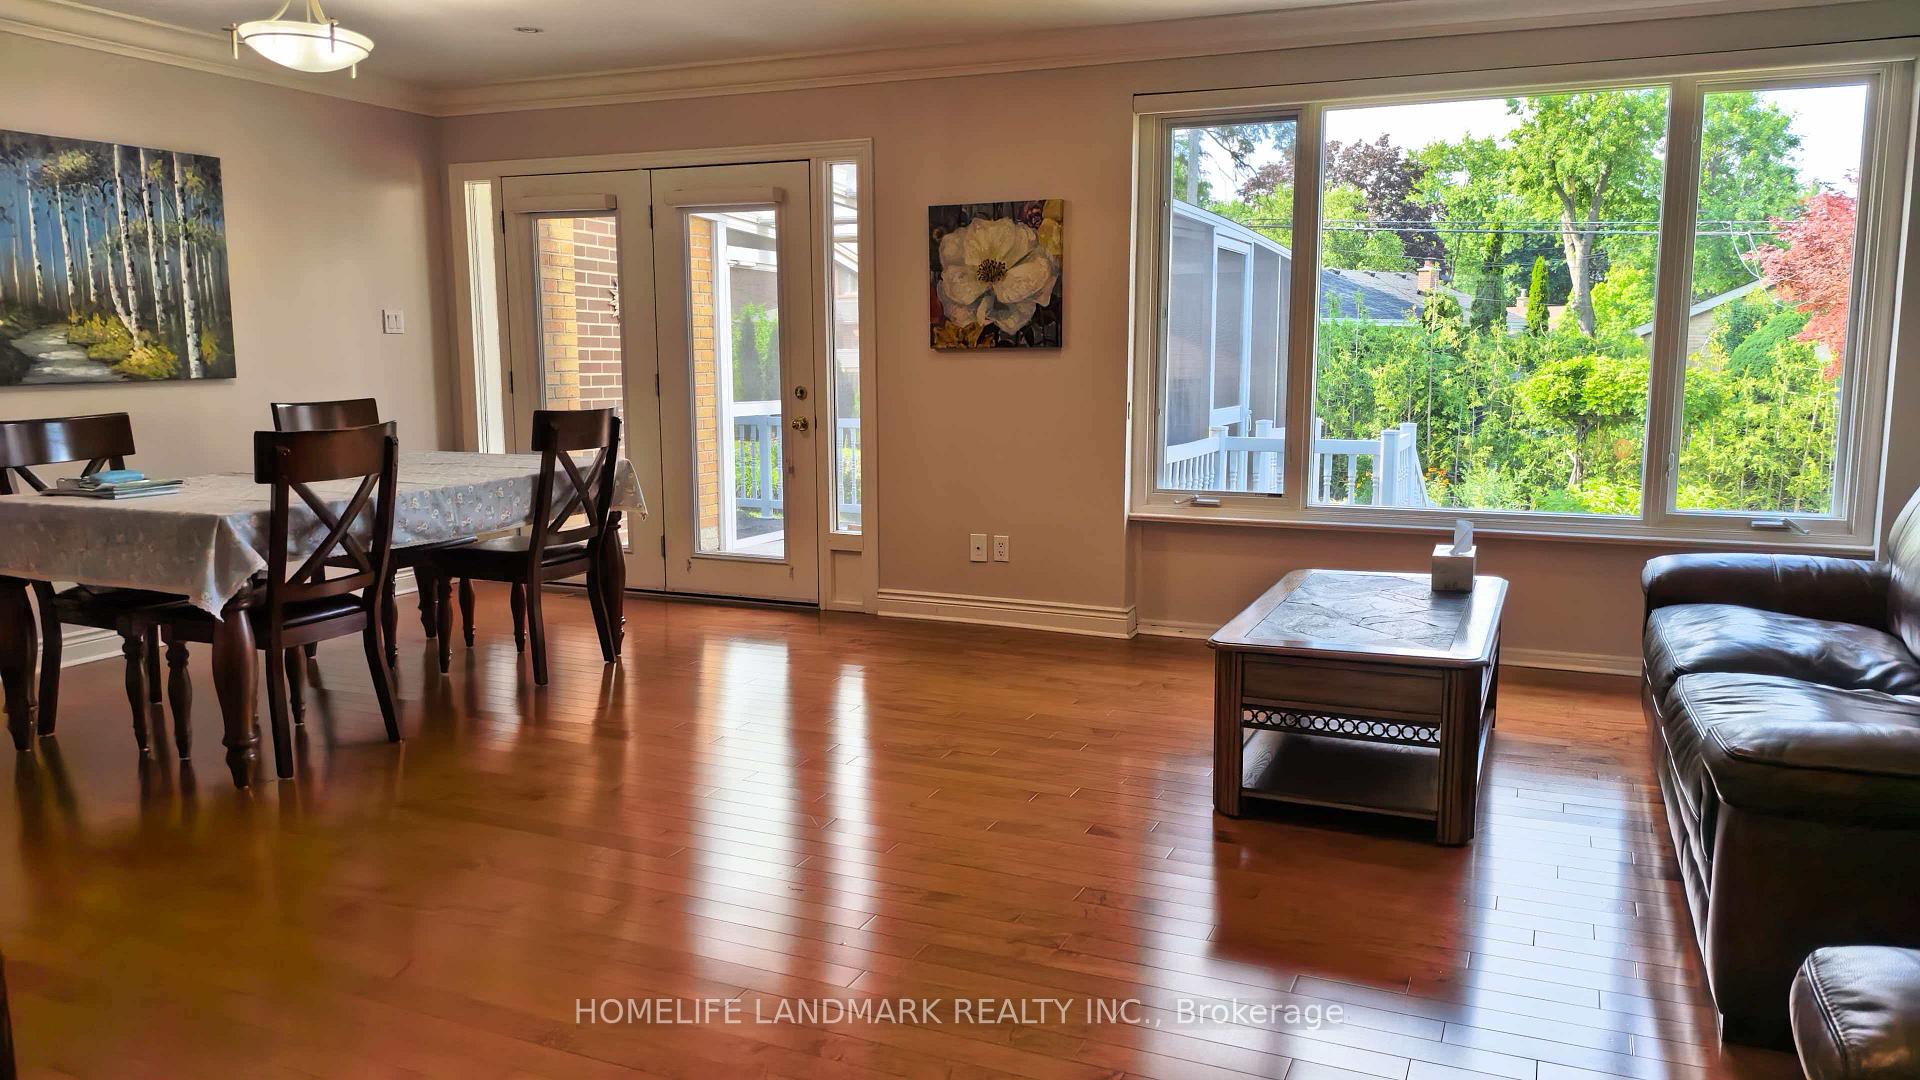
- Hardwood floors
- Central air
The homeDetached, Bungalow, 1,100–1,500 sq ft
- Type: Detached
- Style: Bungalow
- Living space: 1,100–1,500 sq ft
- Basement: Finished
InsideHardwood, Broadloom, In basement, Auto garage door remote
- Flooring: Hardwood, Broadloom
- Laundry: In basement
- Features: Auto garage door remote
- Rooms above ground: 6
- Bedrooms: 3
- Bathrooms: 2
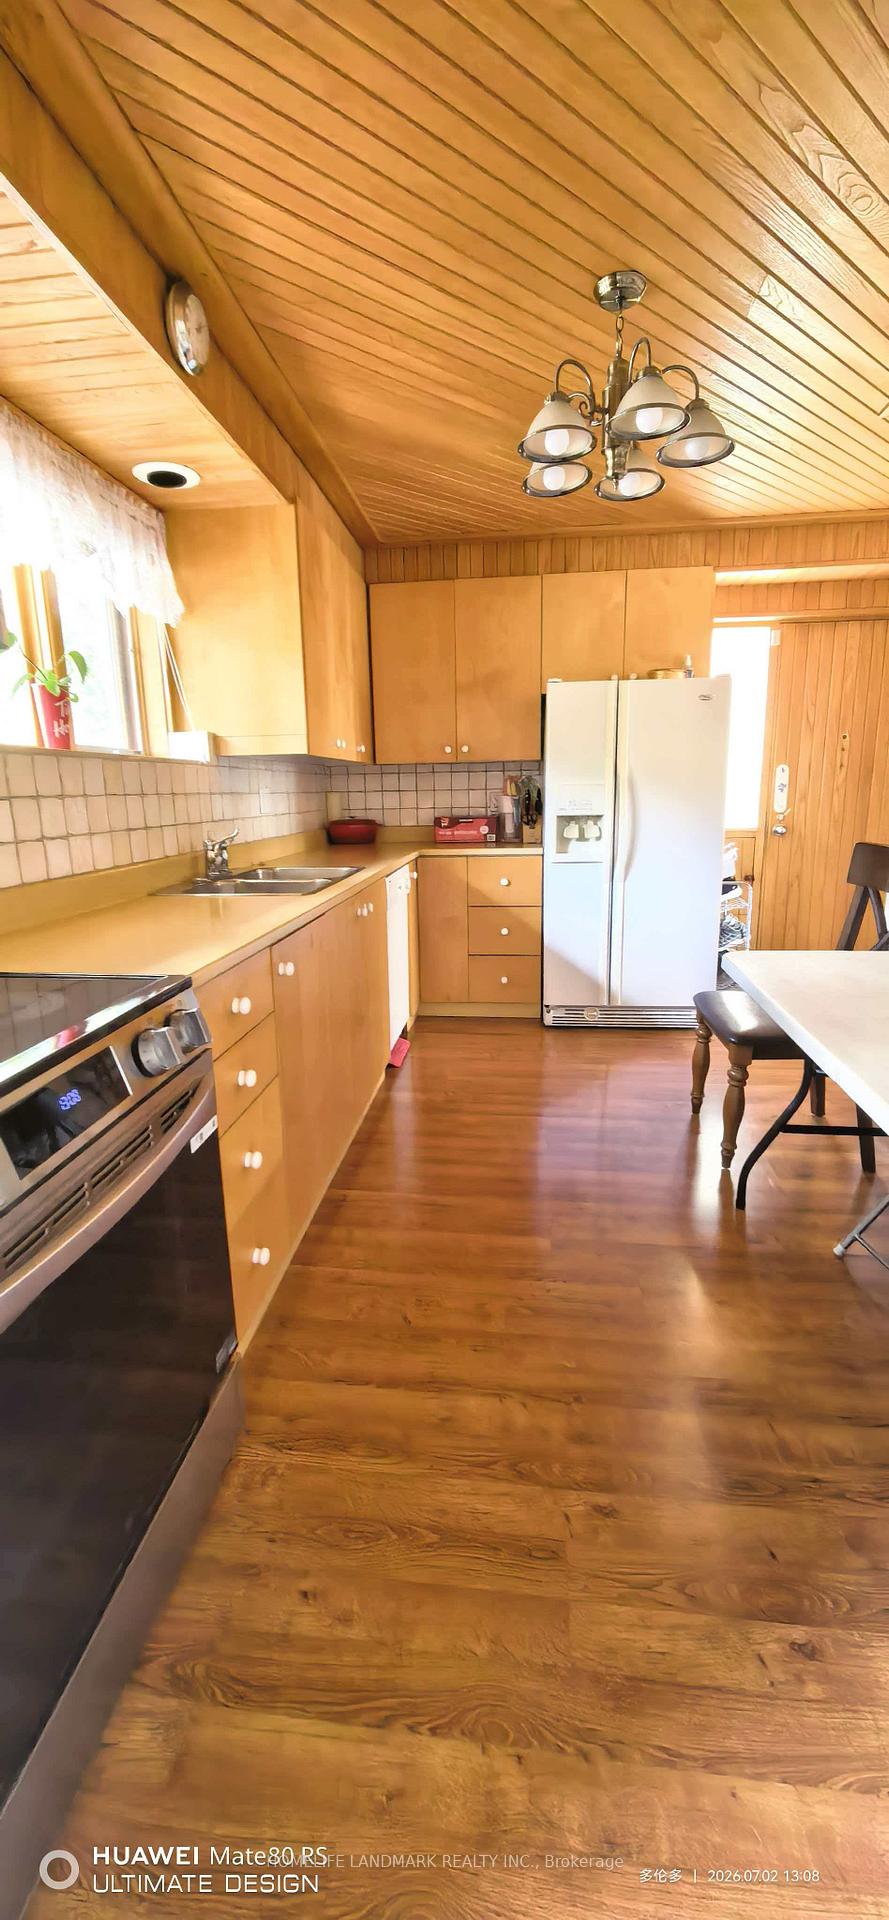
- Kitchens: 1
Outside and lotBrick, Asphalt shingle, Concrete block
Outside
- Exterior: Brick
- Roof: Asphalt shingle
- Foundation: Concrete block
- Size: 60 × 115.08 ft
Parking1 Parking, Attached, Private
- Spaces: 1 Parking
- Garage: Attached
- Driveway: Private
Heating, water and powerForced air, gas, Central air, Municipal water
- Heating: Forced air, gas
- Cooling: Central air
- Water: Municipal water
- Sewer: Municipal sewer
Rent and termsRent $3,800 a month, Main, Furnished
- Rent: $3,800 a month
- Space for rent: Main
- Furnished: Furnished
- Lease: 12 months
- Paid: Monthly
- Rent includes: Parking
- Deposit: Required
- Credit check: Required
- Employment letter: Required
- Rental application: Required
- References: Required
- Rental items: Hot water tank and furnace
Listing detailsC13524062, Rented, Jul 5, 2026
- MLS® number: C13524062
- Status: Rented
- Listed on: Jul 5, 2026
- Days on market: 4
- Updated: Jul 9, 2026
- Possession: 2026-07-29 / 1-29 days
- Occupied by: Owner
- Listing brokerage: HOMELIFE LANDMARK REALTY INC.
About this home
6 Torryburn Place, North York (Banbury-Don Mills), ON M3B 1R3
Auto Garage Door Remote
Spacious 3 Bed, 2 Bath Bungalow Located In The Leslie/York Mills Area. Large Eat-In Kitchen With A S/D. Hardwood Thru/O, Living/Dining And Bed Rms. Living Rm, With Crown Molding, Pot Lights And A Large Window Overlooking The Beautiful Back Garden. Extended Dining Area, With A W/O To The Customized Screened In Patio, Wonderful For Dining And Entertaining. Spacious Mast With Mirrored W To W Closets And B/I Vanity. Large Finished Basement With Room To Play & Entertain With. Top Ranked Schools
Read more
Ask about this home
A HOMEH agent will answer your questions about this home.
Ask a question
Around this home
Leslie & York mills
Errands
Parks
Schools
Daily convenience, out of 100, from the distances below
ParkSouthwell Park · 10 within 1 km2 min walk153 m
GrocerySuper Stop Convenience13 min walk805 m
SchoolMetamorphosis Greek Orthodox School3 min walk210 m
PharmacyAgape Pharmacy13 min walk826 m
Cafés & foodWindfields Restaurant · 15 within 1 km12 min walk717 m
Gym & rec centreLA Fitness Signature Club14 min walk843 m
LibraryToronto Public Library - Don Mills22 min walk1.4 km
WalkDriveStraight-line distance, open map data
Grocery0.8 km
Park0.2 km
Coffee0.8 km
Dining0.7 km
Gym0.8 km
Schools nearby
School rating, out of 10.
Metamorphosis Greek Orthodox Schoolelementary · Private · 0.2 km
—
La Citadelle International Academyelementary · Private · 0.3 km
—
Brick Labs Academyelementary · Private · 0.3 km
—
Contact agent
Helpful calculators
Rent vs buy
Affordability
Mortgage
Down payment
Stress test
CMHC insurance
Your HOMEH agent

KimHOMEH agent · North York
"I would see it this week."
Ask Kim