

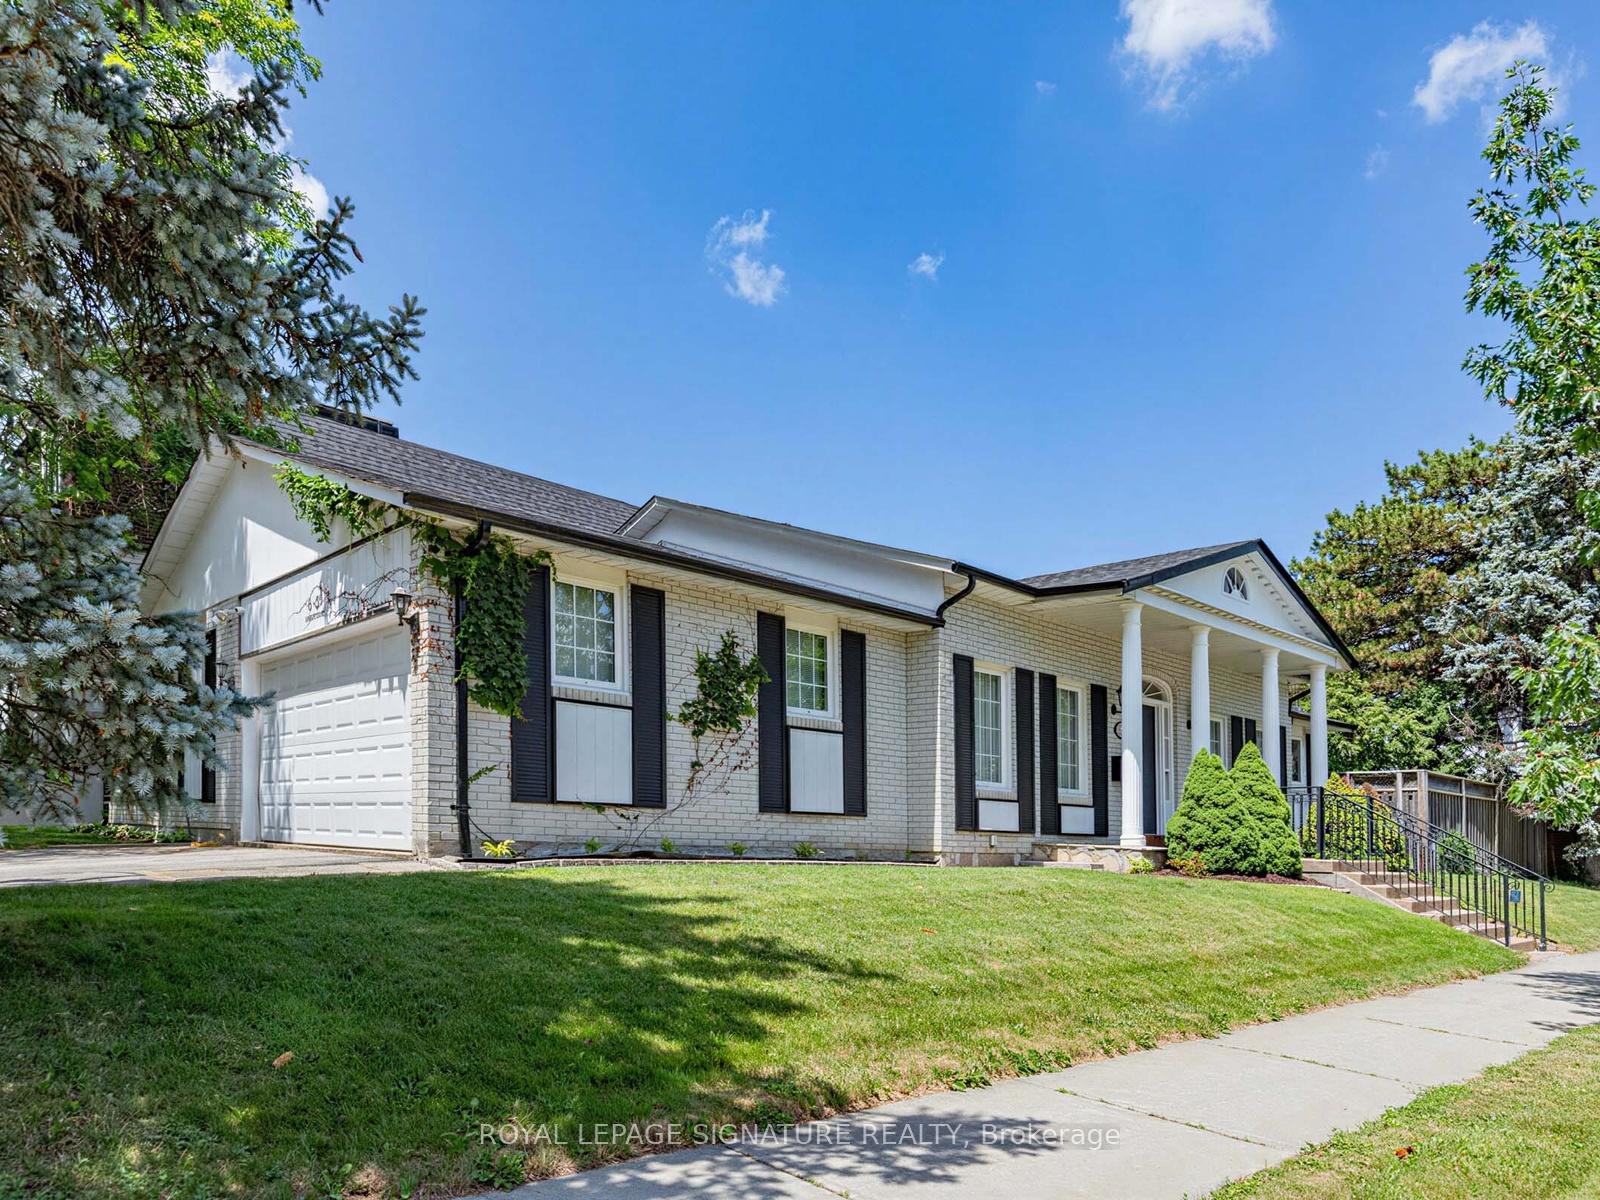
65 Cosmic Drive
65 Cosmic Drive
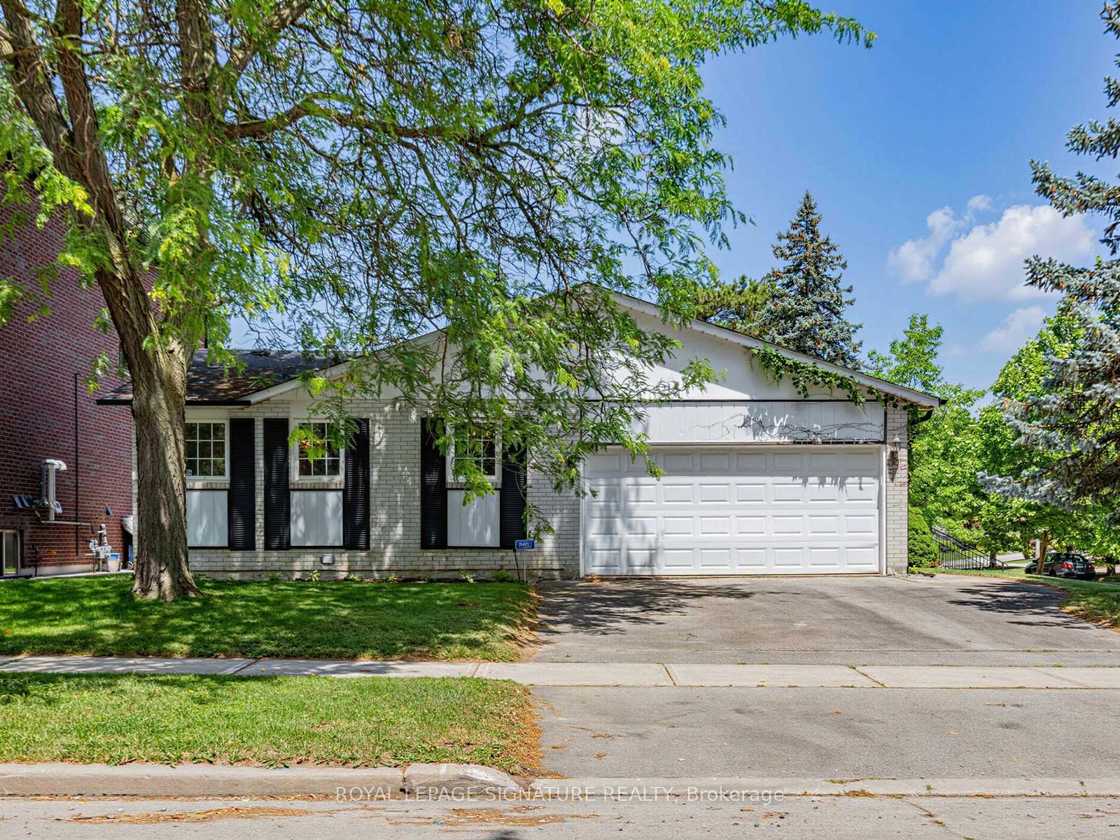
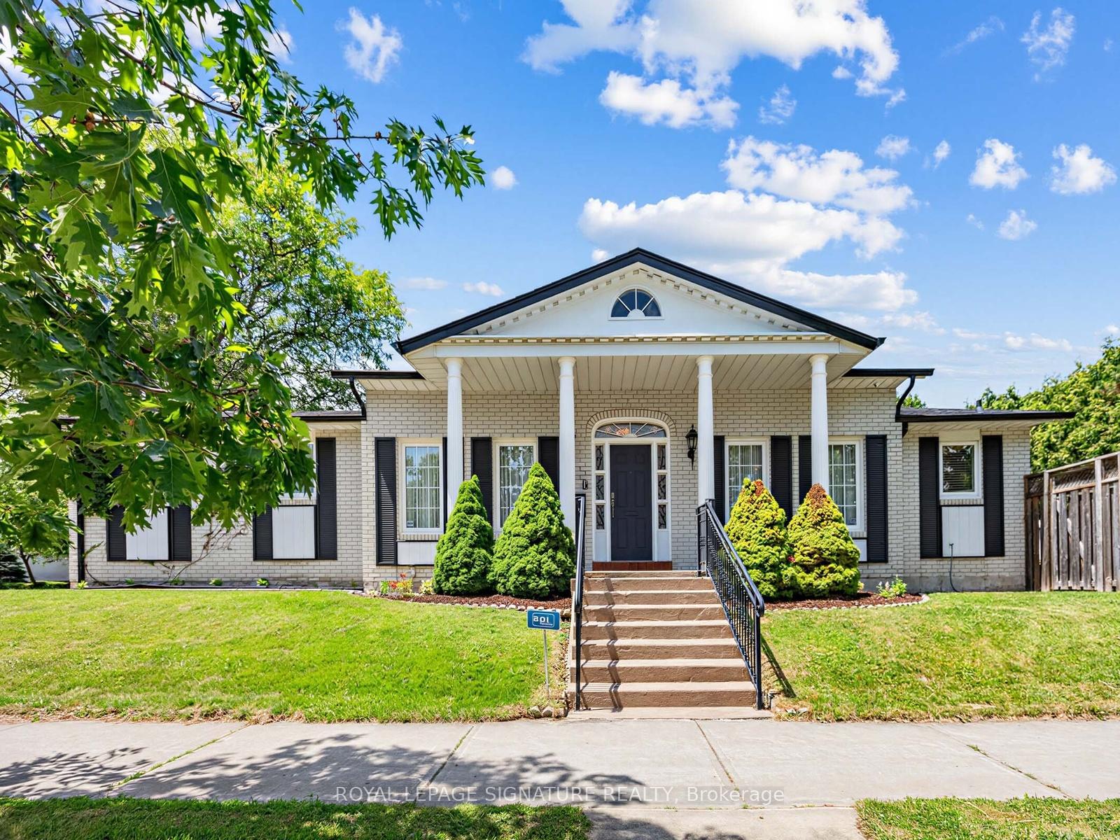
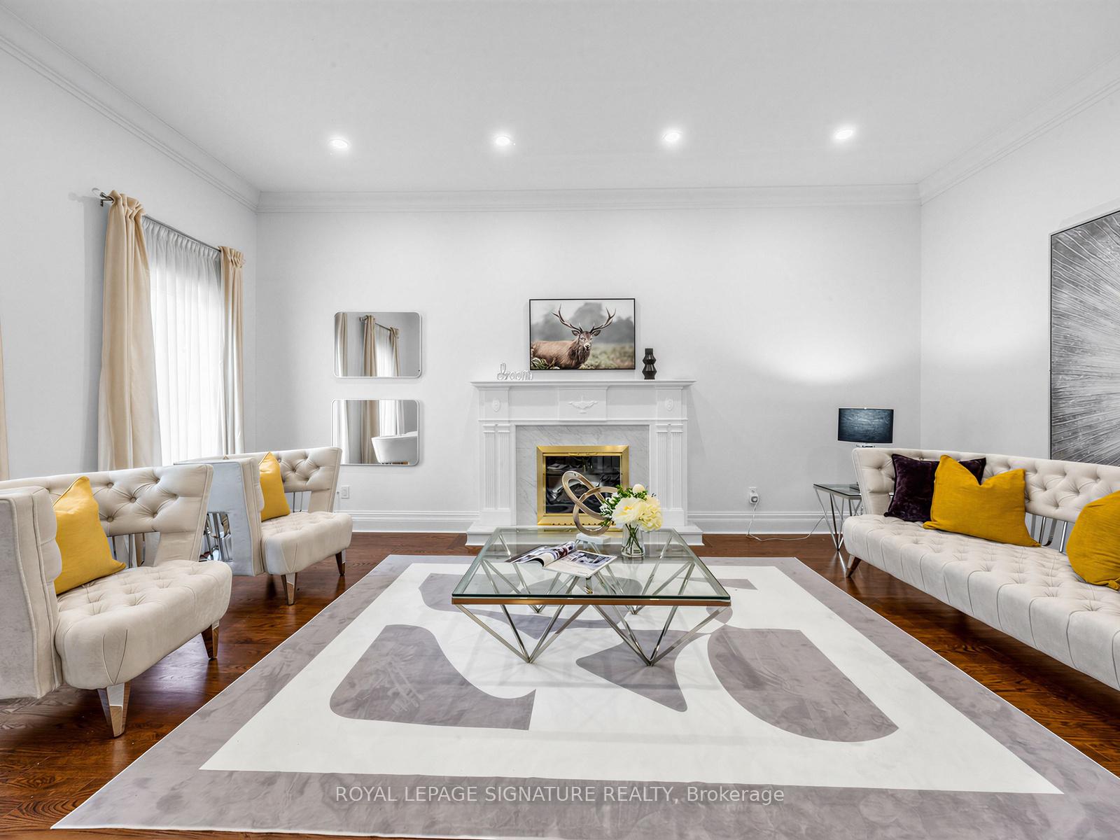
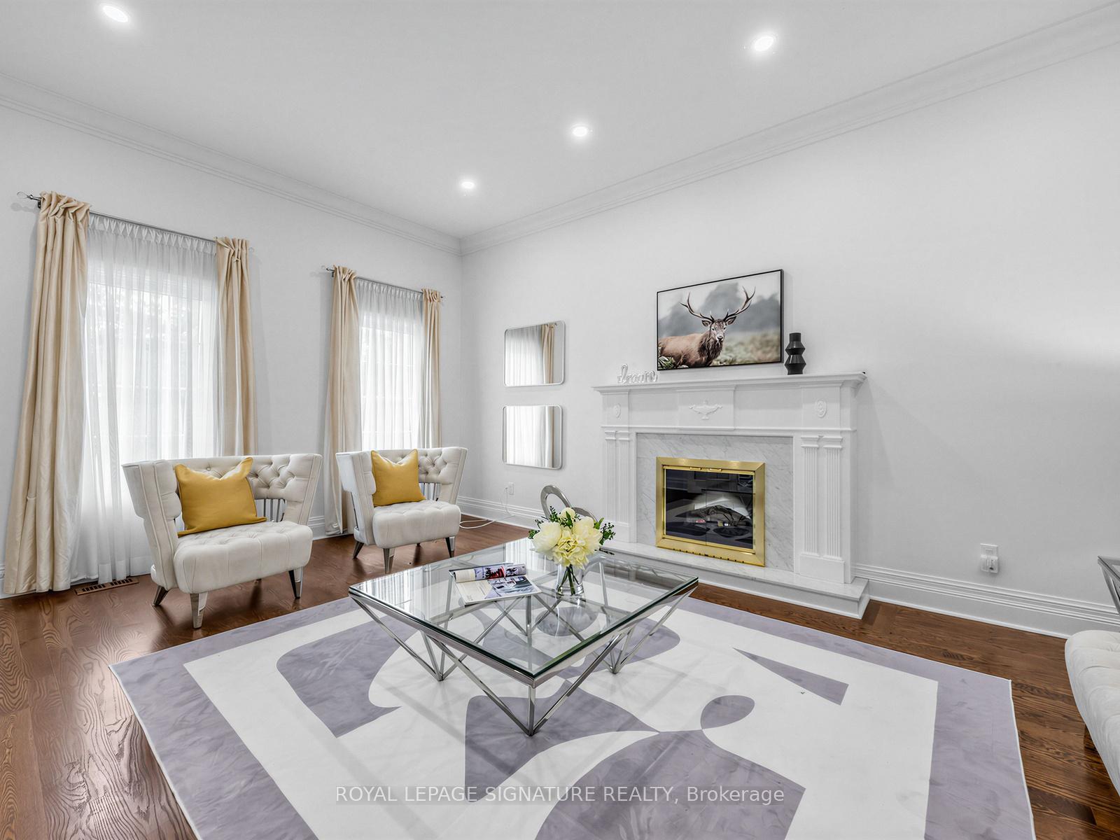 See all 42 photos
Property history
Facts and features
- BasementFinished
- Water, sewerMunicipal
- HeatingForced air
- CoolingCentral air
- Hardwood floors
- Fireplace
- Central air
The homeDetached, Bungalow, 2,000–2,500 sq ft
- Type: Detached
- Style: Bungalow
- Living space: 2,000–2,500 sq ft
- Basement: Finished
InsideFireplace Yes, Vinyl, Hardwood, Bar fridge, carpet free, guest accommodations, primary bedroom - main floor, sauna, wheelchair access
- Fireplace: Yes
- Flooring: Vinyl, Hardwood
- Features: Bar fridge, carpet free, guest accommodations, primary bedroom - main floor, sauna, wheelchair access
- Rooms above ground: 7
- Rooms in the basement: 4
- Bedrooms: 3 + 3 in the basement
- Bathrooms: 5
- Kitchens: 1
- Family room: Yes
Outside and lotBrick, Asphalt shingle, Concrete block, poured concrete
- Exterior: Brick
- Roof: Asphalt shingle
- Foundation: Concrete block, poured concrete
- Features: Deck, landscaped, lawn sprinkler system, privacy, porch
- Other structures: Sauna
- Accessibility: Bath grab bars, open floor plan, ramps
- Size: 60 × 120 ft
Parking2 Garage, Attached, Private double
- Spaces: 2 Garage
- Garage: Attached
- Driveway: Private double
Heating, water and powerForced air, gas, Central air, Municipal water
- Heating: Forced air, gas
- Cooling: Central air
- Water: Municipal water
- Sewer: Municipal sewer
Costs and taxesTaxes $12,062 a year, HST included in the price, Hot water tank
- Taxes, 2026: $12,062 a year
- HST: HST included in the price
- Rental items: Hot water tank
- Under contract: Hot water tank-gas
Included in the saleS/s fridge, s/s stove, dishwasher, washer/dryer, white fridge, all elfs.
- Included: S/s fridge, s/s stove, dishwasher, washer/dryer, white fridge, all elfs.
NearbyFenced yard, park, public transit, rec./commun.centre, school
- Close to: Fenced yard, park, public transit, rec./commun.centre, school
Listing detailsC13521394, Sold, Jul 3, 2026
- MLS® number: C13521394
- Status: Sold
- Listed on: Jul 3, 2026
- Days on market: 14
- Updated: Jul 17, 2026
- Possession: Flexible
- Occupied by: Owner
- Listing brokerage: ROYAL LEPAGE SIGNATURE REALTY
About this home
65 Cosmic Drive, North York (Banbury-Don Mills), ON M3B 3G1
Exceptional bungalow offering approximately 4,194 sq. ft. of beautifully designed living space on a premium 60 x 120 ft. lot, tucked away on a quiet street in the prestigious Banbury-Don Mills community. Thoughtfully designed for growing and multi-generational families, this expansive residence offers 3 spacious bedrooms on the main level, 3 additional bedrooms in the fully finished lower level, and 5 full bathrooms. The lower level is an entertainer's dream, featuring a generous recreation room with a wet bar/kitchenette, sauna, and abundant space for family gatherings, guests, or extended living. The main floor is highlighted by soaring 10-foot ceilings in the foyer, living room, and dining room, a skylight that fills the home with natural light, and an oversized open-concept family room with a seamless walkout to a large deck overlooking a beautifully private backyard. an ideal setting for outdoor entertaining, family gatherings, or peaceful relaxation. Ideally situated within the coveted Denlow PS, Windfields MS, York Mills CI, and ÉS Étienne-Brûlé catchments, this exceptional home is also within walking distance of public transit and just minutes from Toronto's finest private schools, parks, upscale shopping, and major highways, offering the perfect balance of convenience and tranquility. An exceptional opportunity to own a spacious, versatile family home in one of Toronto's most sought-after neighbourhoods.
Ask about this home
A HOMEH agent will answer your questions about this home.
Around this home
Daily convenience, out of 100, from the distances below
Schools nearby
School rating, out of 10.
Helpful calculators
Your HOMEH agent

"I would see it this week."