

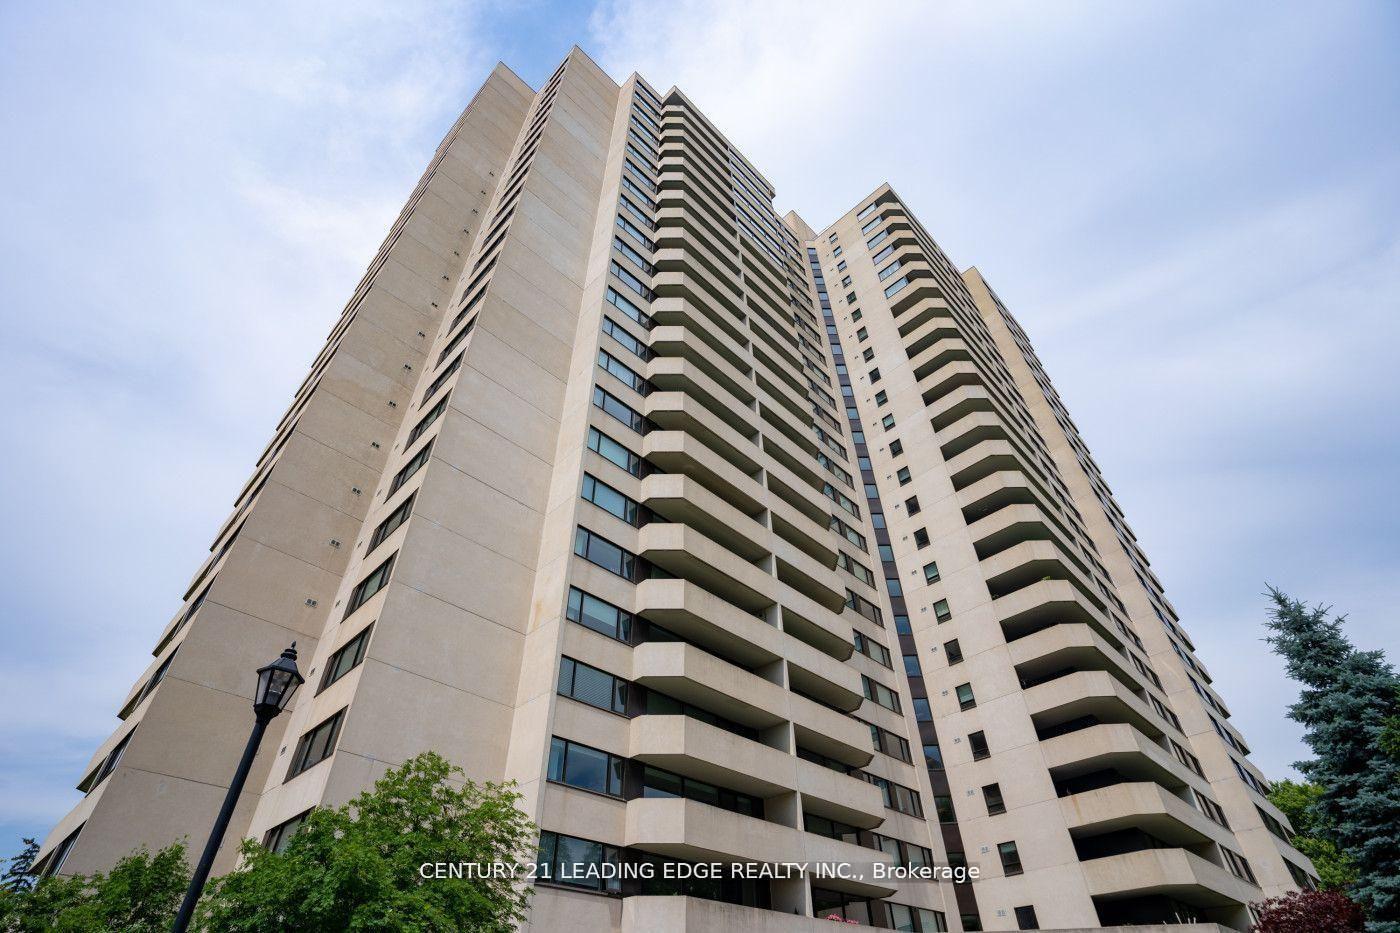
Unit 2403, 75 Wynford Heights Crescent
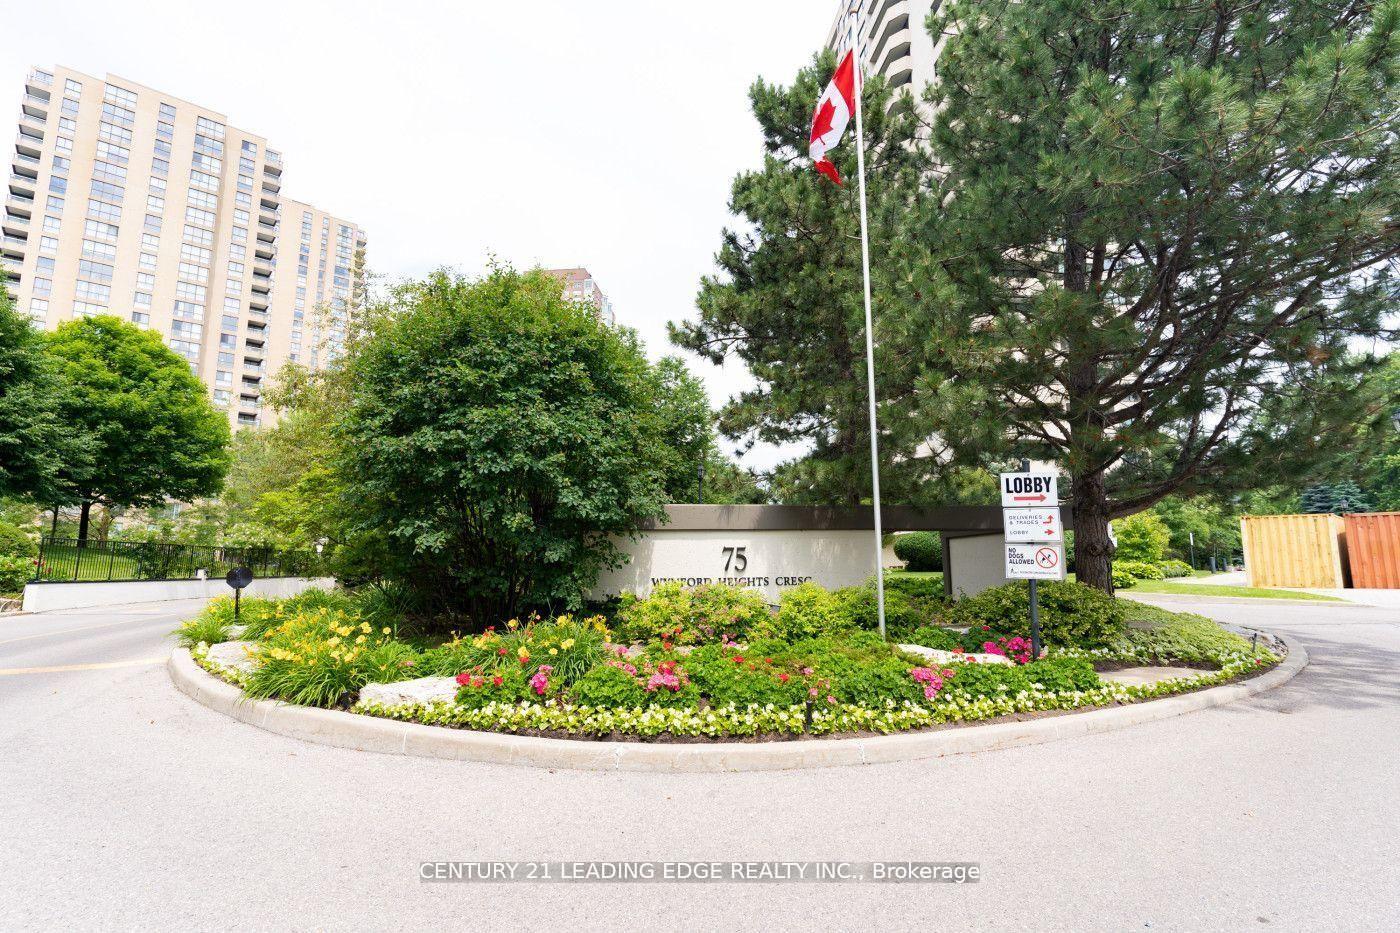
Unit 2403, 75 Wynford Heights Crescent
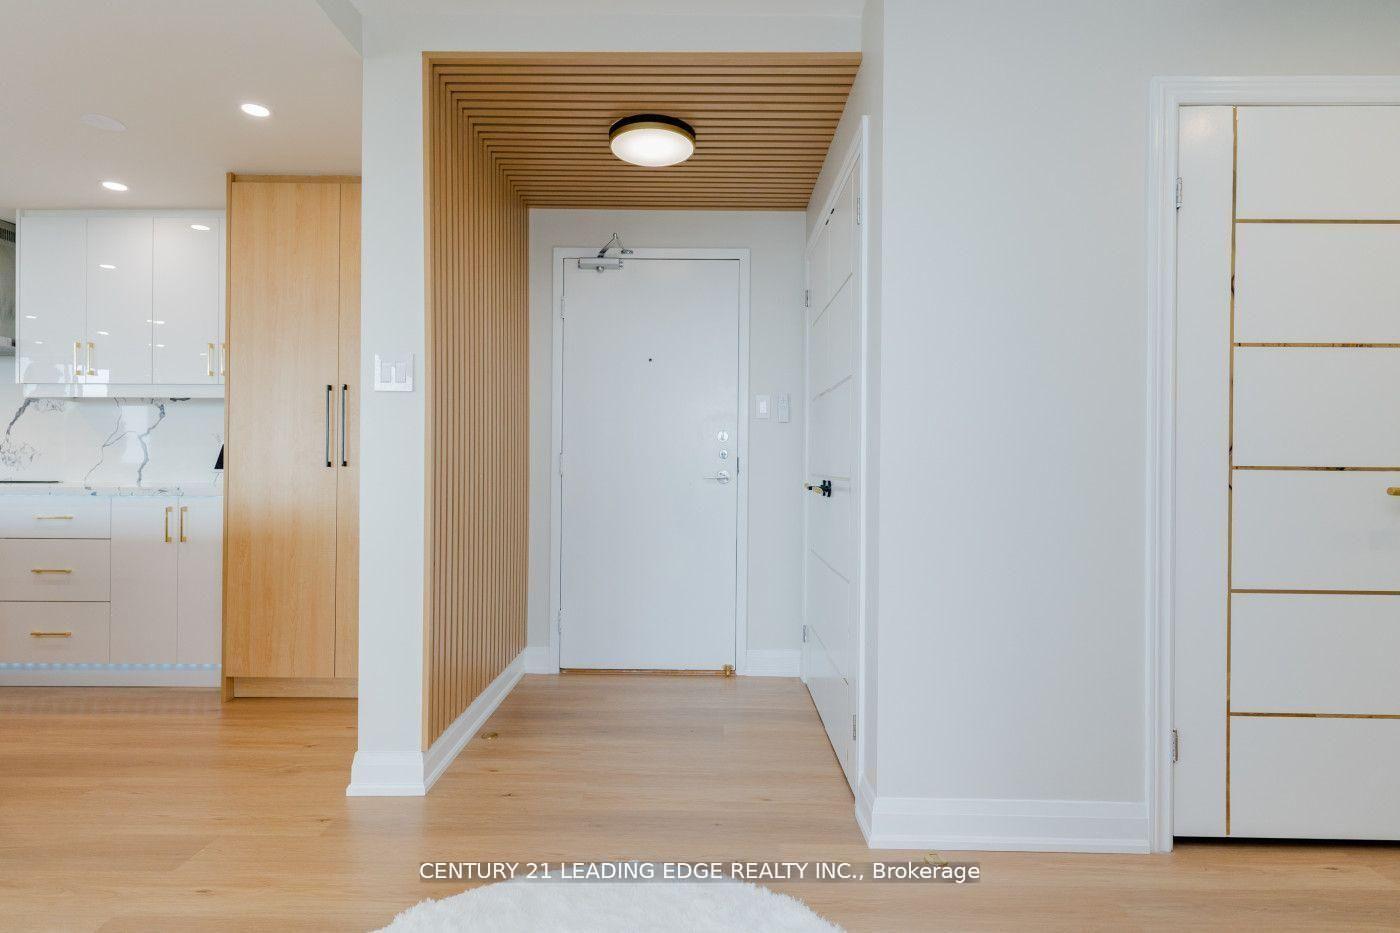 See all 49 photos
Property history
- $1,249,000TerminatedList: 2026-07-03|End: 2026-08-07|35 daysC13519686
- $1,299,000TerminatedList: 2026-05-04|End: 2026-07-03|60 daysC13078804
- $1,399,000TerminatedList: 2025-02-06|End: 2025-04-24|77 daysC11960022
Facts and features
- ExposureEast
- LaundryEnsuite
- LockerEnsuite+exclusive
- BalconyOpen
- Central air
The homeCondo Apartment, Apartment, 1,600–1,799 sq ft
- Type: Condo Apartment
- Style: Apartment
- Living space: 1,600–1,799 sq ft
- Basement: None
- Exposure: East
InsideParquet, Ensuite, Rooms above ground 10
- Flooring: Parquet
- Laundry: Ensuite
- Rooms above ground: 10
- Bedrooms: 3 + 1 in the basement
- Bathrooms: 2
- Kitchens: 1
OutsideConcrete, Open
- Exterior: Concrete
- Balcony: Open
Parking and locker2 Parking, Underground, Parking type Owned
- Spaces: 2 Parking
- Garage: Underground
- Parking type: Owned
- Spot: 111
- Locker: Ensuite+exclusive
- Locker unit: 31
- Locker level: A
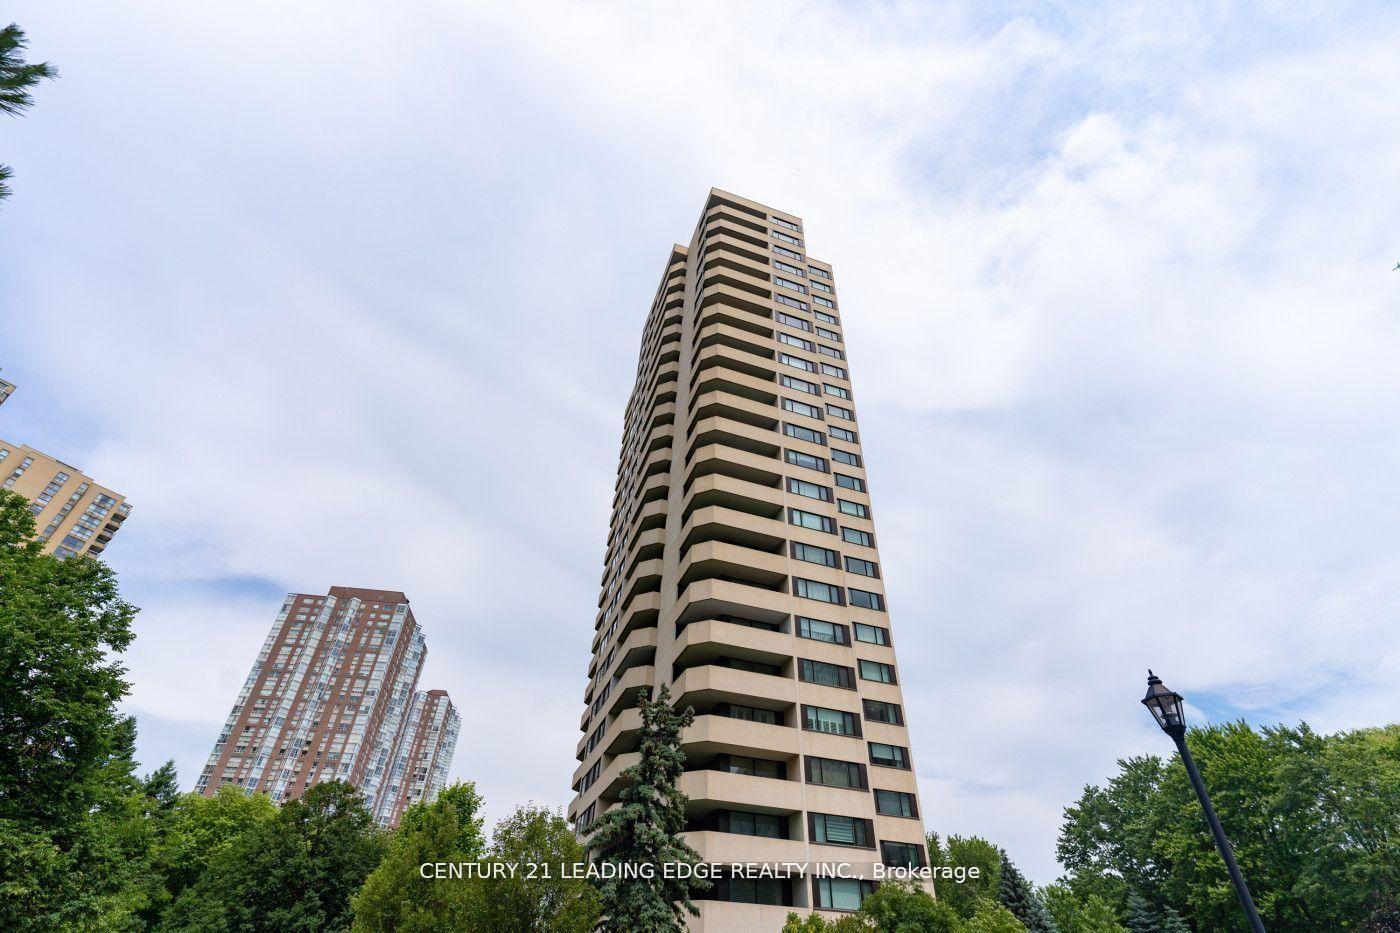
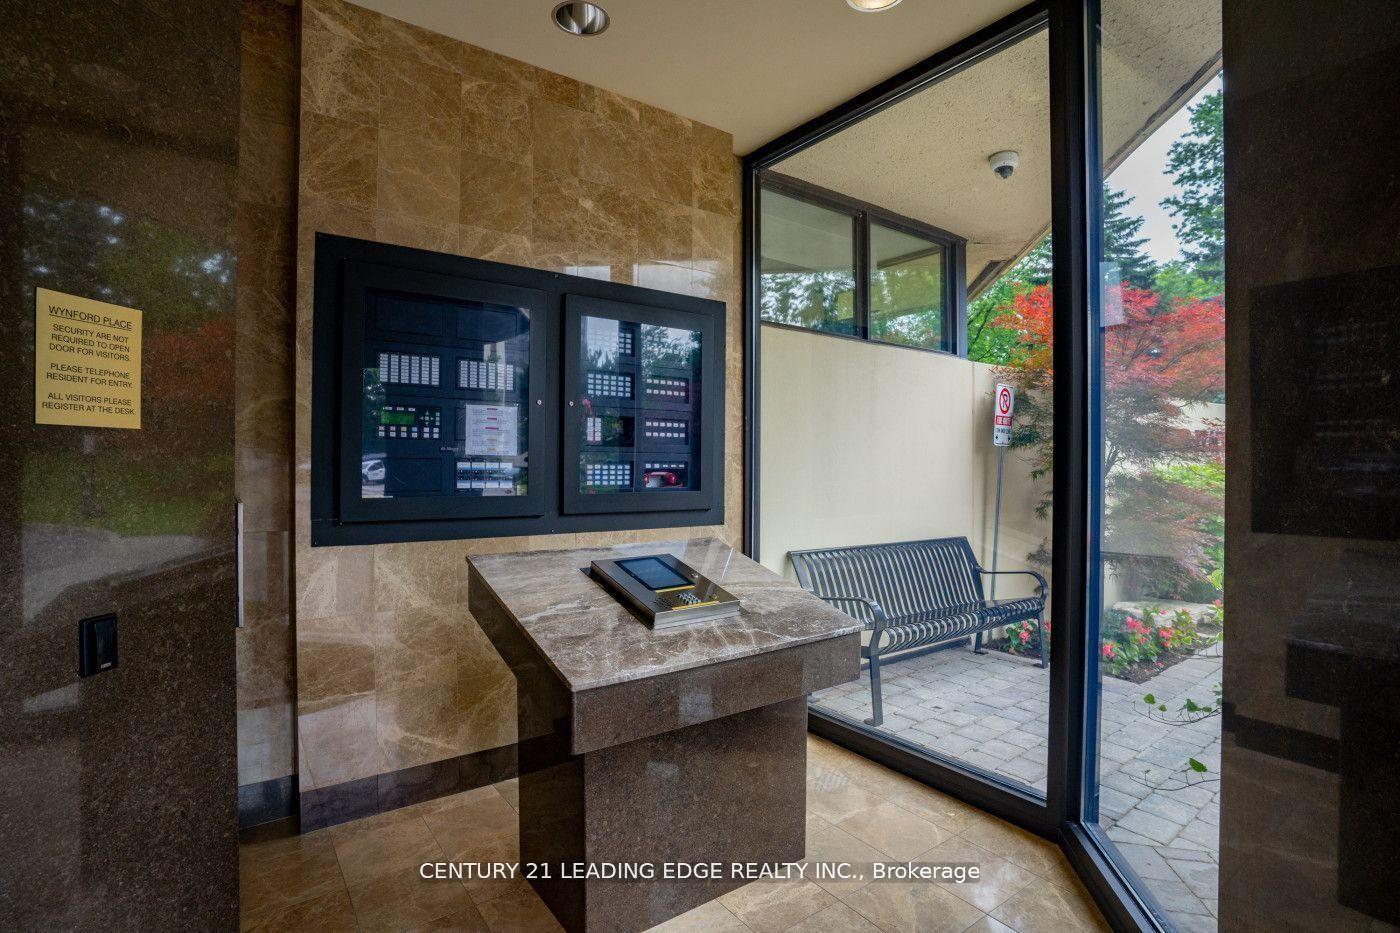
BuildingWynford Place Condos, Storeys 24, Units 172
- Name: Wynford Place Condos
- Storeys: 24
- Units: 172
- Registered: 1982
- Condo corporation: 577
- Pets: Not allowed
Heating, water and powerForced air, gas, Central air
- Heating: Forced air, gas
- Cooling: Central air
Costs and taxesTaxes $3,810 a year, Condo fee $1,828 a month, Heat included, hydro included, water included, cable tv included, cac included, common elements included, building insurance included, parking included
- Taxes, 2025: $3,810 a year
- Condo fee: $1,828 a month
- Fee includes: Heat included, hydro included, water included, cable tv included, cac included, common elements included, building insurance included, parking included
- HST: HST included in the price
- Rental items: None
Included in the saleAll existing electric light fixtures, custom window coverings, stainless steel appliances including fridge, stove, built-in dishwasher, microwave, range-hood, washer and dryer, Not included None
- Included: All existing electric light fixtures, custom window coverings, stainless steel appliances including fridge, stove, built-in dishwasher, microwave, range-hood, washer and dryer
- Not included: None
Listing detailsC13519686, Terminated, Jul 3, 2026
- MLS® number: C13519686
- Status: Terminated
- Listed on: Jul 3, 2026
- Days on market: 35
- Updated: Aug 7, 2026
- Possession: Other
- Occupied by: Owner
- Listing brokerage: CENTURY 21 LEADING EDGE REALTY INC.
About this home
Unit 2403, 75 Wynford Heights Crescent, North York (Banbury-Don Mills), ON M3C 3H9
Fully custom designed and completely renovated unit from top to bottom boosting 1713 sq ft. This condo is located in the desirable area of Wynford and Eglinton with stunning views of the East with a 27 ft long balcony. A corner unit transformed into an interior masterpiece to accommodate the needs of a large family. A fully smart home featuring custom blinds and draperies, an open-concept kitchen with a 12-foot long island, quartz countertops and backsplash, waterproof luxury vinyl floors, solid wood doors with custom inlays and custom hardware, trim, pot lights, recessed RGB lights, and Visual Comfort light fixtures. The floating TV unit with storage and unique accent walls in every room add a touch of sophistication. The washrooms boast state-of-the-art plumbing fixtures and custom floating vanities. Steps to all amenities. A must-see to appreciate
Ask about this home
A HOMEH agent will answer your questions about this home.
Know more about Wynford Place Condos
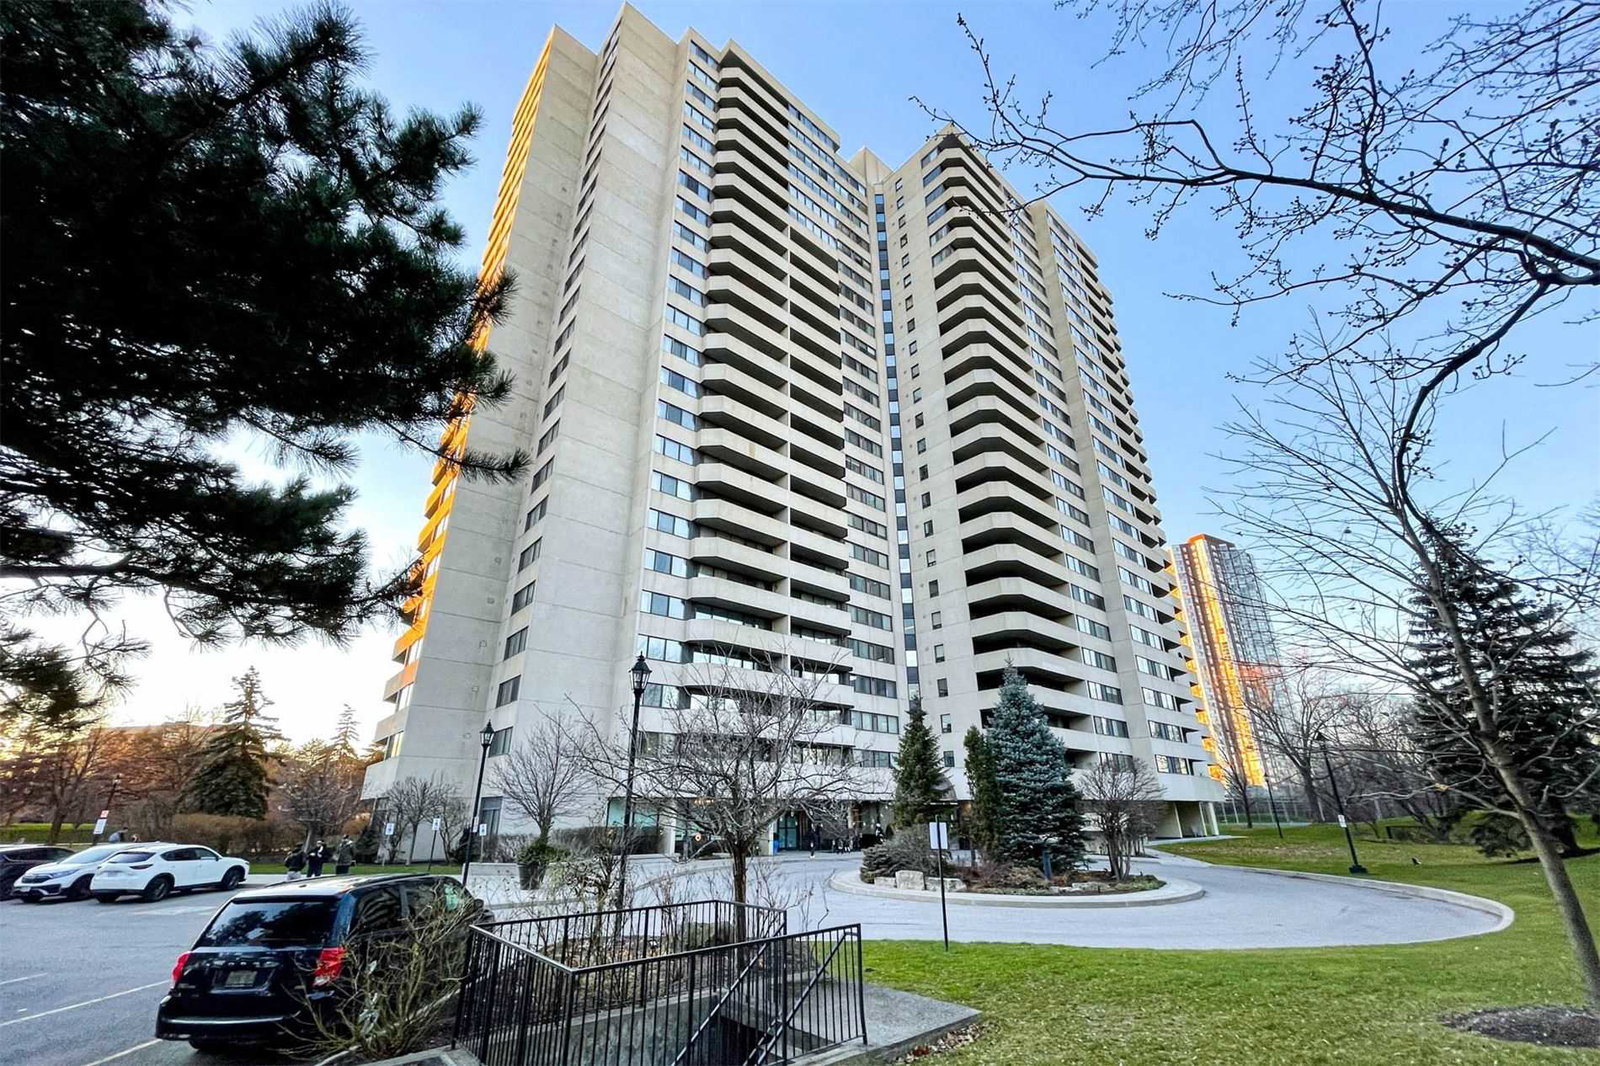
Condo building · 75 Wynford Heights Crescent
Wynford Place Condos is a 24-storey condo with 172 suites, built in 1982 by Rocklyn Holding Limited. No units are on the market here right now.
- 24storeys
- 172suites
- $497/sq ft
- 1982built
No similar units for sale in Wynford Place Condos right now.
Around this home
Daily convenience, out of 100, from the distances below
Schools nearby
School rating, out of 10.
Helpful calculators
Your HOMEH agent

"I would see it this week."