

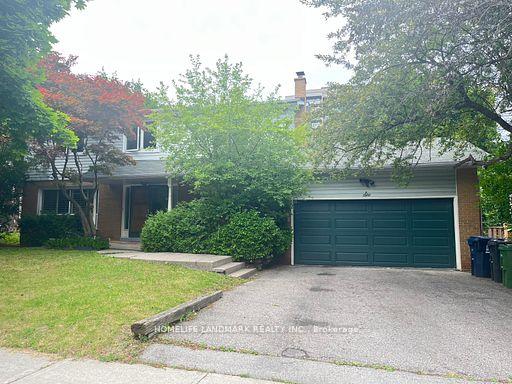
6 Towercrest Drive
Detached Rented
1/86 Towercrest Drive
Detached Rented
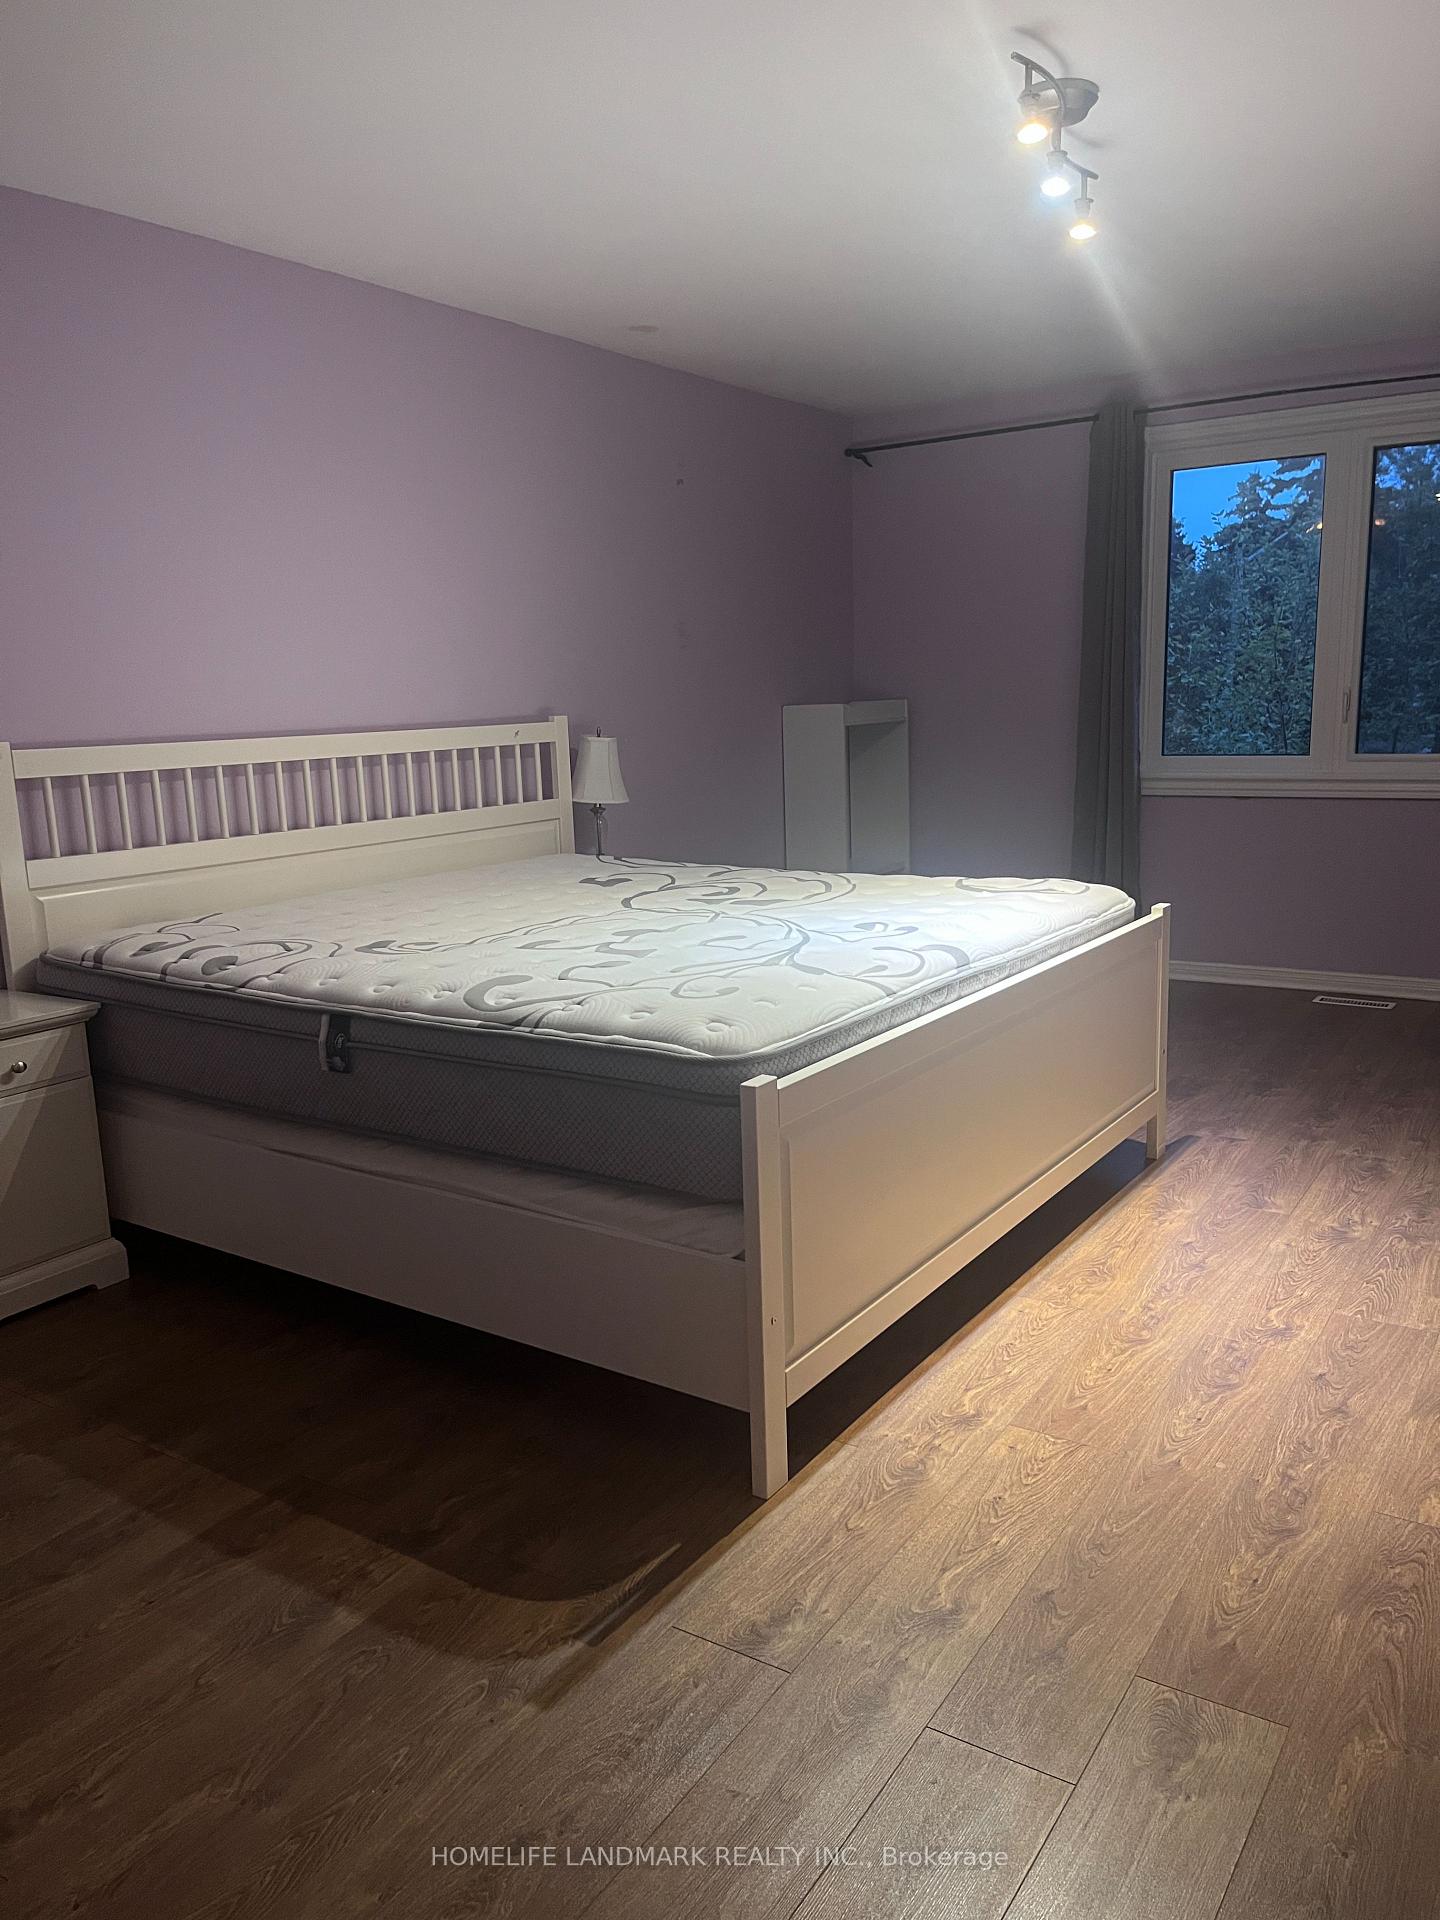 See all 8 photos
4+1 Bedrooms
3 Bathrooms
2 Garage
— sq.ft
Entire Home
— Unit
Property history
Facts and features
- BasementFinished
- Lease term12 months
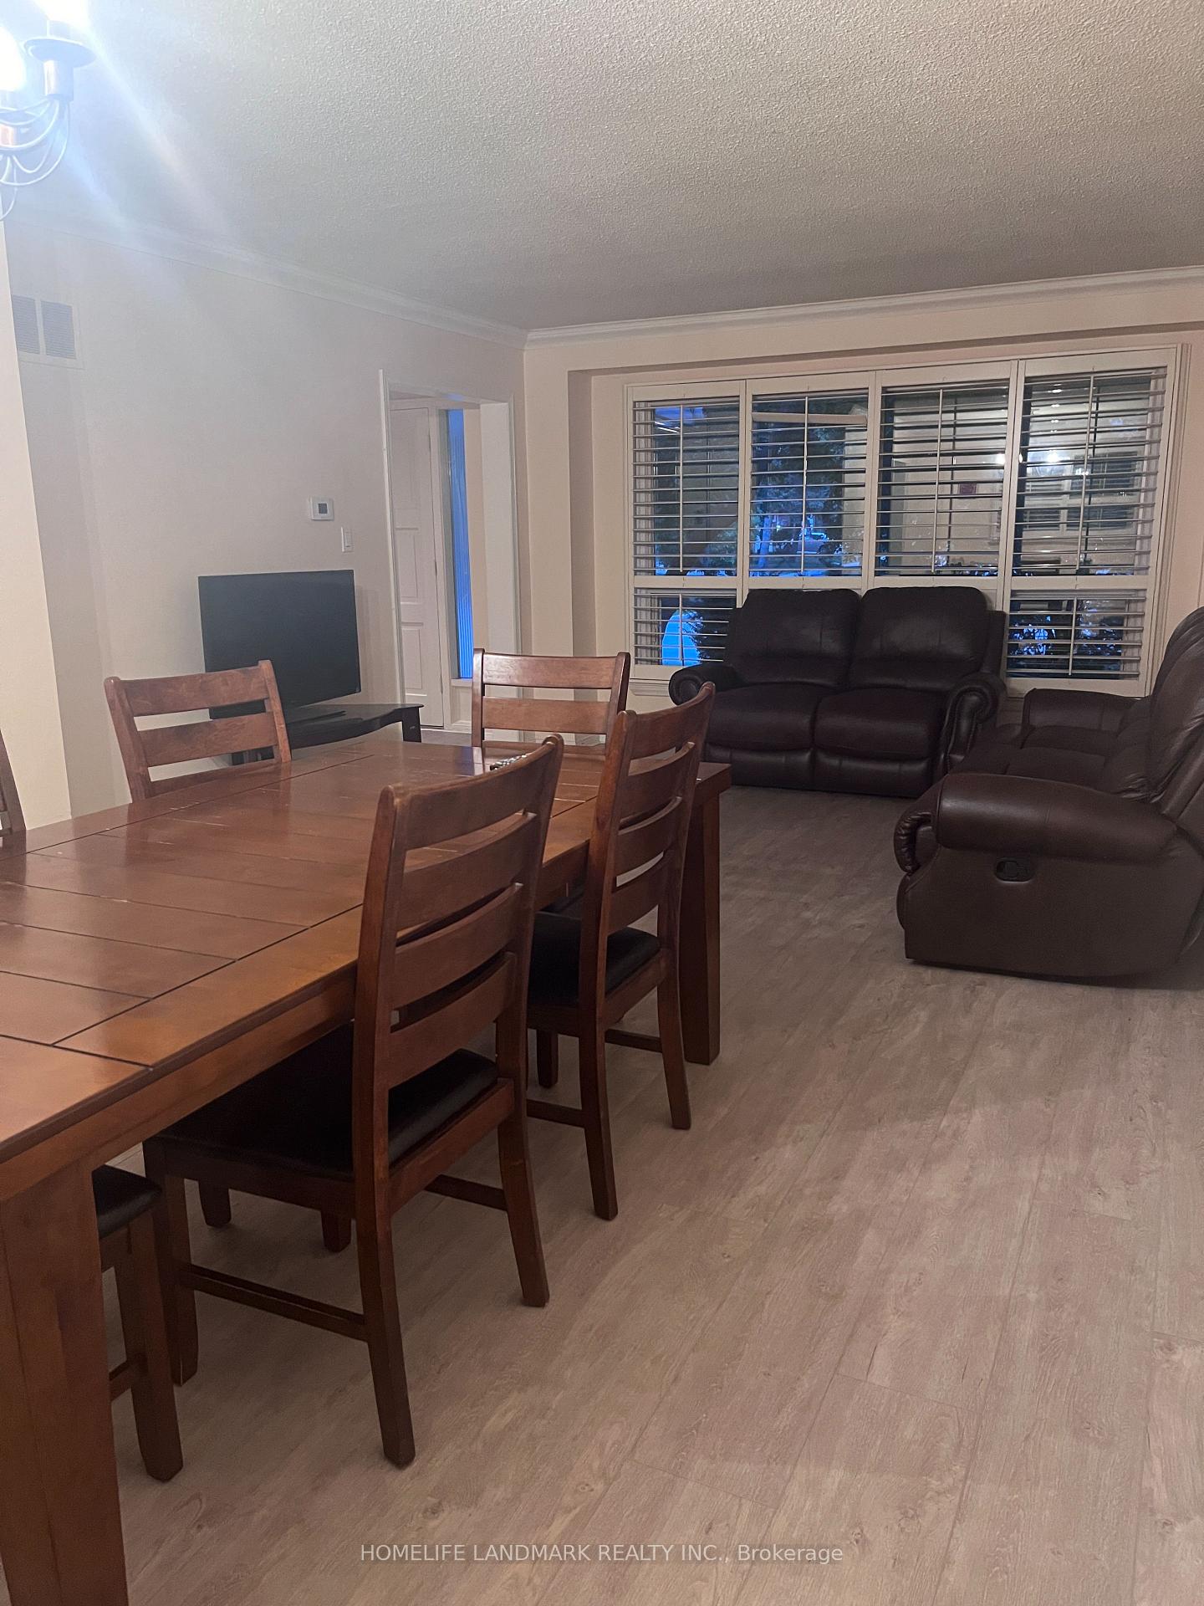
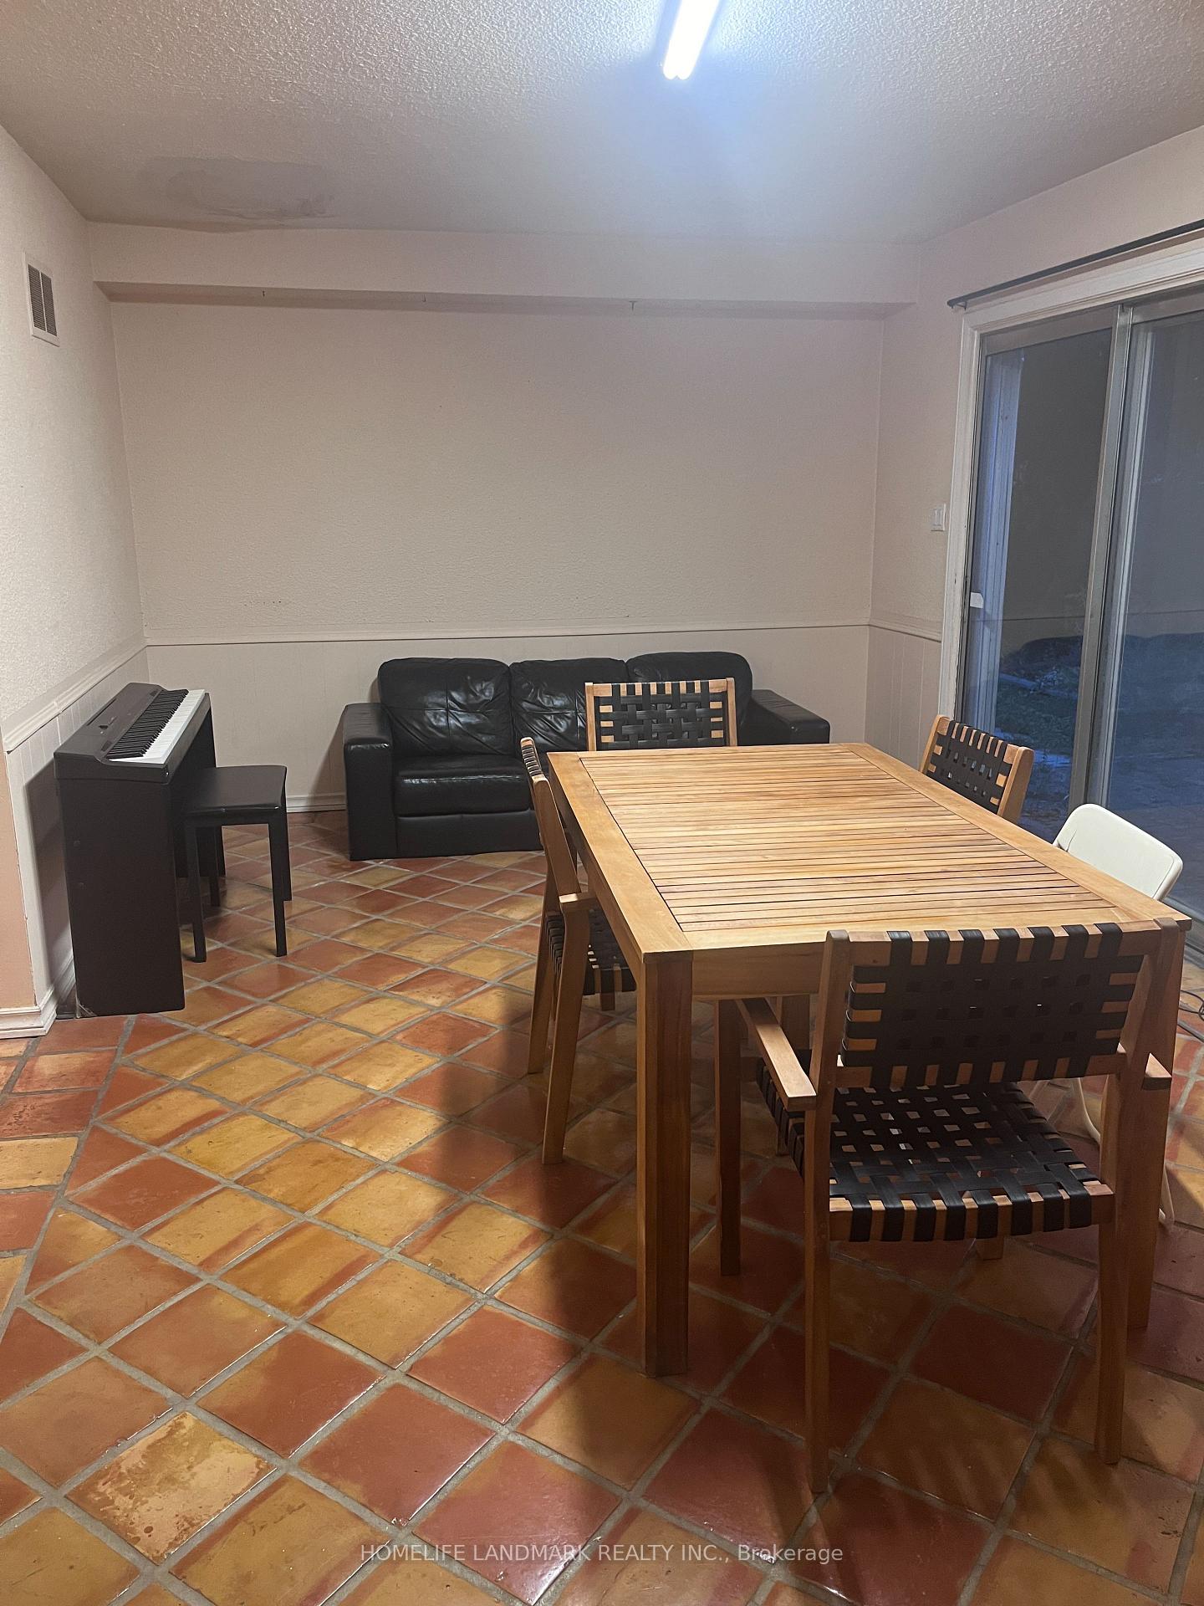
- FurnishedPartially
- Age of home16–30 years
What stands out
- Fireplace
- Central air
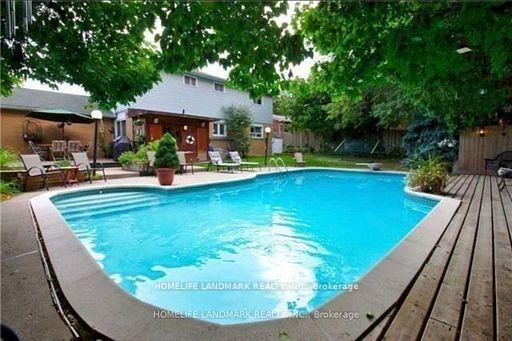
- Inground pool
The homeDetached, 2-storey, Age 16–30 years
- Type: Detached
- Style: 2-storey
- Age: 16–30 years
- Basement: Finished
InsideFireplace Yes, Laundry room, Auto garage door remote
- Fireplace: Yes
- Laundry: Laundry room
- Features: Auto garage door remote
- Rooms above ground: 8
- Bedrooms: 4 + 1 in the basement
- Bathrooms: 3
- Kitchens: 1
- Family room: Yes
Outside and lotBrick, Asphalt shingle, Concrete
- Exterior: Brick
- Roof: Asphalt shingle
- Foundation: Concrete
- Pool: Inground
Parking2 Garage, Attached, Available
- Spaces: 2 Garage
- Garage: Attached
- Driveway: Available
Heating, water and powerForced air, gas, Central air, Municipal water
- Heating: Forced air, gas
- Cooling: Central air
- Water: Municipal water
- Sewer: Municipal sewer
Rent and termsRent $4,600 a month, Entire property, Partially
- Rent: $4,600 a month
- Space for rent: Entire property
- Furnished: Partially
- Lease: 12 months
- Rent includes: Parking
Listing detailsC9398430, Rented, Oct 16, 2024
- MLS® number: C9398430
- Status: Rented
- Listed on: Oct 16, 2024
- Days on market: 64
- Updated: Dec 19, 2024
- Possession: 2024-10-16 / October 16, 2024
- Occupied by: Vacant
- Listing brokerage: HOMELIFE LANDMARK REALTY INC.
About this home
6 Towercrest Drive, North York (Banbury-Don Mills), ON M3B 1W1
Auto Garage Door RemoteInground
Sought After Prestigious Denlow School and York Mills CI. Beautiful 73X110 Treed Lot. Well Maintained Cozy 4 Bedroom Family Home. Newly installed Beautiful Waterproof Vinyl Flooring in Living Room and Entrance area. Newly Painted and Stained Stairs. Spacious Finished Basement Can be Used as Extra Living Space or Entertainment. Proximity to Banbury Community Centre, Parks, Shopping, Easy Access to 401 and DVP. Furnished.
Read more
Ask about this home
A HOMEH agent will answer your questions about this home.
Ask a question
Around this home
Leslie/York Mills
Errands
Parks
Schools
Daily convenience, out of 100, from the distances below
ParkLongwood Park · 8 within 1 km6 min walk372 m
GrocerySuper Stop Convenience4 min walk275 m
SchoolHanson Academy4 min walk250 m
PharmacyShoppers Drug Mart6 min walk383 m
Cafés & foodWindfields Restaurant · 15 within 1 km4 min walk239 m
Gym & rec centreTidal Crossfit11 min walk684 m
WalkDriveStraight-line distance, open map data
Grocery0.3 km
Park0.4 km
Coffee0.3 km
Dining0.2 km
Gym0.7 km
Schools nearby
School rating, out of 10.
Hanson Academyelementary · Private · 0.3 km
—
Giles School, theelementary · Private · 0.4 km
—
Hawthorn School for Girlselementary · Private · 0.5 km
—
Contact agent
Helpful calculators
Rent vs buy
Affordability
Mortgage
Down payment
Stress test
CMHC insurance
Your HOMEH agent

NimaHOMEH agent · North York
"I would see it this week."
Ask Nima