

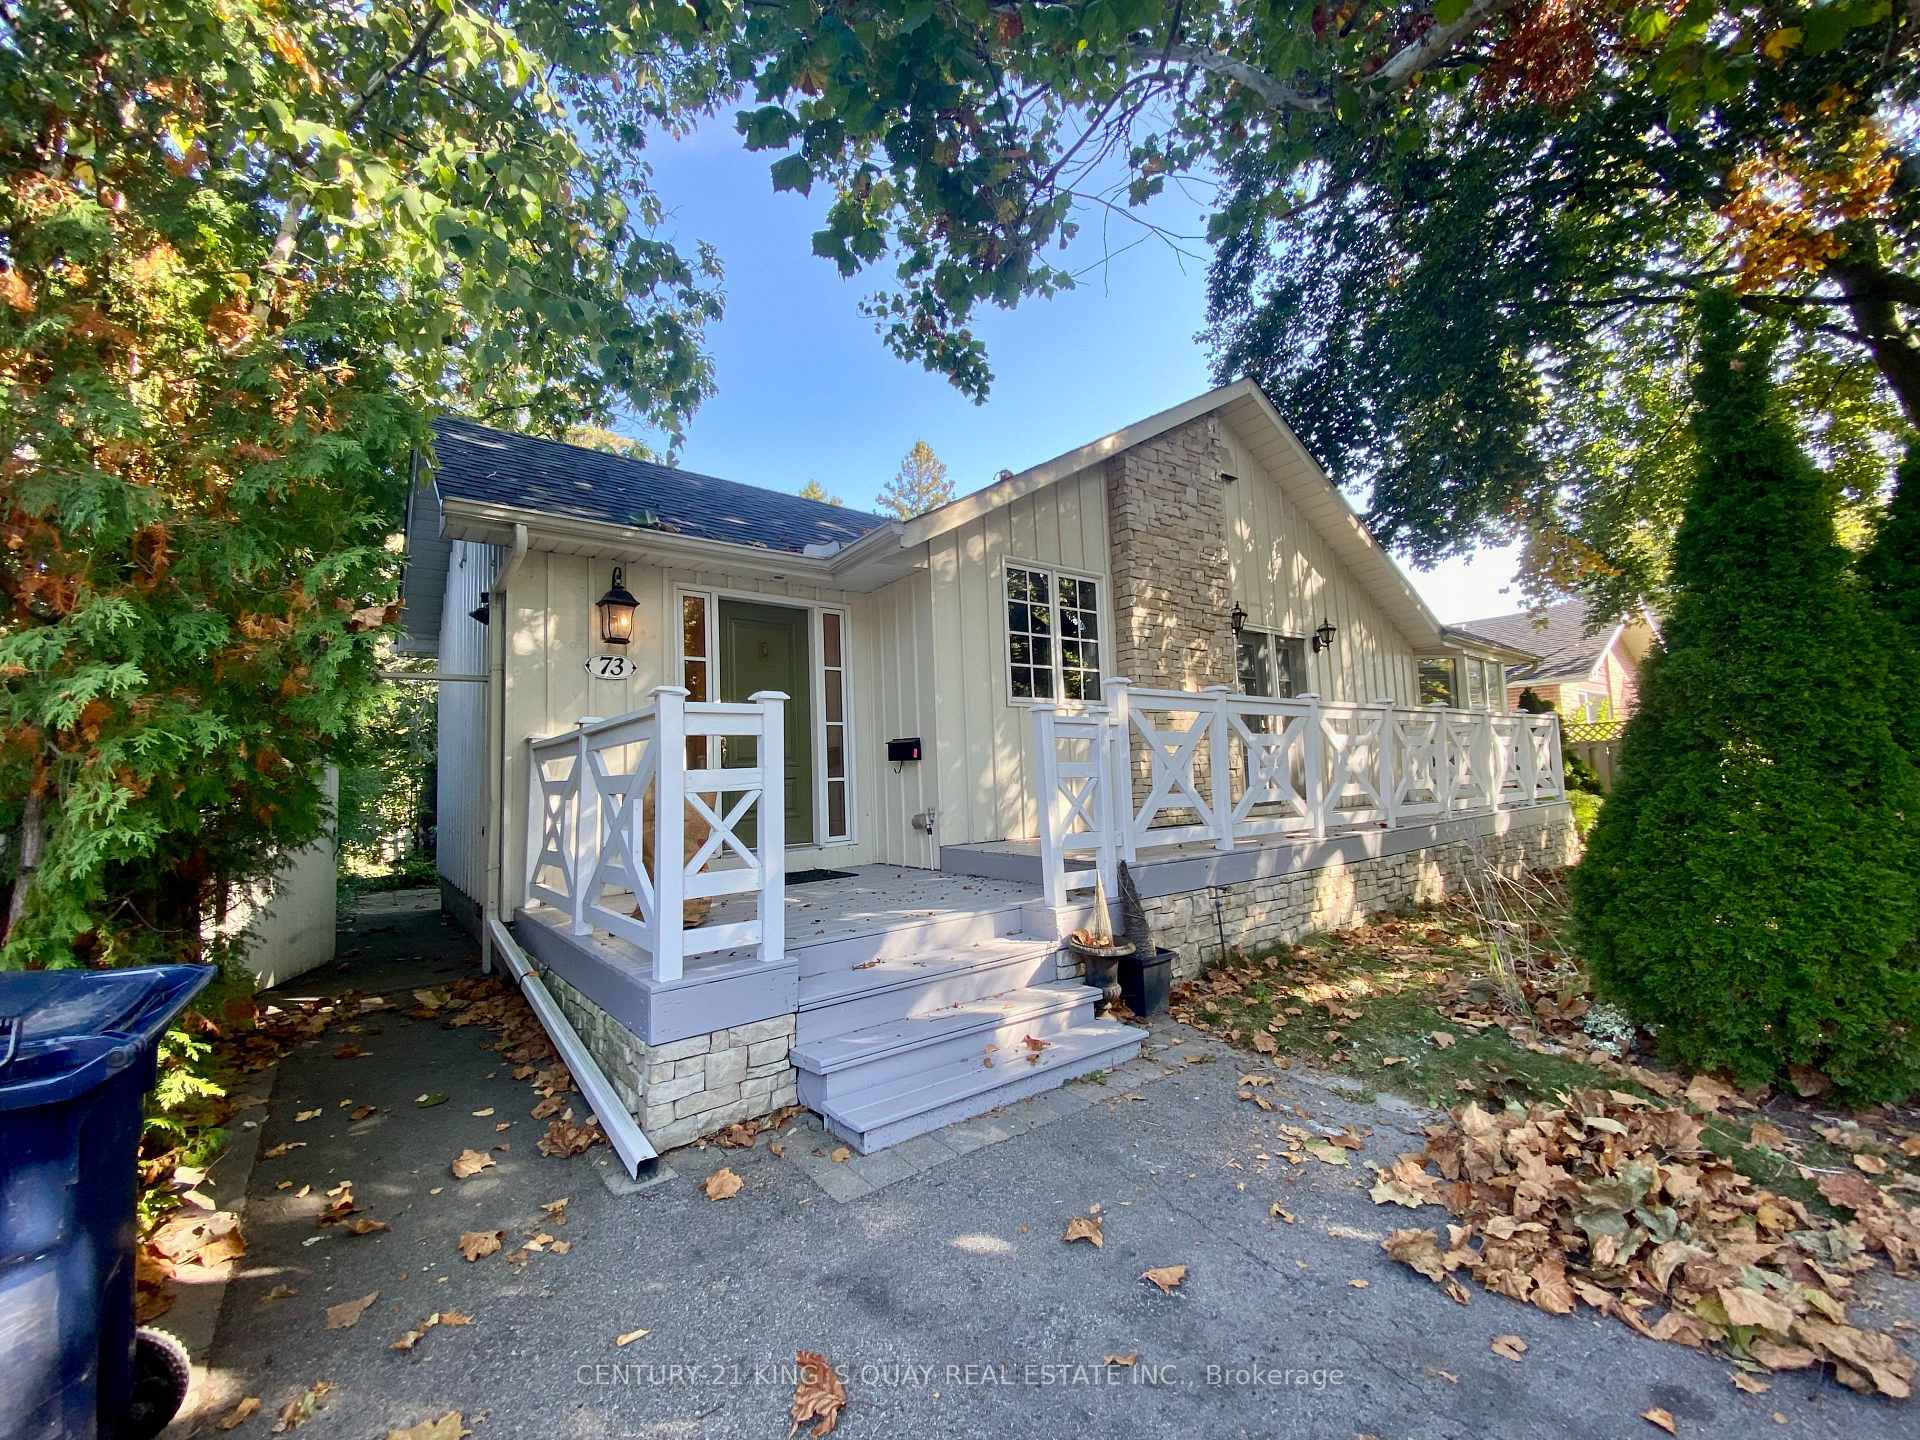
73 Norden Crescent
Detached Rented
1/3673 Norden Crescent
Detached Rented
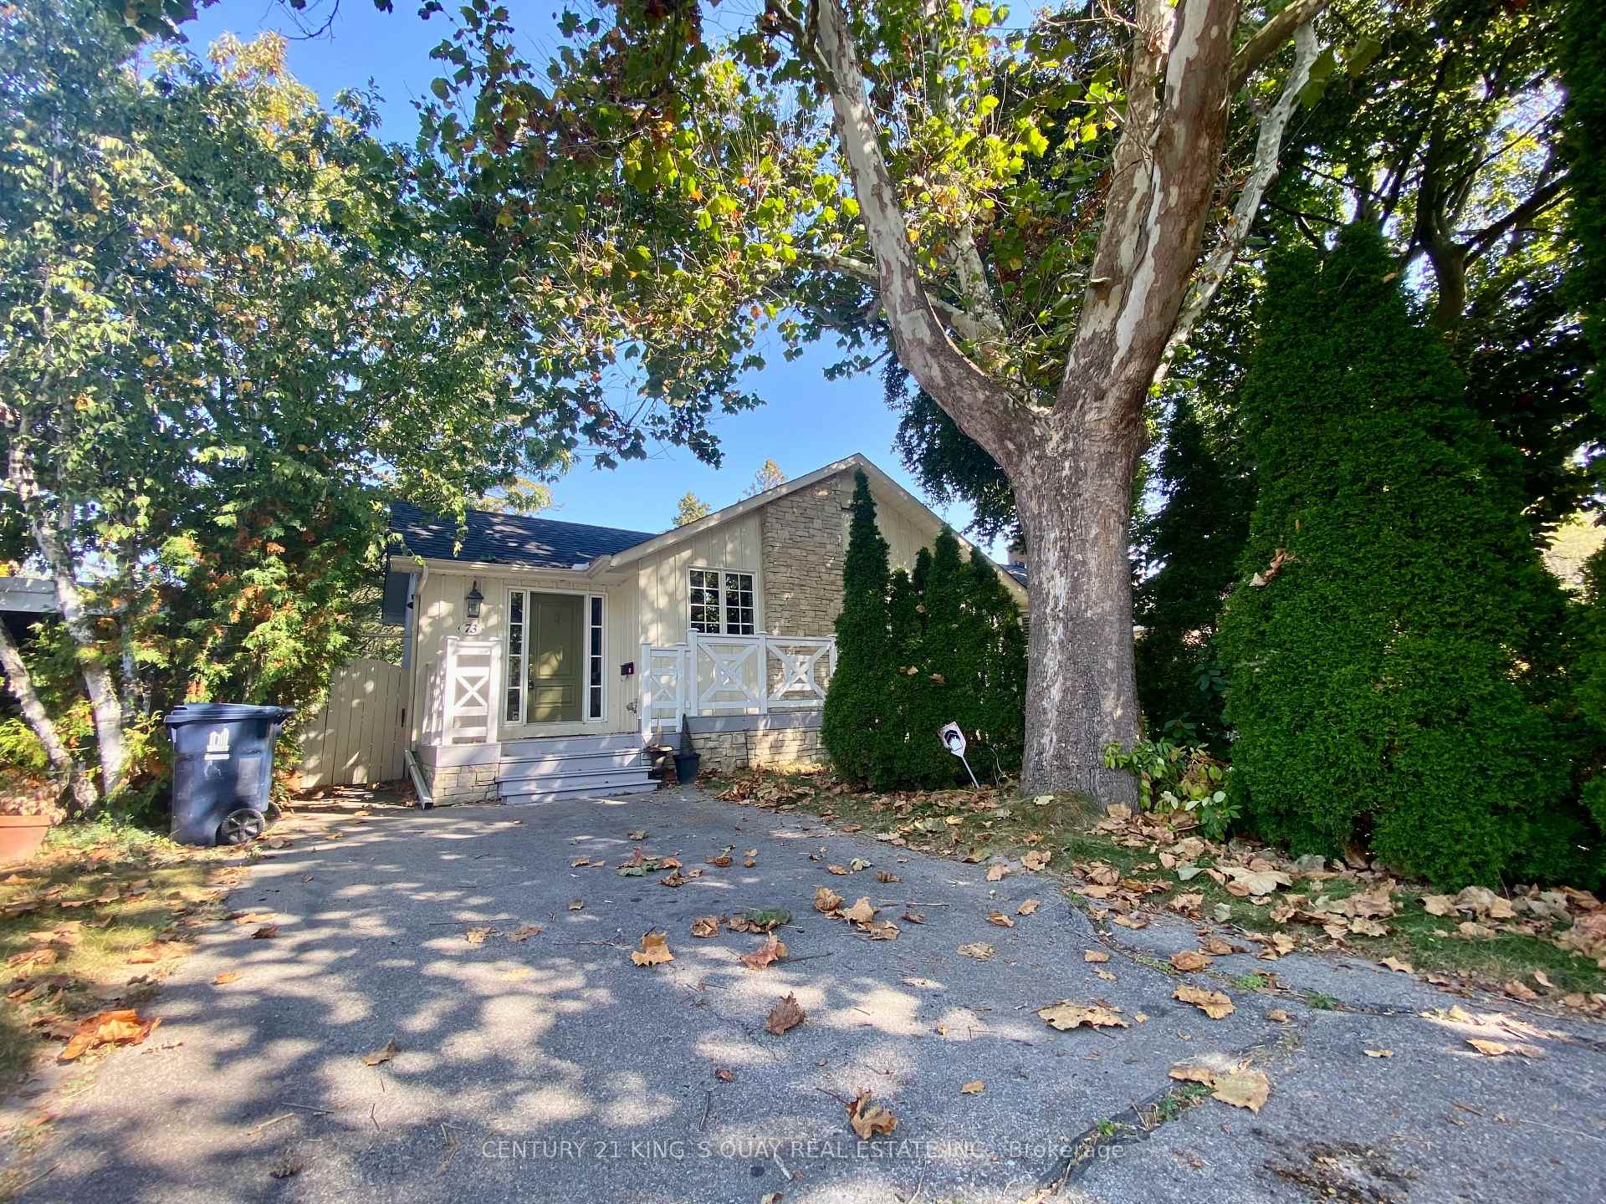
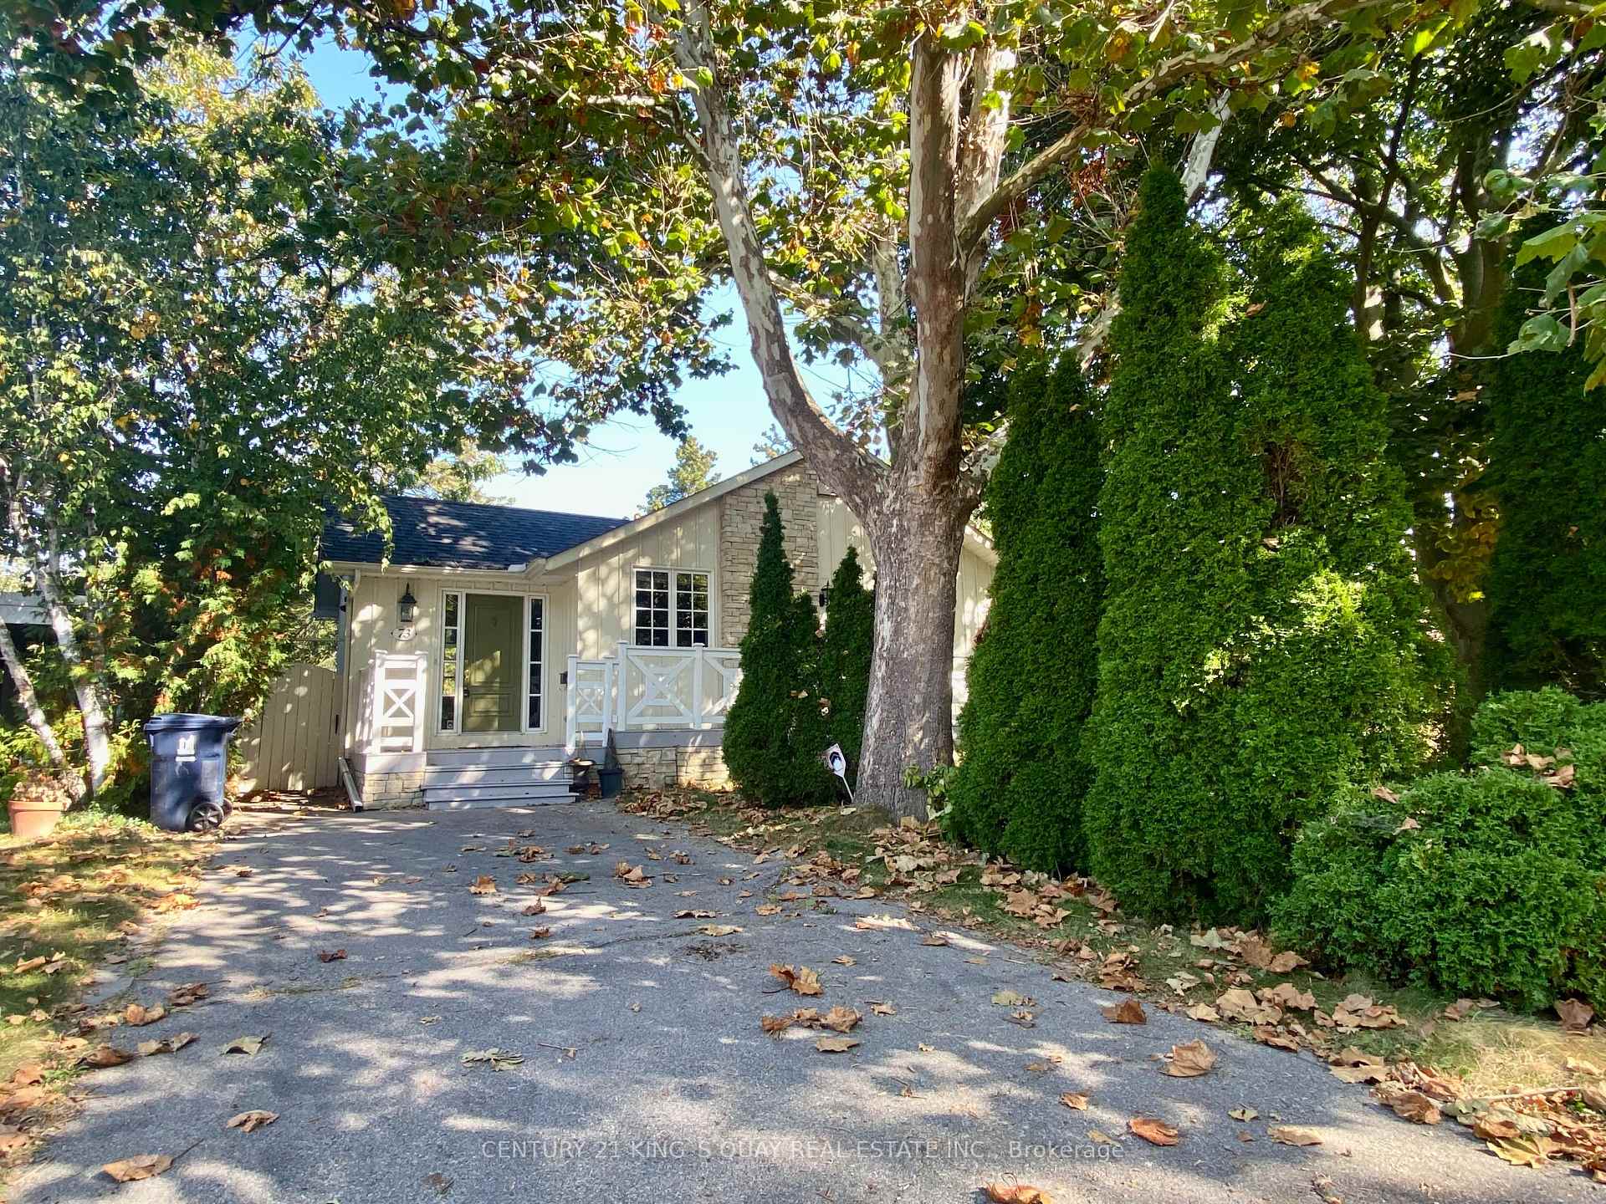
 See all 36 photos
2+1 Bedrooms
2 Bathrooms
0 Garage
— sq.ft
Entire Home
— Unit
Property history
Facts and features
- BasementFinished
- Lease term12 months
- FurnishedUnfurnished
- LaundryEnsuite
What stands out
- Hardwood floors
- Fireplace
- Central air
The homeDetached, Bungalow, Finished
- Type: Detached
- Style: Bungalow
- Basement: Finished
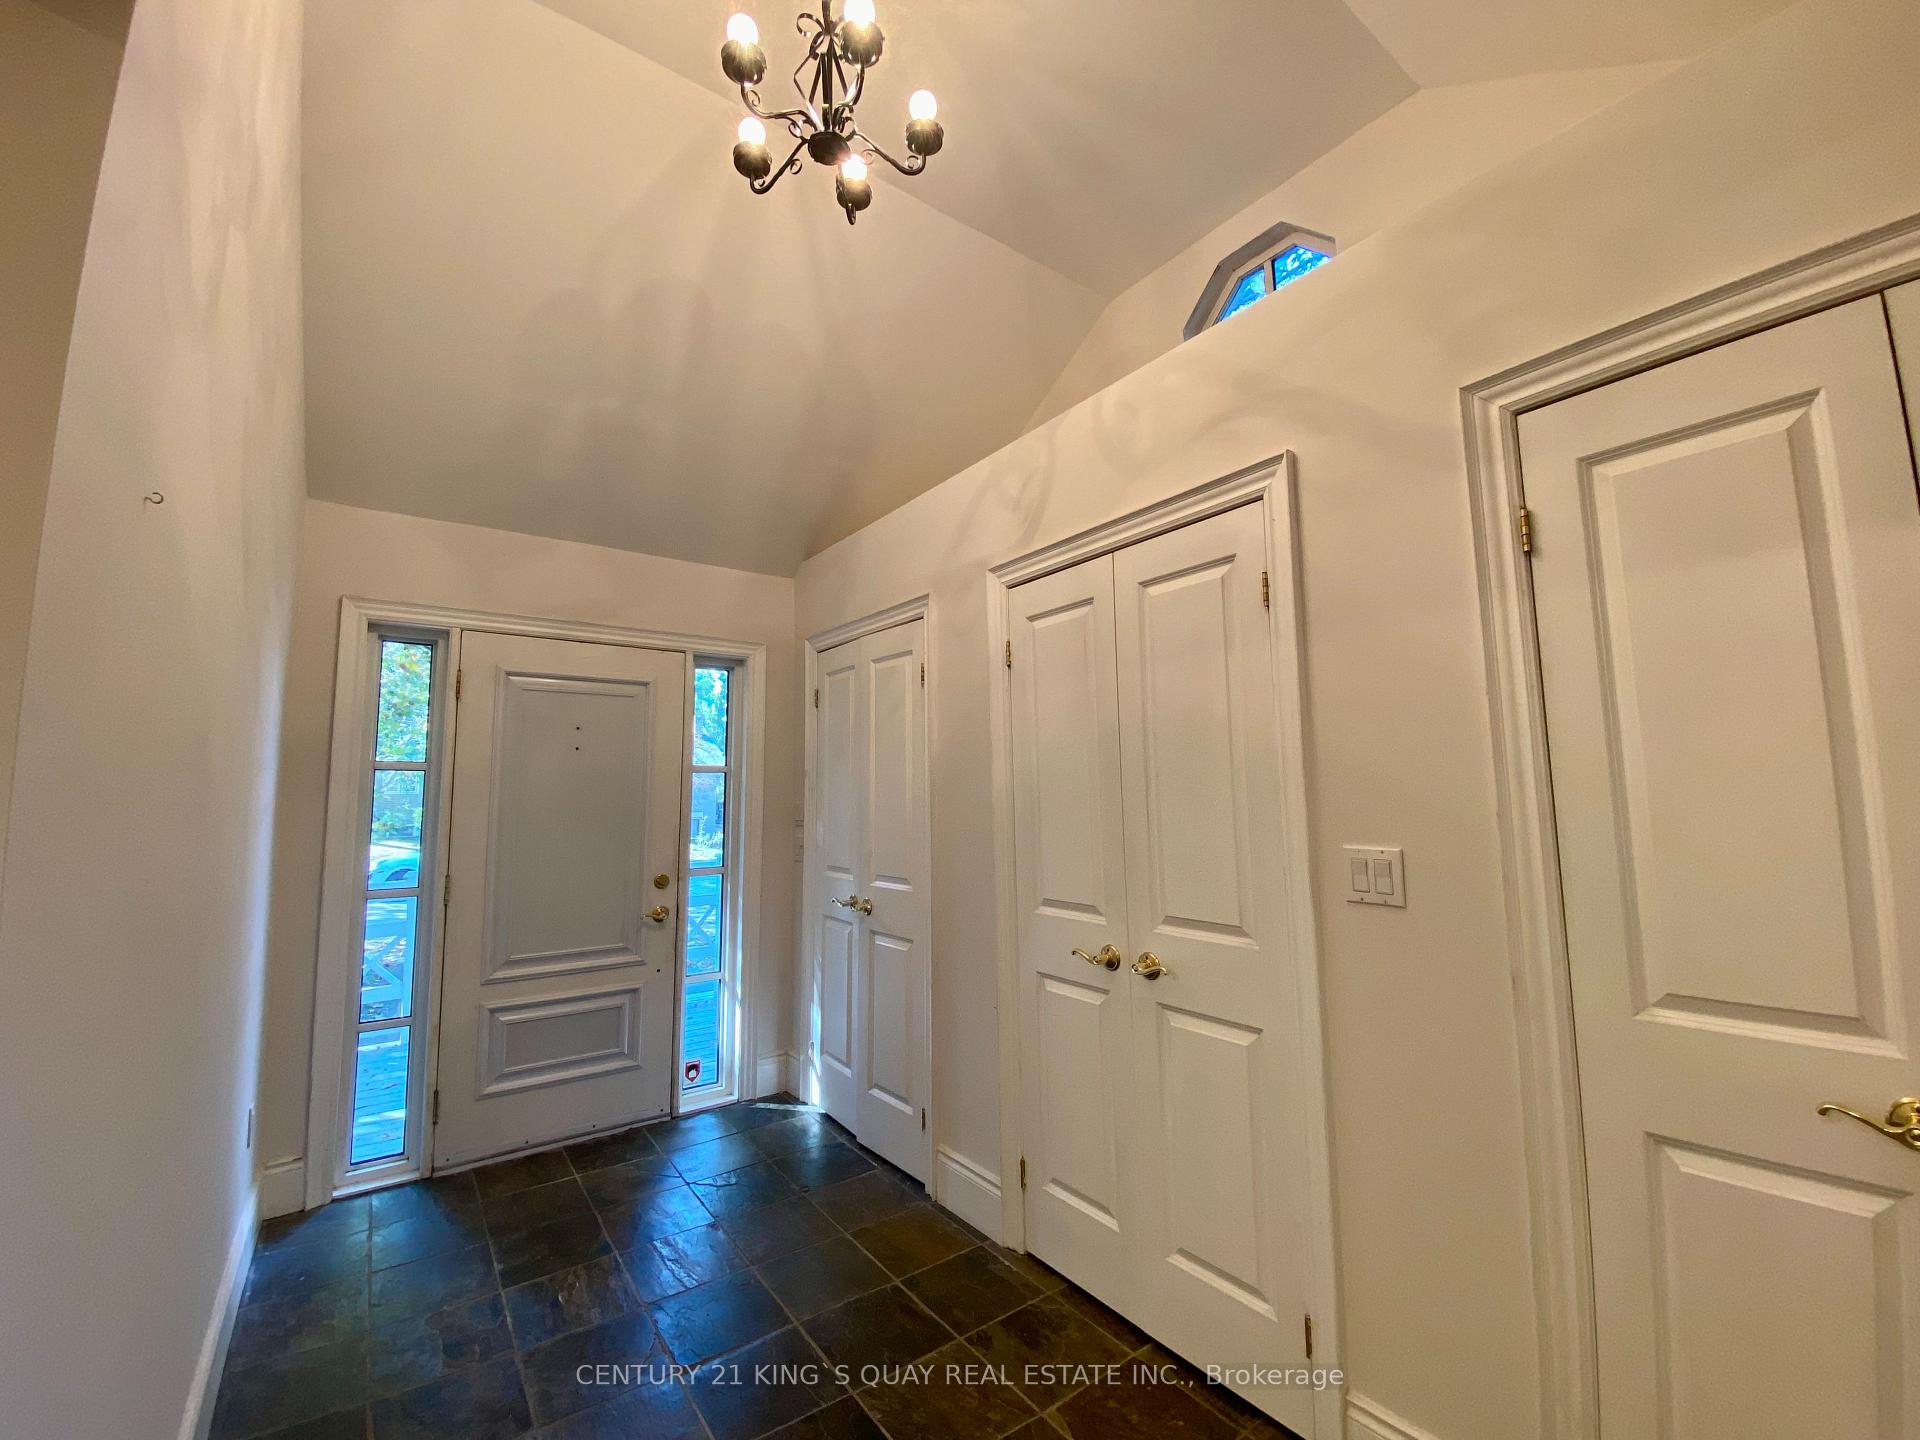
InsideFireplace Yes, Slate flooring, Hardwood, Ensuite
- Fireplace: Yes
- Flooring: Slate flooring, Hardwood
- Laundry: Ensuite
- Rooms above ground: 6
- Rooms in the basement: 4
- Bedrooms: 2 + 1 in the basement
- Bathrooms: 2
- Kitchens: 1
Outside and lotBoard & batten , stone, Asphalt shingle, Concrete
- Exterior: Board & batten , stone
- Roof: Asphalt shingle
- Foundation: Concrete
Parking2 Parking, Private
- Spaces: 2 Parking
- Driveway: Private
Heating, water and powerForced air, gas, Central air, Municipal water
- Heating: Forced air, gas
- Cooling: Central air
- Water: Municipal water
- Sewer: Municipal sewer
Rent and termsRent $4,200 a month, Entire property, Unfurnished
- Rent: $4,200 a month
- Space for rent: Entire property
- Furnished: Unfurnished
- Lease: 12 months
- Rent includes: Parking
Listing detailsC11997648, Rented, Mar 3, 2025
- MLS® number: C11997648
- Status: Rented
- Listed on: Mar 3, 2025
- Days on market: 22
- Updated: Mar 25, 2025
- Possession: Immediate
- Occupied by: Vacant
- Listing brokerage: CENTURY 21 KING`S QUAY REAL ESTATE INC.
About this home
73 Norden Crescent, North York (Banbury-Don Mills), ON M3B 1B7
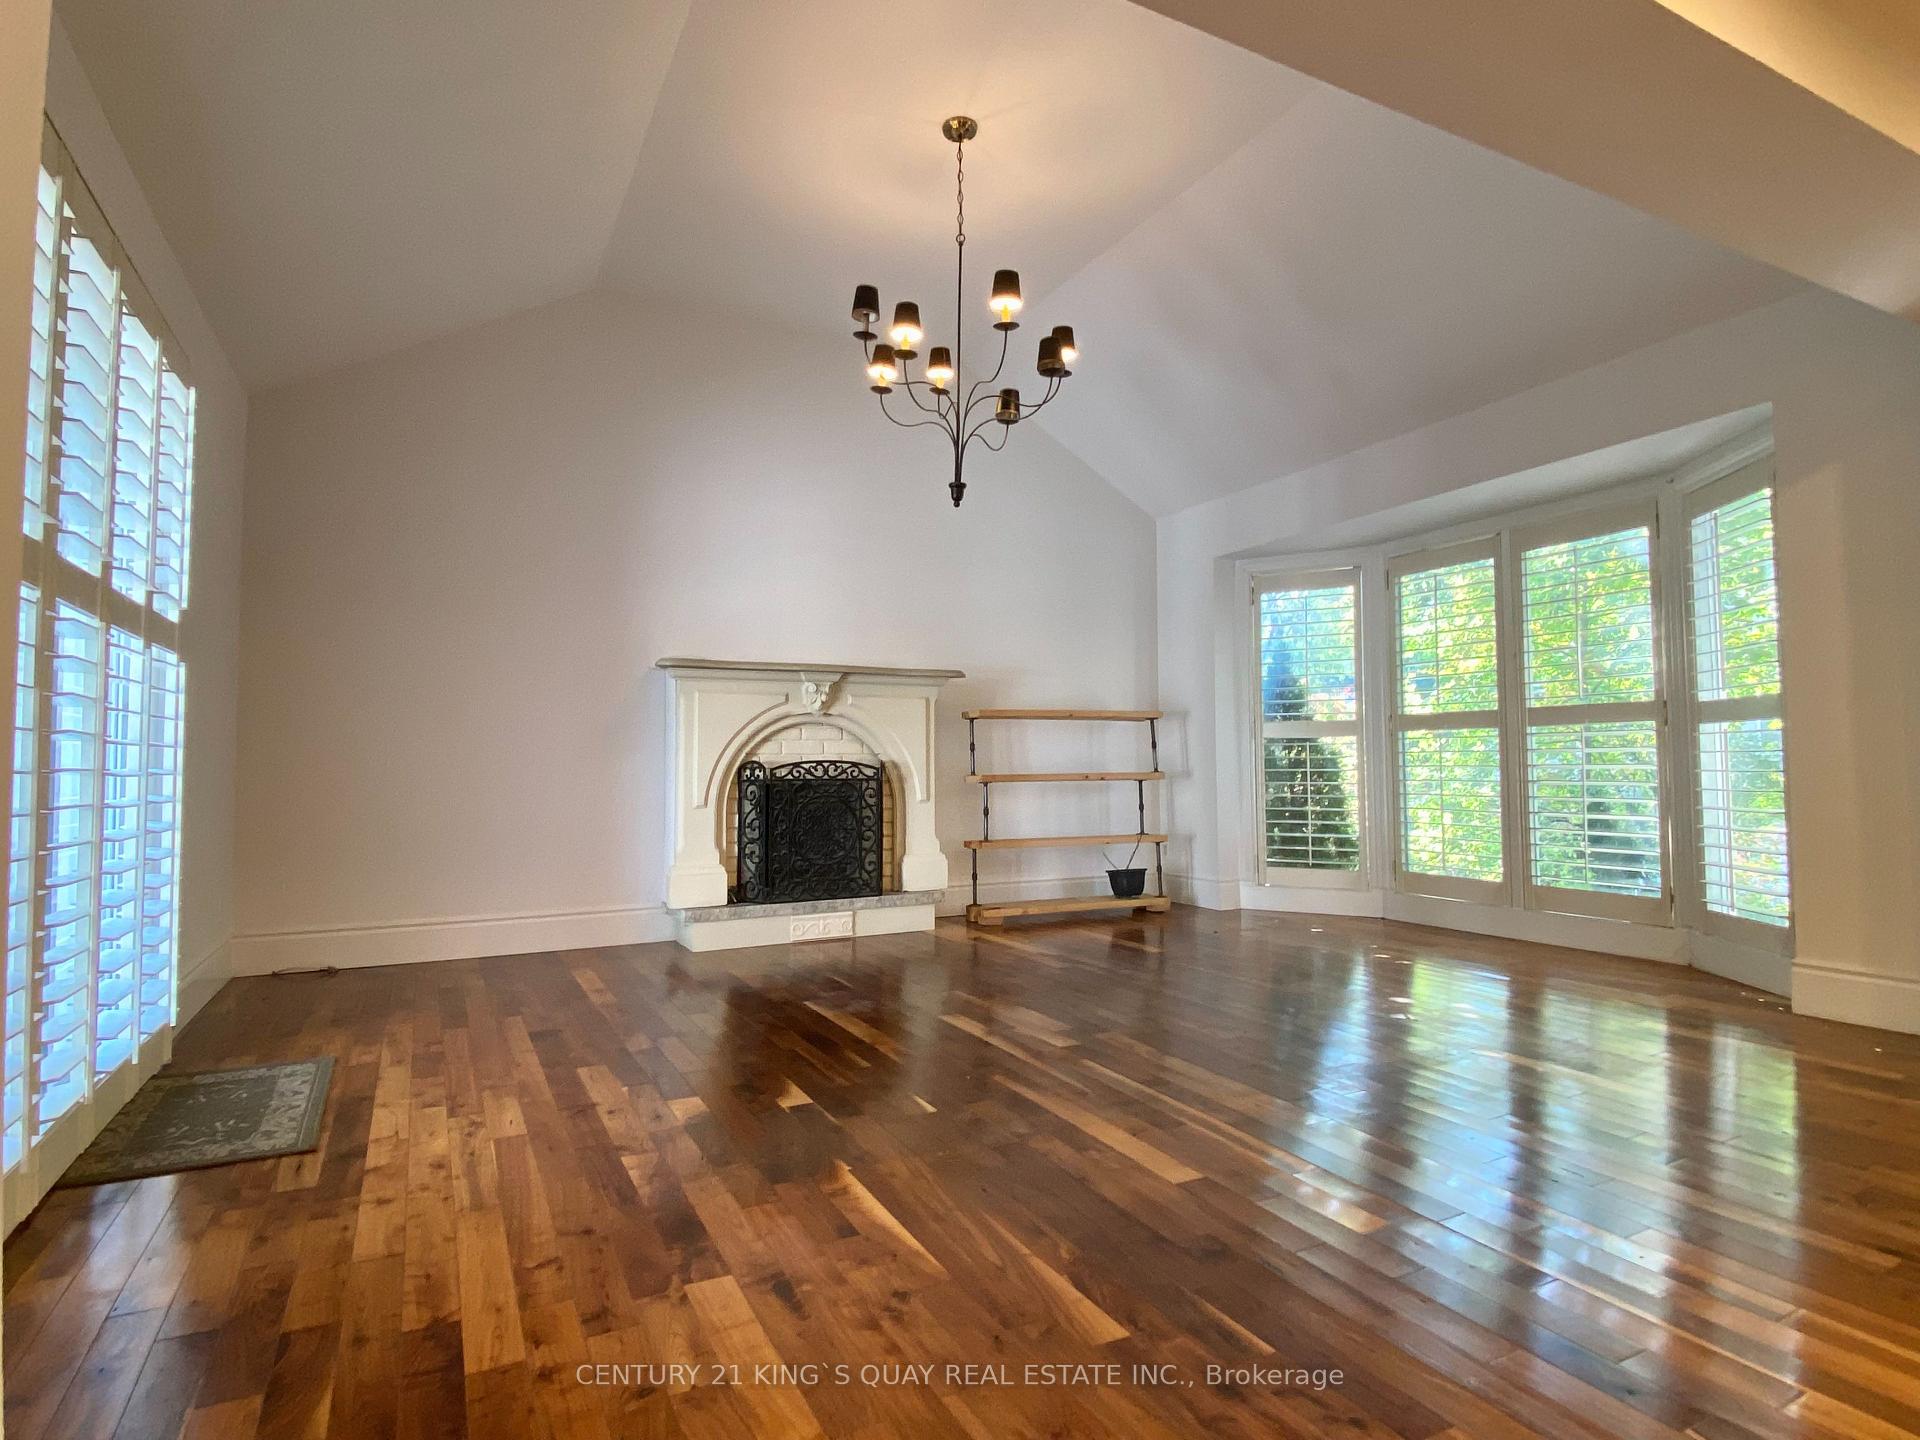
Super Convenient Bungalow On Treed 60x100 Ft Lot. Quiet Crescent In Lovely Don Mills Community. Spacious Porch, Private Backyard W/Custom Deck. Impressive Front Hall W/Heated Floors. Large Open Concept Living Area, Vaulted Ceilings, Walnut Hardwood Flooring, And Gas Fireplace. Bright Designer Kitchen W/White Marble Counters And Plenty Of Cabinetry, High End S/S Appliances, Functional Lower Level W/Gas Fireplace, Large 3rd Bedroom. Full Bath & More.
Read more
Ask about this home
A HOMEH agent will answer your questions about this home.
Ask a question
Around this home
LAWRENCE/LESLIE
Errands
Parks
Schools
Daily convenience, out of 100, from the distances below
ParkDuncairn Park · 15 within 1 km2 min walk135 m
GroceryBakery Sweetway7 min walk421 m
SchoolNorman Ingram Public School4 min walk230 m
PharmacyDon Mills + Lawrence Pharmacy7 min walk422 m
Cafés & foodCongee Queen · 15 within 1 km7 min walk413 m
Gym & rec centreF45 Training9 min walk560 m
LibraryToronto Public Library - Don Mills6 min walk365 m
WalkDriveStraight-line distance, open map data
Grocery0.4 km
Park0.1 km
Coffee0.5 km
Dining0.4 km
Gym0.6 km
Schools nearby
School rating, out of 10.
Norman Ingram Public Schoolelementary · Public · 0.2 km
—
St Bonaventure Catholic Schoolelementary · Catholic · 0.7 km
8.2/10Excellent
Seneca Hill Private Schoolelementary · Private · 0.8 km
—
Contact agent
Helpful calculators
Rent vs buy
Affordability
Mortgage
Down payment
Stress test
CMHC insurance
Your HOMEH agent

NimaHOMEH agent · North York
"I would see it this week."
Ask Nima