

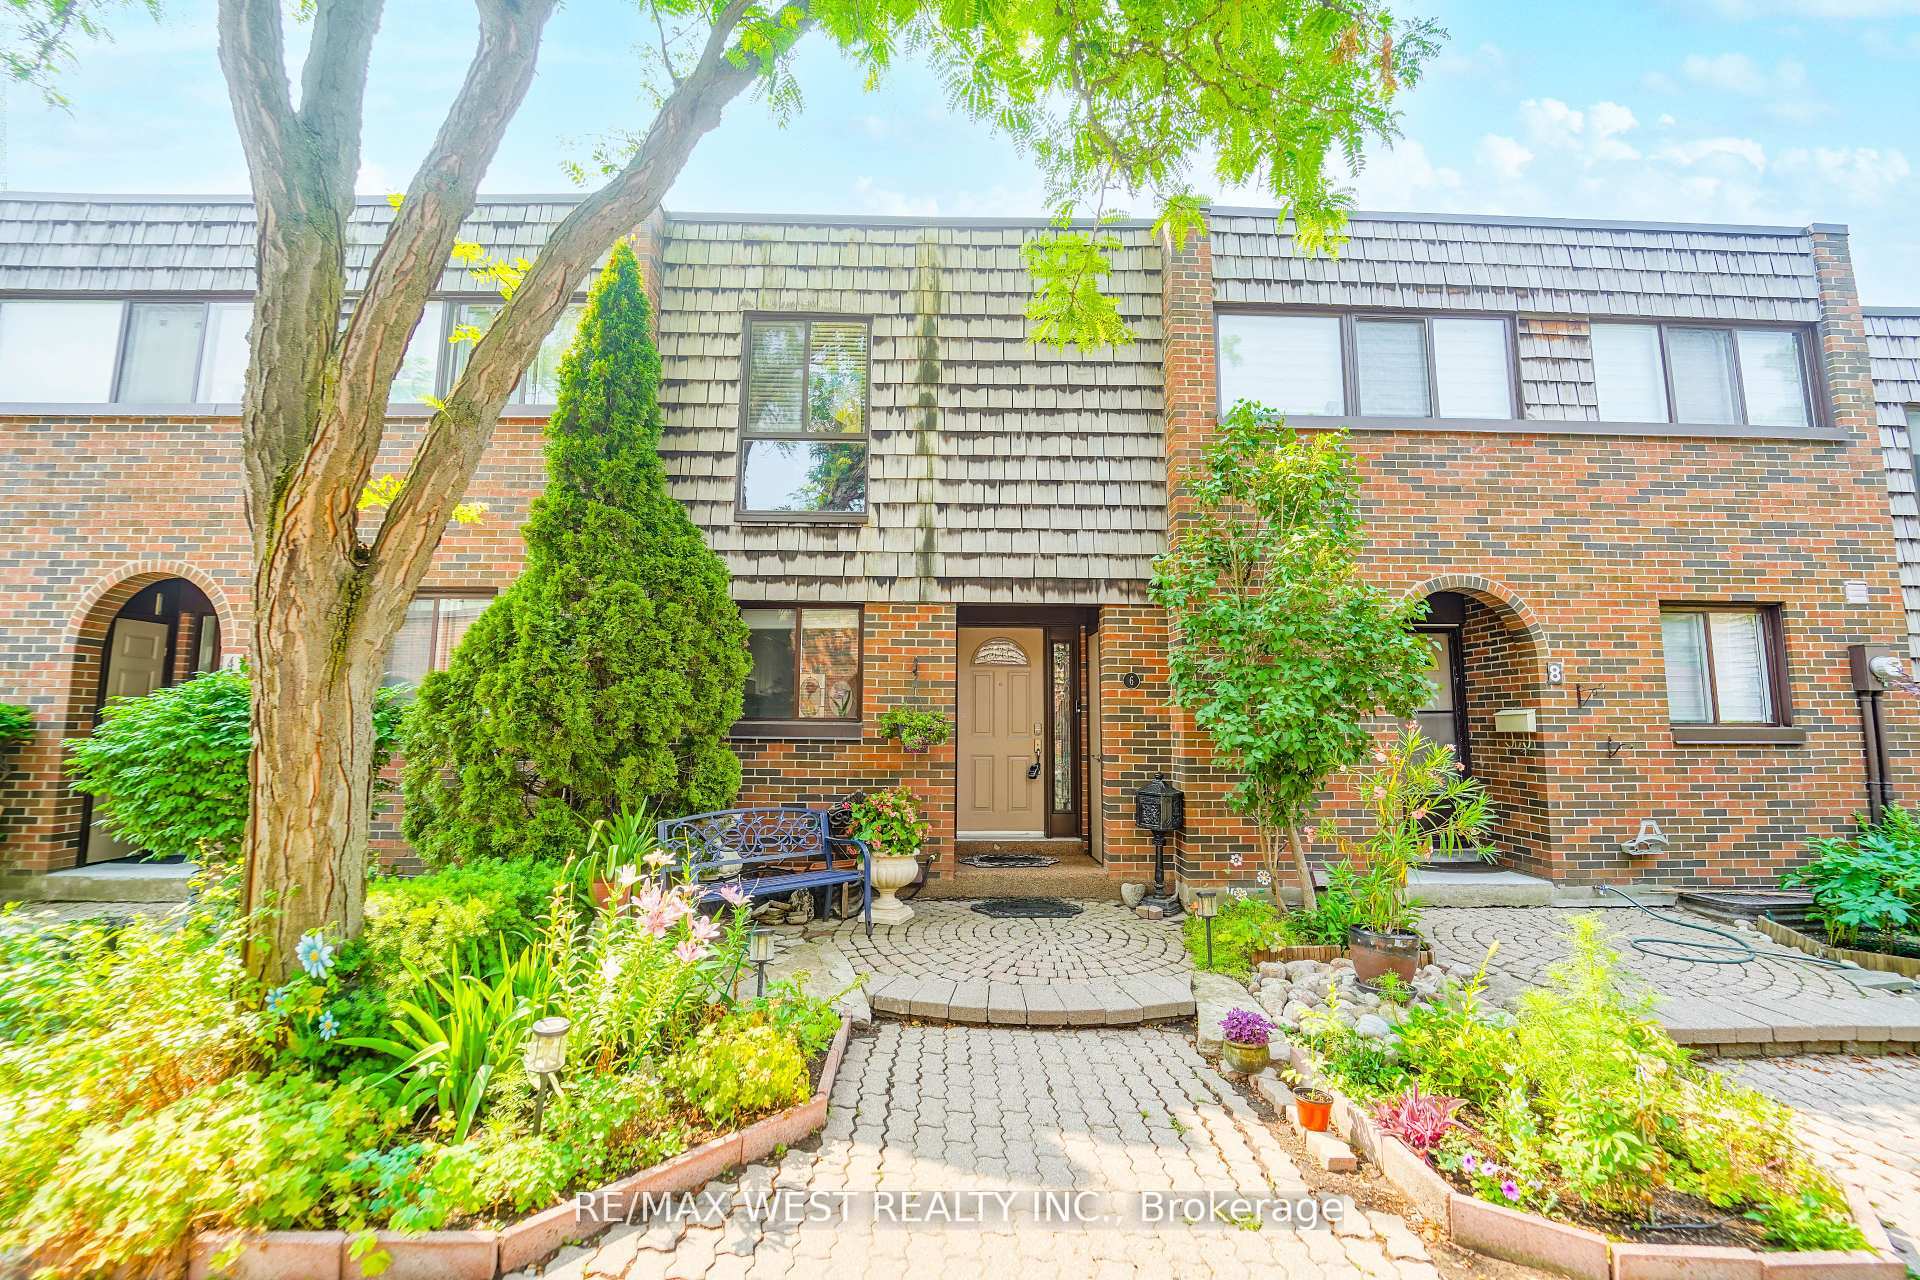
6 Yetta Shepway
6 Yetta Shepway
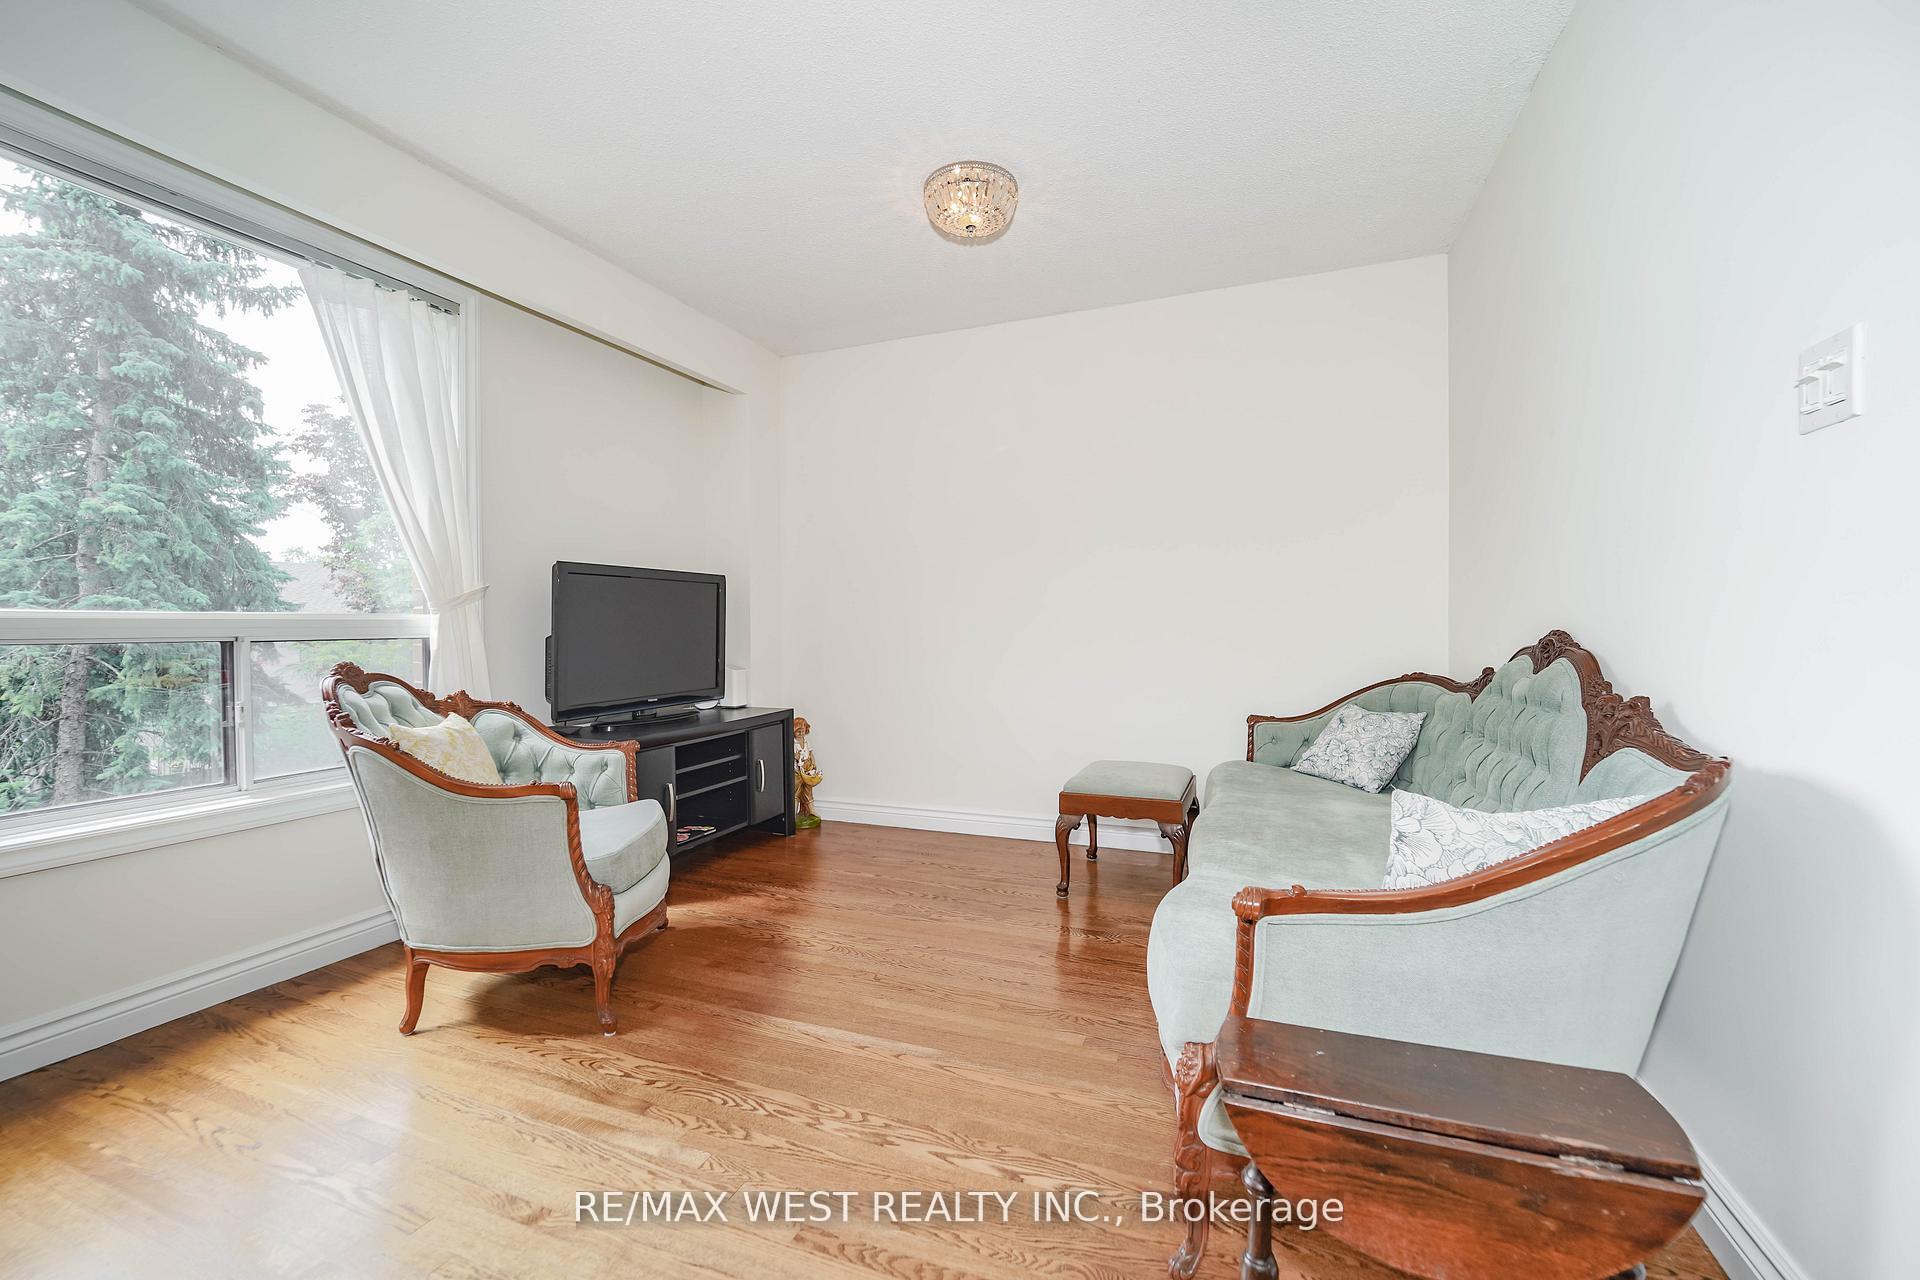 See all 11 photos
Property history
- $800,000SuspendedList: 2025-08-14|End: 2025-09-23|40 daysC12347072
- $848,000TerminatedList: 2025-08-06|End: 2025-08-15|9 daysC12328149
- $900,000TerminatedList: 2025-07-15|End: 2025-08-06|22 daysC12285575
Facts and features
- BasementWalk-out
- ExposureNorth south
- LaundryOwn room
- LockerNone
- Hardwood floors
- Central air
- Outdoor pool
The homeCondo Townhouse, 2-storey, 1,000–1,199 sq ft
- Type: Condo Townhouse
- Style: 2-storey
- Living space: 1,000–1,199 sq ft
- Basement: Finished with walk-out
- Exposure: North South
InsideHardwood, Tile, Laundry room, lower level, Carpet free, storage, water heater
- Flooring: Hardwood, Tile
- Laundry: Laundry room, lower level
- Features: Carpet free, storage, water heater
- Rooms above ground: 8
- Bedrooms: 3
- Bathrooms: 2
- Kitchens: 1
OutsideBrick, shingle, Terrace
- Exterior: Brick, shingle
- Balcony: Terrace
Parking and locker1 Parking, Underground, Parking type None
- Spaces: 1 Parking
- Garage: Underground
- Parking type: None
- Driveway: Underground
- Locker: None
BuildingThe shepway executive townhomes, Storeys 2, Registered 1976
- Name: The shepway executive townhomes
- Storeys: 2
- Registered: 1976
- Condo corporation: 90
- Amenities: Outdoor pool
- Pets: Allowed
Heating, water and powerForced air, gas, Central air
- Heating: Forced air, gas
- Cooling: Central air
Costs and taxesTaxes $3,612 a year, Condo fee $753 a month, Common elements included, building insurance included, water included, parking included, cable tv included
- Taxes, 2024: $3,612 a year
- Condo fee: $753 a month
- Fee includes: Common elements included, building insurance included, water included, parking included, cable tv included
- HST: HST included in the price
- Rental items: Hot water tank
Included in the saleAll appliances, all light fixtures, all window treatments, Antique cast iron mail box, stained glass stepping stone in backyard
- Included: All appliances, all light fixtures, all window treatments
- Not included: Antique cast iron mail box, stained glass stepping stone in backyard
Listing detailsC12328149, Terminated, Aug 6, 2025
- MLS® number: C12328149
- Status: Terminated
- Listed on: Aug 6, 2025
- Days on market: 9
- Updated: Aug 15, 2025
- Possession: Flexible
- Occupied by: Owner
- Listing brokerage: RE/MAX WEST REALTY INC.
About this home
6 Yetta Shepway, North York (Don Valley Village), ON M2J 1X9
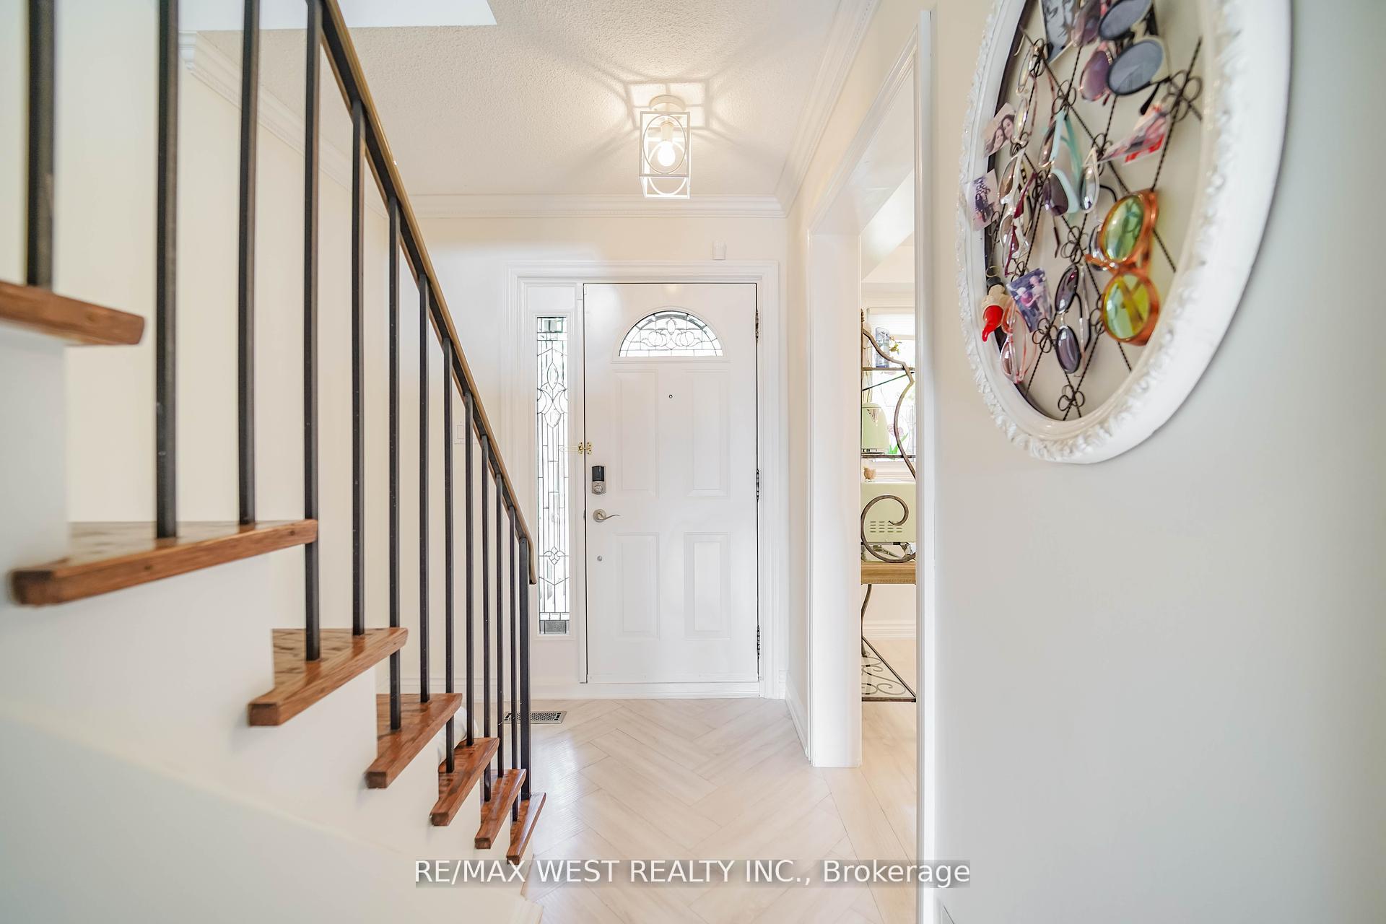
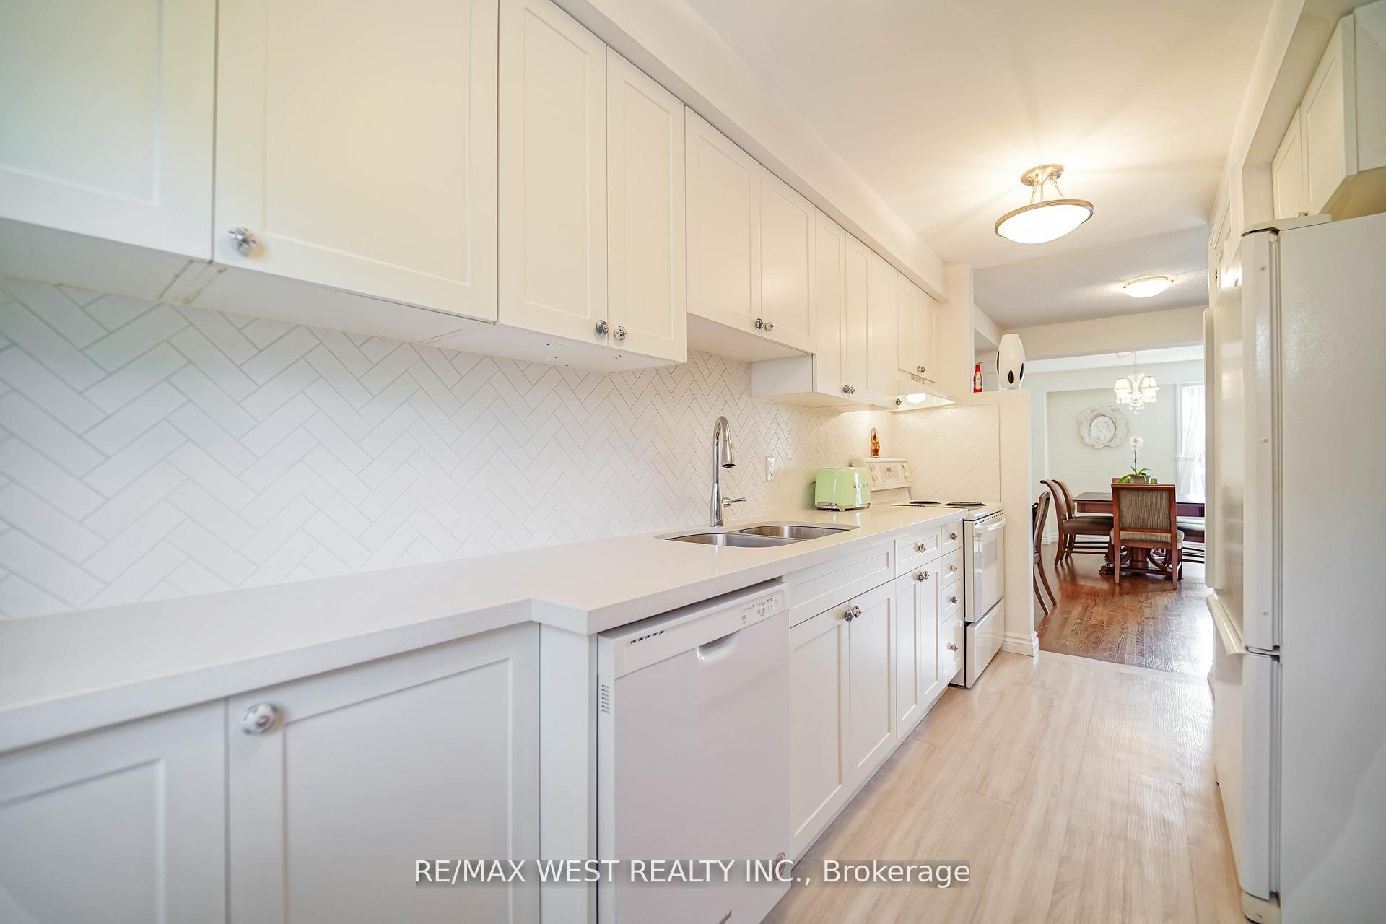
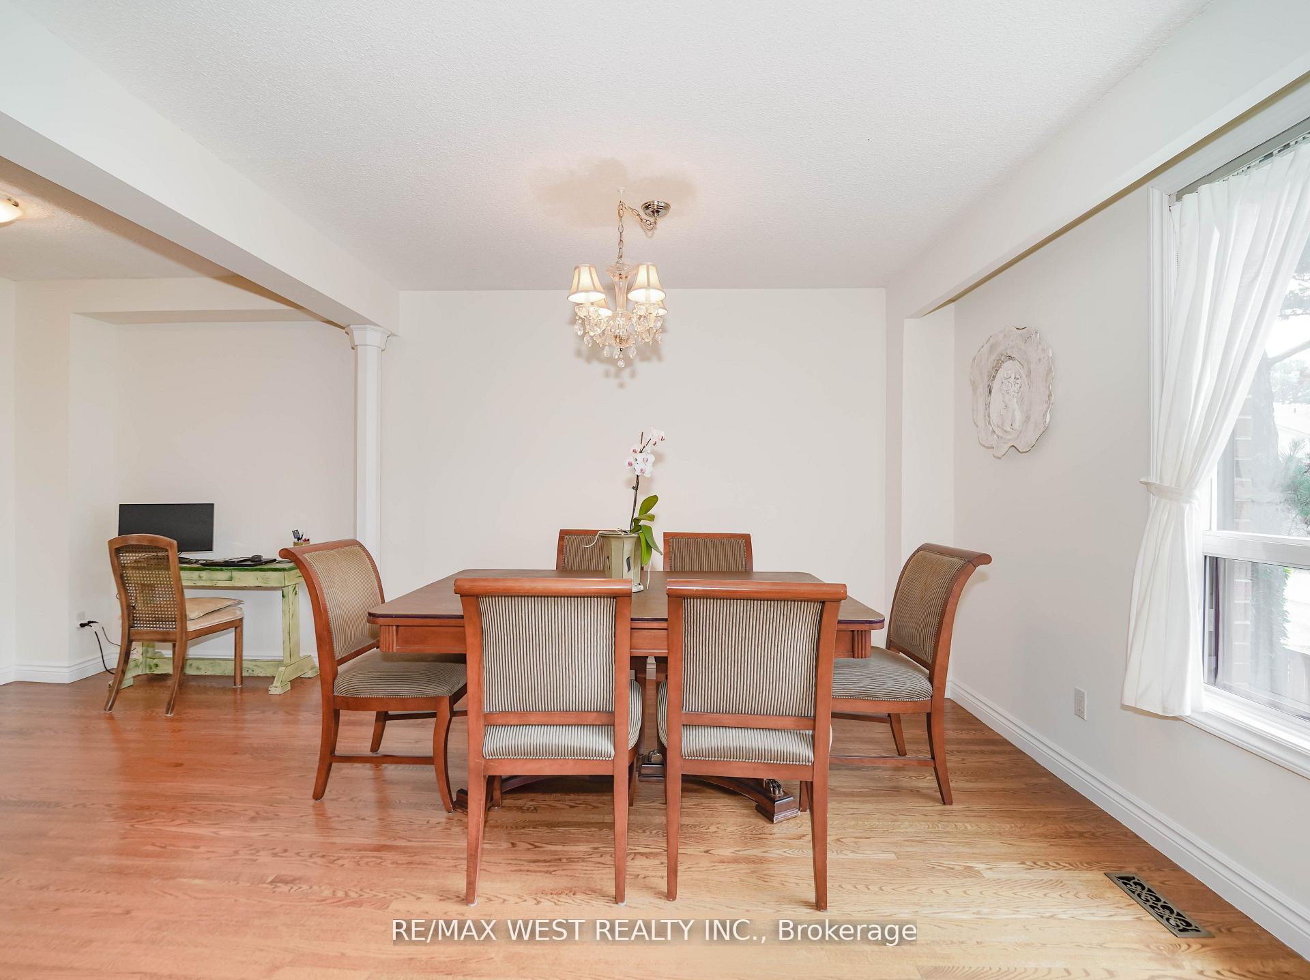
Welcome to 6 Yetta Shepway, an impeccably maintained home for just over 20 years, tucked into a quiet, family-oriented neighborhood in the heart of North York. This beautifully updated residence offers a warm and inviting interior, freshly painted throughout, with recently refinished herringbone patterned floors in the front entrance and kitchen that create a cohesive and elegant flow. The spacious layout features bright, open-concept living and dining areas ideal for both entertaining and everyday family life. Upstairs, generously sized bedrooms provide comfort and privacy, while large windows fill the home with natural light. Step outside to a private backyard oasis from your finished walk-out basement---perfect for summer gatherings or peaceful afternoons. The home is part of a well-managed complex that features a large outdoor pool, ideal for enjoying warm summer days just steps from your door. Located just steps from Leslie Subway Station, this home offers seamless access to the entire city. Families will appreciate the proximity to excellent schools, community parks, and libraries, as well as top-tier amenities like North York General Hospital, CF Fairview Mall, and Peanut Plaza. The upscale Bayview Village Shopping Centre is also close by, offering a curated mix of retail, dining, and lifestyle services. Everyday essentials, from grocery stores and pharmacies to coffee shops and restaurants, are all within easy reach. With convenient access to Highways 401, 404, and the DVP, this home delivers the perfect balance of tranquility, comfort, and connectivity---ideal for anyone looking to settle into one of Toronto's most desirable communities.
Ask about this home
A HOMEH agent will answer your questions about this home.
Know more about Maris Shepway Townhomes
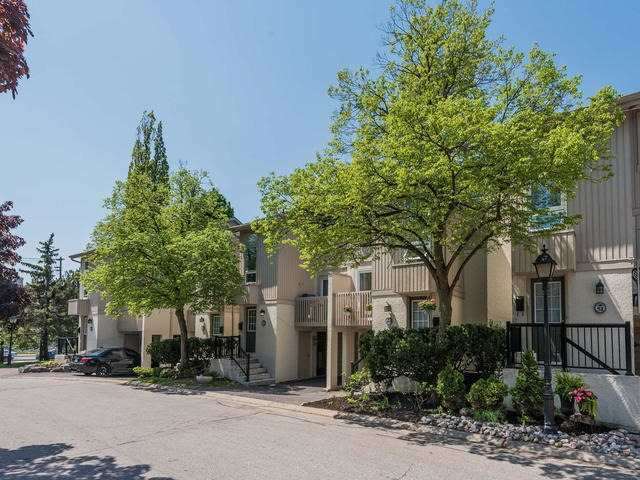
Condo building · 1-100 Maris Shepway
Maris Shepway Townhomes is a 2-storey condo, built in 1976 by Unknown. No units are on the market here right now.
- 2storeys
- $601/sq ft
- 1976built
No similar units for sale in Maris Shepway Townhomes right now.
Around this home
Daily convenience, out of 100, from the distances below
Schools nearby
School rating, out of 10.
Helpful calculators
Your HOMEH agent

"I would see it this week."