

60 Bards Walkway
60 Bards Walkway
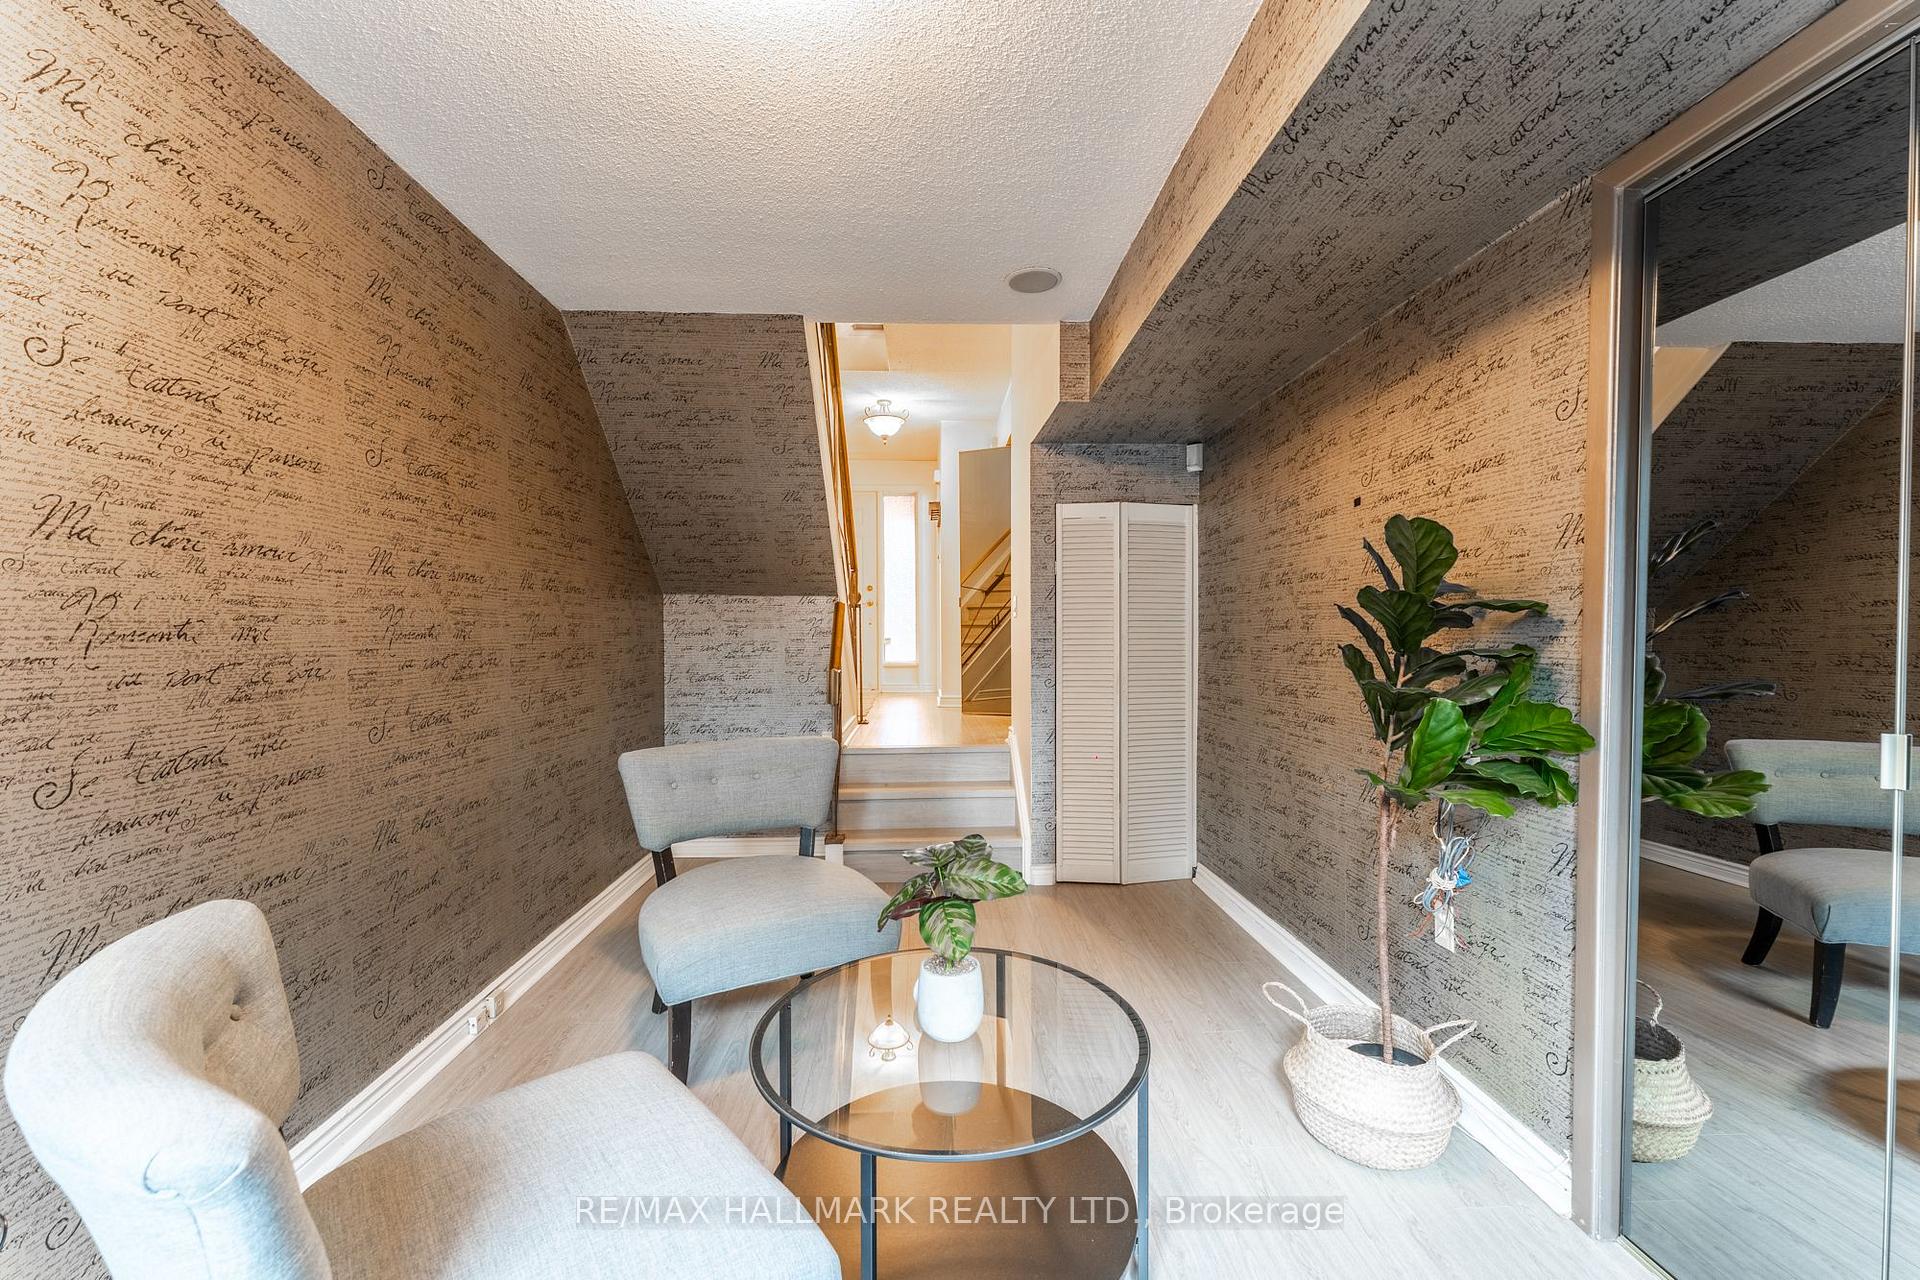 See all 35 photos
Property history
Facts and features
- BasementNone
- ExposureEast west
- LaundryEnsuite
- LockerNone
- Fireplace
- Central air
- Outdoor pool
The homeCondo Townhouse, 3-storey, 1,800–1,999 sq ft
- Type: Condo Townhouse
- Style: 3-storey
- Living space: 1,800–1,999 sq ft
- Basement: None
- Exposure: East West
InsideFireplace Yes, Raised, Tile, Ensuite, main level
- Fireplace: Yes
- Flooring: Raised, Tile
- Laundry: Ensuite, main level
- Features: Carpet free, other
- Rooms above ground: 7
- Bedrooms: 3
- Bathrooms: 3
- Kitchens: 1
- Family room: Yes
OutsideBrick, Juliette
- Exterior: Brick
- Balcony: Juliette
Parking and locker2 Parking (1 garage + 1 drive), Built-in, Parking type Owned
- Spaces: 2 Parking (1 garage + 1 drive)
- Garage: Built-in
- Parking type: Owned
- Driveway: Private
- Locker: None
BuildingBards Poets Walkway, Units 100, Registered 1977
- Name: Bards Poets Walkway
- Units: 100
- Registered: 1977
- Condo corporation: 327
- Amenities: Bbqs allowed, outdoor pool, visitor parking
- Pets: Allowed
Heating, water and powerForced air, gas, Central air
- Heating: Forced air, gas
- Cooling: Central air
Costs and taxesTaxes $3,691 a year, Condo fee $630 a month, Cable tv included, common elements included, building insurance included, parking included, water included
- Taxes, 2025: $3,691 a year
- Condo fee: $630 a month
- Fee includes: Cable tv included, common elements included, building insurance included, parking included, water included
- HST: HST included in the price
Included in the saleThe maintenance fee includes water, exterior building insurance, professional landscaping and snow removal, plus bell high-speed 1.5g internet and tv with crave, hbo, showtime, amc, and more included. fridge, stove, microwave, range hood, washer & dryer.
- Included: The maintenance fee includes water, exterior building insurance, professional landscaping and snow removal, plus bell high-speed 1.5g internet and tv with crave, hbo, showtime, amc, and more included. fridge, stove, microwave, range hood, washer & dryer.
NearbyPublic transit, school
- Close to: Public transit, school
Listing detailsC12259684, Sold, Jul 3, 2025
- MLS® number: C12259684
- Status: Sold
- Listed on: Jul 3, 2025
- Days on market: 14
- Updated: Jul 17, 2025
- Possession: Immediate
- Occupied by: Owner
- Listing brokerage: RE/MAX HALLMARK REALTY LTD.
About this home
60 Bards Walkway, North York (Pleasant View), ON M2J 4T9
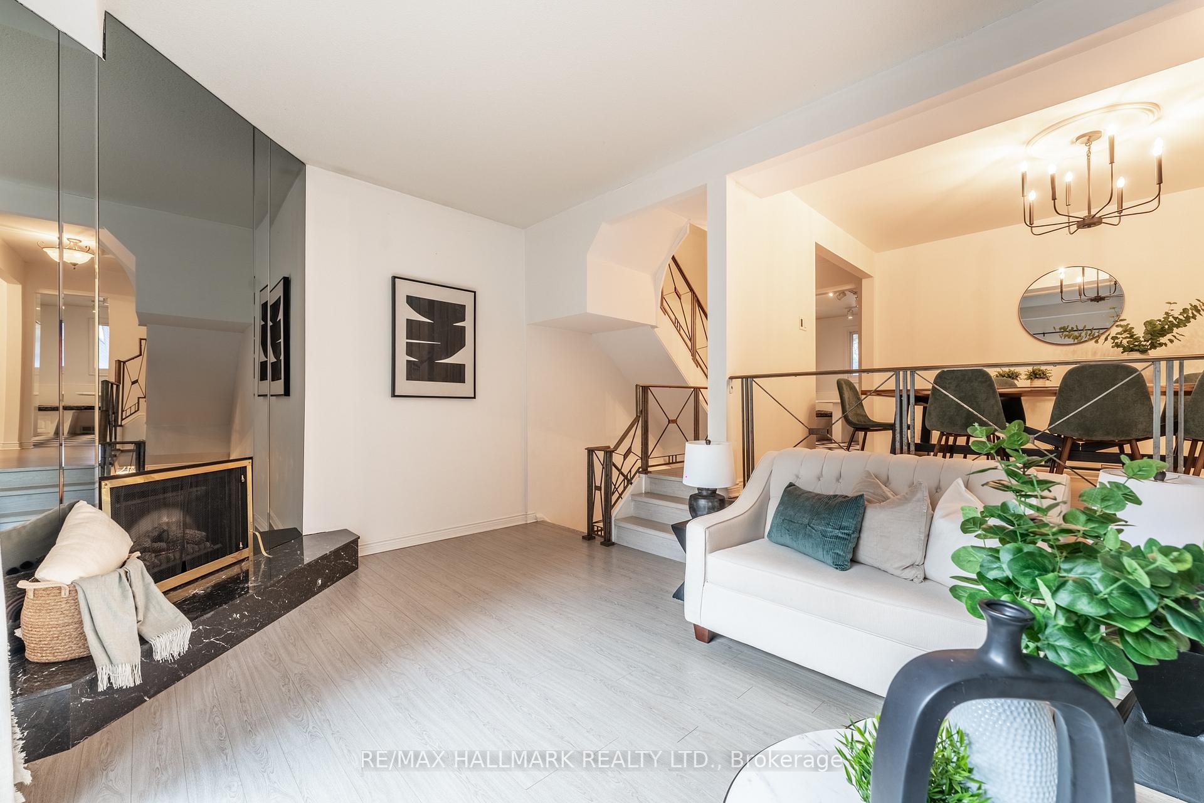
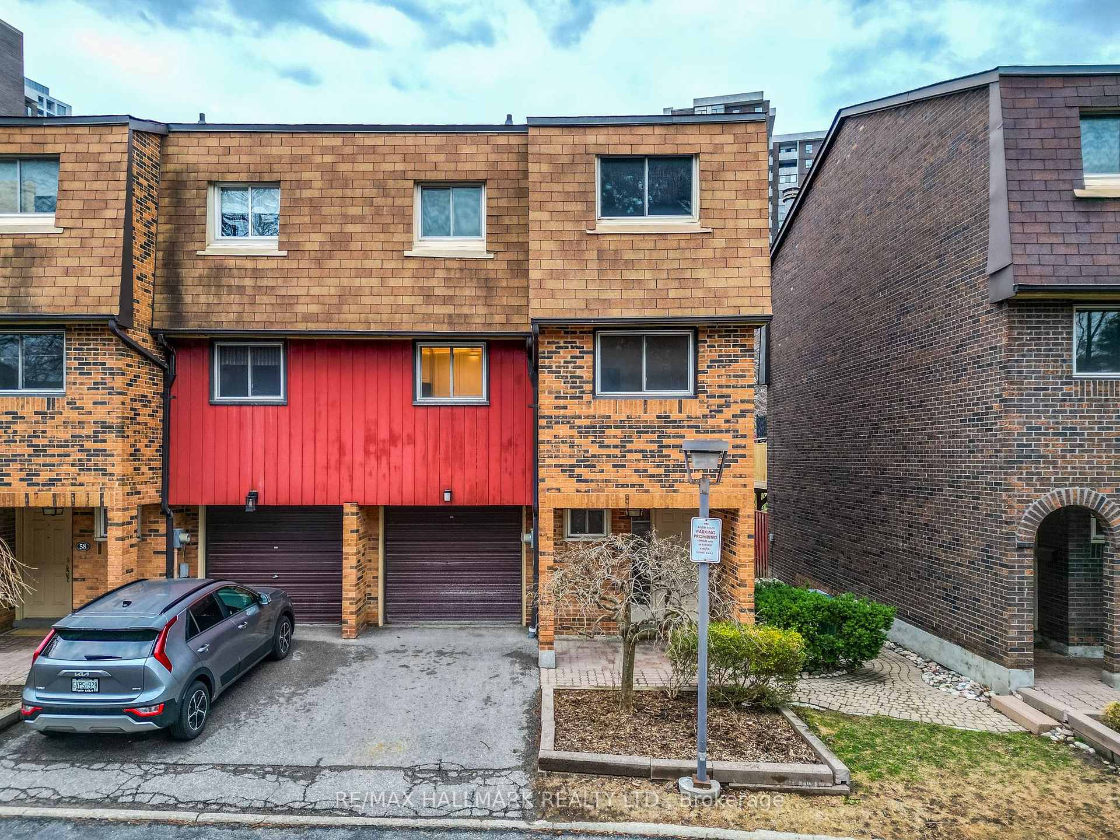
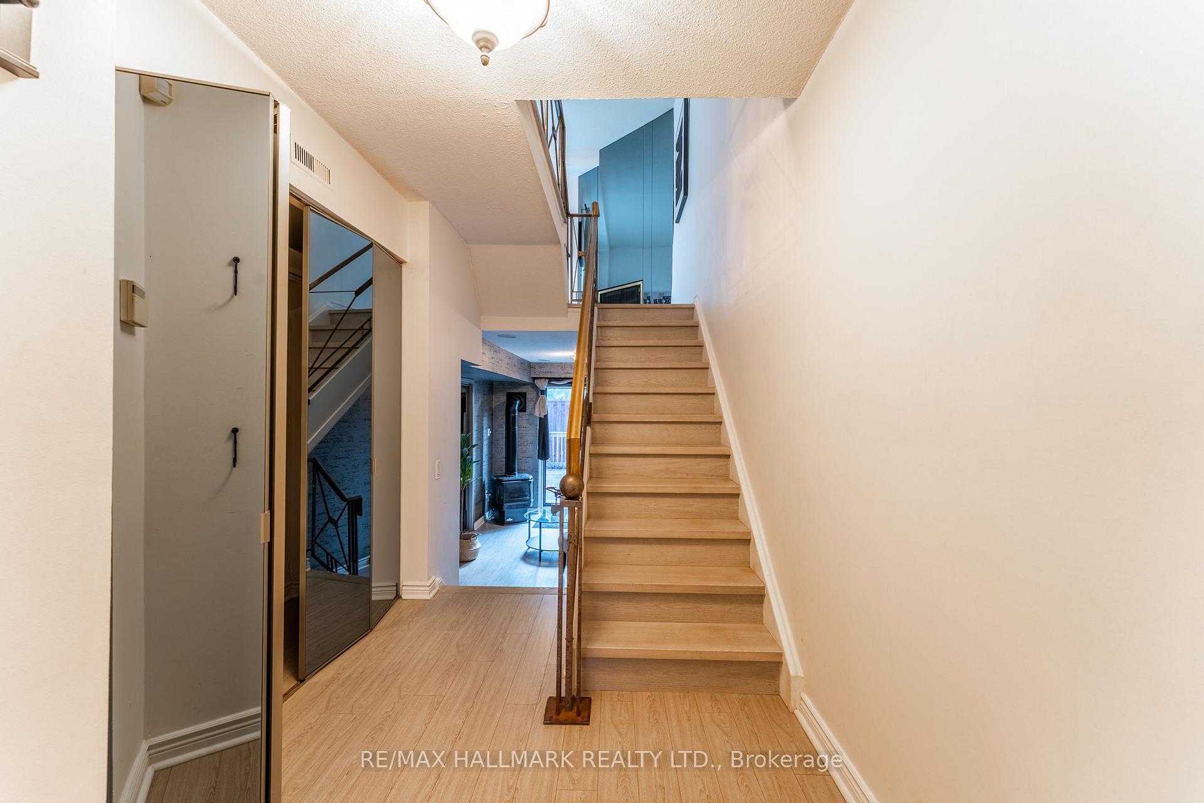
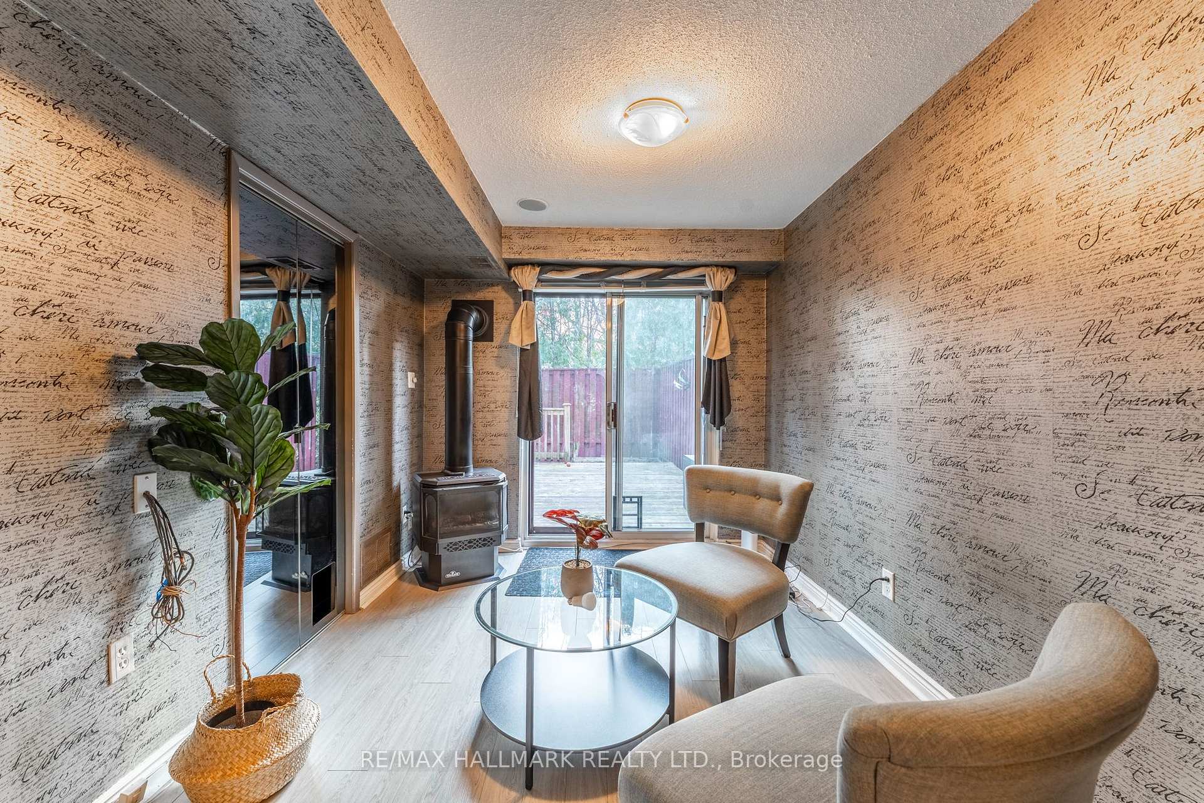
Welcome to 60 Bards Walkway, a rare opportunity to own a beautifully maintained end-unit townhouse in one of Torontos most exclusive and sought-after communities. This spacious, move-in ready residence offers over three levels of thoughtfully designed living space, featuring three generously sized bedrooms and three well-appointed bathrooms. The home is filled with natural light thanks to its end-unit position and boasts two inviting living areas, each with its own fireplace for added comfort and charm. Stylish grey-toned laminate flooring runs throughout, complemented by built-in speakers that add a modern touch to the space. The custom breakfast area offers cleverly concealed storage, while the lower level includes a flexible space perfect for a wine cellar, home gym, or bike storage. Step outside to enjoy a private, fully fenced backyard surrounded by mature trees, with a walk-out patio thats perfect for entertaining or relaxing in peaceful surroundings. This property includes two parking spacesone in the garage and one on the private drivewayas well as convenient access to ample visitor parking nearby. Located in a prime, highly connected area, the home is just minutes from Highway 401, the DVP/404, Sheppard subway station, Oriole GO Station, and Fairview Mall, which also offers Tesla Superchargers. Downtown Toronto, Markham, and Pearson Airport are all easily accessible, making this location ideal for commuters and urban explorers alike. Despite its central location, the community offers a quiet, retreat-like atmosphere with beautifully maintained grounds and access to a private outdoor pool for residents. This exceptional property combines comfort, convenience, and community in one of the city's best-kept secrets. Don't miss your chance to call this outstanding home your own.
Ask about this home
A HOMEH agent will answer your questions about this home.
Know more about Bards Poets Walkway
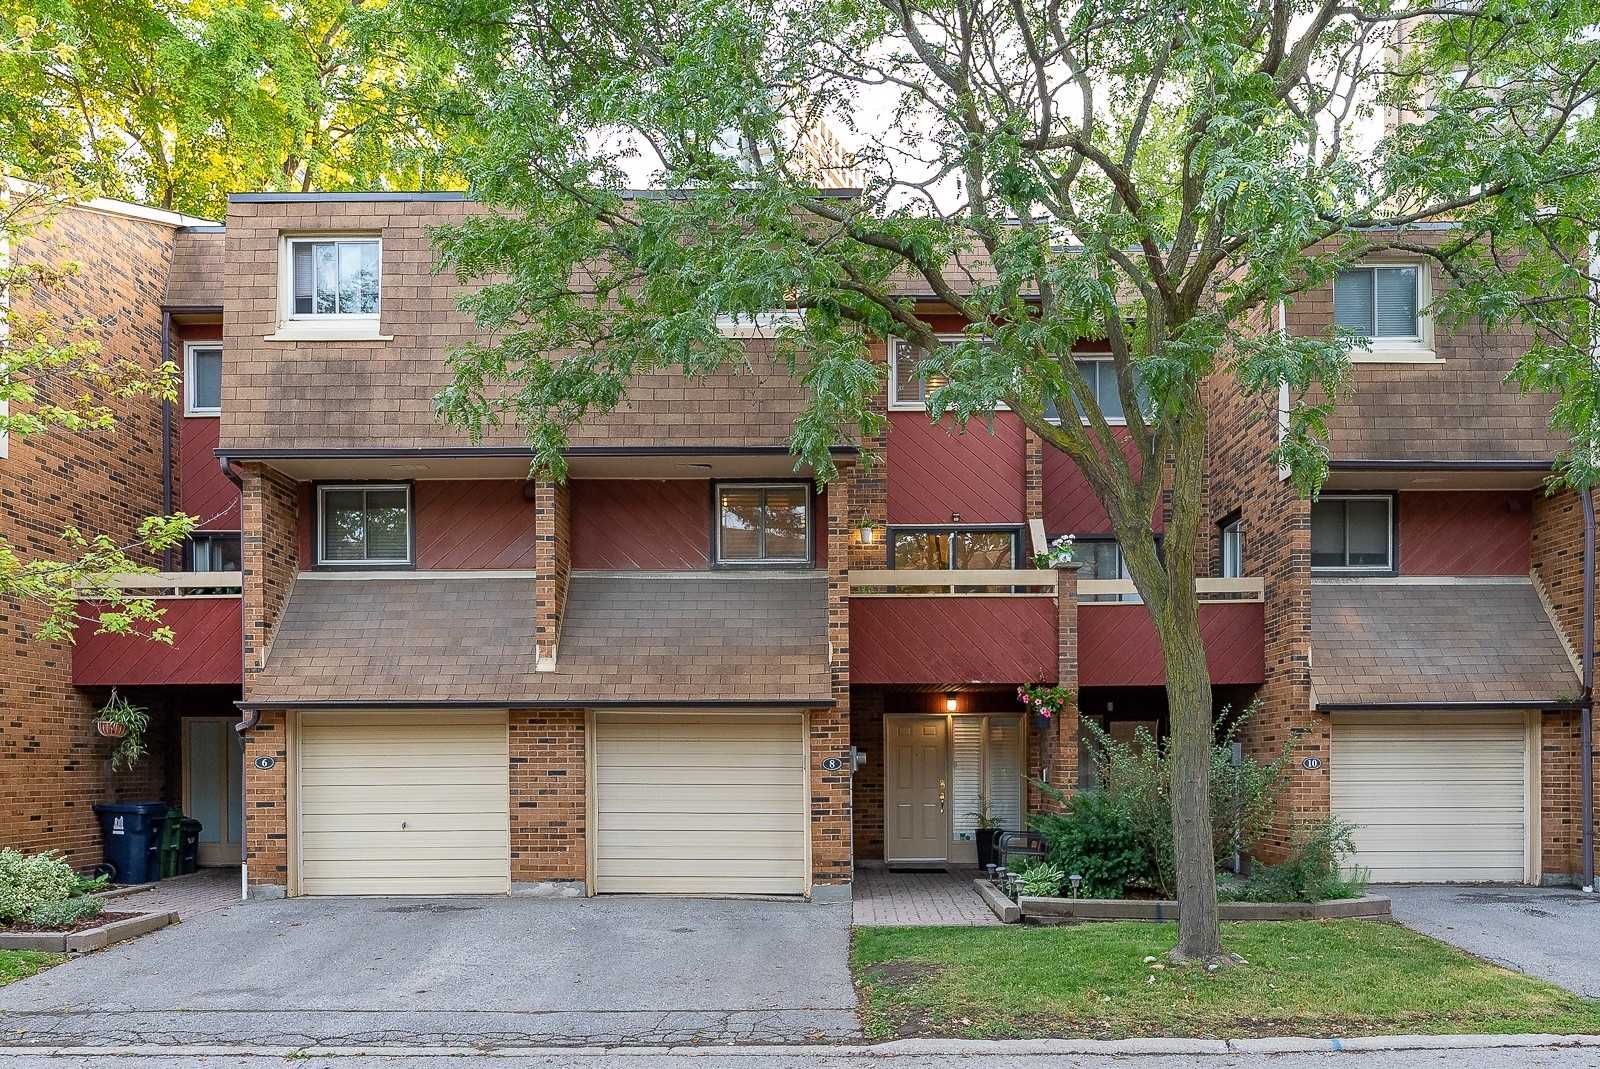
Condo building · 1-68 Bards Walkway
Bards Poets Walkway is a condo with 100 suites, built in 1977. No units are on the market here right now.
- 1storey
- 100suites
- $453/sq ft
- 1977built
No similar units for sale in Bards Poets Walkway right now.
Around this home
Daily convenience, out of 100, from the distances below
Schools nearby
School rating, out of 10.
Helpful calculators
Your HOMEH agent

"I would see it this week."