

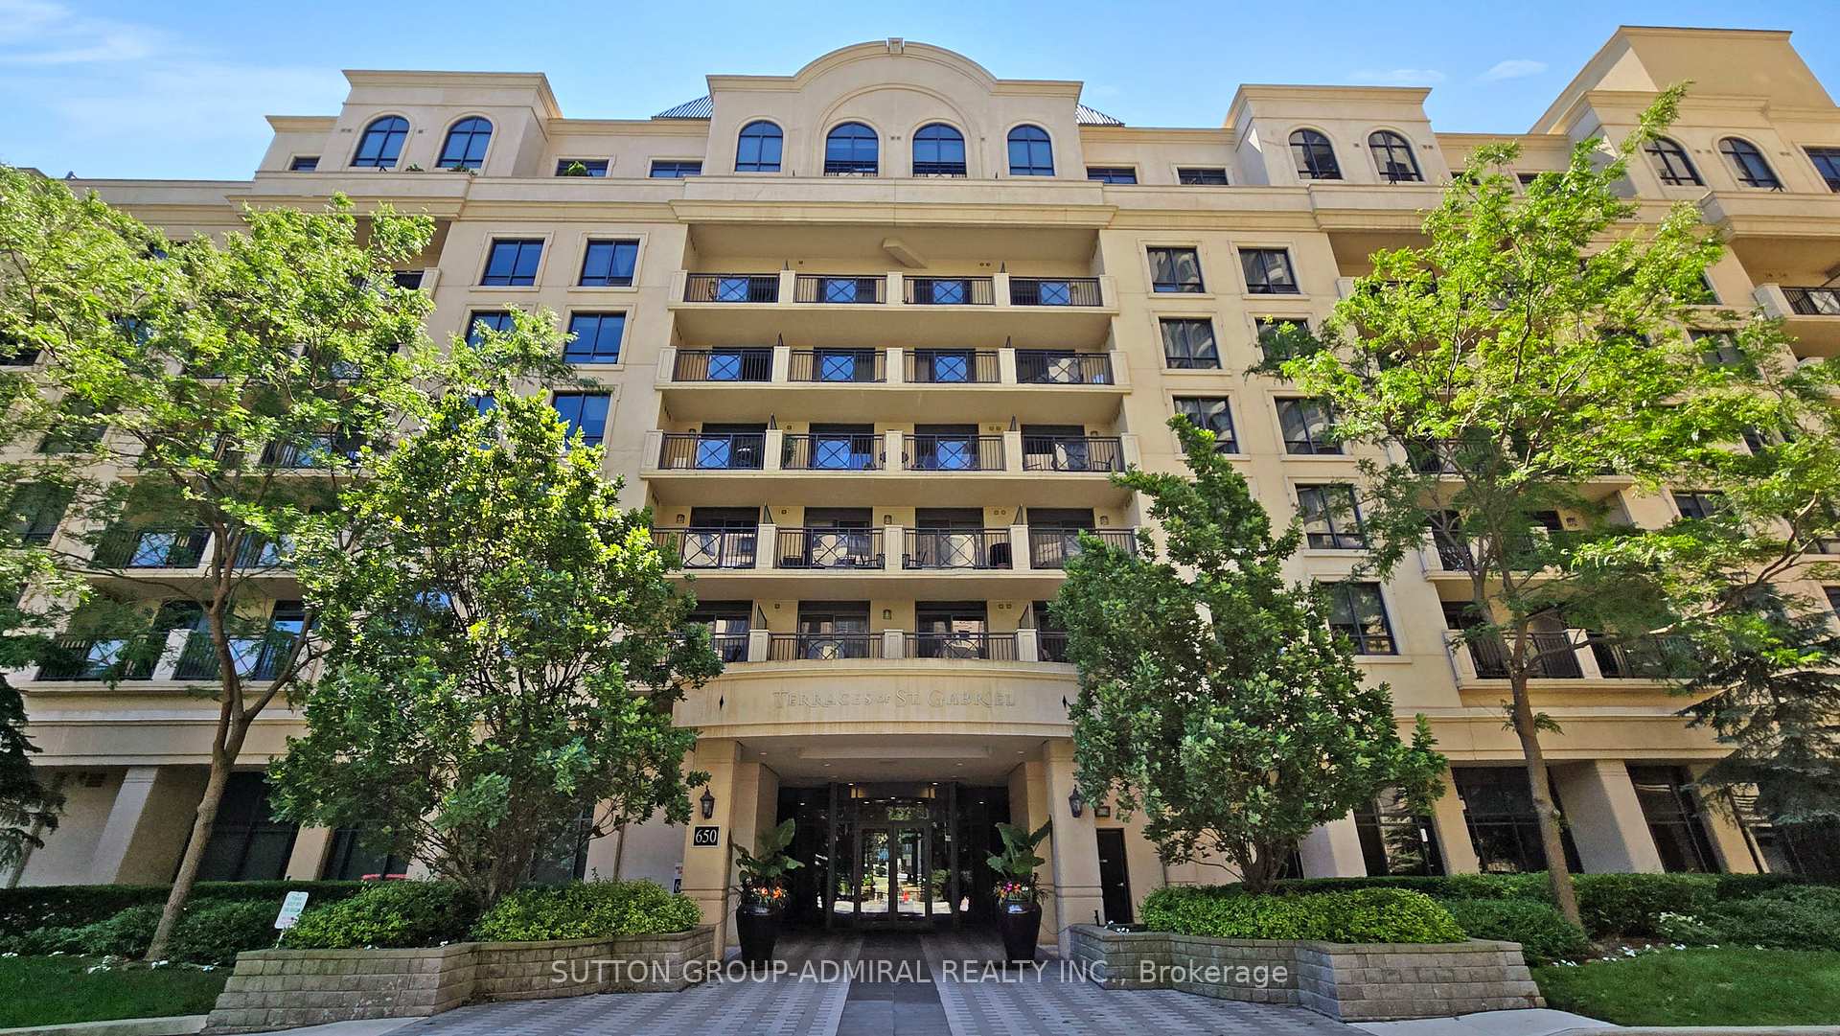
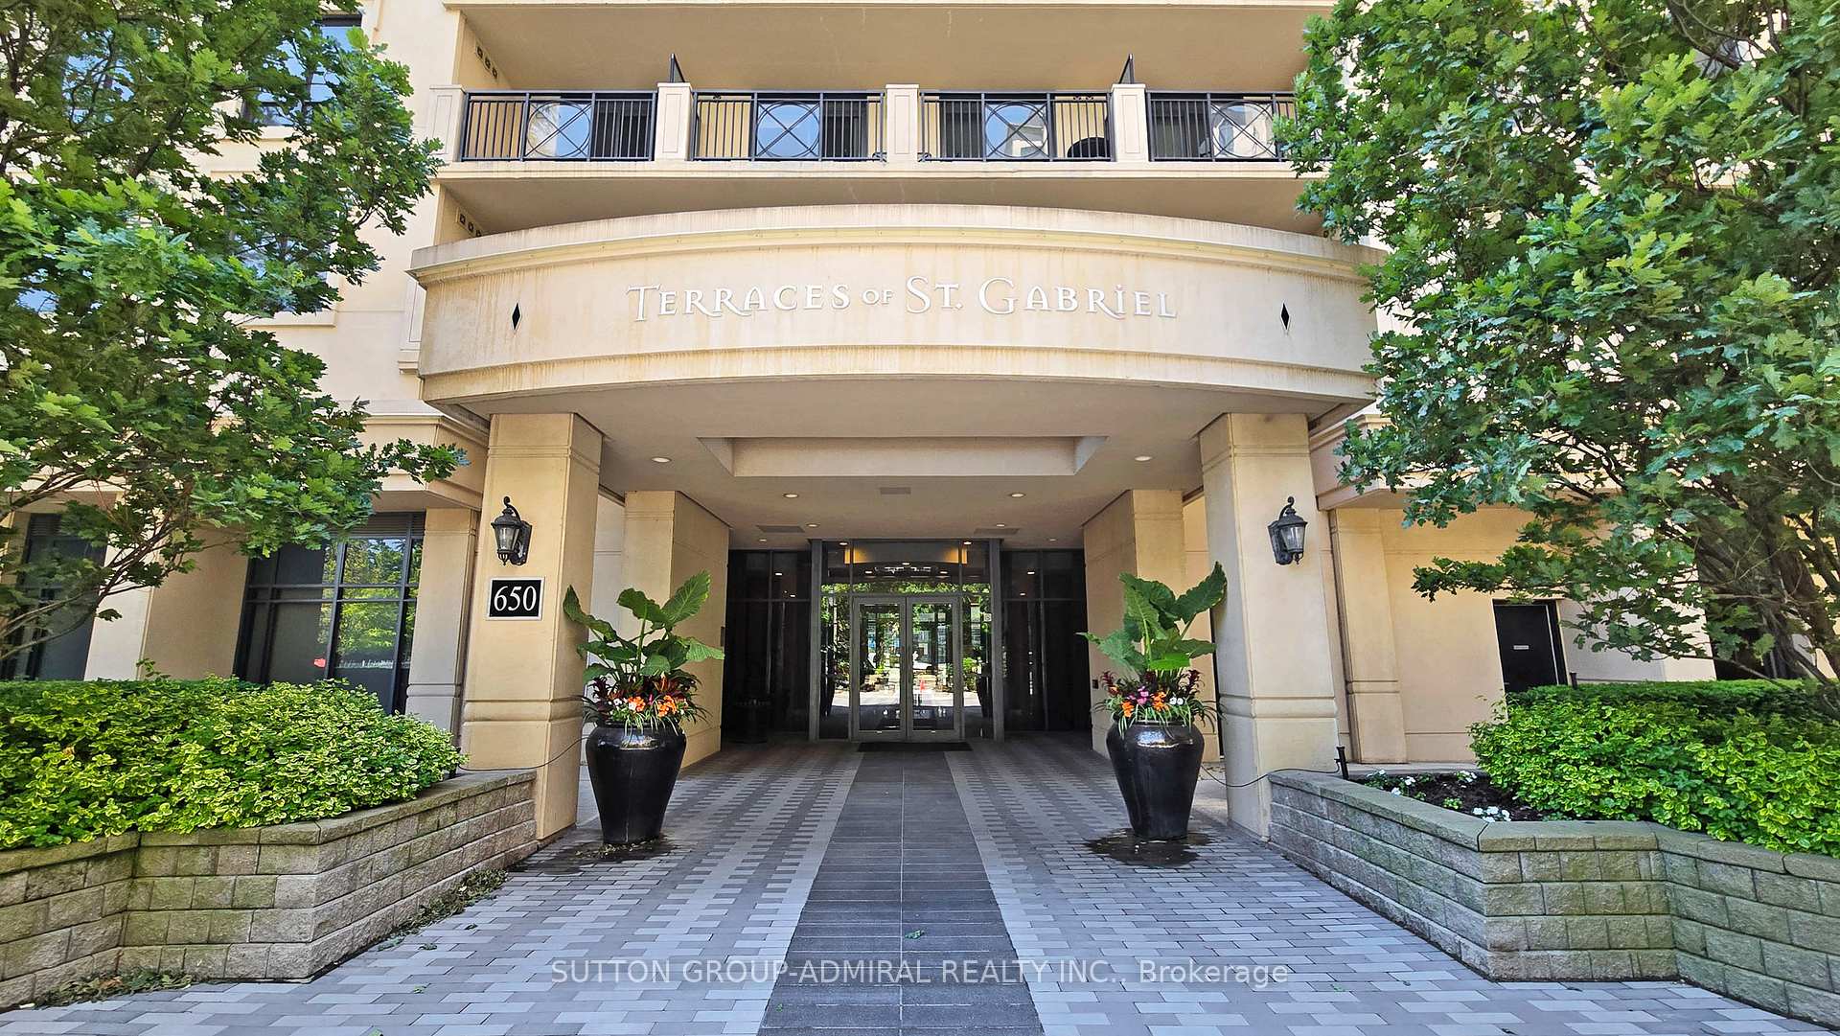
Unit 506, 650 Sheppard Avenue E
Unit 506, 650 Sheppard Avenue E
 See all 48 photos
Property history
Facts and features
- ExposureNorth
- LaundryIn-suite
- LockerOwned
- BalconyOpen
- Central air
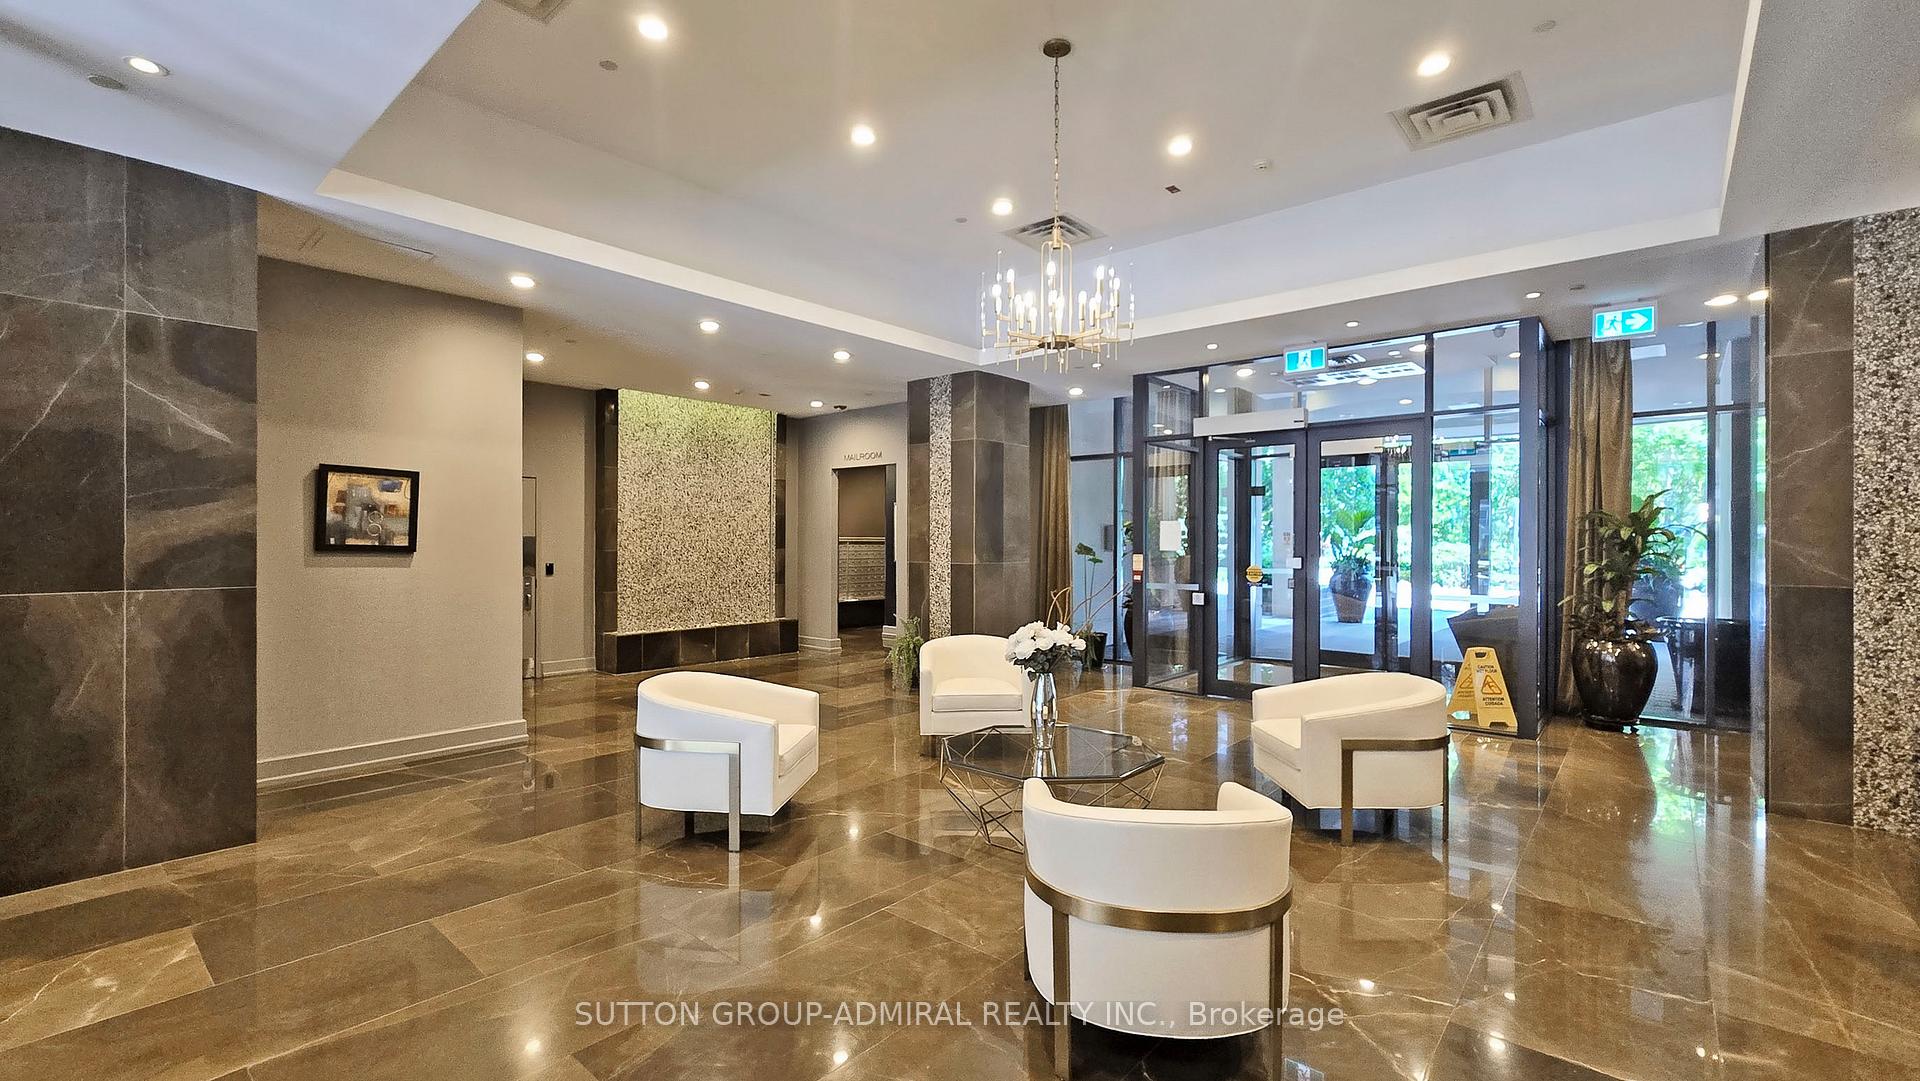
- Concierge
- Gym
- Party room/meeting room
- Rooftop deck/garden
The homeCondo Apartment, Apartment, Age 16–30 years
- Type: Condo Apartment
- Style: Apartment
- Age: 16–30 years
- Living space: 600–699 sq ft
- Basement: None
- Exposure: North
- View: Garden, city
- Waterfront: None
InsideTile, In-suite laundry, main level, Carpet free
- Flooring: Tile
- Laundry: In-suite laundry, main level
- Features: Carpet free
- Security: Concierge/security
- Elevator: Yes
- Rooms above ground: 5
- Bedrooms: 1 + 1 in the basement
- Bathrooms: 1
- Kitchens: 1
OutsideConcrete, Open, Accessible public transit nearby, elevator, level entrance
- Exterior: Concrete
- Balcony: Open
- Accessibility: Accessible public transit nearby, elevator, level entrance
Parking and locker1 Parking, Underground, Parking type Owned
- Spaces: 1 Parking
- Garage: Underground
- Parking type: Owned
- Driveway: Underground
- Spot: 80
- Locker: Owned
- Locker unit: Unit 83
- Locker level: Level b
BuildingSt. gabriel terraces, Storeys 7, Units 169
- Name: St. gabriel terraces
- Storeys: 7
- Units: 169
- Registered: 2009
- Condo corporation: 2017
- Amenities: Concierge, gym, party room/meeting room, rooftop deck/garden, sauna, visitor parking
- Pets: Allowed
Heating, water and powerForced air, gas, Central air
- Heating: Forced air, gas
- Cooling: Central air
Costs and taxesTaxes $2,481 a year, Condo fee $856 a month, Heat included, common elements included, building insurance included, water included, parking included, cable tv included
- Taxes, 2025: $2,481 a year
- Condo fee: $856 a month
- Fee includes: Heat included, common elements included, building insurance included, water included, parking included, cable tv included
- HST: HST included in the price
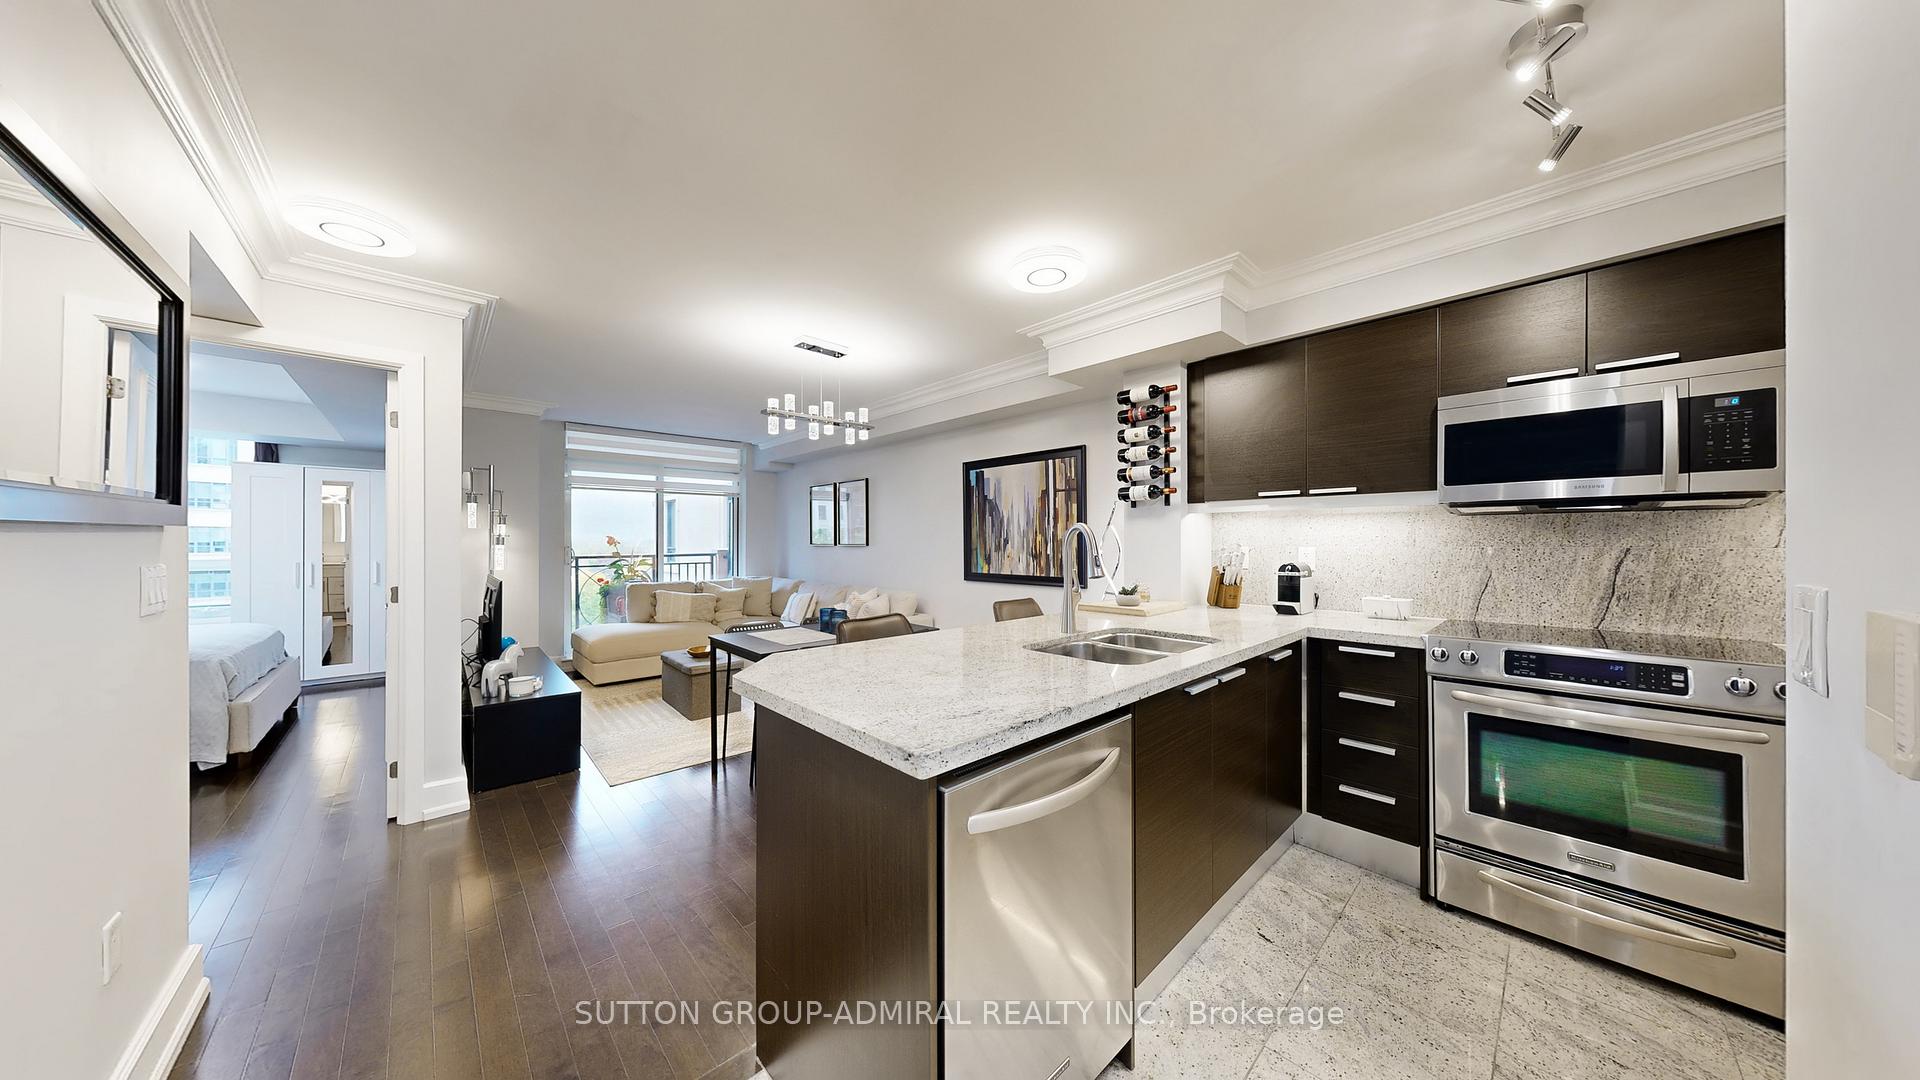
Included in the saleStainless steel kitchenaid fridge with bottom freezer, stainless steel samsung microwave with built in fanhood, stainless steel kitchenaid stove with ceramic cooktop, stainless steel kitchenaid dishwasher, wall wine rack, white maytag washer and dryer, all window coverings, all electric light fixtures, all flooring where laid, all taps/knobs/faucets,wardrobe and bench storage in primary, 1 underground parking space (p2 #80), 1 storage locker (p2 #83). cable tv accounts for $100 of the maintenance fees.
- Included: Stainless steel kitchenaid fridge with bottom freezer, stainless steel samsung microwave with built in fanhood, stainless steel kitchenaid stove with ceramic cooktop, stainless steel kitchenaid dishwasher, wall wine rack, white maytag washer and dryer, all window coverings, all electric light fixtures, all flooring where laid, all taps/knobs/faucets,wardrobe and bench storage in primary, 1 underground parking space (p2 #80), 1 storage locker (p2 #83). cable tv accounts for $100 of the maintenance fees.
NearbyHospital, library, park, place of worship, public transit, school
- Close to: Hospital, library, park, place of worship, public transit, school
Listing detailsC12428635, Sold, Sep 26, 2025
- MLS® number: C12428635
- Status: Sold
- Listed on: Sep 26, 2025
- Days on market: 46
- Updated: Nov 11, 2025
- Possession: 30-59 days
- Occupied by: Owner
- Listing brokerage: SUTTON GROUP-ADMIRAL REALTY INC.
About this home
Unit 506, 650 Sheppard Avenue E, North York (Bayview Village), ON M2K 1B7
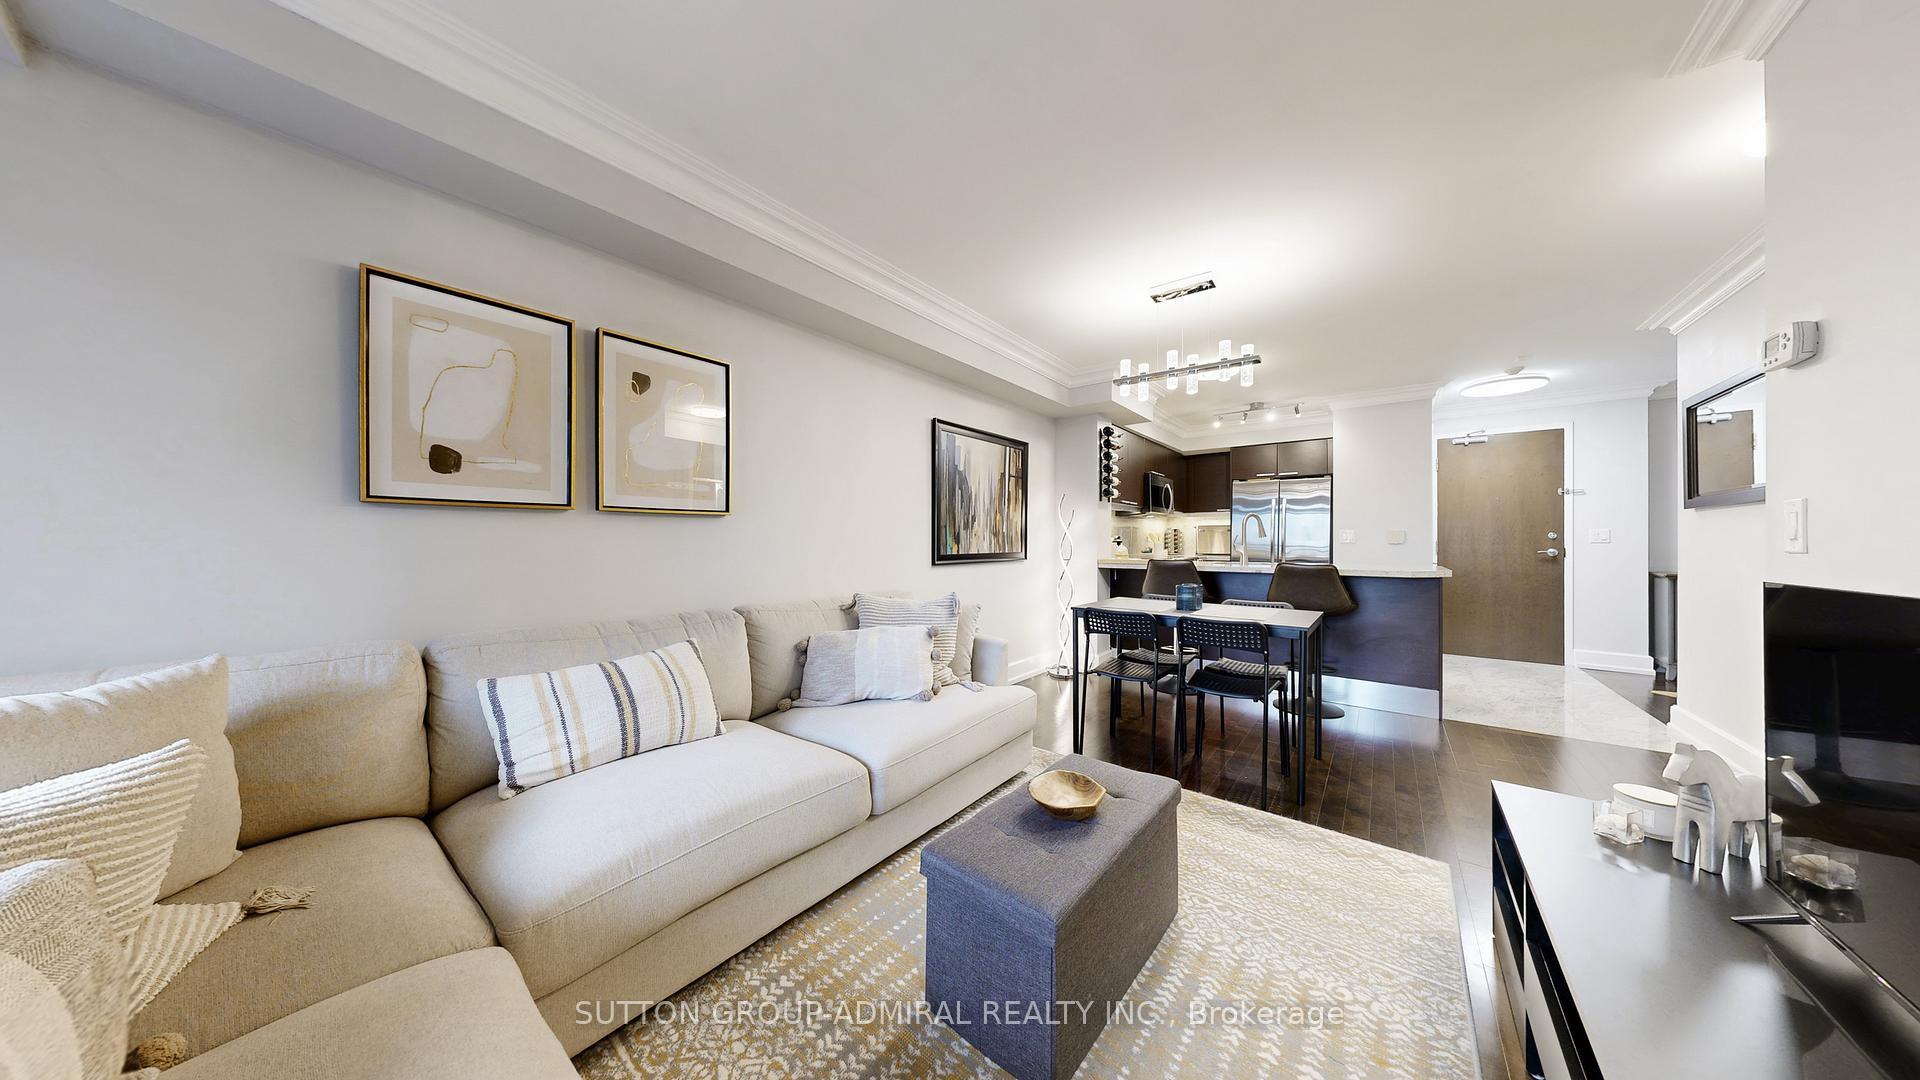
Welcome to the coveted St. Gabriels Terraces, where luxury living is redefined! This 1 bed + den, 1 bath suite is designed with intentionrich hardwood flooring, soaring ceilings, crown mouldings, and an open-concept layout that makes every inch count. The chef/entertainers kitchen steals the showideal for weeknight meals or weekend partieswith sleek stainless steel appliances, a stone backsplash, endless prep space, and a breakfast bar designed to keep you at the heart of every gathering. Contemplating Canadas Top Chef? This just may be the kitchen you needed for inspiration.Step out to your courtyard-facing terrace, a private and peaceful escape for Friday night Prosecco, morning coffee rituals, or a quiet read. The king-sized primary bedroom makes furniture placement a dream, while the den is ideal for a home office or flex space. High ceilings throughout give the suite an airy feelspacious for the vertically challenged, and just right for the tall.The location? Perfection. Walk to Bayview Village, hop on the TTC or Hwy 401 in minutes, stroll to parks, community centres & top schools. Built by renowned luxury builder Shane Baghai, these residences spared no expense in quality or design.Building perks seal the deal: 24-hr concierge, gym, sauna, rooftop deck, and party room. Whether youre a single, a downsizer, a savvy investor, or a young family getting started, this suite checks every box. And as St. Gabriel was a messenger for the divineif youre seeing this listing, take the hint and buy itor at least a lottery ticket with the numbers 506!
Ask about this home
A HOMEH agent will answer your questions about this home.
Know more about St Gabriel Terraces Condos
Condo building · 650 Sheppard Avenue E
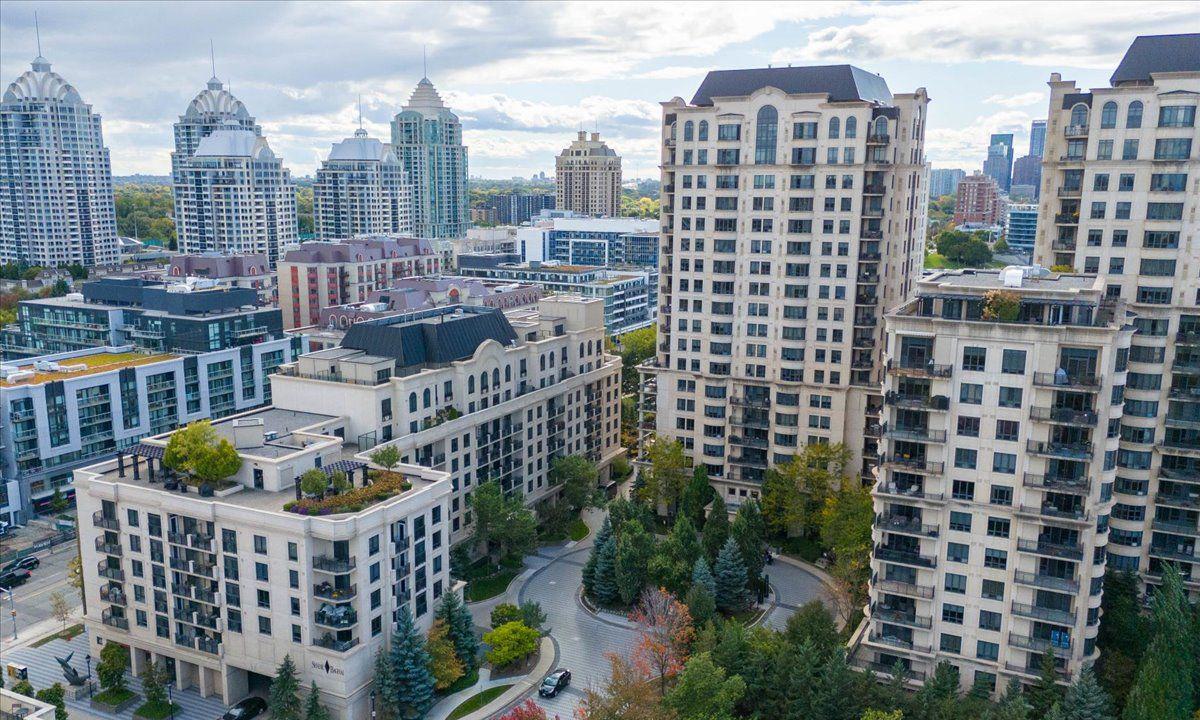
St Gabriel Terraces Condos is a 7-storey condo with 169 suites, built in 2009 by Shane Baghai. Right now 6 for sale and 2 for rent are on the market here.
- 7storeys
- 169suites
- $776/sq ft
- 2009built
No similar units for sale in St Gabriel Terraces Condos right now.
Around this home
Daily convenience, out of 100, from the distances below
Schools nearby
School rating, out of 10.
Helpful calculators
Your HOMEH agent

"I would see it this week."