

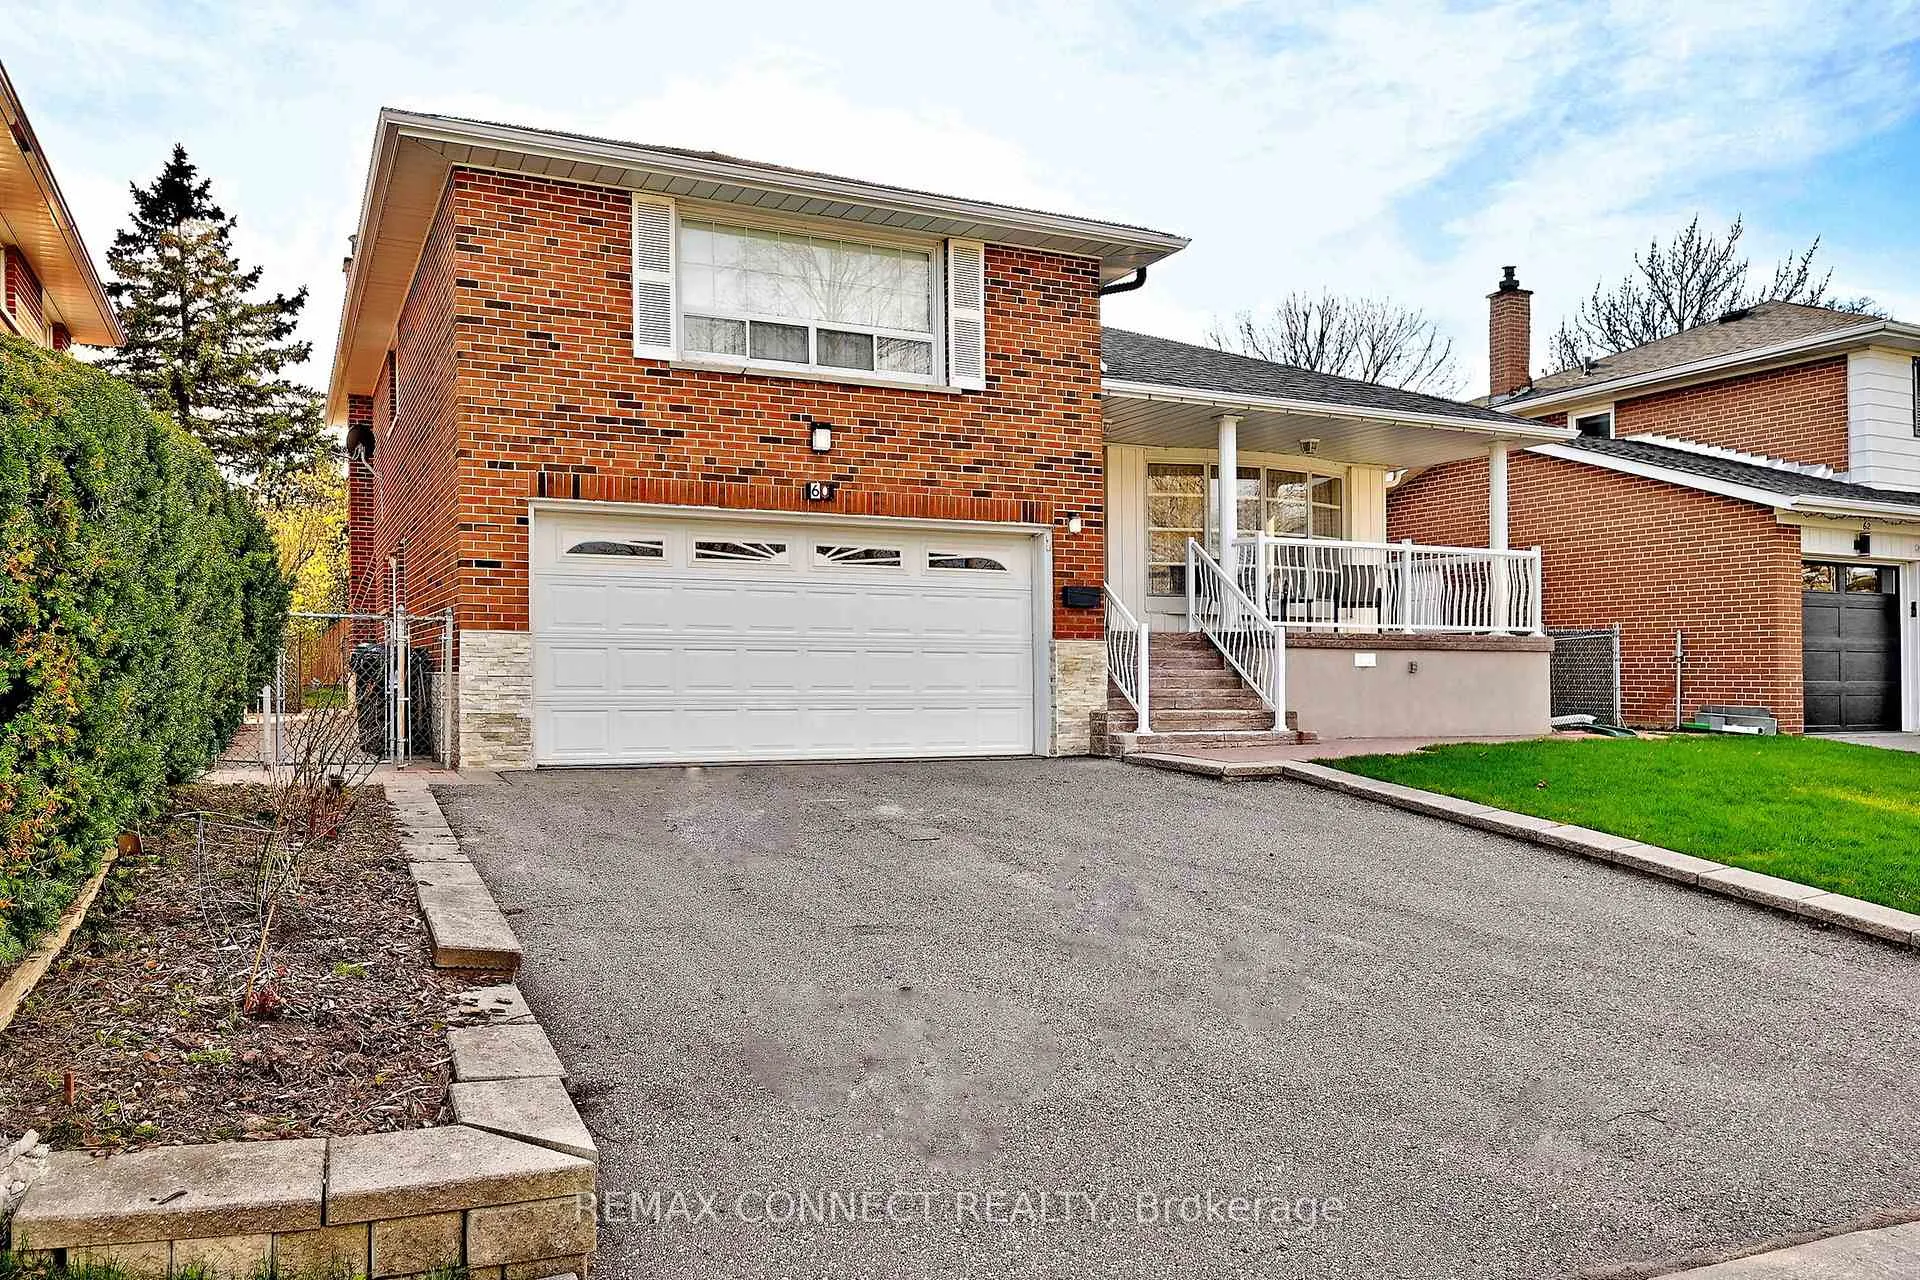
60 Brian Drive
Detached Sold
1/3660 Brian Drive
Detached Sold
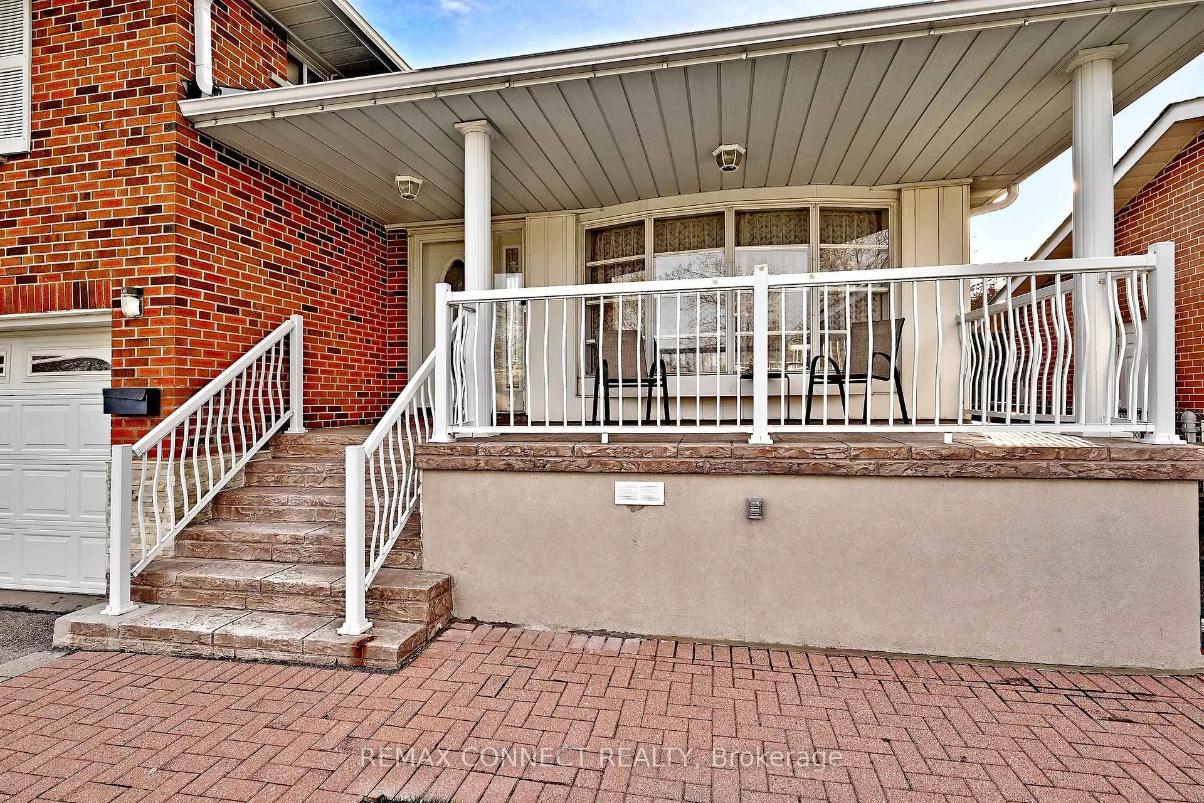
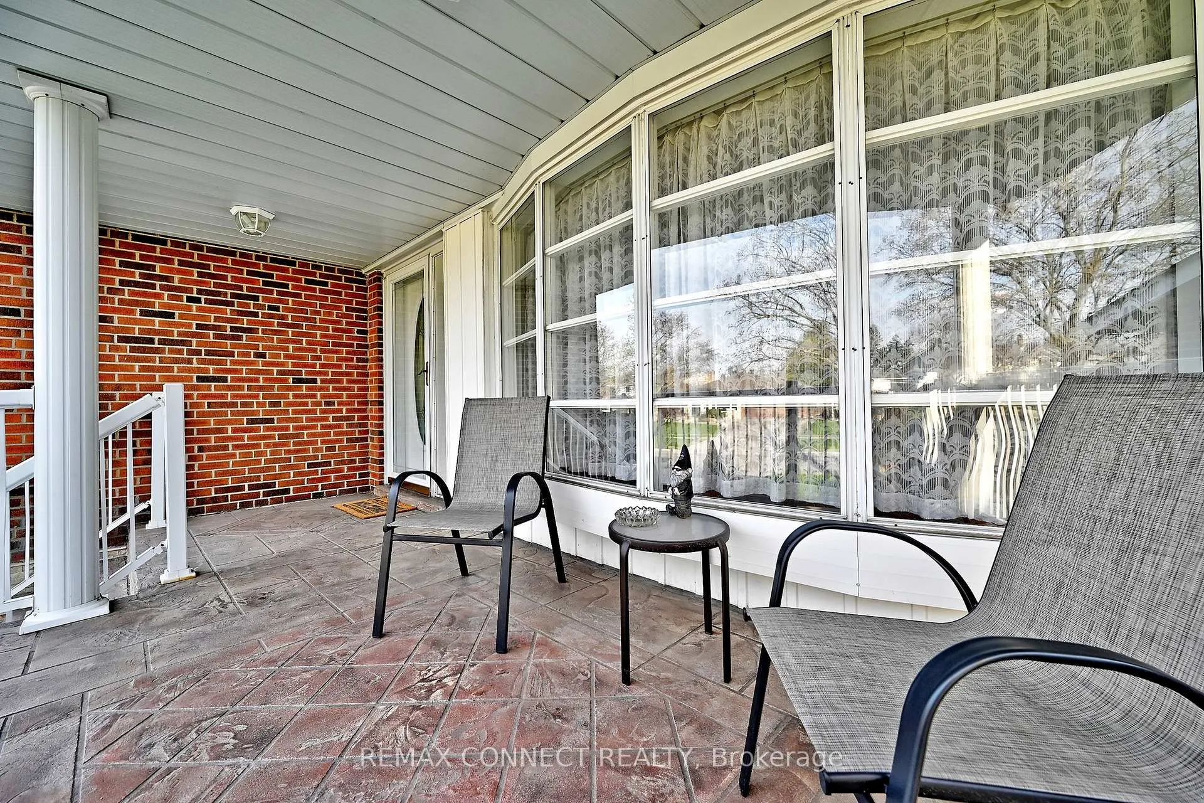
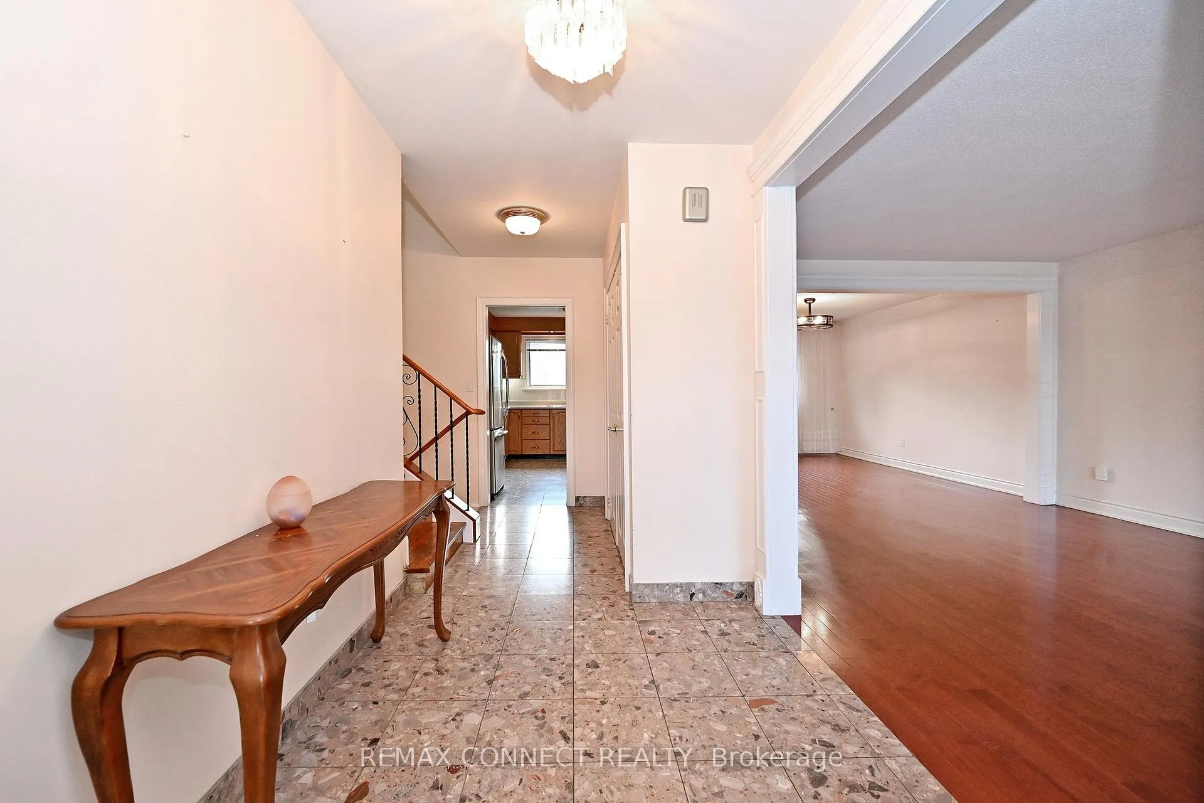
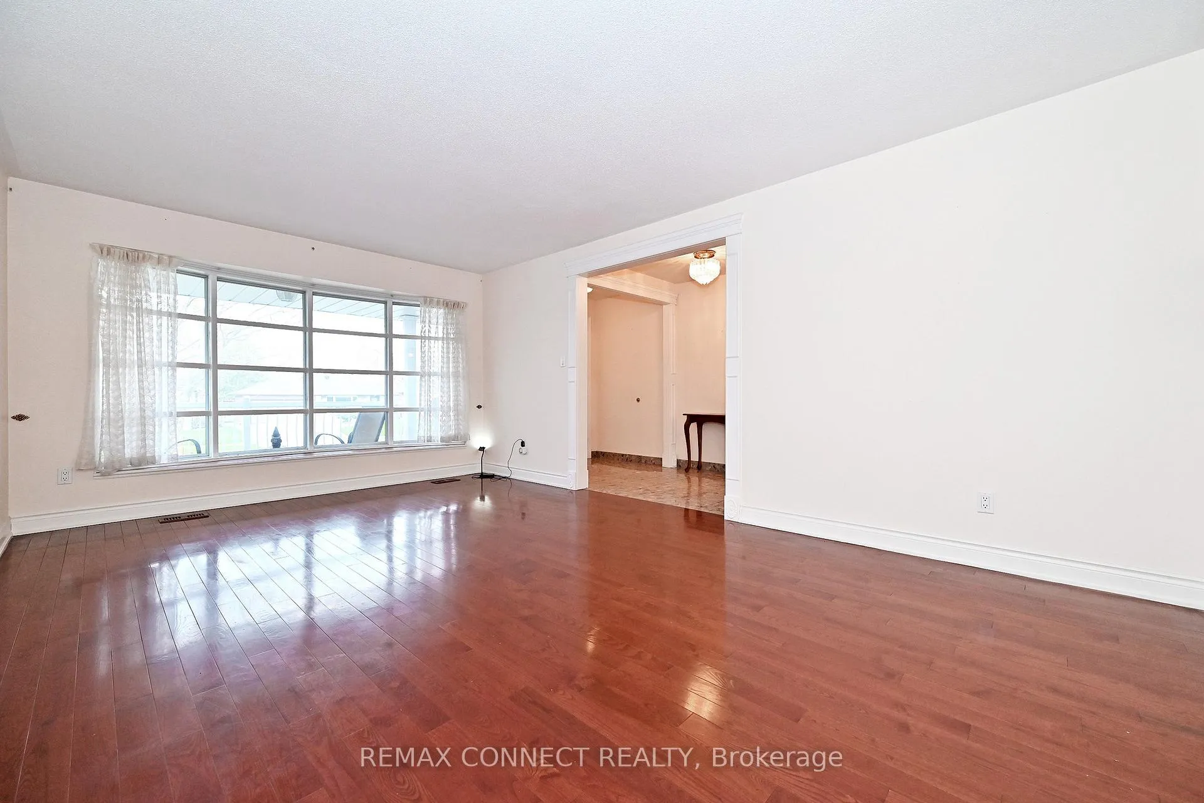 See all 36 photos
3+1 Bedrooms
4 Bathrooms
2 Garage
1.5K–2K sq.ft
50.07×120.66 ft
$6,538/yr
Property history
Facts and features
- BasementFinished
- Water, sewerMunicipal
- HeatingForced air
- CoolingCentral air
What stands out
- Second kitchen
- Hardwood floors
- Fireplace
- Central air
The homeDetached, Sidesplit 4, 1,500–2,000 sq ft
- Type: Detached
- Style: Sidesplit 4
- Living space: 1,500–2,000 sq ft
- Basement: Finished
InsideFireplace Yes, Hardwood, Marble, Rooms above ground 7
- Fireplace: Yes
- Flooring: Hardwood, Marble
- Rooms above ground: 7
- Rooms in the basement: 4
- Bedrooms: 3 + 1 in the basement
- Bathrooms: 4
- Kitchens: 2
- Family room: Yes
Outside and lotBrick, Asphalt shingle, Block
Outside
- Exterior: Brick
- Roof: Asphalt shingle
- Foundation: Block
- Size: 50.07 × 120.66 ft
Parking2 Garage, Built-in
- Spaces: 2 Garage
- Garage: Built-in
Heating, water and powerForced air, gas, Central air, Municipal water
- Heating: Forced air, gas
- Cooling: Central air
- Water: Municipal water
- Sewer: Municipal sewer
Costs and taxesTaxes $6,538 a year, HST included in the price
- Taxes, 2025: $6,538 a year
- HST: HST included in the price
Listing detailsC13042718, Sold, Apr 24, 2026
- MLS® number: C13042718
- Status: Sold
- Listed on: Apr 24, 2026
- Days on market: 13
- Updated: May 7, 2026
- Possession: Flexible
- Occupied by: Partial
- Listing brokerage: REMAX CONNECT REALTY
About this home
60 Brian Drive, North York (Pleasant View), ON M2J 3Y3
Welcome to 60 Brian Drive. Spacious well appointed side split. Located in Prime North York in the pleasant view neighbourhood! 3+1 Bedrooms and 4 Bathrooms, Kitchen, Double Garage. Ground floor Family Room with walk-out to western exposure, back garden. Separate side entrance. Finished Basement with bedroom, living, kitchen and huge crawl space; lends itself to extended family and or guest area. Close to most amenities, shopping, schools and transportation, Hwy 404 & Hwy 401
Read more
Ask about this home
A HOMEH agent will answer your questions about this home.
Ask a question
Thinking of selling your home?See what your home is worth today.
Around this home
Sheppard & Victoria Park
Errands
Parks
Schools
Daily convenience, out of 100, from the distances below
ParkOld Sheppard Park · 14 within 1 km3 min walk192 m
GroceryFood Basics13 min walk825 m
SchoolBrian Public School3 min walk200 m
PharmacyI.D.A.10 min walk593 m
Cafés & foodAashro Cafe · 15 within 1 km9 min walk545 m
Gym & rec centrePleasantview Community Centre13 min walk789 m
LibraryToronto Public Library - Pleasant View13 min walk824 m
WalkDriveStraight-line distance, open map data
Grocery0.8 km
Park0.2 km
Coffee0.5 km
Dining0.6 km
Gym0.8 km
Schools nearby
School rating, out of 10.
Brian Public Schoolelementary · Public · 0.2 km
—
Muirhead Public Schoolelementary · Public · 0.4 km
—
St Gerald Catholic Schoolelementary · Catholic · 0.6 km
8.3/10Excellent
Contact agent
Helpful calculators
Mortgage
Affordability
Closing costs
Land transfer tax
Property tax
Down payment
CMHC insurance
Stress test
Cashback Rebate
Your HOMEH agent

NimaHOMEH agent · North York
"I would see it this week."
Ask Nima