

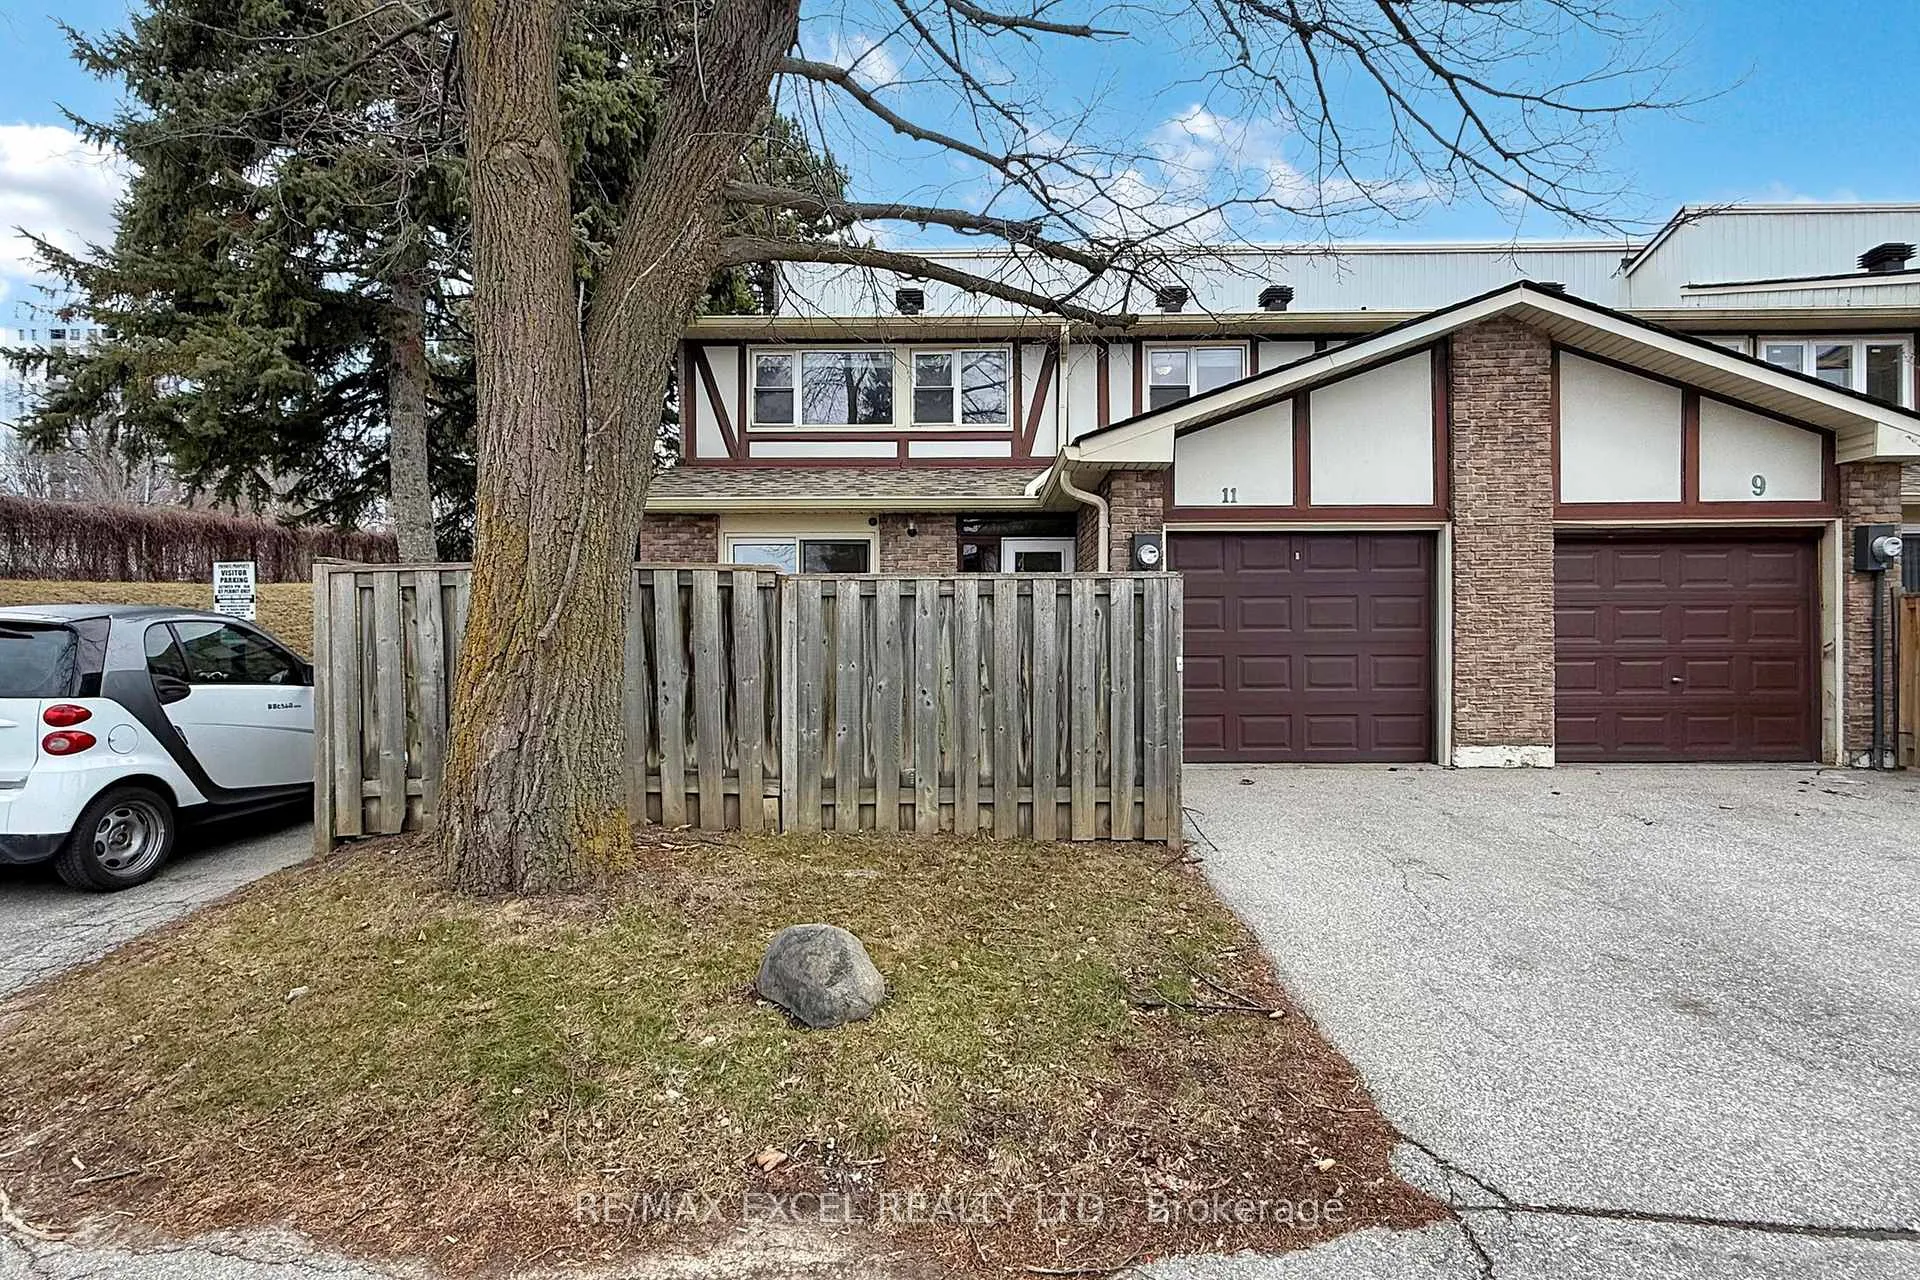
11 Sand Fernway
11 Sand Fernway
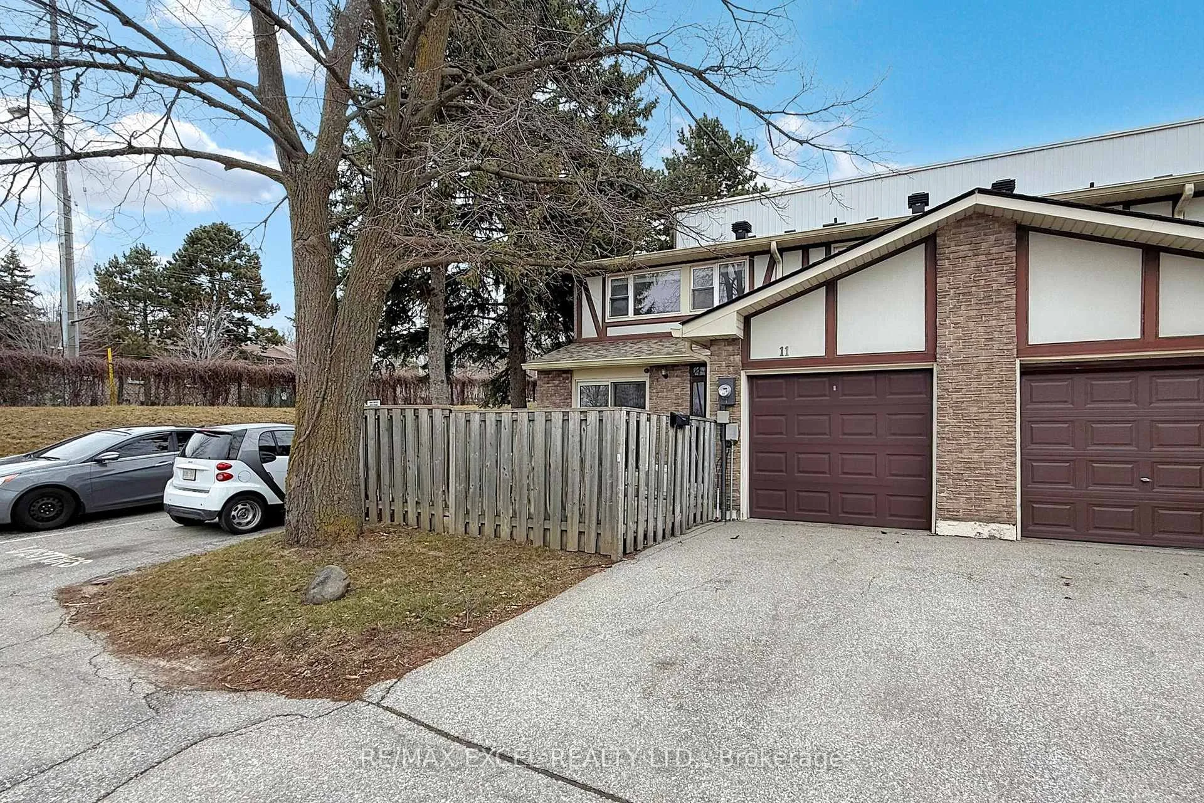
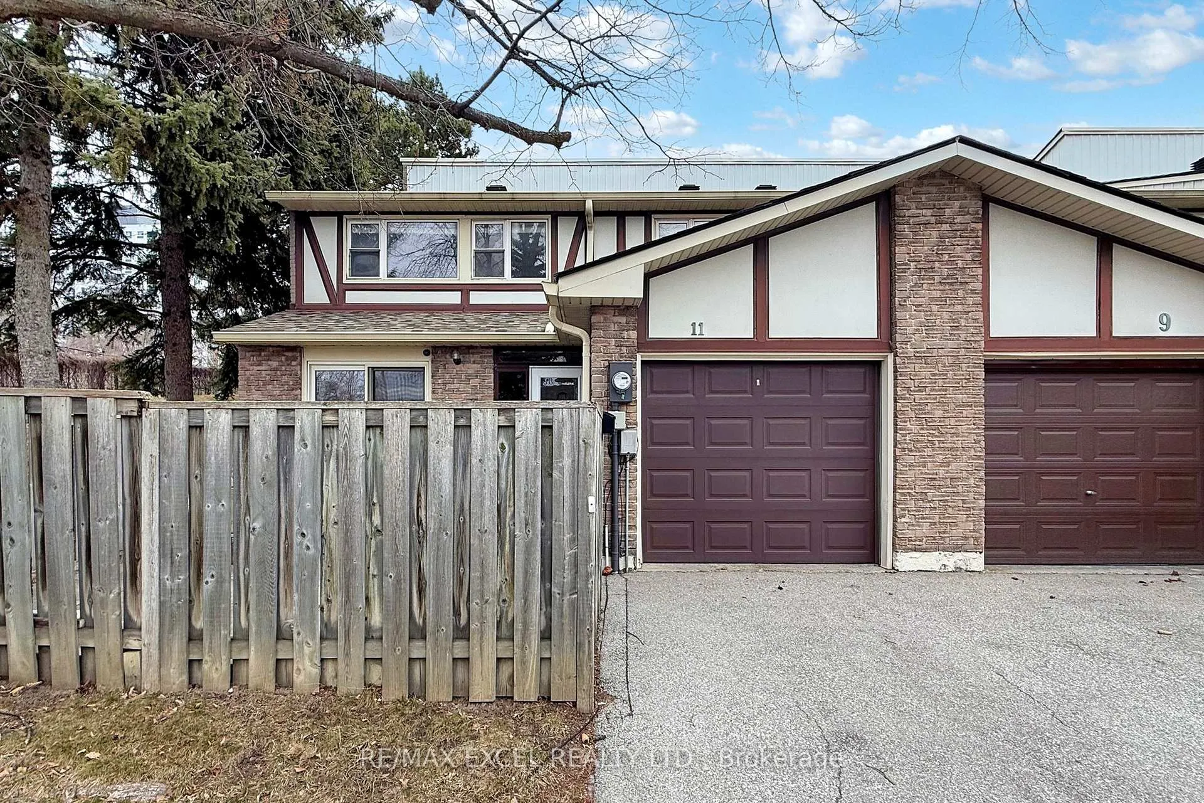
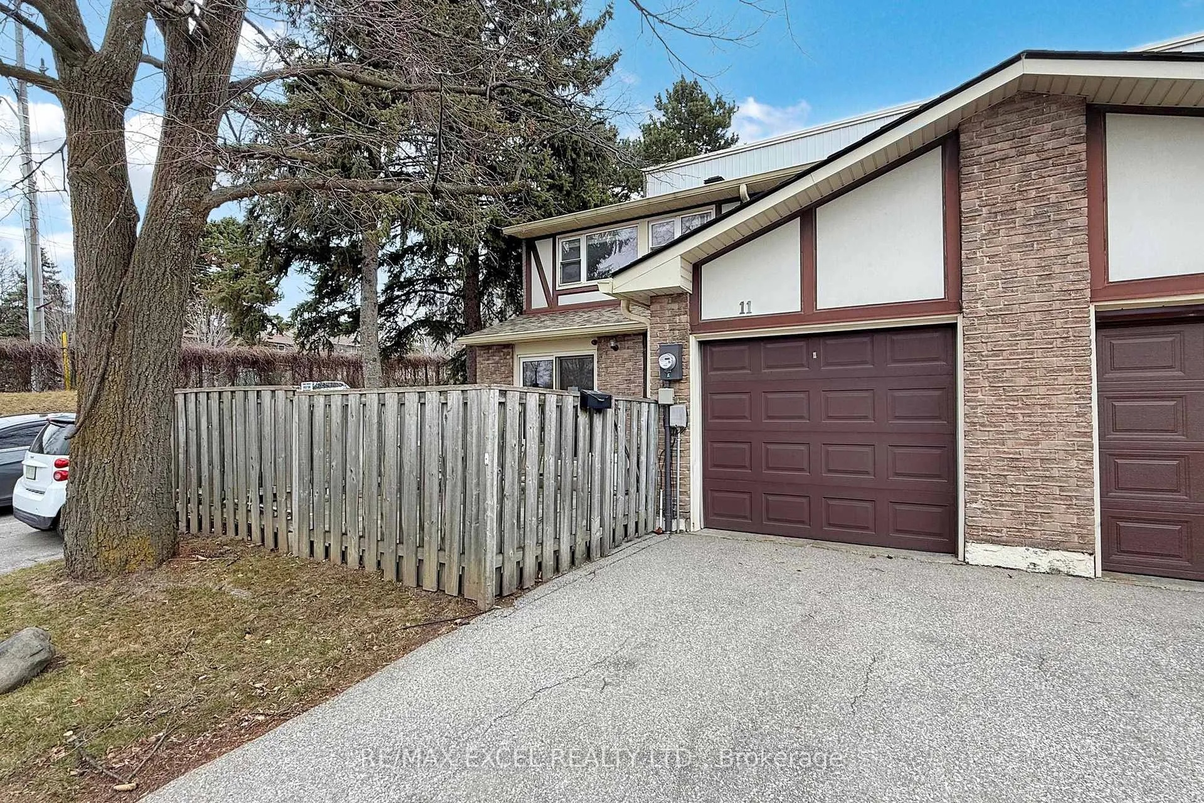
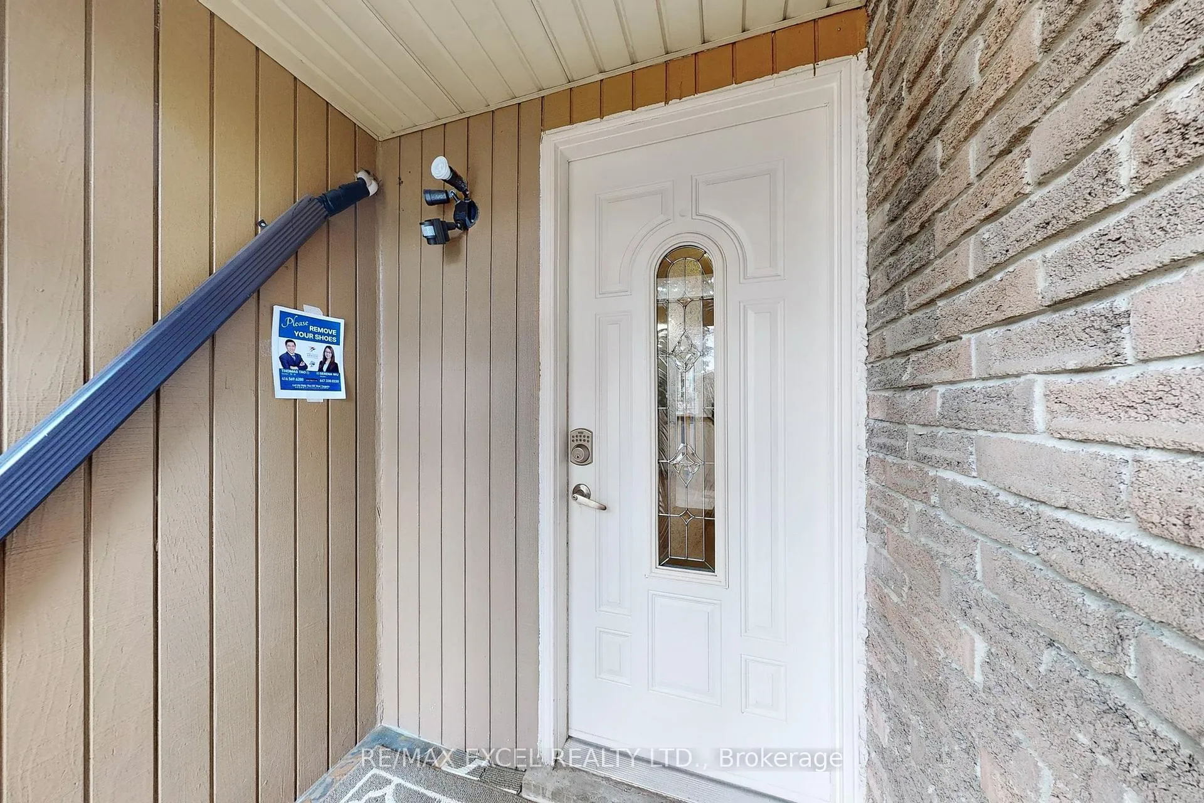 See all 40 photos
Property history
Facts and features
- BasementFinished
- ExposureWest
- LaundryIn basement
- LockerNone
- Hardwood floors
The homeCondo Townhouse, 2-storey, 1,000–1,199 sq ft
- Type: Condo Townhouse
- Style: 2-storey
- Living space: 1,000–1,199 sq ft
- Basement: Finished
- Exposure: West
InsideHardwood, In basement, lower level, Rooms above ground 6
- Flooring: Hardwood
- Laundry: In basement, lower level
- Rooms above ground: 6
- Rooms in the basement: 1
- Bedrooms: 3
- Bathrooms: 3
- Kitchens: 1
OutsideBrick, other, Balcony None
- Exterior: Brick, other
- Balcony: None
Parking and locker2 Parking (1 garage + 1 drive), Attached, Exclusive
- Spaces: 2 Parking (1 garage + 1 drive)
- Garage: Attached
- Parking type: Exclusive
- Driveway: Private
- Locker: None
Building11 Sand Fernway, Condo corporation 151, Pets Allowed
- Name: 11 Sand Fernway
- Condo corporation: 151
- Pets: Allowed
Heating, water and powerBaseboard, electric, Wall unit(s)
- Heating: Baseboard, electric
- Cooling: Wall unit(s)
Costs and taxesTaxes $3,054 a year, Condo fee $470 a month, Water included, common elements included, building insurance included, parking included
- Taxes, 2025: $3,054 a year
- Condo fee: $470 a month
- Fee includes: Water included, common elements included, building insurance included, parking included
- HST: HST included in the price
- Rental items: Hot water tank rental.
Included in the saleExisting s/s fridge, s/s stove, s/s rangehood ,washer and dryer. all existing light fixtures, windows coverings.photos from previous staged listing.
- Included: Existing s/s fridge, s/s stove, s/s rangehood ,washer and dryer. all existing light fixtures, windows coverings.photos from previous staged listing.
NearbyHospital, park, public transit, school, wooded/treed
- Close to: Hospital, park, public transit, school, wooded/treed
Listing detailsC13040710, Sold, Apr 24, 2026
- MLS® number: C13040710
- Status: Sold
- Listed on: Apr 24, 2026
- Days on market: 47
- Updated: Jun 10, 2026
- Possession: Immediate
- Occupied by: Vacant
- Listing brokerage: RE/MAX EXCEL REALTY LTD.
About this home
11 Sand Fernway, North York (Don Valley Village), ON M2J 4N7
A Great Opportunity To Own This Perfectly Located Th In A Super Family-Oriented Neighbourhood. Amazing End-Unit Townhouse Home Show Like A Model.3 Brs 3 Baths Upgraded & Well Maintained Cozy Home In Safe & Extremely Well Managed Complex W/Low Maintenance Fee. Private Front Yard. Private Driveway,Main Fl &2nd Flr Hardwood Flr Throughout. Upgraded Kitchen* Granite Countertop,S/S Appliances, Backplash, Open Concept Living & Dining Area O/L Front Yard.2nd Flr Hardwood.Large Basement REc +3 Pc Bath.Short Walk To Schools, Parks, Community Centre, Transit, Subway, Seneca College, Shopping Mall& Easy Access To Hwys & More
Ask about this home
A HOMEH agent will answer your questions about this home.
Know more about 11 Sand Fernway
Condo building · 11 Sand Fernway
11 Sand Fernway is a condo. No units are on the market here right now.
No similar units for sale in 11 Sand Fernway right now.
Around this home
Daily convenience, out of 100, from the distances below
Schools nearby
School rating, out of 10.
Helpful calculators
Your HOMEH agent

"I would see it this week."