

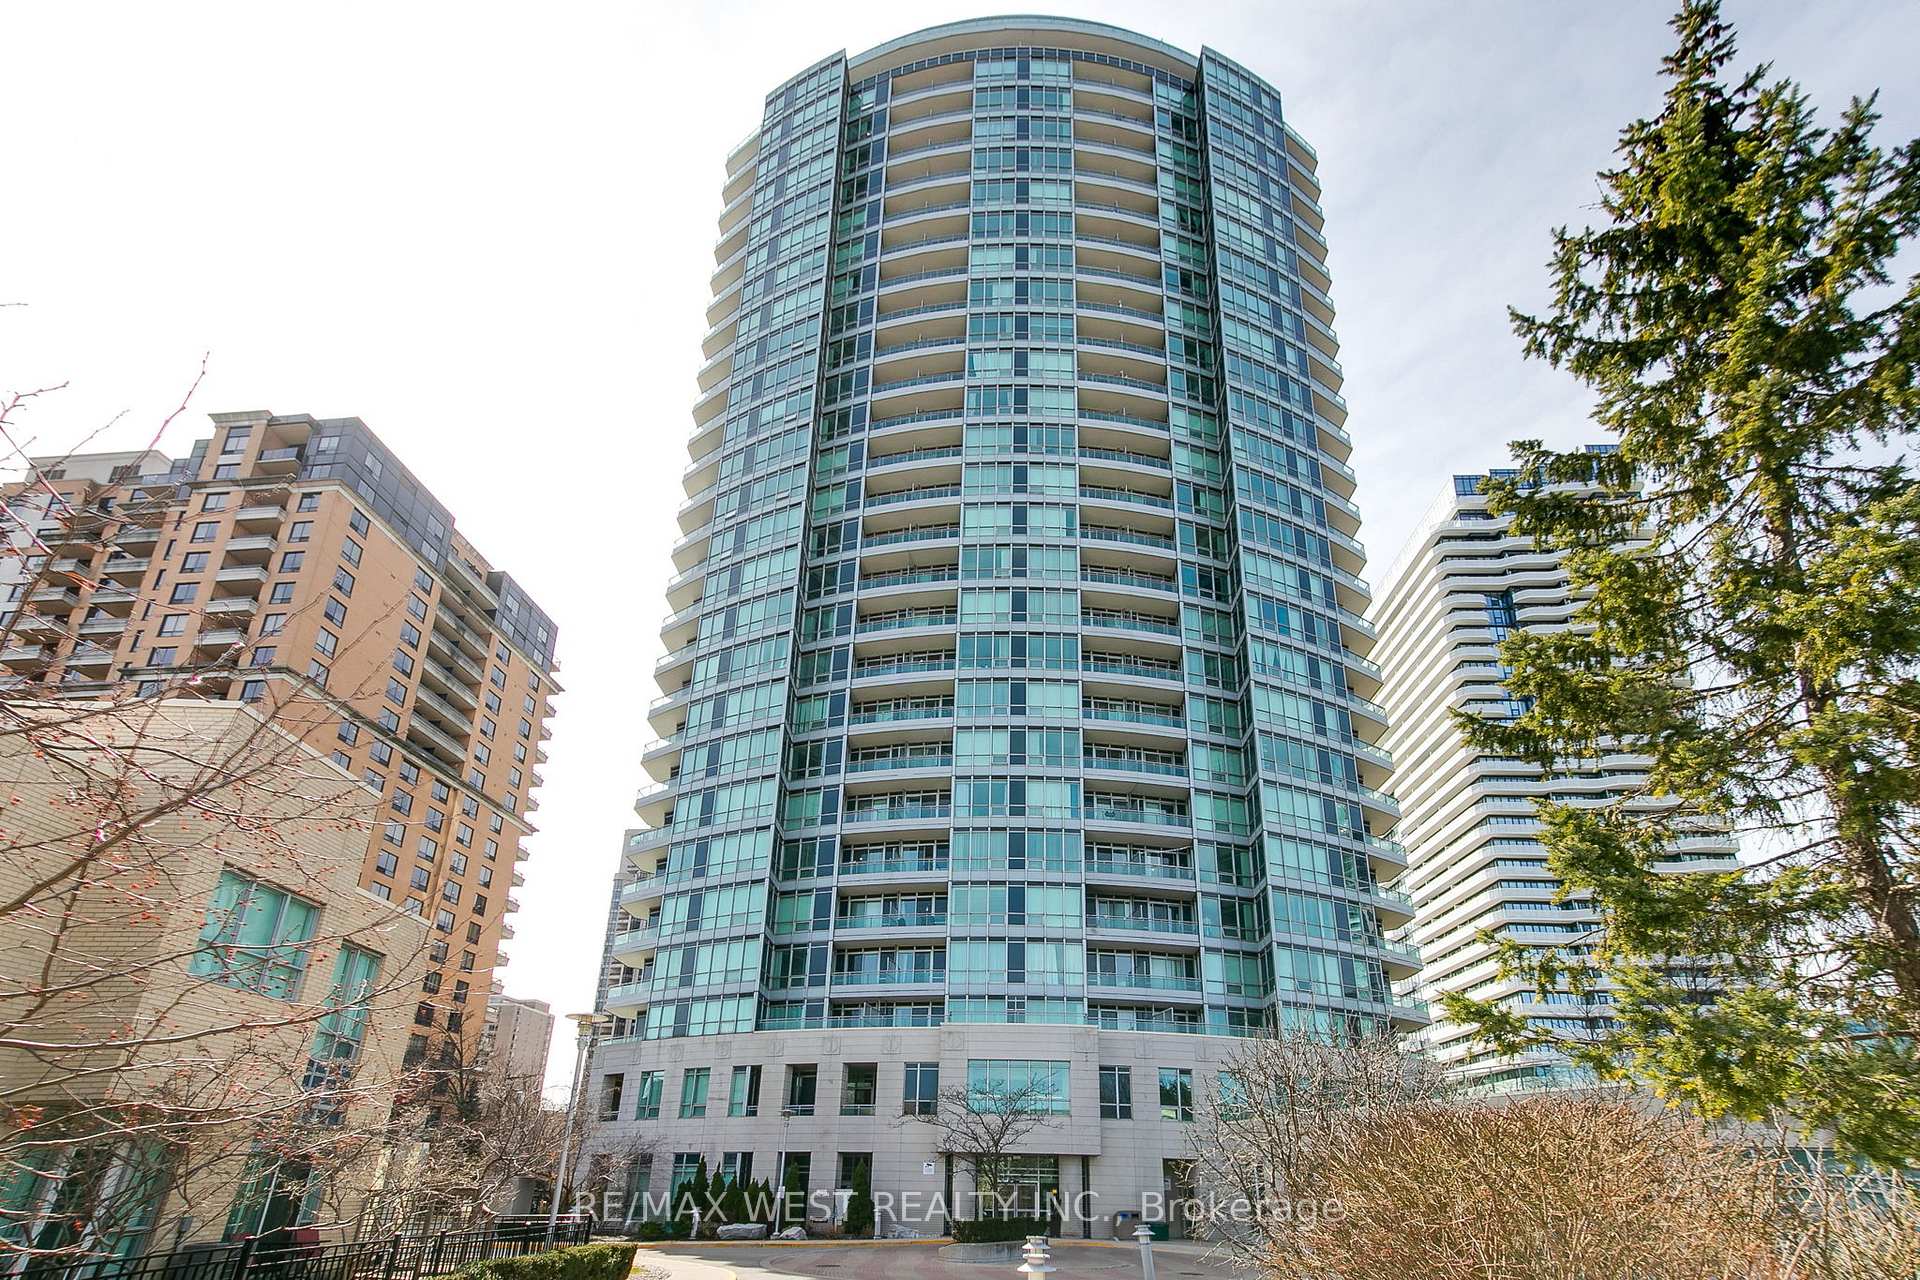
Unit 711, 60 Byng Avenue
Unit 711, 60 Byng Avenue
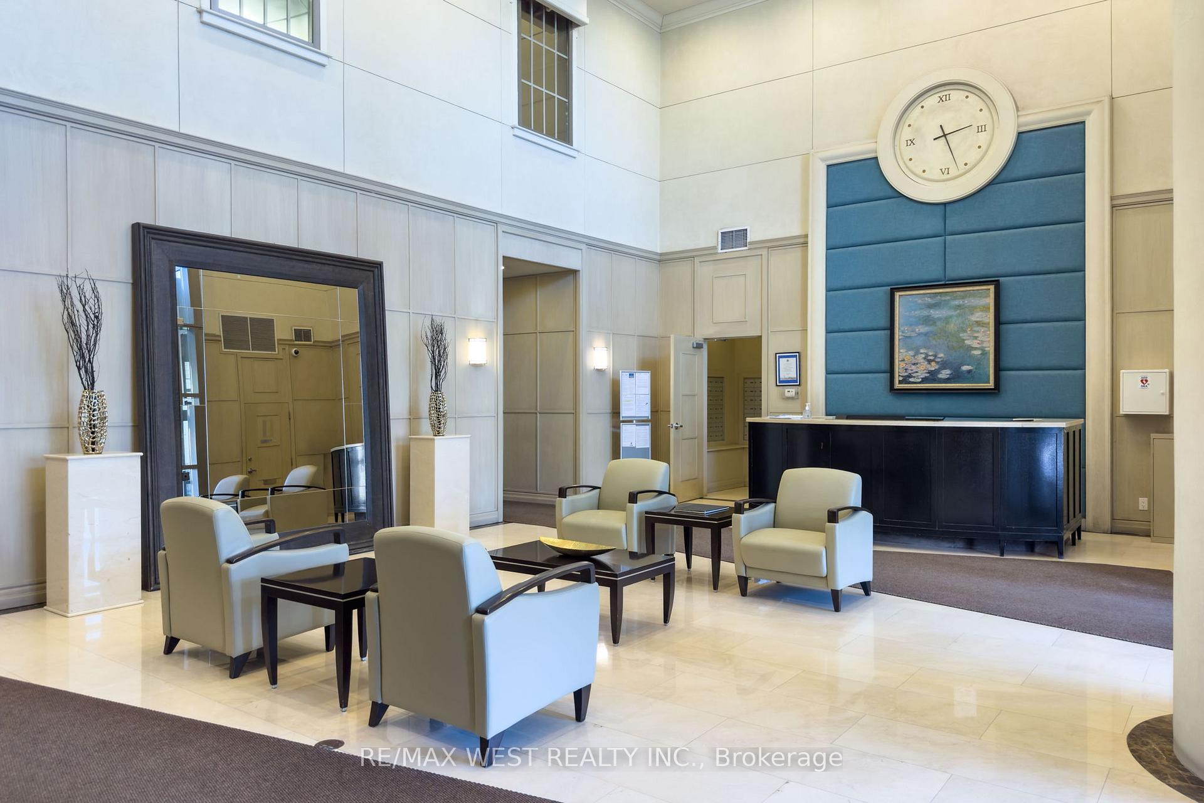
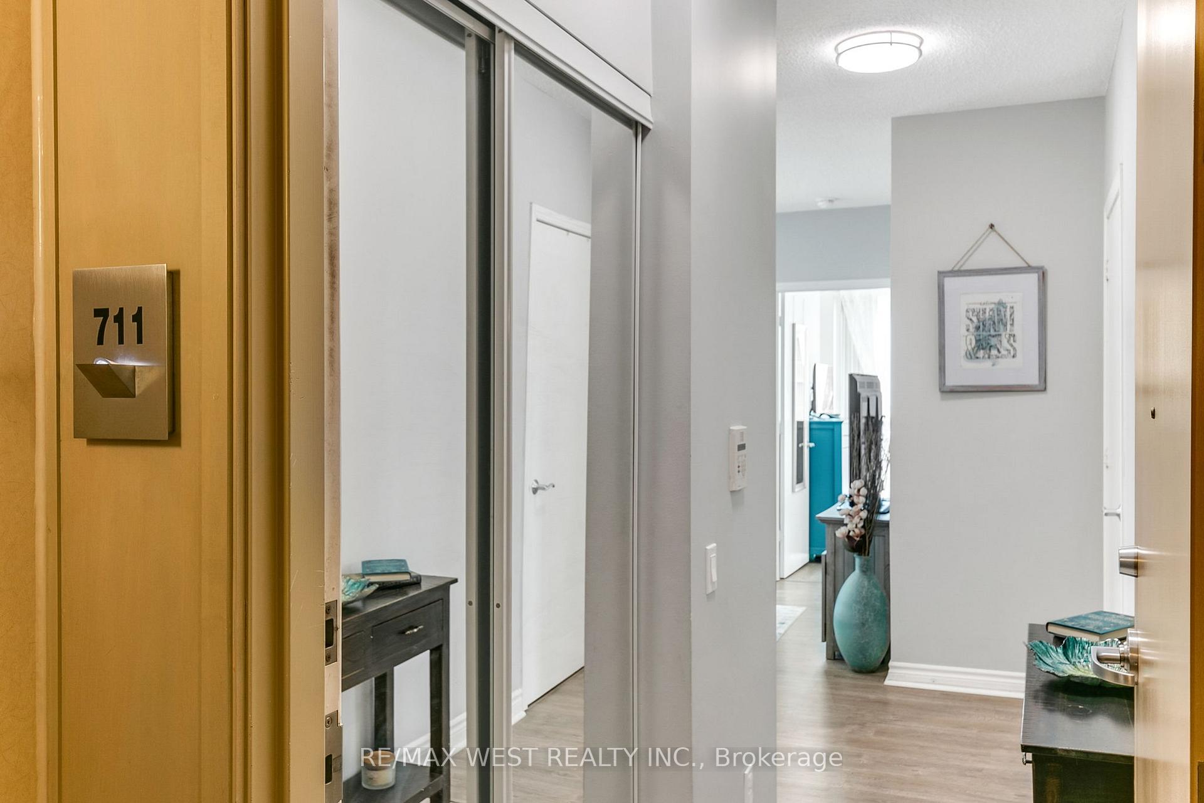
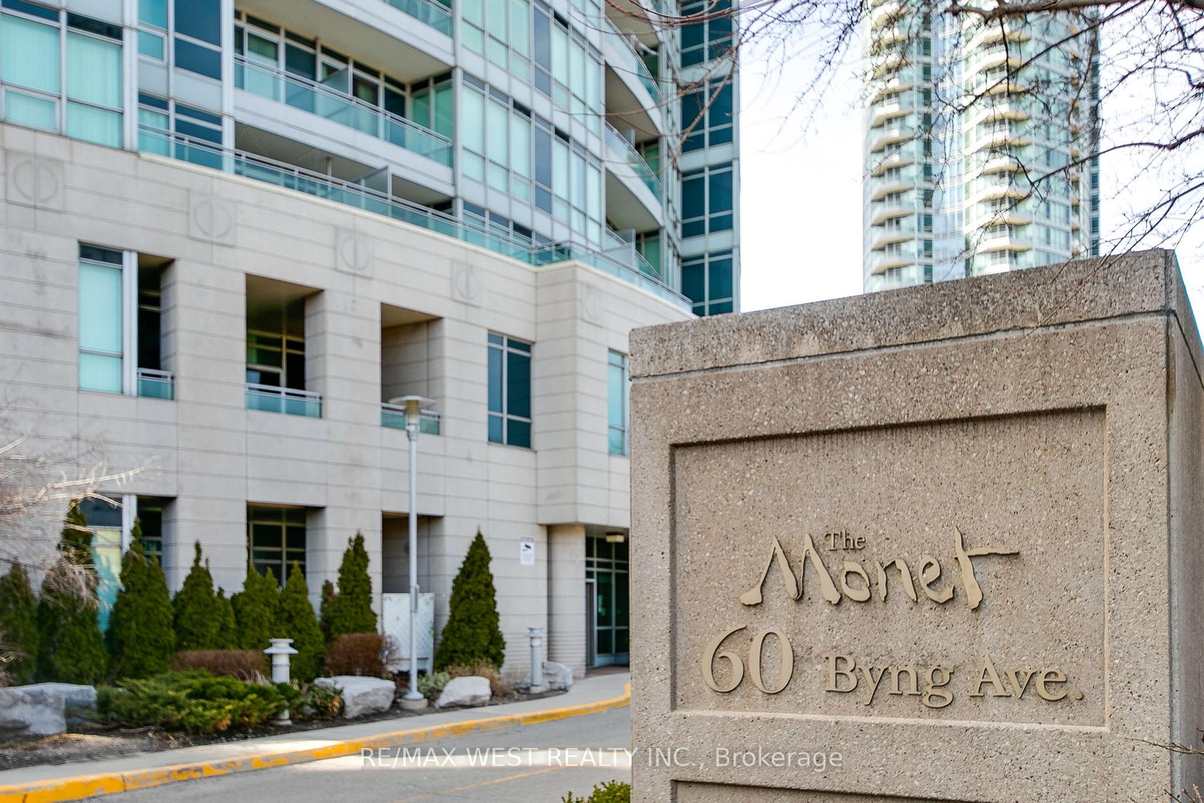
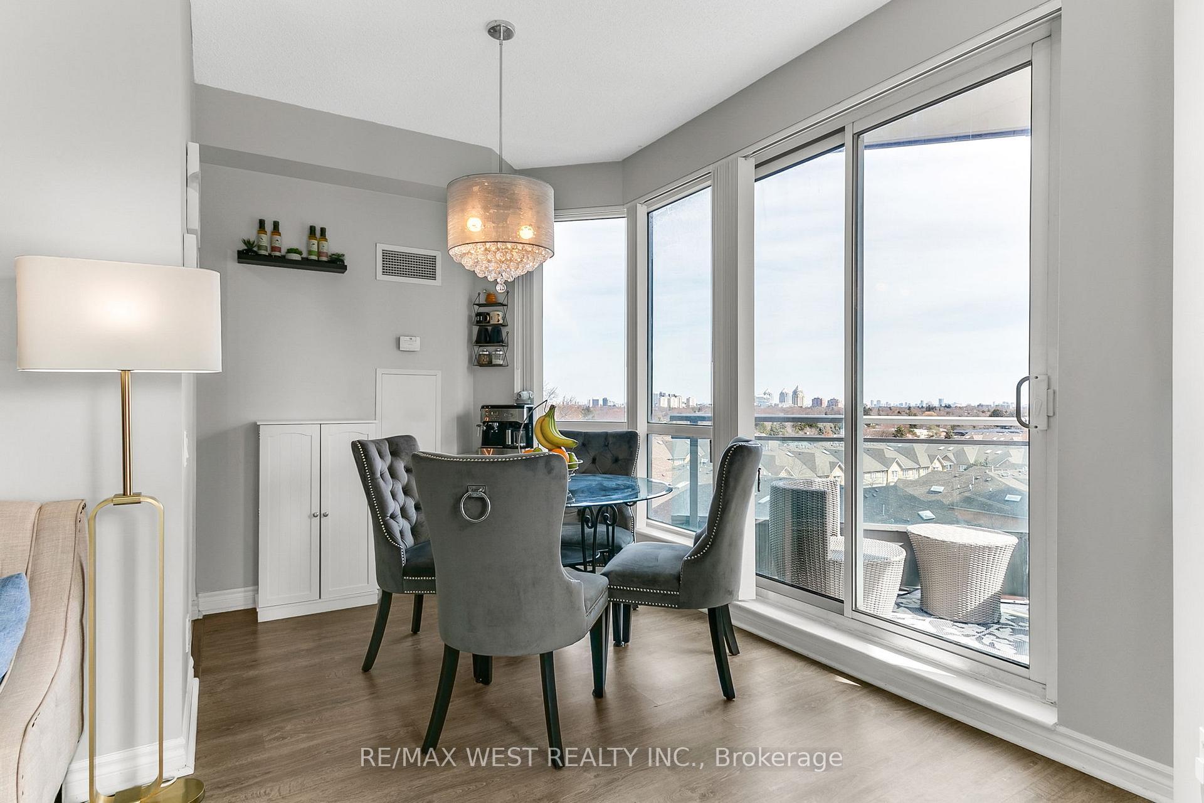 See all 43 photos
Property history
Facts and features
- ExposureSouth west
- LaundryEnsuite
- LockerOwned
- BalconyOpen
- Central air
The homeCondo Apartment, Apartment, 600–699 sq ft
- Type: Condo Apartment
- Style: Apartment
- Living space: 600–699 sq ft
- Basement: None
- Exposure: South West
InsideCeramic, Ensuite, Other
- Flooring: Ceramic
- Laundry: Ensuite
- Features: Other
- Rooms above ground: 4
- Bedrooms: 1 + 1 in the basement
- Bathrooms: 1
- Kitchens: 1
OutsideConcrete, Open
- Exterior: Concrete
- Balcony: Open
Parking and locker1 Parking, Underground, Parking type Owned
- Spaces: 1 Parking
- Garage: Underground
- Parking type: Owned
- Driveway: Underground
- Spot: 28
- Locker: Owned
- Locker unit: 255
- Locker number: 255
- Locker level: A
BuildingThe Monet Condos, Storeys 28, Units 311
- Name: The Monet Condos
- Storeys: 28
- Units: 311
- Registered: 2004
- Condo corporation: 1642
- Pets: Allowed
Heating, water and powerForced air, gas, Central air
- Heating: Forced air, gas
- Cooling: Central air
Costs and taxesTaxes $2,303 a year, Condo fee $741 a month, Heat included, common elements included, hydro included, building insurance included, water included, parking included, cac included
- Taxes, 2024: $2,303 a year
- Condo fee: $741 a month
- Fee includes: Heat included, common elements included, hydro included, building insurance included, water included, parking included, cac included
- HST: HST included in the price
Included in the saleExisting stainless steel fridge, stove, b/i dishwasher, microwave hood fan, stackable clothes washer & dryer, all existing window coverings and all electrical light fixtures., The den/second bedroom light fixture is to be replaced with a standard light fixture.
- Included: Existing stainless steel fridge, stove, b/i dishwasher, microwave hood fan, stackable clothes washer & dryer, all existing window coverings and all electrical light fixtures.
- Not included: The den/second bedroom light fixture is to be replaced with a standard light fixture.
Listing detailsC12068337, Sold, Apr 8, 2025
- MLS® number: C12068337
- Status: Sold
- Listed on: Apr 8, 2025
- Days on market: 29
- Updated: May 7, 2025
- Possession: 90+ days
- Occupied by: Owner
- Listing brokerage: RE/MAX WEST REALTY INC.
About this home
Unit 711, 60 Byng Avenue, North York (Willowdale East), ON M2N 7K3
Welcome to The "Monet" where luxury and convenience meet right at your doorstep! Located at the bustling intersection of Yonge and Finch, you're in the heart of the City! Commuting is a breeze with easy access to TTC, YRT and GO Transit all just a short walk. The building is located less than a 10-minute walk from Finch Subway Station. This chic 1+1 bedroom CORNER unit offers a fantastic layout. The Den features a door perfect for a small second bedroom or home office. The Master bedroom is generously sized and includes a closet with a wall-to-wall window. The dining area, which overlooks the living room, is off the kitchen and leads out to a spacious open 95 Sq.Ft. balcony. Enjoy the abundance of natural sunlight with floor-to-ceiling windows and 9ft ceilings. This unit is equipped with newer laminate flooring throughout- All New kitchen appliances purchased 2025 Stainless steel Fridge, Stove, Dishwasher, Microwave Hood Fan- And a laundry ensuite with a stackable Washer/Dryer. It is Move-In Ready!!!! Please note, that all utilities are included in your monthly maintenance fees- except for cable and internet, making budgeting simple and stress-free. Building amenities are impressive and include a 24-hour concierge, an Indoor Pool, a Sauna, a Games Room, a Business/Party Room, a Gym, a Guest suite, and Visitor parking. The building is located just minutes from a variety of amenities, including dining, shopping, cineplex, Mel Lastman Square events, and entertainment, with easy access to HWY 401. Whether you're looking for a great investment or a place to call home, this unit is the perfect choice!
Ask about this home
A HOMEH agent will answer your questions about this home.
Know more about The Monet Condos
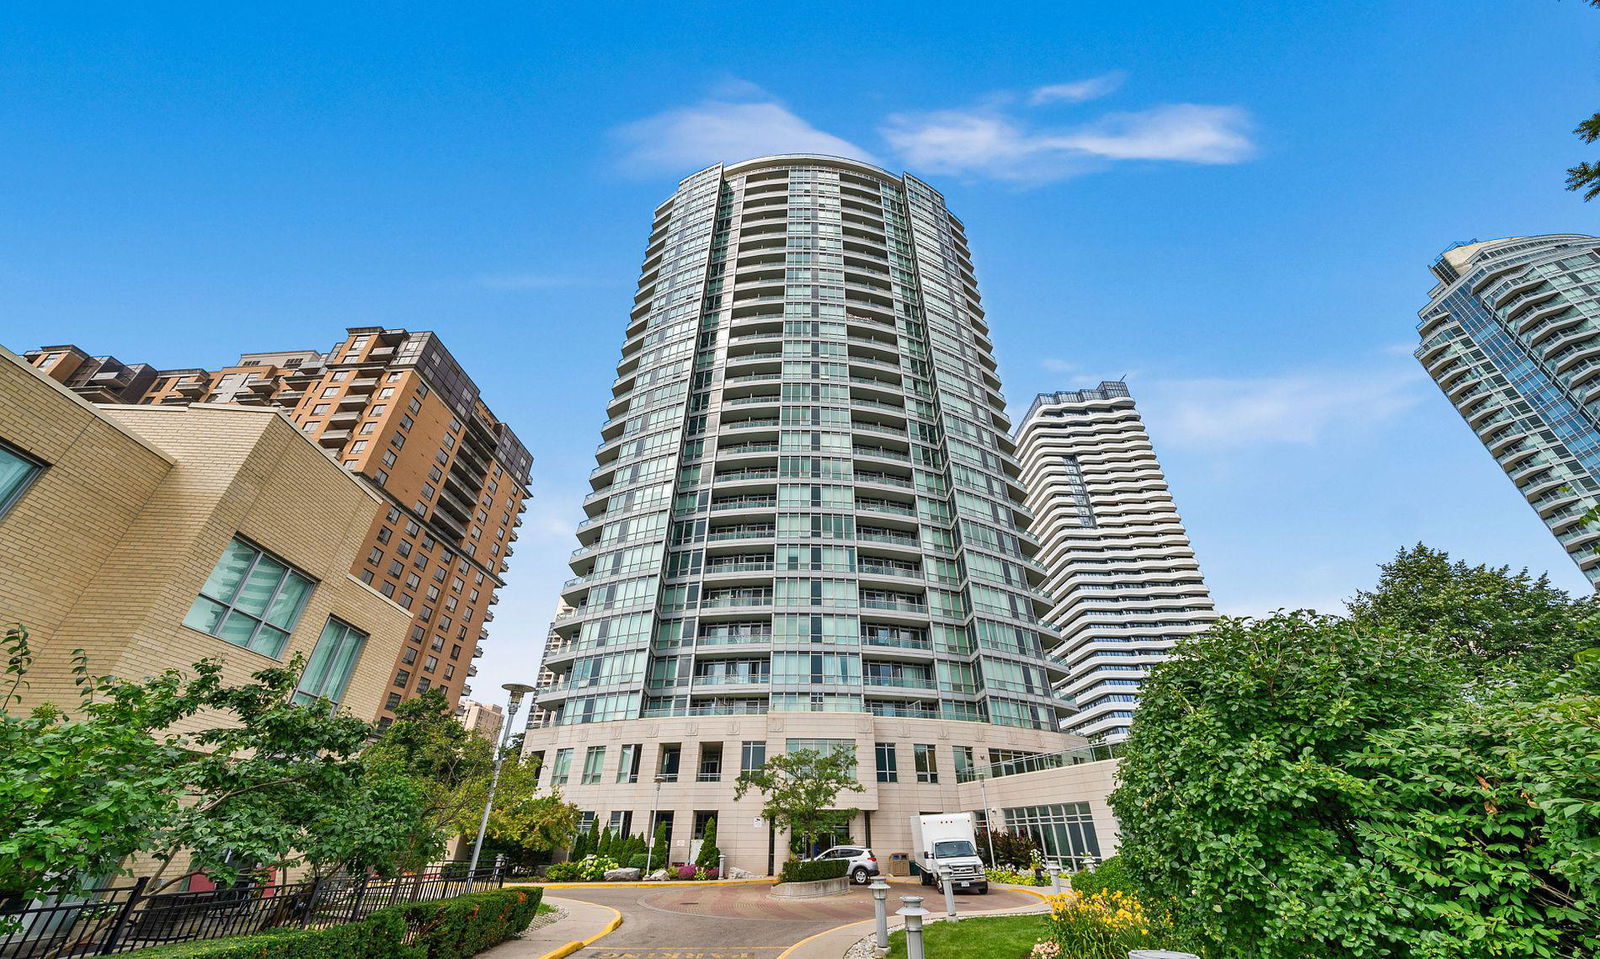
Condo building · 60 Byng Avenue
The Monet Condos is a 28-storey condo with 311 suites, built in 2004 by Great Lands Corporation. Right now 2 for sale and 2 for rent are on the market here.
- 28storeys
- 311suites
- $665/sq ft
- 2004built
No similar units for sale in The Monet Condos right now.
Around this home
Daily convenience, out of 100, from the distances below
Schools nearby
School rating, out of 10.
Helpful calculators
Your HOMEH agent

"I would see it this week."