

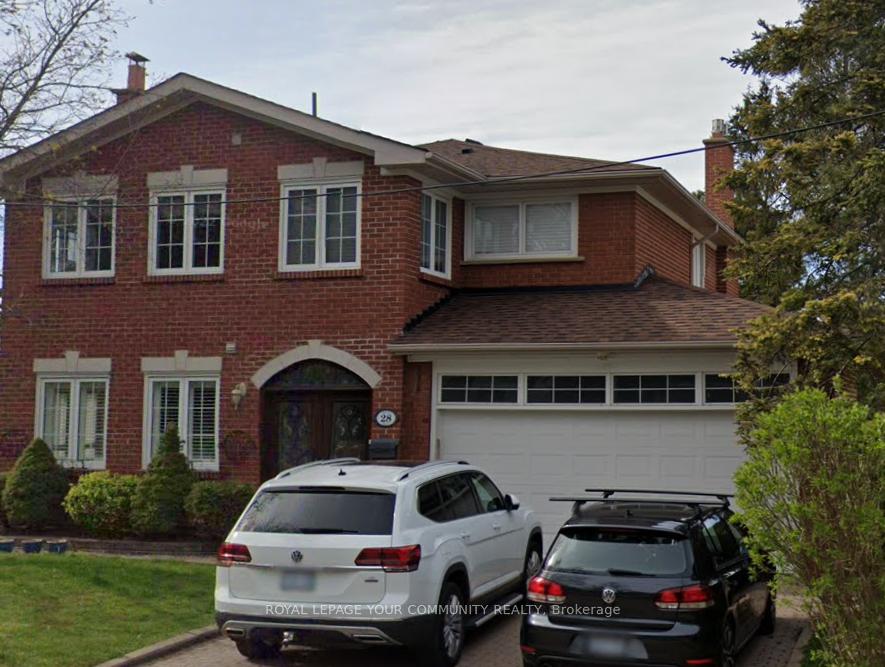
Bsmt, 28 Brenham Crescent
Detached Terminated
1/19Bsmt, 28 Brenham Crescent
Detached Terminated
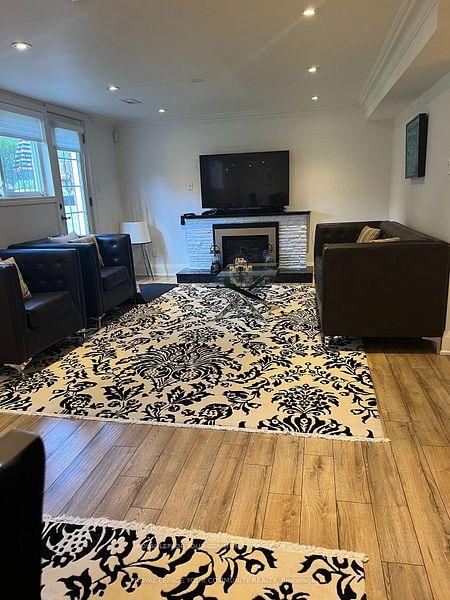
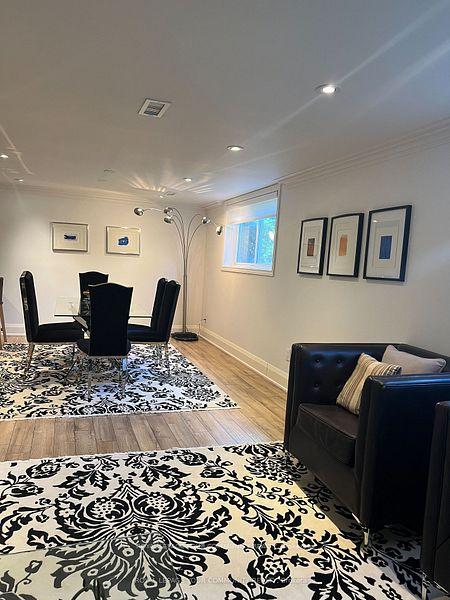
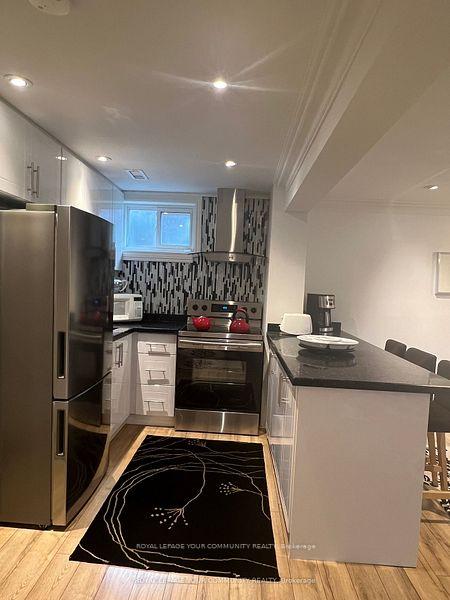
 See all 19 photos
1 Bedroom
1 Bathroom
1 Garage
1.1K–1.5K sq.ft
Basement
— Unit
Property history
- $2,650TerminatedList: 2024-09-08|End: 2024-12-07|90 daysC9308665
Facts and features
- BasementWalk-up
- Lot size62 × 105 ft
- Lease term12 months
- FurnishedFurnished
What stands out
- Central air
The homeDetached, 2-storey, 1,100–1,500 sq ft
- Type: Detached
- Style: 2-storey
- Living space: 1,100–1,500 sq ft
- Basement: Walk-up
InsideLaundry room, lower level, Storage, Alarm system
- Laundry: Laundry room, lower level
- Features: Storage
- Security: Alarm system
- Rooms above ground: 6
- Bedrooms: 1
- Bathrooms: 1
- Kitchens: 1
Outside and lotBrick, Shingles, Concrete
Outside
- Exterior: Brick
- Roof: Shingles
- Foundation: Concrete
- Size: 62.07 × 105.13 ft
Parking1 Garage, Other, Available
- Spaces: 1 Garage
- Garage: Other
- Driveway: Available
Heating, water and powerForced air, gas, Central air, Municipal water
- Heating: Forced air, gas
- Cooling: Central air
- Water: Municipal water
- Sewer: Municipal sewer
Rent and termsRent $2,650 a month, Basement, Furnished
- Rent: $2,650 a month
- Space for rent: Basement
- Furnished: Furnished
- Lease: 12 months
- Paid: Monthly
- Rent includes: Parking
- Deposit: Required
- Credit check: Required
- Employment letter: Required
- Rental application: Required
- References: Required
IncludedOne drive way parking spot, walk in closet. tenant pays 1/3 cost of all utilities, Carpets and use of fireplace are excluded
- Included: One drive way parking spot, walk in closet. tenant pays 1/3 cost of all utilities
- Not included: Carpets and use of fireplace are excluded
Listing detailsC9308665, Terminated, Sep 8, 2024
- MLS® number: C9308665
- Status: Terminated
- Listed on: Sep 8, 2024
- Days on market: 90
- Updated: Dec 7, 2024
- Possession: 2024-09-23 / September 23, 2024
- Occupied by: Vacant
- Listing brokerage: ROYAL LEPAGE YOUR COMMUNITY REALTY
About this home
Bsmt, 28 Brenham Crescent, North York (Newtonbrook East), ON M2M 2L2
Storage
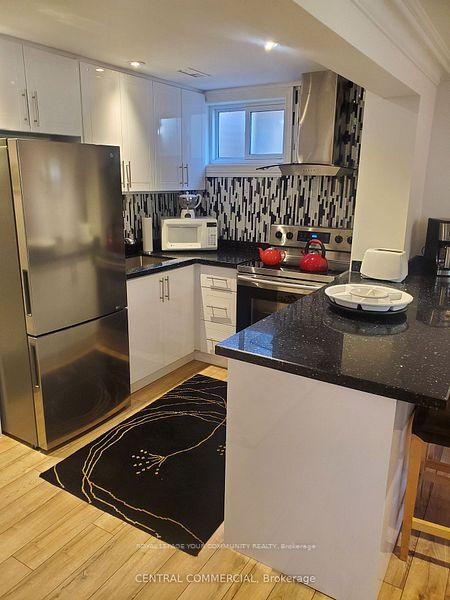
Walk-up Open Concept Basement in the Multi Millions $ homes neighborhood/Most Demanded area "Bayview & Steeles", Great Location, Stunning, Large, Bright and Spacious one Bedroom, one Bathroom basement unit, 5 Steps Walk Up from Unit to the Nice Backyard, Fully Newly Renovated with Separate Laundry, Luxurious Finishes and Separate Entrance, Beautifully Furnished, Short walking distance/ 2 Min. To TTC
Read more
Ask about this home
A HOMEH agent will answer your questions about this home.
Ask a question
Around this home
Bayview & Steeles
Errands
Parks
Schools
Daily convenience, out of 100, from the distances below
ParkConacher Park · 13 within 1 km3 min walk158 m
GroceryLoblaws Your Independent Grocer11 min walk666 m
SchoolSt Joseph Morrow Park Catholic Secondary School7 min walk420 m
PharmacyMetro Drugs12 min walk718 m
Cafés & foodHarvey's · 2 within 1 km8 min walk488 m
Gym & rec centreBayview Arena15 min walk914 m
HospitalSunnybrook - St. John's Rehab Hospital19 min walk1.2 km
WalkDriveStraight-line distance, open map data
Grocery0.7 km
Park0.2 km
Coffee0.5 km
Dining1.4 km
Gym0.9 km
Hospital1.2 km
Schools nearby
School rating, out of 10.
St Joseph Morrow Park Catholic Secondary Schoolsecondary · Catholic · 0.4 km
6.9/10Good
St Agnes Catholic Schoolelementary · Catholic · 0.6 km
5.6/10Fair
Lester B Pearson Elementary Schoolelementary · Public · 0.8 km
—
Contact agent
Helpful calculators
Rent vs buy
Affordability
Mortgage
Down payment
Stress test
CMHC insurance
Your HOMEH agent

KimHOMEH agent · North York
"I would see it this week."
Ask Kim