

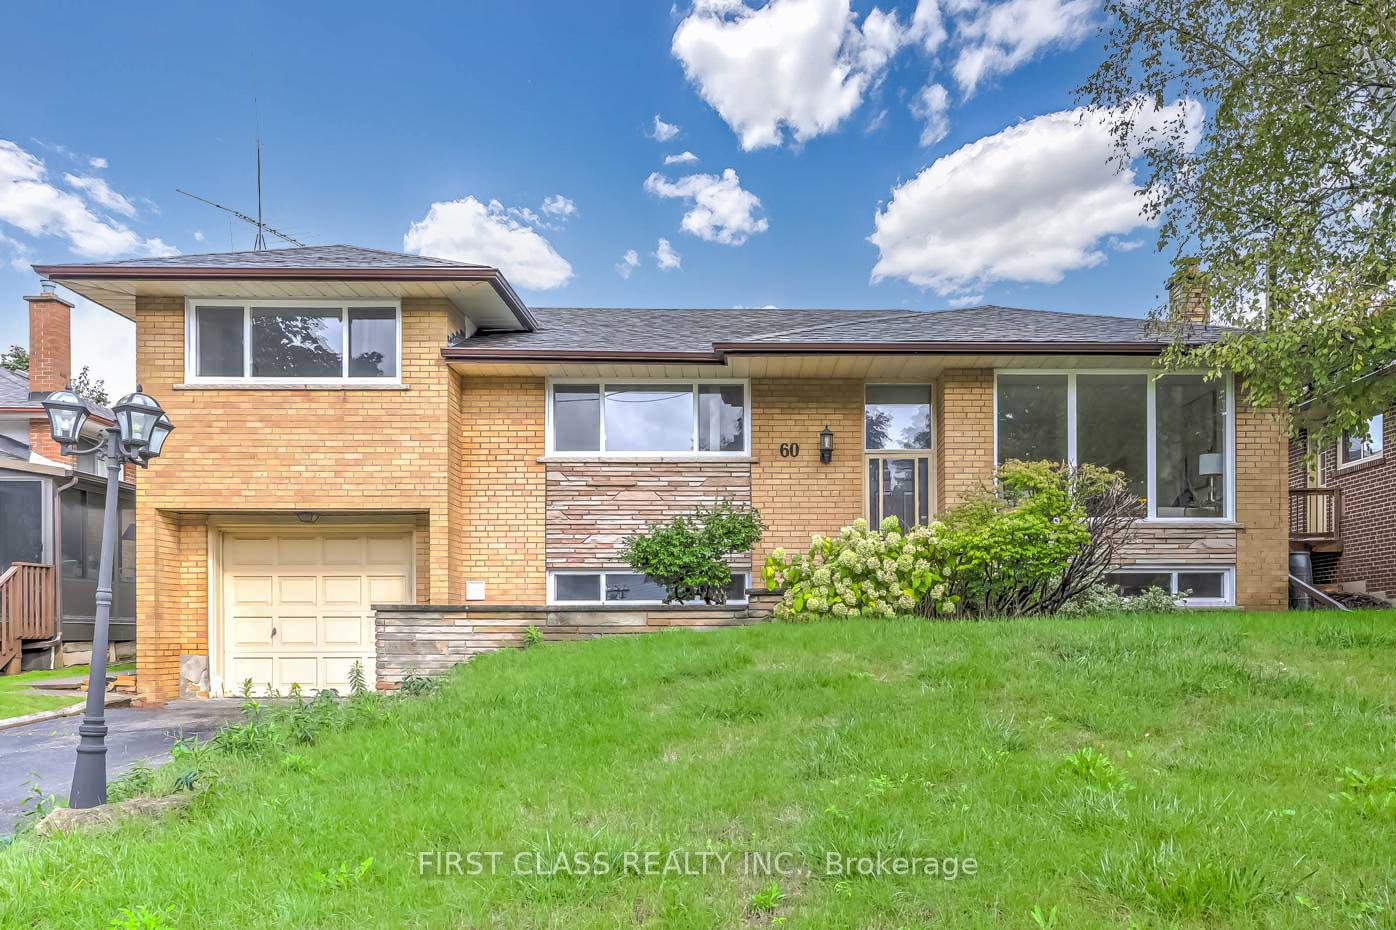
Upper, 60 Castlegrove Boulevard
Detached For Rent
1/15Upper, 60 Castlegrove Boulevard
Detached For Rent
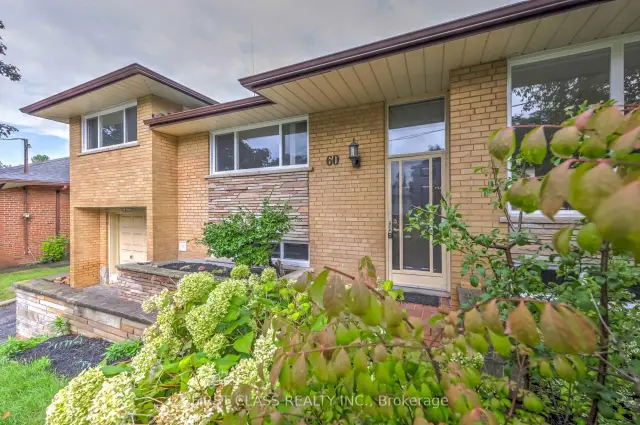
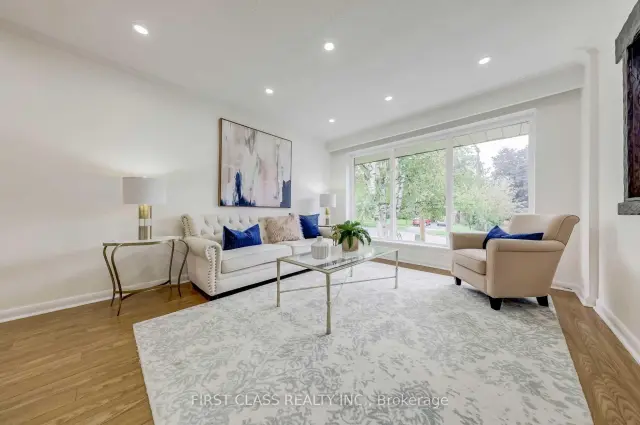
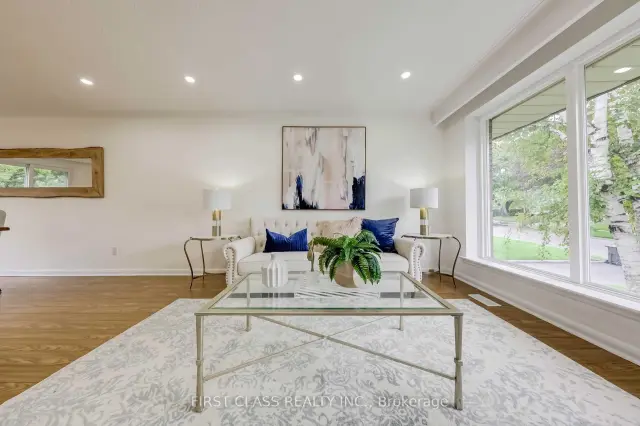
 See all 15 photos
3 Bedrooms
2 Bathrooms
1 Garage
1.1K–1.5K sq.ft
Main Floor
From Dec 10
Facts and features
- BasementApartment
- Lease term12 months
- FurnishedUnfurnished
- LaundryEnsuite
What stands out
- Separate entrance
- Central air
The homeDetached, Bungalow-raised, 1,100–1,500 sq ft
- TypeDetached
- StyleBungalow-raised
- Living space1,100–1,500 sq ft
- BasementApartment, separate entrance
InsideEnsuite, main level, Features None, other, Rooms above ground 6
- LaundryEnsuite, main level
- FeaturesNone, other
- Rooms above ground6
- Bedrooms3
- Bathrooms2
- Kitchens1
Outside and lotBrick, Asphalt shingle, Brick, concrete
- ExteriorBrick
- RoofAsphalt shingle
- FoundationBrick, concrete
Parking1 Garage, Built-in, Private
- Spaces1 Garage
- GarageBuilt-in
- DrivewayPrivate
Heating, water and powerForced air, gas, Central air, Municipal water
- HeatingForced air, gas
- CoolingCentral air
- WaterMunicipal water
- SewerMunicipal sewer
Rent and termsRent $3,200 a month, Main, Unfurnished
- Rent$3,200 a month
- Space for rentMain
- FurnishedUnfurnished
- Lease12 months
- DepositRequired
- Credit checkRequired
- Employment letterRequired
- Rental applicationRequired
- ReferencesRequired
Included1garage+2drive way parking, share 65% utility. note: basement with separate entrance is leased.
- Included1garage+2drive way parking, share 65% utility. note: basement with separate entrance is leased.
NearbyFenced yard, park
- Close toFenced yard, park
Listing detailsC14176878, For Rent, Nov 12, 2026
- MLS® numberC14176878
- StatusFor Rent
- Listed onNov 12, 2026
- Days on market8
- UpdatedNov 13, 2026
- Possession2026-12-10 / 1-29 days
- Occupied byTenant
- Listing brokerageFIRST CLASS REALTY INC.
About this home
Upper, 60 Castlegrove Boulevard, North York (Parkwoods-Donalda), ON M3A 1L2
OtherFenced YardPark
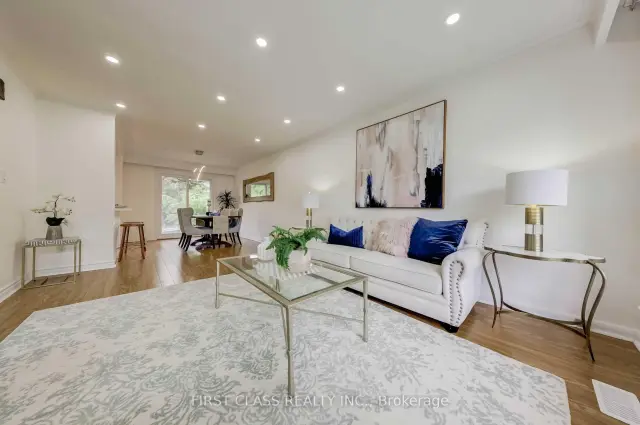
Beautifully Renovated Side-split In Sought After Neighbourhood, Bright & Spacious Layout, Open-Concept Kitchen With Quartz Countertop, Stainless Appliances * Walkout To Backyard From Dining Room * Plaza, Shopping Mall And Grocery Stores, Very Convenient. Minutes To Dvp & 401. **Great Schools( Victoria Park Collegiate Institute- Ib Program)**, Shopping, And Other Amenities Nearby, Ttc And Direct Bus To Dt.
Read more
Book a viewing
Fri20Nov
Sat21Nov
Sun22Nov
Mon23Nov
Tue24Nov
Wed25Nov
Thu26Nov
Pick A Time
Around this home
Lawrence / Dvp
Errands
Parks
Schools
Daily convenience, out of 100, from the distances below
ParkBroadlands Park · 8 within 1 km4 min walk221 m
GroceryYour Independent Grocer7 min walk428 m
SchoolBroadlands Public School5 min walk330 m
PharmacyShoppers Drug Mart8 min walk513 m
Cafés & foodAllwyn’s Bakery · 15 within 1 km7 min walk446 m
Gym & rec centreBroadlands Community Recreation Centre5 min walk317 m
LibraryToronto Public Library - Maryvale20 min walk1.3 km
WalkDriveStraight-line distance, open map data
Grocery0.4 km
Park0.2 km
Coffee0.5 km
Dining0.5 km
Gym0.7 km
Schools nearby
School rating, out of 10.
Broadlands Public Schoolelementary · Public · 0.3 km
—
Senator O'Connor College Schoolsecondary · Private · 0.4 km
7.3/10Good
Milne Valley Middle Schoolelementary · Public · 0.6 km
—
Contact agent
Helpful calculators
Rent vs buy
Affordability
Mortgage
Down payment
Stress test
CMHC insurance

Your HOMEH agent
KimHOMEH agent · North York
"I would see it this week."
Ask Kim