

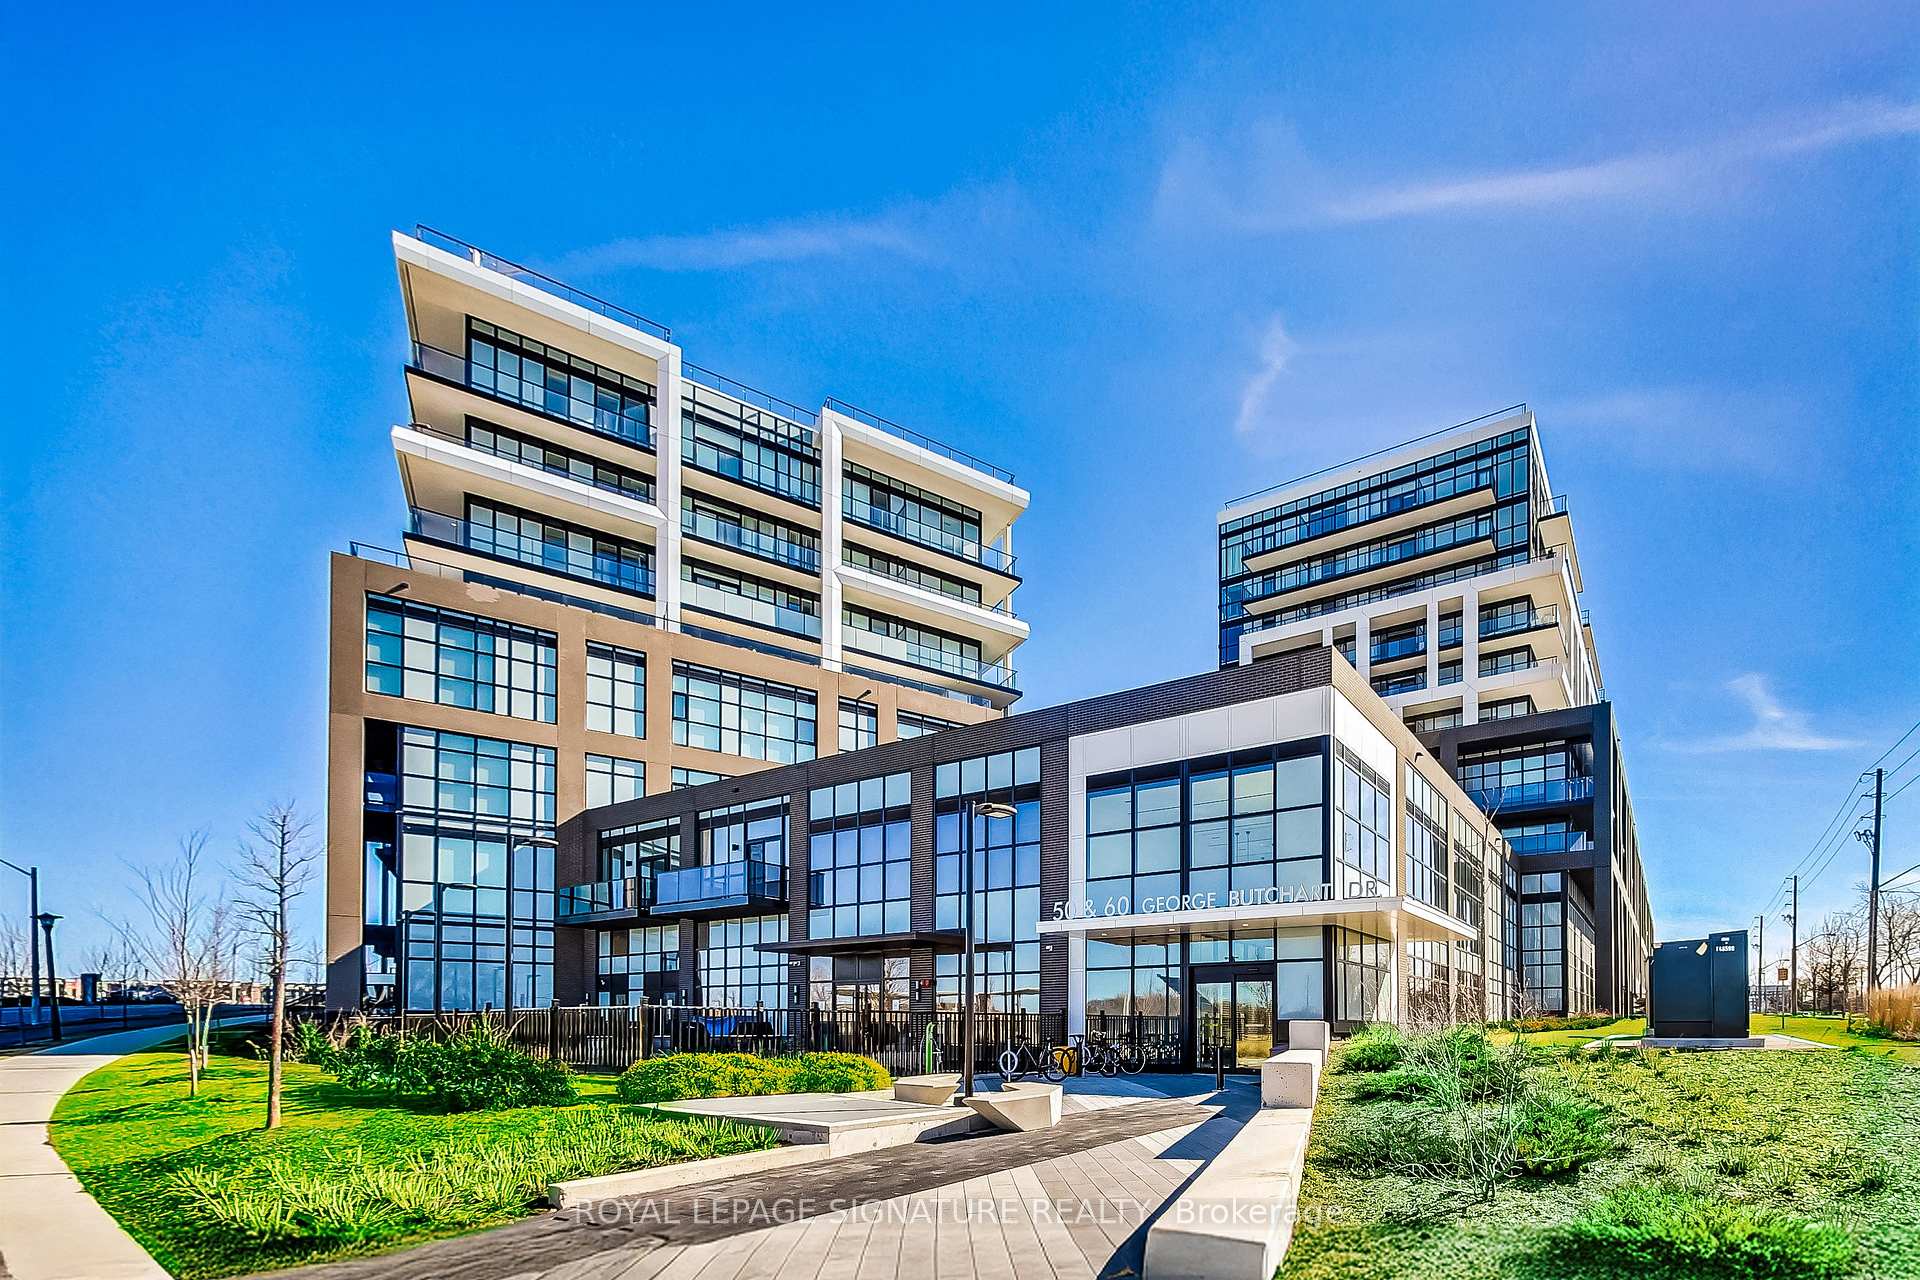
Unit 104, 60 George Butchart Drive
Unit 104, 60 George Butchart Drive
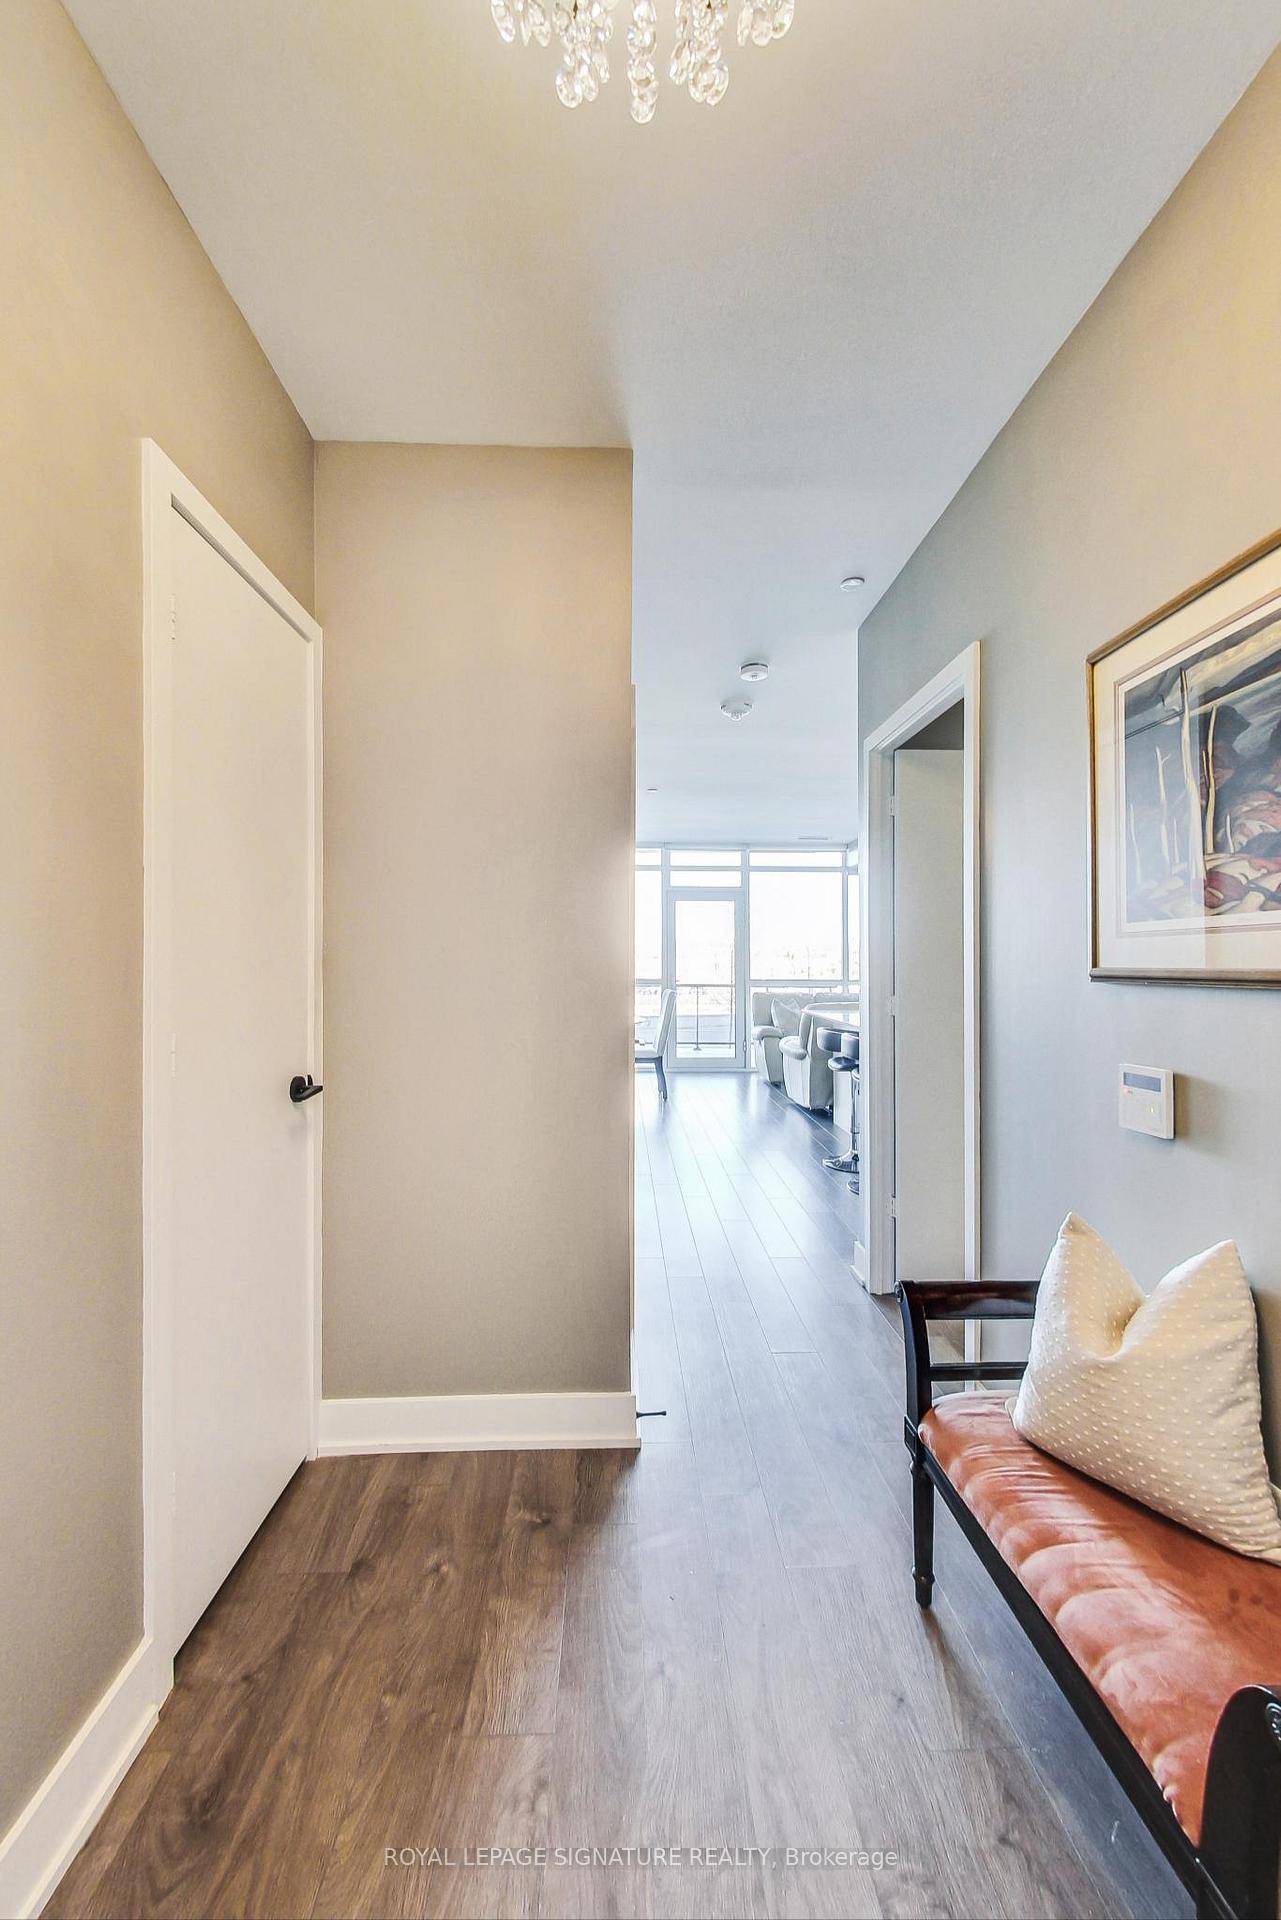 See all 38 photos
Property history
- $919,000TerminatedList: 2025-04-28|End: 2025-07-18|81 daysW12108500
Facts and features
- ExposureNorth
- LaundryIn-suite laundry, closet
- LockerOwned
- BalconyTerrace
- Central air
- Concierge
- Gym
- Party room/meeting room
- Rooftop deck/garden
The homeCondo Apartment, 2-storey, 1,200–1,399 sq ft
- Type: Condo Apartment
- Style: 2-storey
- Living space: 1,200–1,399 sq ft
- Basement: None
- Exposure: North
- View: Park/greenbelt, panoramic
InsideWindow floor to ceiling, In-suite laundry, laundry closet, upper level, Storage, carpet free
- Flooring: Window floor to ceiling
- Laundry: In-suite laundry, laundry closet, upper level
- Features: Storage, carpet free
- Rooms above ground: 7
- Bedrooms: 3 + 1 in the basement
- Bathrooms: 3
- Kitchens: 1
OutsideConcrete, Terrace
- Exterior: Concrete
- Balcony: Terrace
Parking and locker1 Parking, Underground, Parking type Owned
- Spaces: 1 Parking
- Garage: Underground
- Parking type: Owned
- Spot: 197
- Locker: Owned
- Locker unit: 392
- Locker level: B
BuildingSaturday in downsview park, Storeys 10, Units 421
- Name: Saturday in downsview park
- Storeys: 10
- Units: 421
- Registered: 2022
- Condo corporation: 2922
- Amenities: Concierge, game room, gym, party room/meeting room, rooftop deck/garden, visitor parking
- Pets: Allowed
Heating, water and powerForced air, gas, Central air
- Heating: Forced air, gas
- Cooling: Central air
Costs and taxesTaxes $3,025 a year, Condo fee $855 a month, Common elements included, parking included, building insurance included
- Taxes, 2024: $3,025 a year
- Condo fee: $855 a month
- Fee includes: Common elements included, parking included, building insurance included
- HST: HST included in the price
- Rental items: None
Included in the saleSs fridge, stove, dishwasher, microwave, washer/dryer closet with sink and storage, all window coverings and elfs. 2 custom black storage cabinets included. piano can stay if desired. 1 parking & 1 locker also included., Not included None
- Included: Ss fridge, stove, dishwasher, microwave, washer/dryer closet with sink and storage, all window coverings and elfs. 2 custom black storage cabinets included. piano can stay if desired. 1 parking & 1 locker also included.
- Not included: None
NearbyClear view, golf, hospital, park, public transit, school bus route
- Close to: Clear view, golf, hospital, park, public transit, school bus route
Listing detailsW12108500, Terminated, Apr 28, 2025
- MLS® number: W12108500
- Status: Terminated
- Listed on: Apr 28, 2025
- Days on market: 81
- Updated: Jul 18, 2025
- Possession: 90+ days
- Occupied by: Owner
- Listing brokerage: ROYAL LEPAGE SIGNATURE REALTY
About this home
Unit 104, 60 George Butchart Drive, North York (Downsview-Roding-CFB), ON M3K 0E1
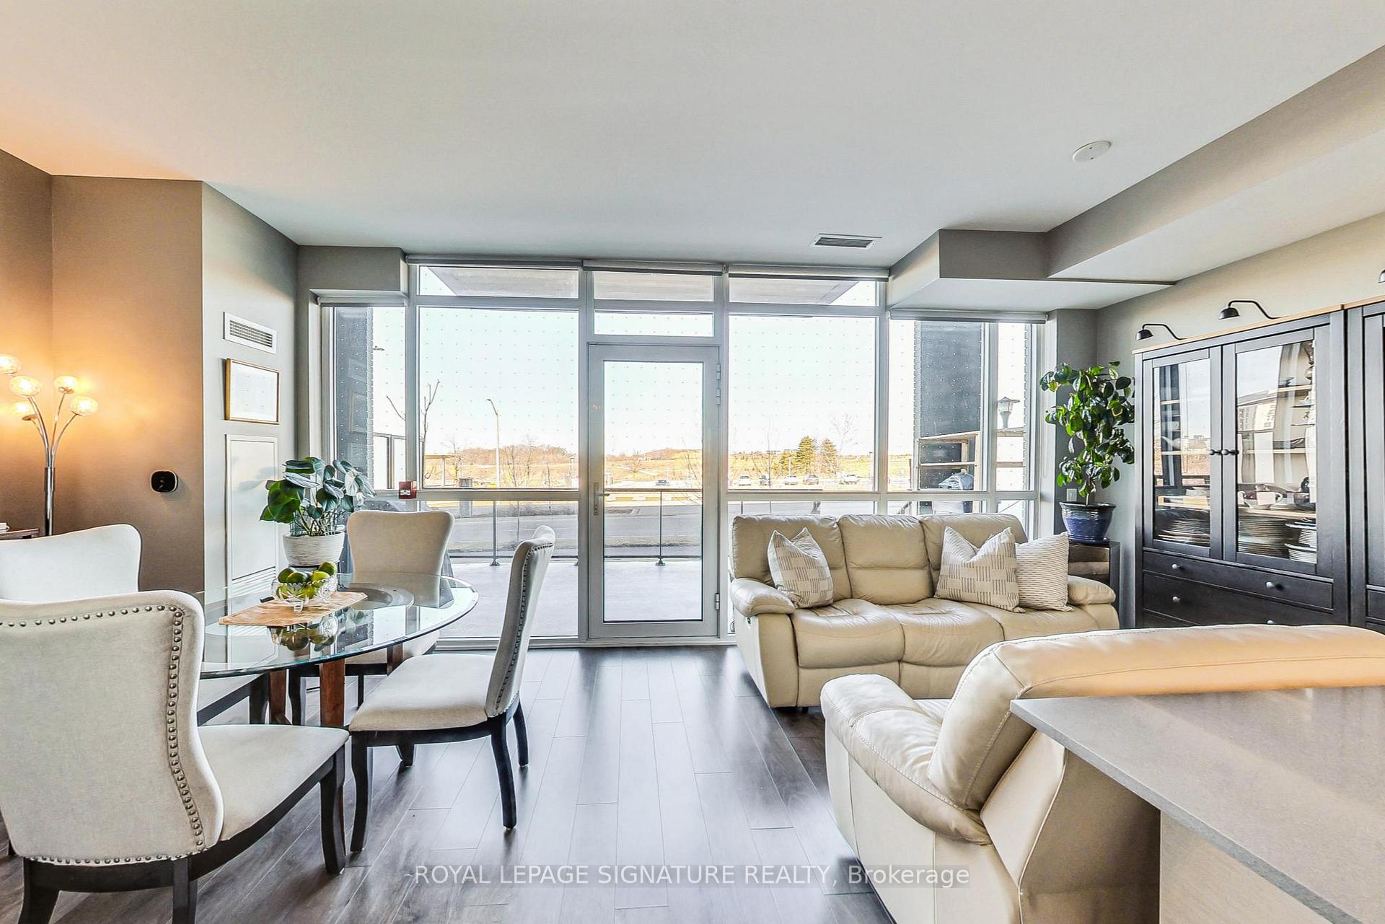
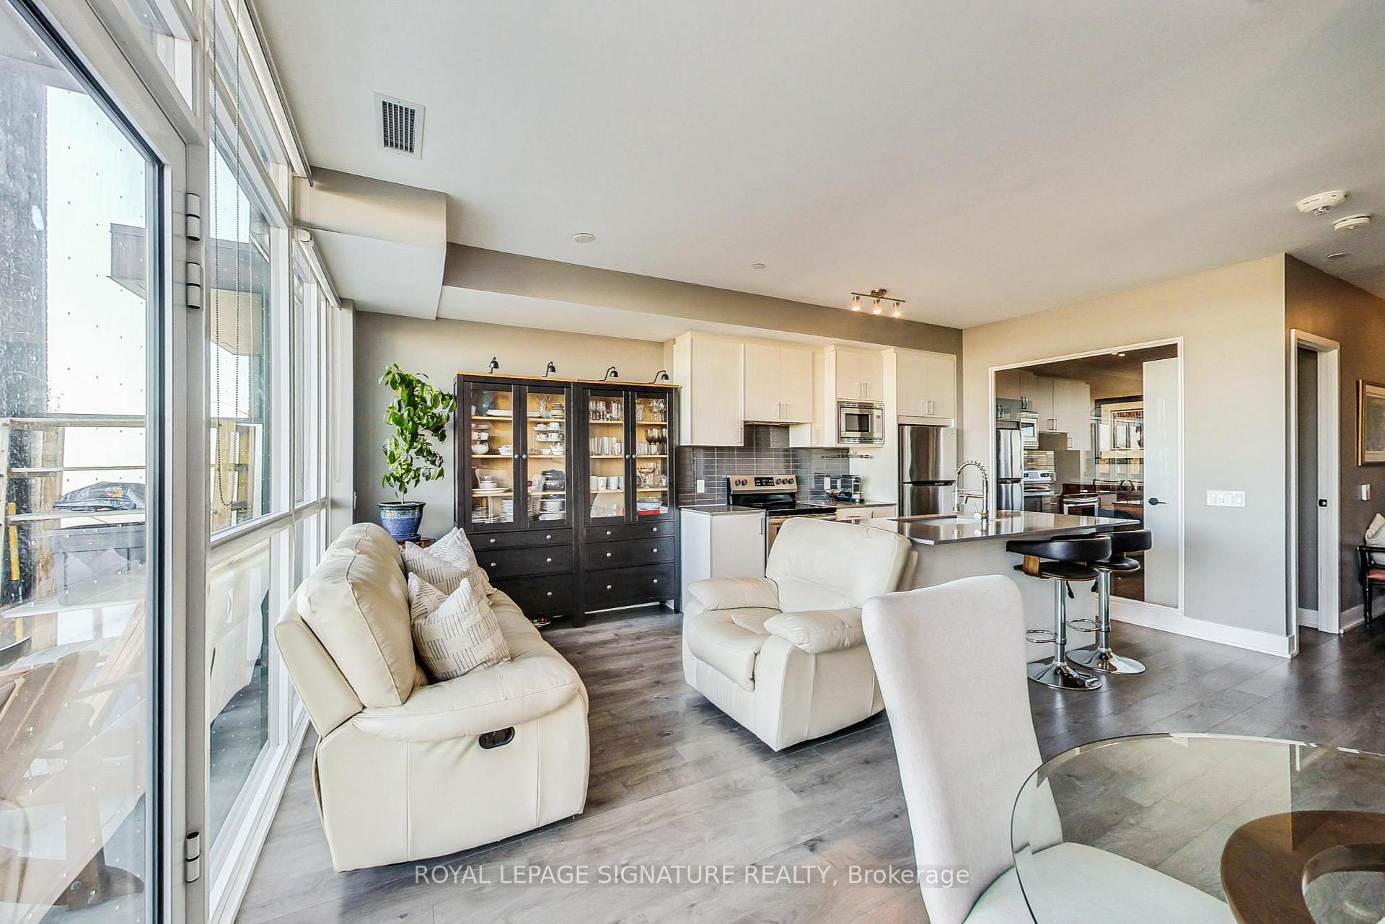
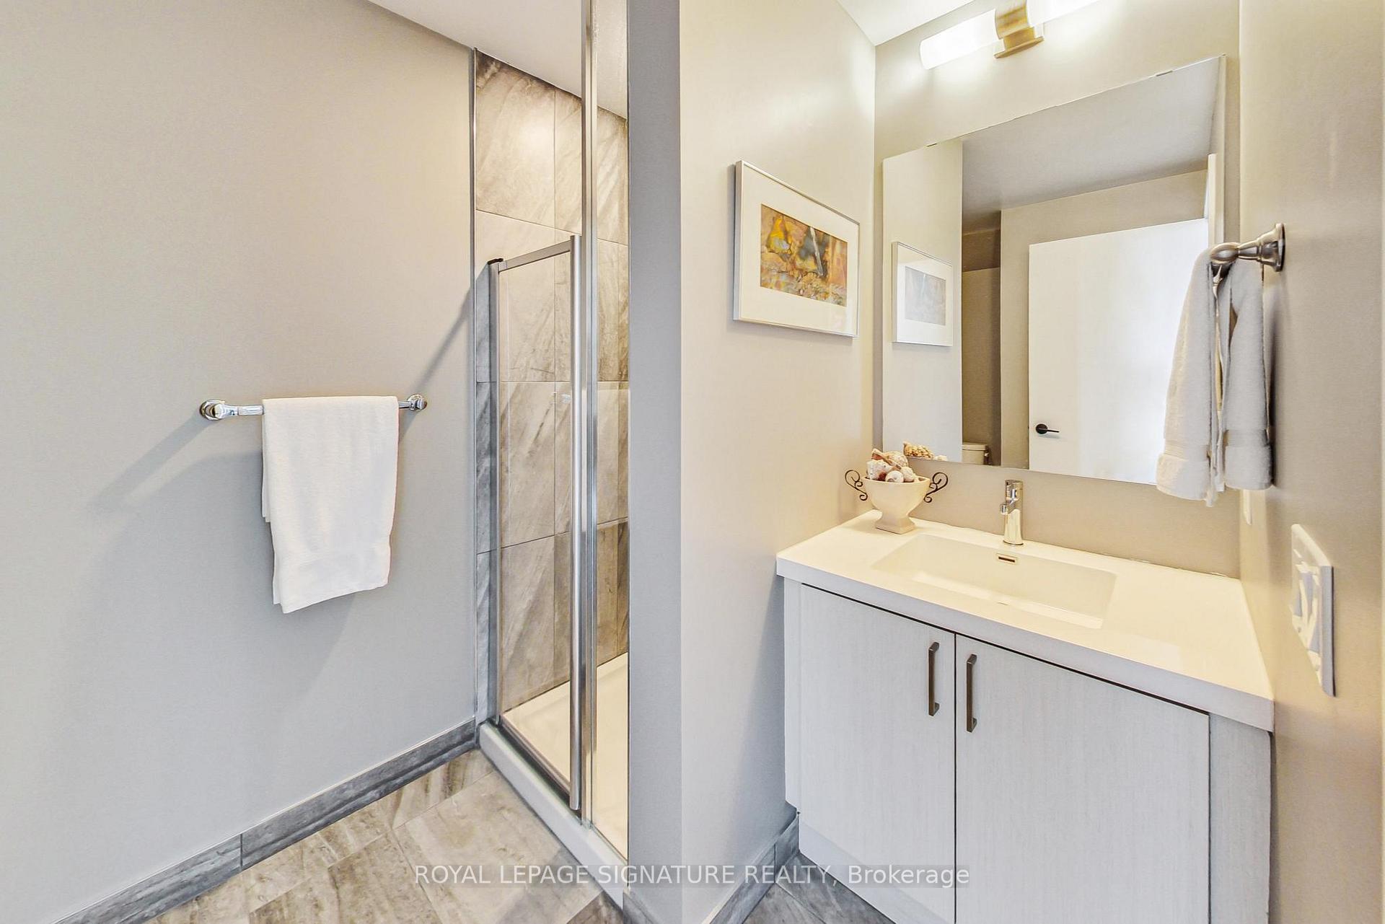
Welcome to this rare, 3+1 bed, 3 bath beautifully designed 2-storey condo in the heart of Downsview Park, offering the perfect blend of urban living and natural serenity. With 1,290 sq ft of stylish interior space and a massive 240 sq ft private terrace boasting panoramic park views, this unit is truly one-of-a-kind. One of the largest units in the building, this home offers the ideal blend of size, style, and tranquility. Step inside to discover a thoughtfully designed layout with spacious open-concert living and dining areas, featuring floor-to-ceiling windows and modern finishes, ideal for both relaxing and entertaining. The sleek kitchen features contemporary finishes and full-size stainless steel appliances and ample cabinet space. Each bedroom is comfortably sized, with the 2nd-floor primary suite offering a private 3-piece ensuite and large walk-in closet. You'll also find upper-level laundry for added convenience. But the true highlight? A massive walk-up, main-floor terrace, perfect for morning coffee, weekend lounging, or evening gatherings. The terrace is located directly across from the lush, green backdrop of Downsview Park, offering walking trails, playgrounds, and sports fields. Incredible indoor-outdoor flow makes this home perfect for entertaining. Enjoy the peace and privacy of nature while still being connected to the city, with easy access the TTC, GO station, York University, shopping, restaurants, Yorkdale Mall and Hwy 401/400. Built by the reputable Mattamy Homes, enjoy access to luxury building amenities including a fully equipped fitness centre and dedicated yoga studio, a stylish party room with a private dining lounge, co-working spaces and study nooks, a rooftop terrace featuring BBQ stations, and 24-hour concierge service, secure package room, and ample guest parking for added convenience. Includes 1 parking & 1 locker. Wireless Internet Included In Maintenance Fees!
Ask about this home
A HOMEH agent will answer your questions about this home.
Know more about Saturday in Downsview Park

Condo building · 60 George Butchart Drive
Saturday in Downsview Park is a 10-storey condo with 421 suites, built in 2022 by Mattamy Homes Canada. Right now 6 for sale and 4 for rent are on the market here.
- 10storeys
- 421suites
- $775/sq ft
- 2022built
No similar units for sale in Saturday in Downsview Park right now.
Around this home
Daily convenience, out of 100, from the distances below
Schools nearby
School rating, out of 10.
Helpful calculators
Your HOMEH agent

"I would see it this week."