

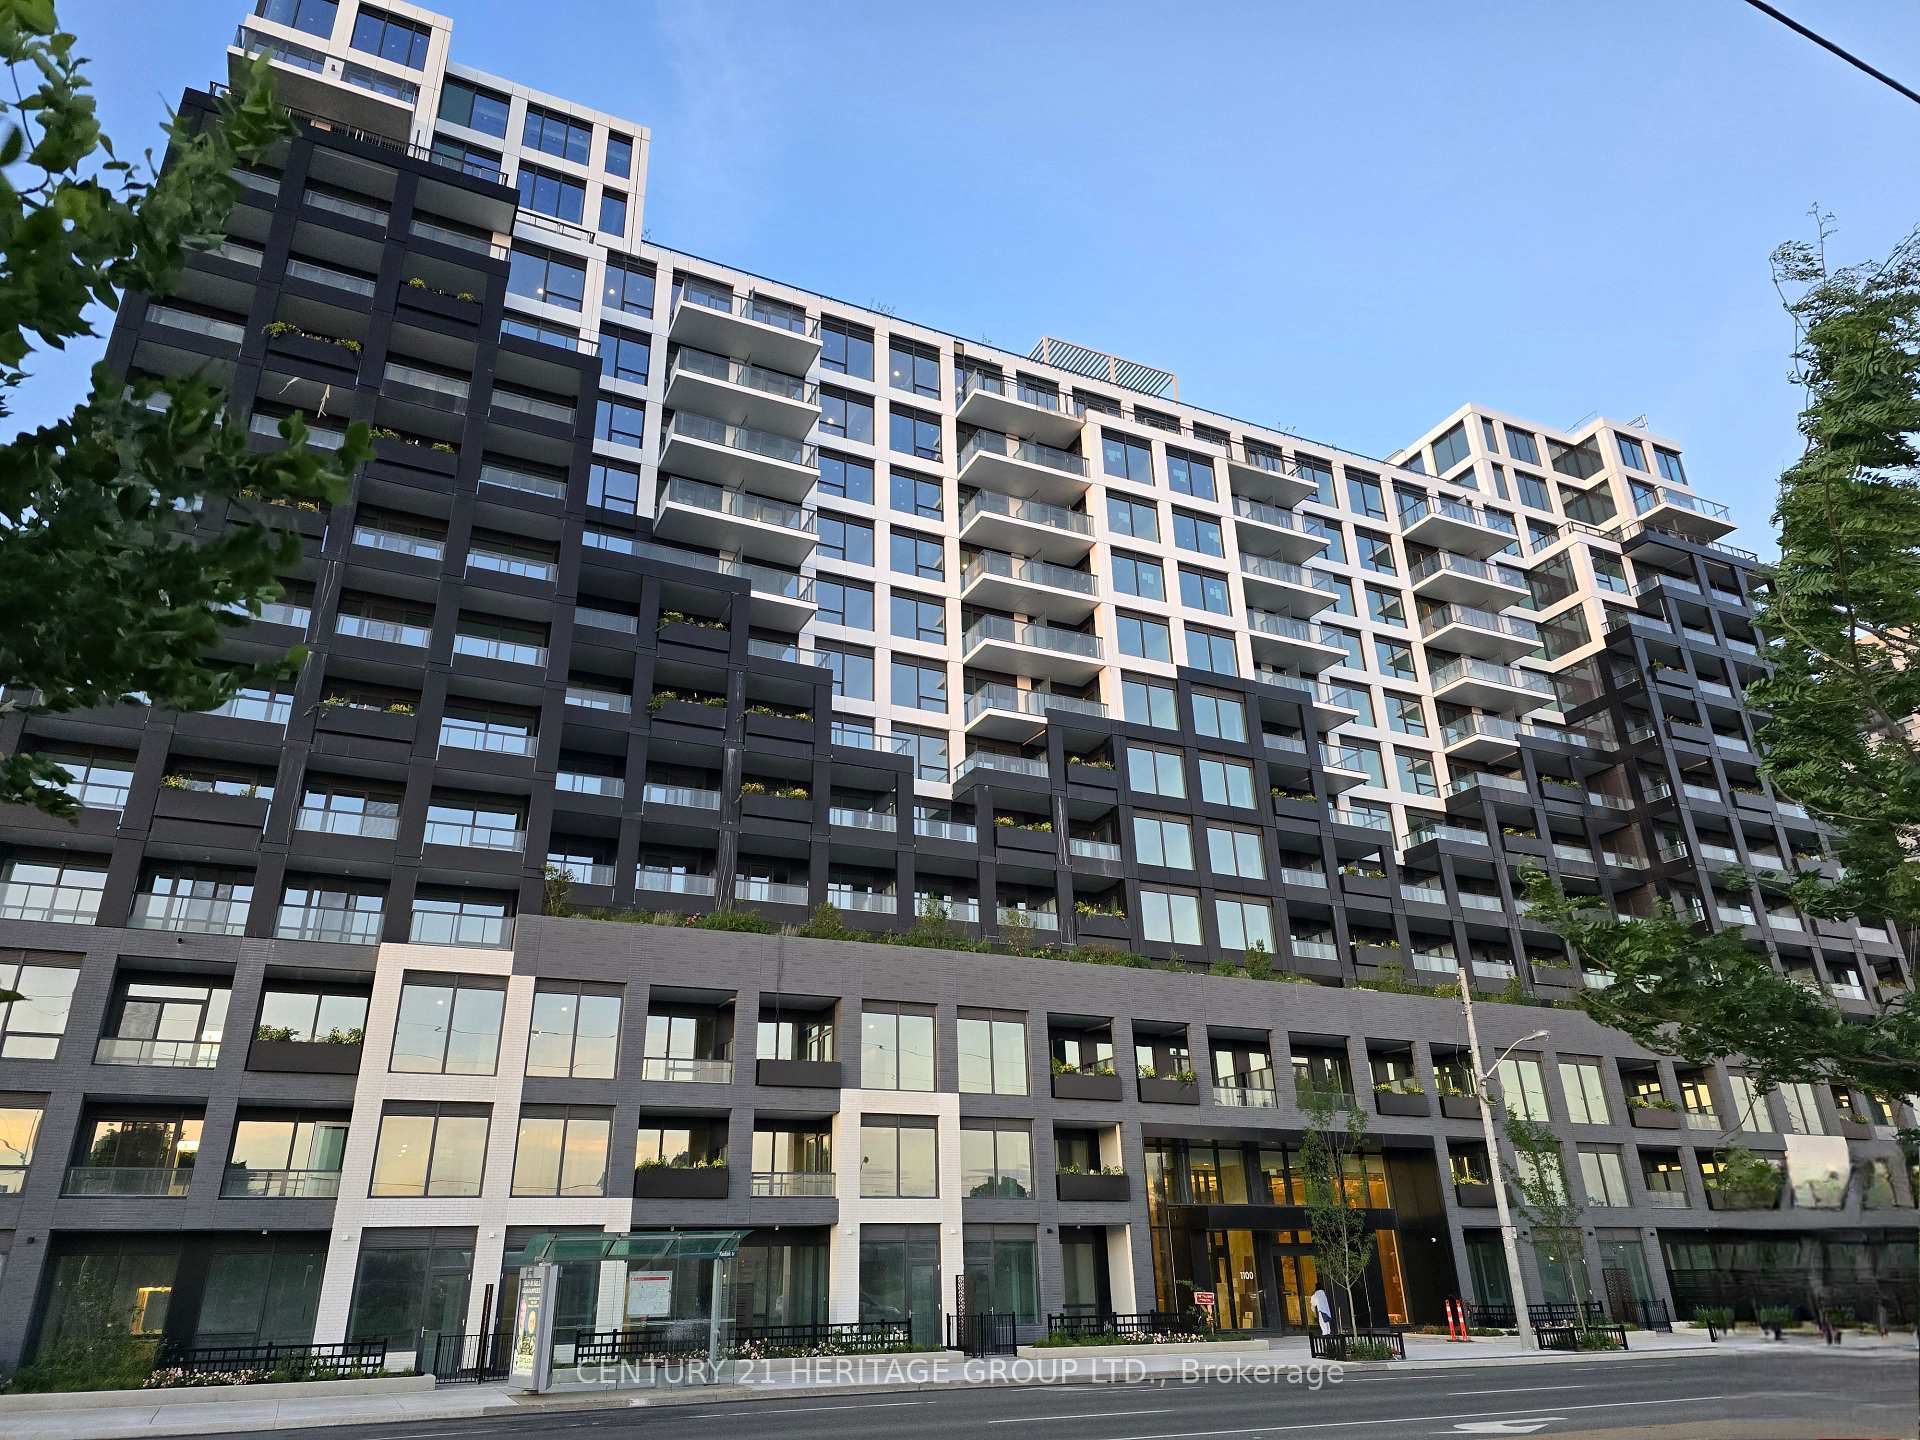
LPH29, 1100 Sheppard Avenue W
LPH29, 1100 Sheppard Avenue W
 See all 31 photos
Included in condo fee: Parking, Common Elements, Building Insurance
Property history
- $999,000TerminatedList: 2025-05-22|End: 2025-08-26|96 daysW12171355
- $949,900TerminatedList: 2024-12-21|End: 2025-01-08|18 daysW11899572
Facts and features
- LaundryIn-suite
- LockerNone
- BalconyOpen
- Building size14 storeys
- Central air
- Concierge
- Exercise room
- Gym
- Party room/meeting room
The homeCondo Apartment, Apartment, Age 0–5 years
- Type: Condo Apartment
- Style: Apartment
- Age: 0–5 years
- Living space: 600–699 sq ft
- Basement: None
- Exposure: South East
- View: Canal
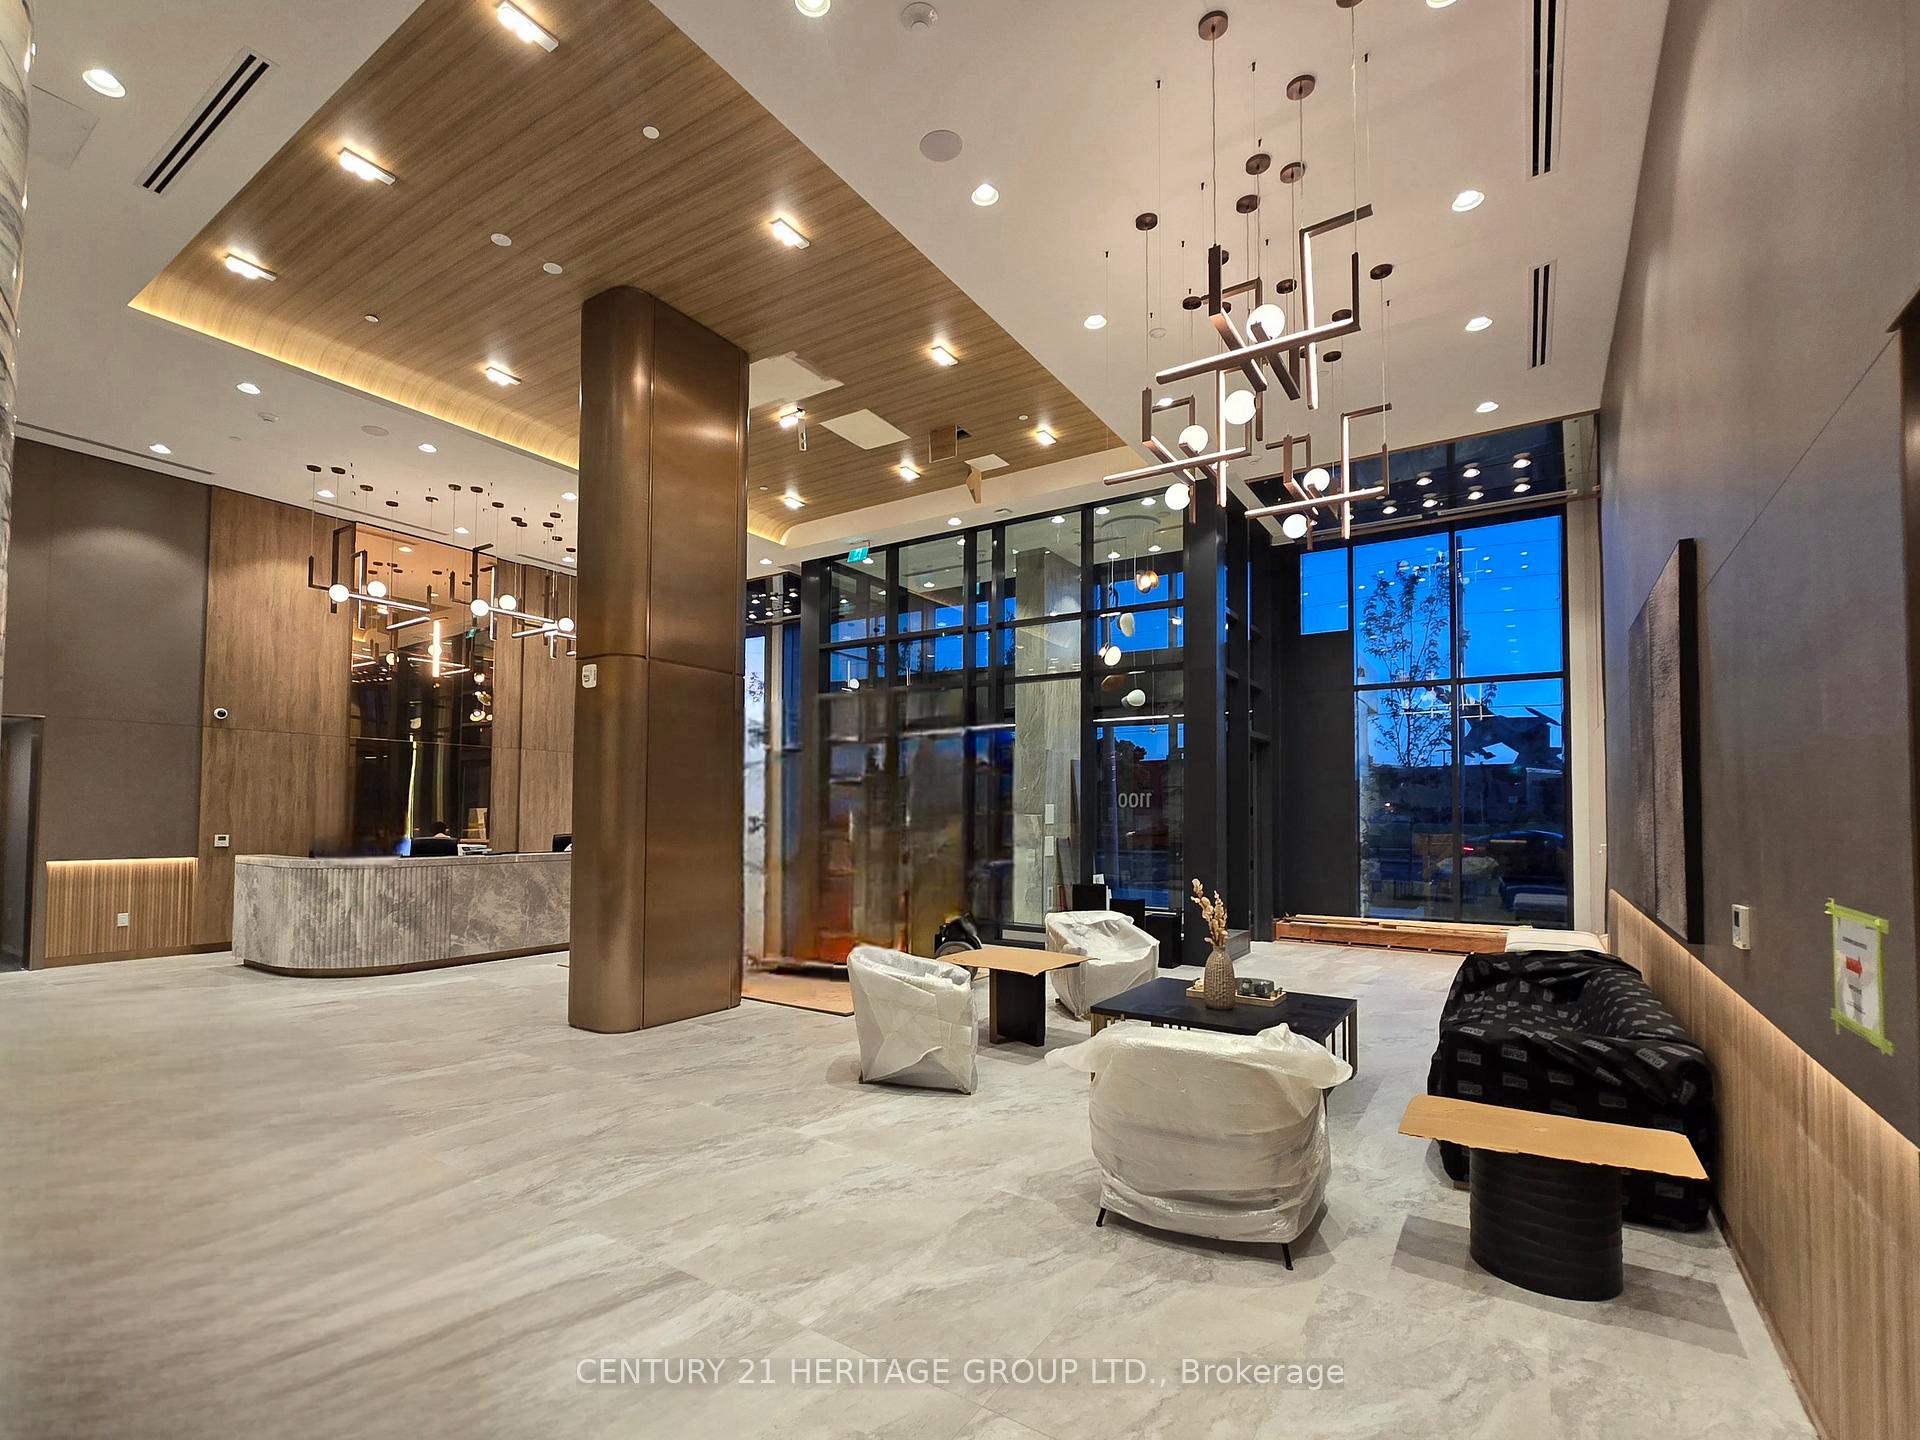
InsideWindow floor to ceiling, In-suite laundry, Carpet free, guest accommodations, other, separate heating controls, separate hydro meter, storage, ventilation system, water heater, wheelchair access
- Flooring: Window floor to ceiling
- Laundry: In-suite laundry
- Features: Carpet free, guest accommodations, other, separate heating controls, separate hydro meter, storage, ventilation system, water heater, wheelchair access
- Security: Concierge/security
- Rooms above ground: 4
- Rooms in the basement: 1
- Bedrooms: 1 + 1 in the basement
- Bathrooms: 2
- Kitchens: 1
OutsideConcrete, Open, Paved yard, controlled entry
- Exterior: Concrete
- Balcony: Open
- Features: Paved yard, controlled entry
- Accessibility: Elevator, level entrance
Parking and locker1 Parking, Underground, Parking type Owned
- Spaces: 1 Parking
- Garage: Underground
- Parking type: Owned
- Driveway: Underground
- Spot: 7
- Locker: None
BuildingWestLine Condos, Storeys 14, Units 424
- Name: WestLine Condos
- Storeys: 14
- Units: 424
- Registered: 2024
- Condo corporation: 3055
- Amenities: Concierge, elevator, exercise room, gym, party room/meeting room
- Pets: Allowed
Heating, water and powerForced air, gas, Central air
- Heating: Forced air, gas
- Cooling: Central air
Costs and taxesCondo fee $598 a month, Common elements included, building insurance included, parking included, HST included in the price
- Condo fee: $598 a month
- Fee includes: Common elements included, building insurance included, parking included
- HST: HST included in the price
- Rental items: Hot water tank, if rental
Included in the saleFridge, stove, b/i microwave & dishwasher. ensuite washer & dryer, all elfs. plus rogers internet package & 1 parking spot., Hydro, water and gas.
- Included: Fridge, stove, b/i microwave & dishwasher. ensuite washer & dryer, all elfs. plus rogers internet package & 1 parking spot.
- Not included: Hydro, water and gas.
NearbyClear view, park, public transit, school
- Close to: Clear view, park, public transit, school
Listing detailsW12171355, Terminated, May 22, 2025
- MLS® number: W12171355
- Status: Terminated
- Listed on: May 22, 2025
- Days on market: 96
- Updated: Aug 26, 2025
- Possession: 2025-08-28 / Immediate
- Occupied by: Tenant
- Listing brokerage: CENTURY 21 HERITAGE GROUP LTD.
About this home
LPH29, 1100 Sheppard Avenue W, North York (York University Heights), ON M3K 0E4
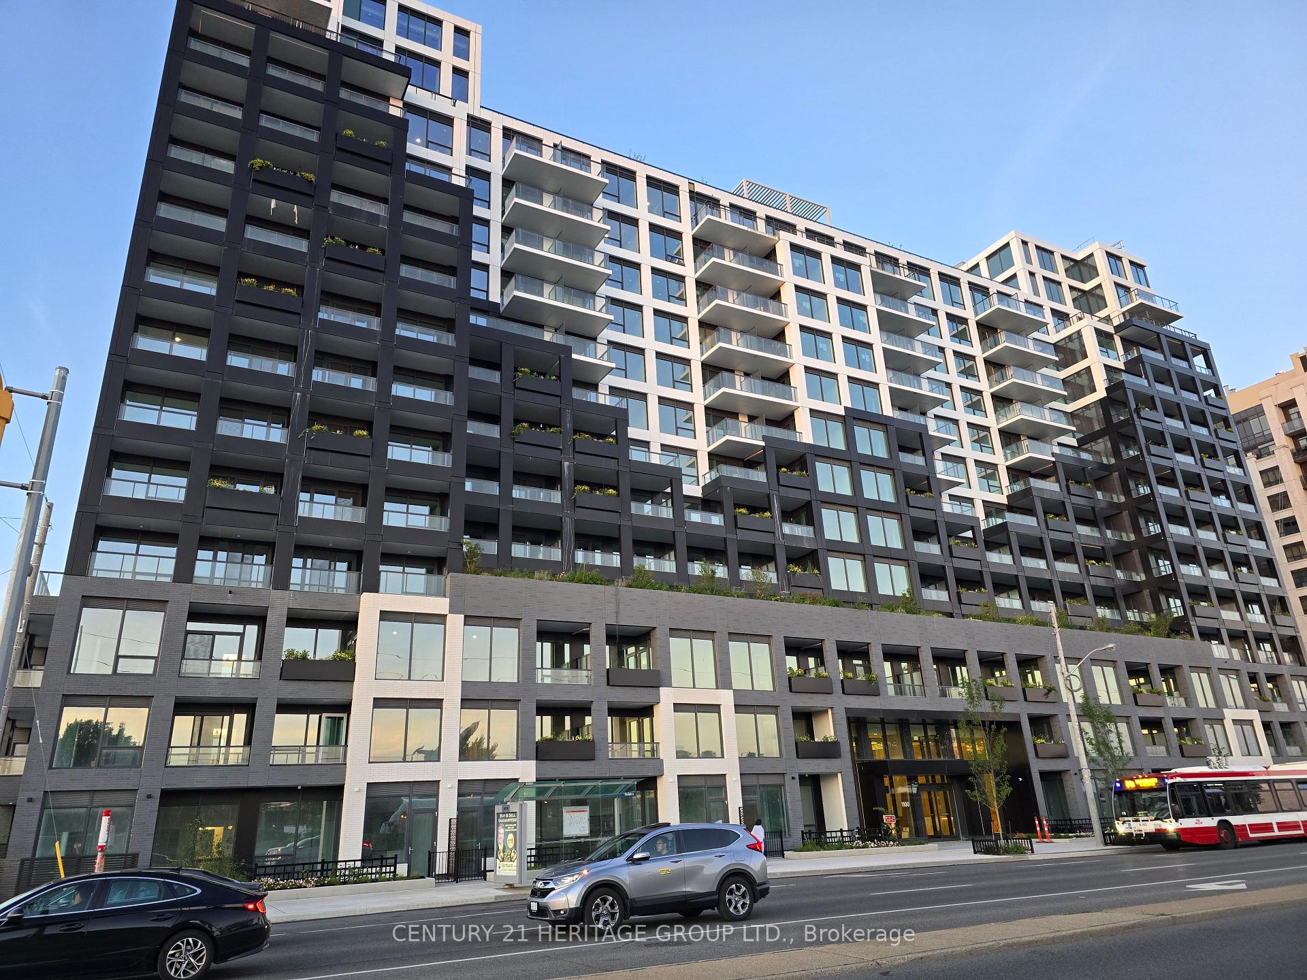
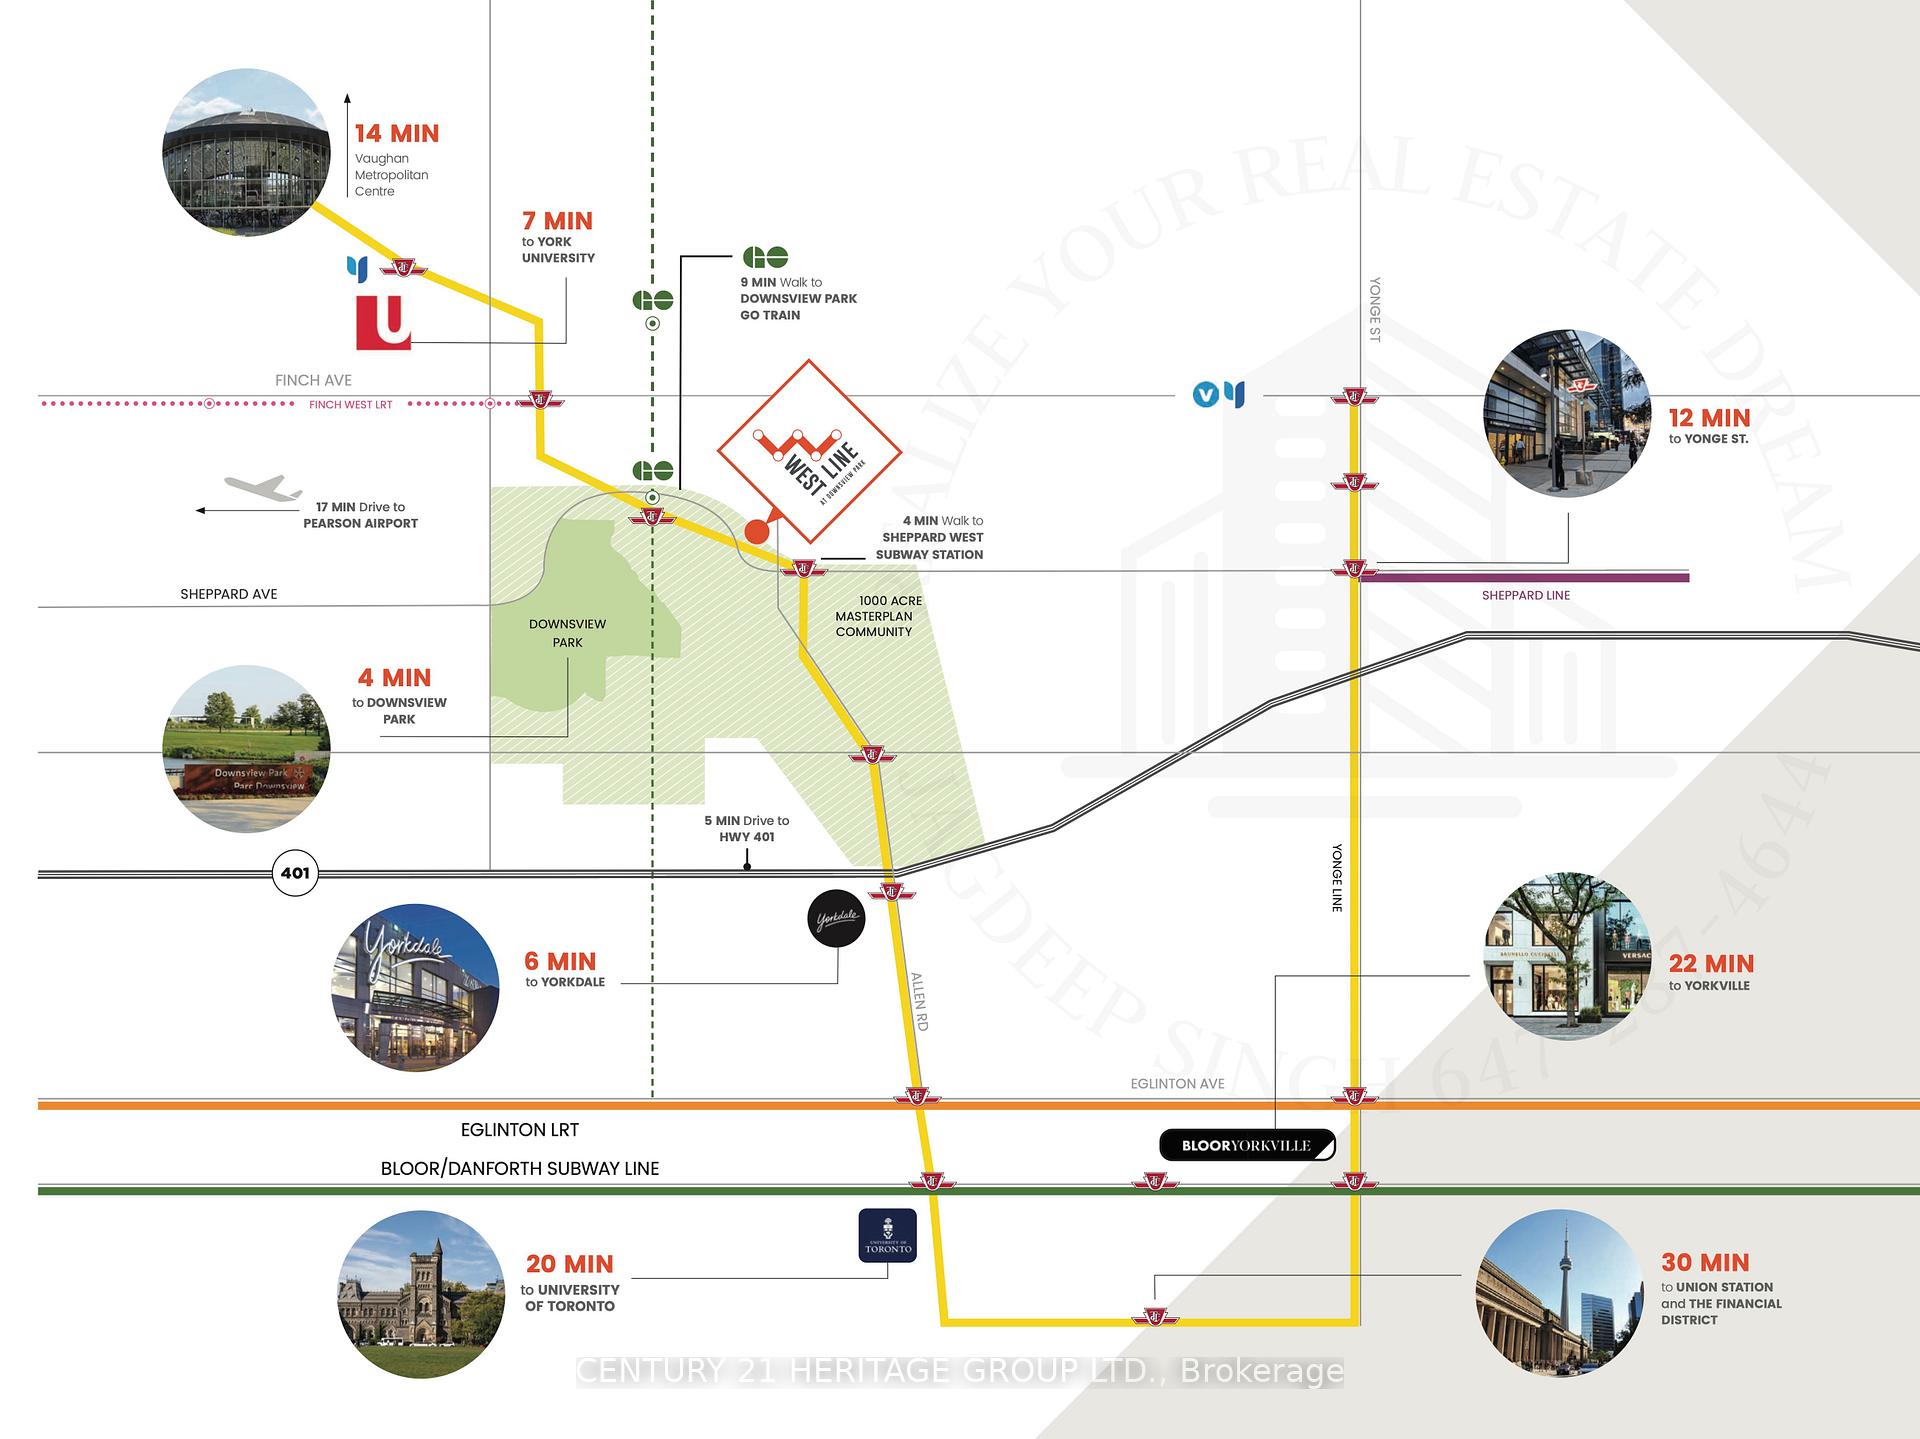
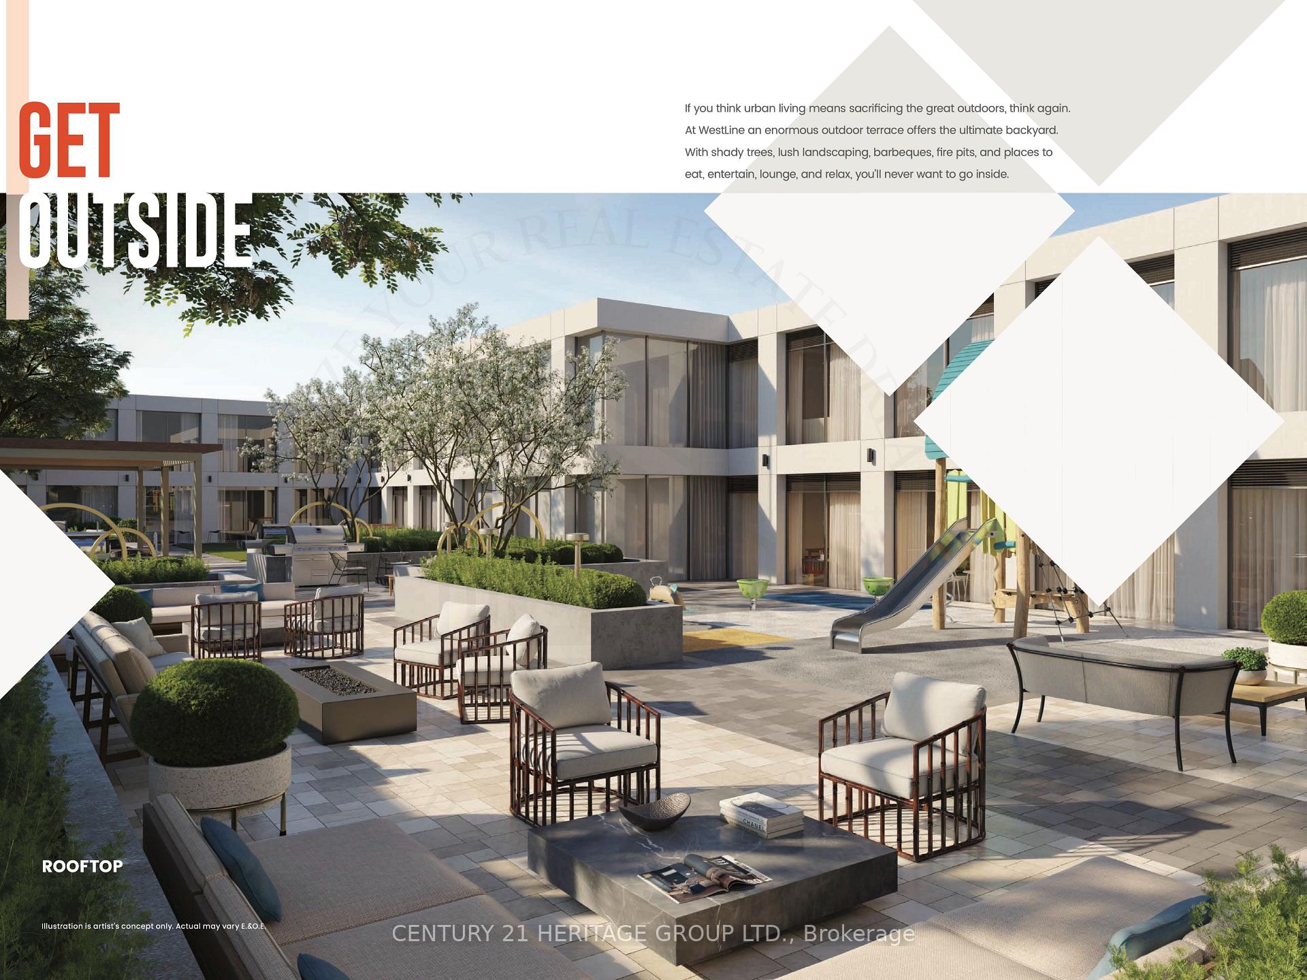
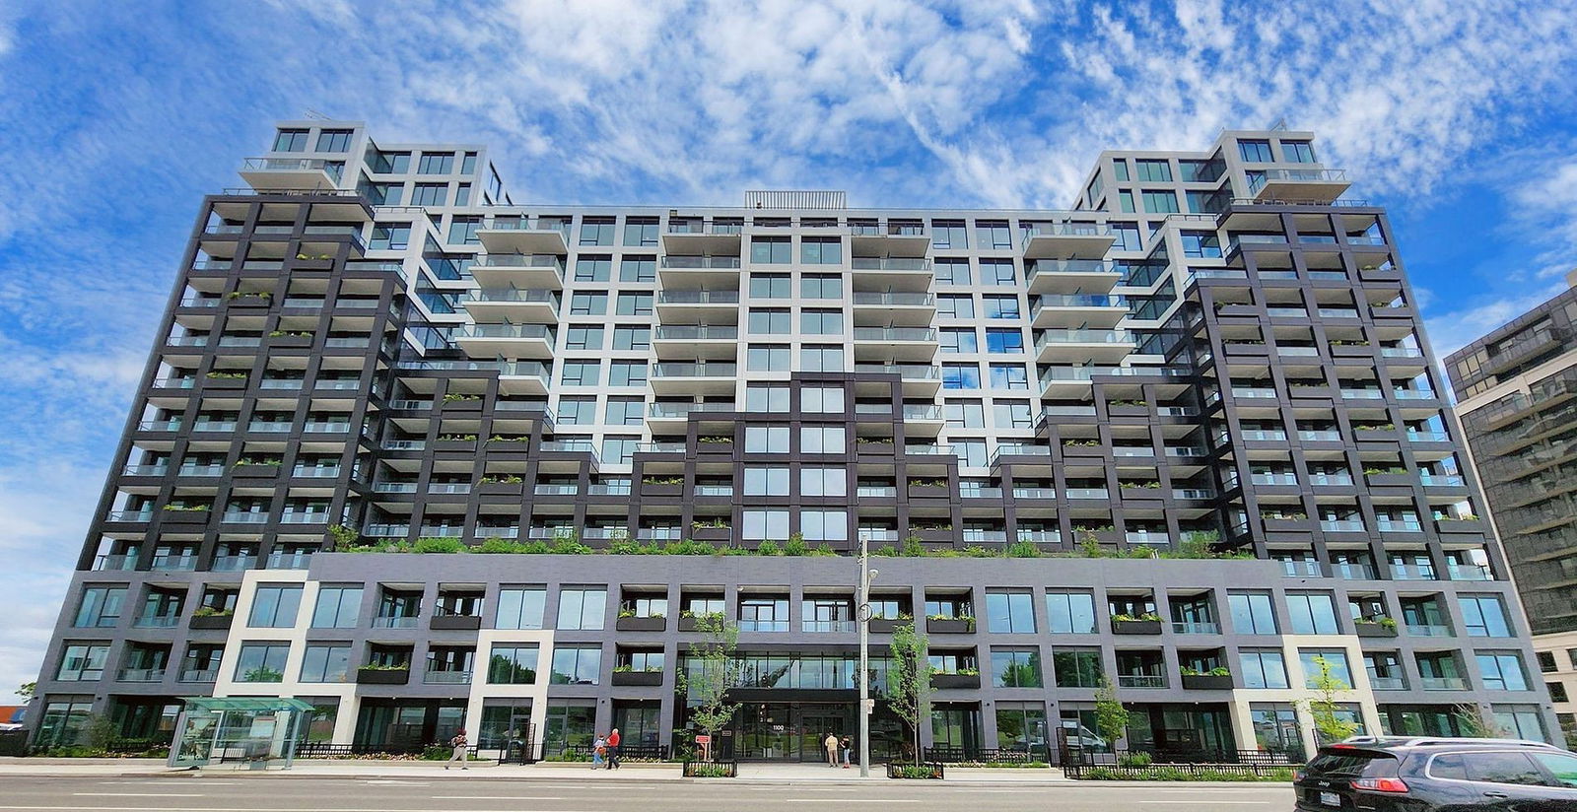
Den can be used as a second bedroom. 24-hour, 7 day a week concierge, Security coded access fob for all residents. Three guest suites provided for residents use, Individual suite hydro, BTU and water metering, Automated parcel storage. Suites feature smooth finished ceilings throughout, Painted baseboards, door frames and painted baseboards, door frames, TV/telephone outlets in living/dining room, Smoke detectors and sprinkler system, Smoke detectors and sprinkler system, Refrigerator, Cooktop and oven, microwave, Exhaust fan insert, Dishwasher, Stacked washer and dryer. Near 1000 acres of downs view park, north America's largest urban redevelopments sites, This unit and project offers a unique opportunity to live in a fantastic area. Close to Yorkdale Mall, located at 4 minutes walk from Sheppard West Subway Station and 9 minute walk to Downsview Park Station and Go Train station. Easy access to York University, Centennial College - Downsview Campus, Seneca, Humber college, Midtown private and public schools. Graphite hued brick cladding grounds the lower half of the building with a stepped pattern creating a graphic W and a cascade of outdoor terraces. Light filled spaces, designed for maximum comfort and relaxation, extend your living space far beyond your suite. Entertain in style on the enormous outdoor terraces, complete with fire pits, barbecues and places to lounge and dine. 5,500 square feet of indoor amenities and 6,500 square feet of outdoor amenities combine to cater to your every need.
Ask about this home
A HOMEH agent will answer your questions about this home.
Know more about WestLine Condos
Condo building · 1100 Sheppard Avenue West
WestLine Condos is a 14-storey condo with 424 suites, built in 2024 by CentreCourt Developments Inc. Right now 10 for sale and 8 for rent are on the market here.
- 14storeys
- 424suites
- $754/sq ft
- 2024built
No similar units for sale in WestLine Condos right now.
Around this home
Daily convenience, out of 100, from the distances below
Schools nearby
School rating, out of 10.
Helpful calculators
Your HOMEH agent

"Priced 49% over the Hestimate. I would see it this week."