

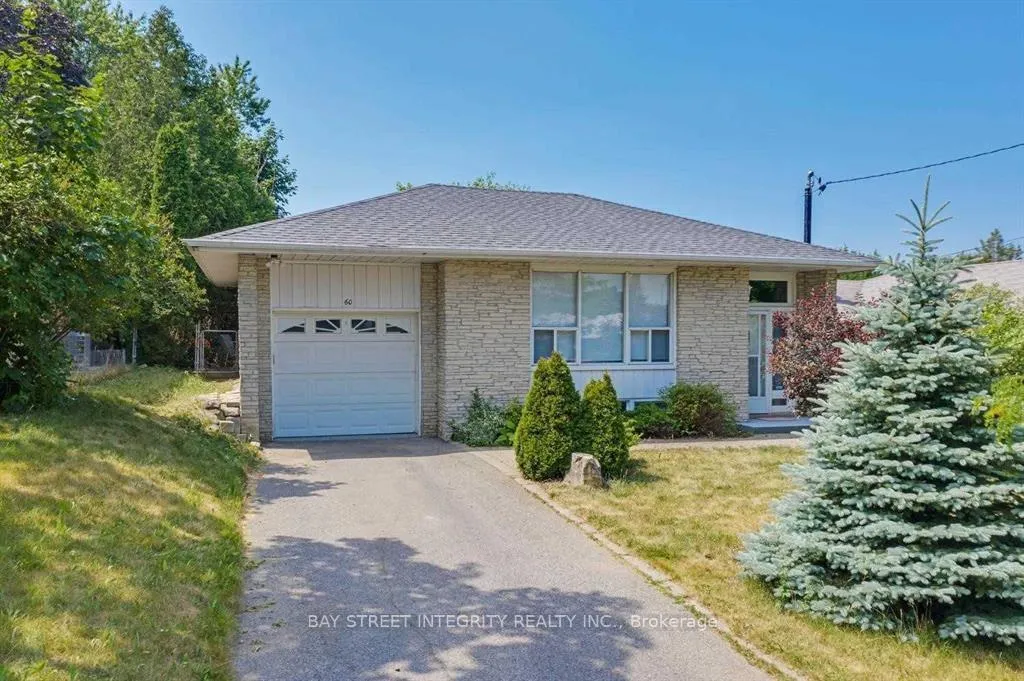
60 Hesketh Court
Detached Terminated
1/2260 Hesketh Court
Detached Terminated
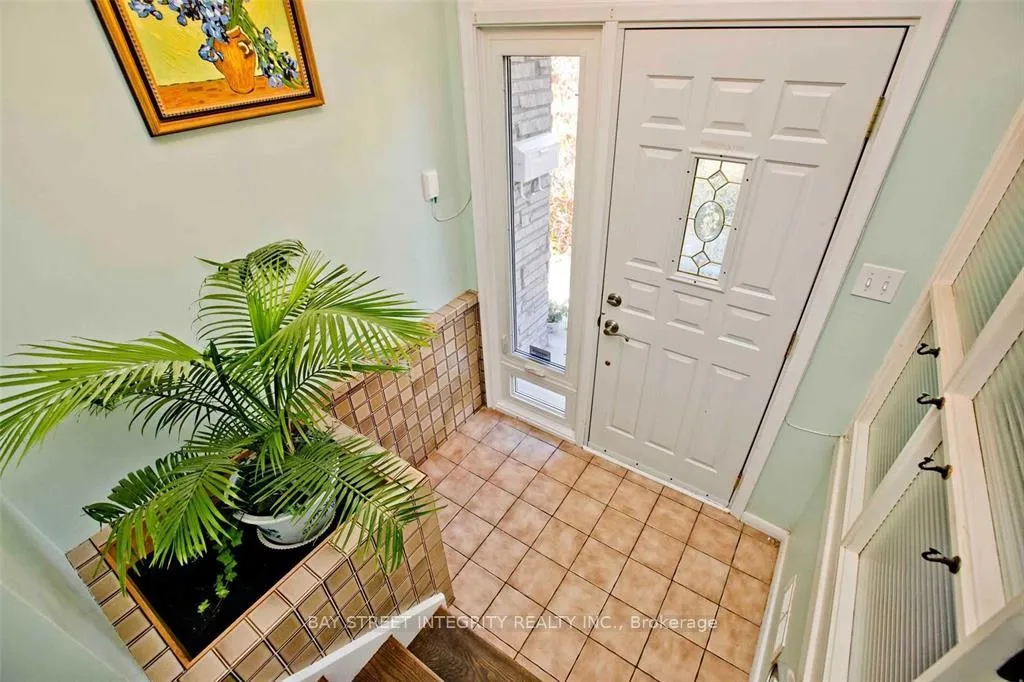
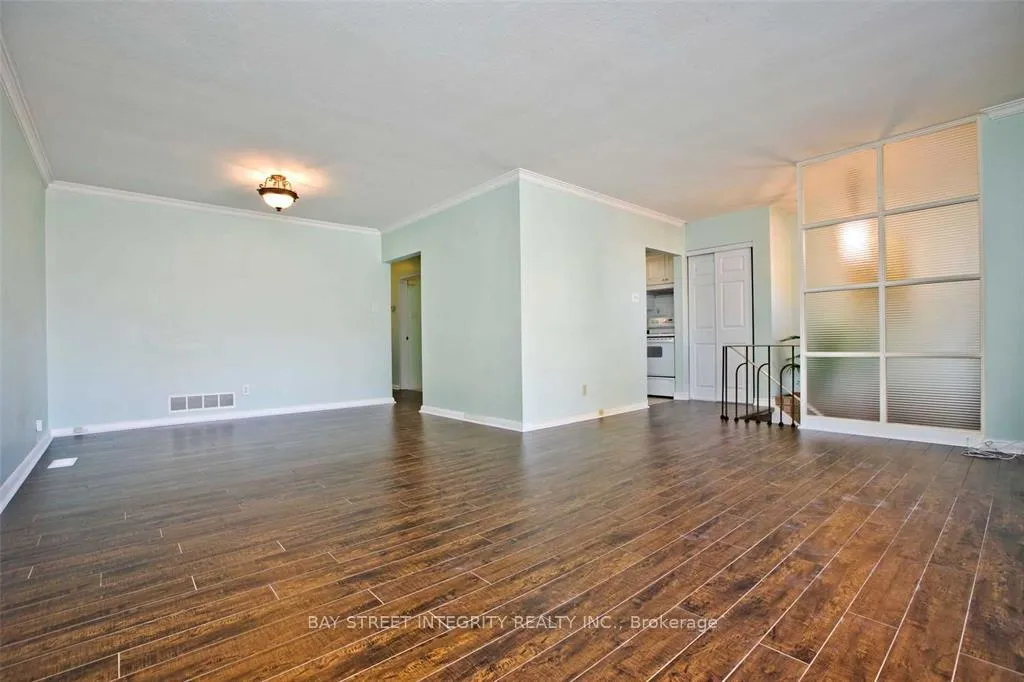
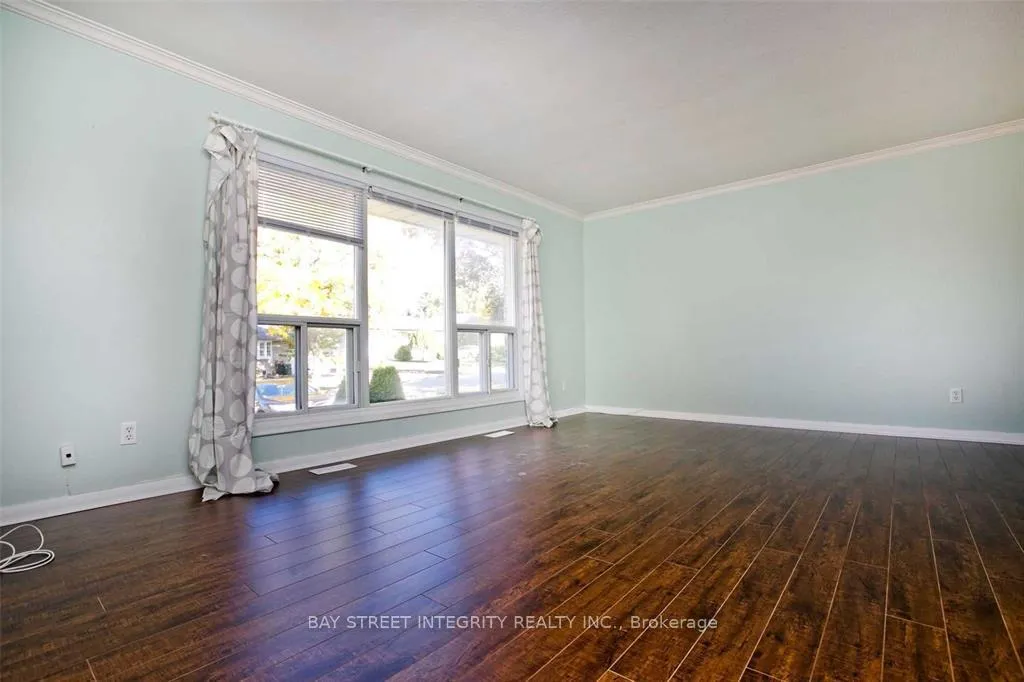
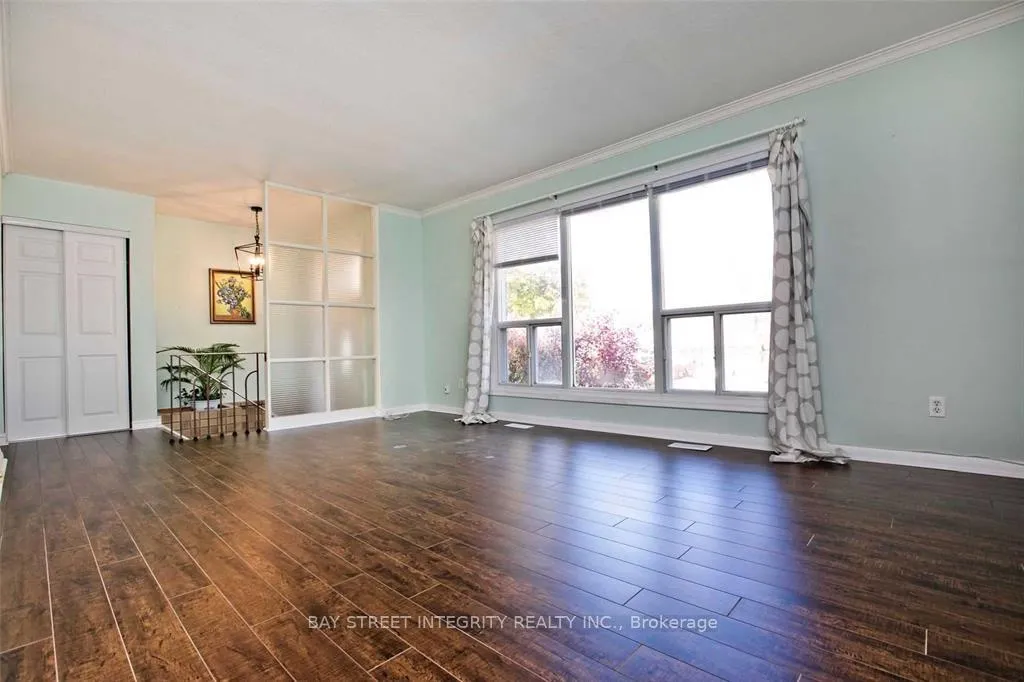 See all 22 photos
3 Bedrooms
1 Bathroom
1 Garage
1.1K–1.5K sq.ft
Main Floor
— Unit
Property history
- $3,900TerminatedList: 2026-06-27|End: 2026-07-31|34 daysC13502684
Facts and features
- BasementFinished
- Lot size50 × 120 ft
- Lease term12 months
- FurnishedUnfurnished
What stands out
- Separate entrance
- Central air
The homeDetached, Bungalow, 1,100–1,500 sq ft
- Type: Detached
- Style: Bungalow
- Living space: 1,100–1,500 sq ft
- Basement: Finished, separate entrance
- Waterfront: None
InsideVinyl, Ensuite, lower level, Rooms above ground 6
- Flooring: Vinyl
- Laundry: Ensuite, lower level
- Rooms above ground: 6
- Rooms in the basement: 2
- Bedrooms: 3
- Bathrooms: 1
- Kitchens: 1
Outside and lotBrick, stone, Roof Not applicable, Concrete
Outside
- Exterior: Brick, stone
- Roof: Not applicable
- Foundation: Concrete
- Size: 50 × 120 ft
Parking1 Garage, Built-in, Private
- Spaces: 1 Garage
- Garage: Built-in
- Driveway: Private
Heating, water and powerForced air, gas, Central air, Municipal water
- Heating: Forced air, gas
- Cooling: Central air
- Water: Municipal water
- Sewer: Municipal sewer
Rent and termsRent $3,900 a month, Main, Unfurnished
- Rent: $3,900 a month
- Space for rent: Main
- Furnished: Unfurnished
- Lease: 12 months
- Rental items: Hot water tank(if rental)
IncludedAll elfs, all existing window coverings, stove, exhaust range hood fan, fridge, dishwasher, washer & dryer, central-air furnace and cac system.
- Included: All elfs, all existing window coverings, stove, exhaust range hood fan, fridge, dishwasher, washer & dryer, central-air furnace and cac system.
NearbyLibrary, park, place of worship, public transit, rec./commun.centre, school
- Close to: Library, park, place of worship, public transit, rec./commun.centre, school
Listing detailsC13502684, Terminated, Jun 27, 2026
- MLS® number: C13502684
- Status: Terminated
- Listed on: Jun 27, 2026
- Days on market: 34
- Updated: Jul 31, 2026
- Possession: 2026-08-01 / Flexible
- Occupied by: Tenant
- Listing brokerage: BAY STREET INTEGRITY REALTY INC.
About this home
60 Hesketh Court, North York (Victoria Village), ON M4A 1M6
LibraryParkPlace Of WorshipPublic TransitRec./Commun.CentreSchool
Well Maintained 3-Bed Bungalow On Large Private Lot in Victoria Village( Basement not included). Steps to Public Transit, Walk To Park, Science Centre,Cinemas,Hiking Trails,Library And School. Short Distance to Community Centre, Banks, Restaurants, Groceries, Shopping Centre, Upcoming Eglinton LRT. Minutes To The DVP, 401, And 404. 24 Hr TTC At Victoria Park & At Eglinton.
Read more
Ask about this home
A HOMEH agent will answer your questions about this home.
Ask a question
Around this home
Eglinton Ave E/Sloane Ave
Errands
Transit
Parks
Schools
Daily convenience, out of 100, from the distances below
ParkWigmore Park · 10 within 1 km7 min walk423 m
GrocerySloane Convenience5 min walk295 m
SchoolSloane Public School7 min walk400 m
Train stationSloane5 min walk300 m
PharmacyPhil-way Pharmacy5 min walk299 m
Cafés & foodChurrasco Portugril · 15 within 1 km6 min walk365 m
Gym & rec centreThe Hub9 min walk574 m
LibraryToronto Public Library - Eglinton Square15 min walk946 m
WalkDriveStraight-line distance, open map data
Grocery0.3 km
Park0.4 km
Coffee0.4 km
Dining0.8 km
Gym0.7 km
Sloane0.3 km
Schools nearby
School rating, out of 10.
Sloane Public Schoolelementary · Public · 0.4 km
—
Child Development Institute - Charles G Fraser Junior Classelementary · Public · 0.4 km
—
Victoria Village Public Schoolelementary · Public · 1.0 km
—
Contact agent
Helpful calculators
Rent vs buy
Affordability
Mortgage
Down payment
Stress test
CMHC insurance
Your HOMEH agent

KimHOMEH agent · North York
"I would see it this week."
Ask Kim
Keep exploring
You are here