

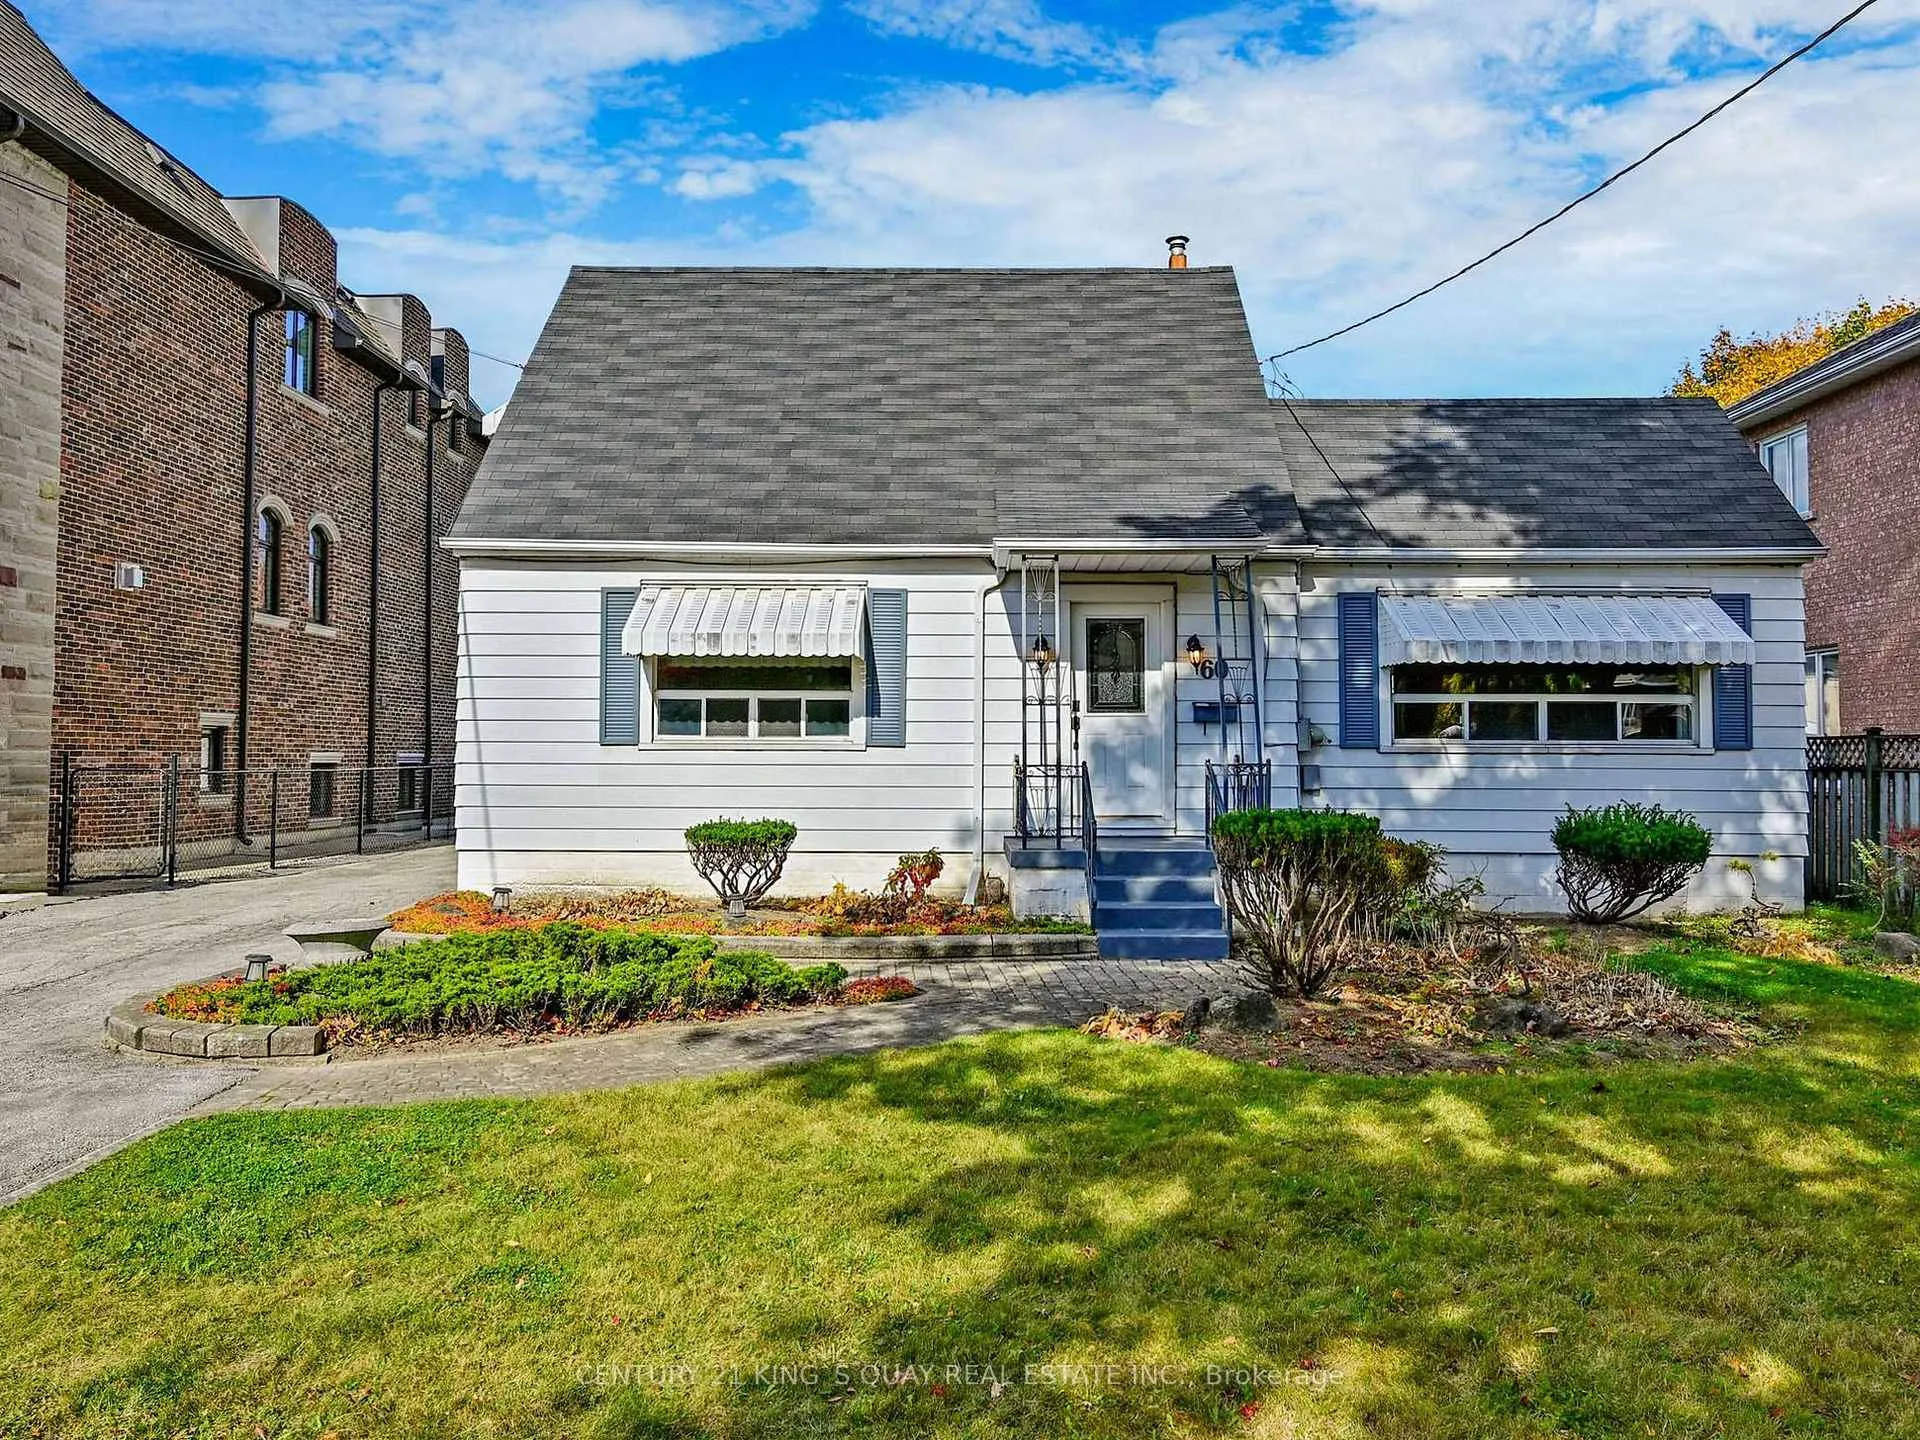
60 Northwood Drive
Detached Rented
1/3760 Northwood Drive
Detached Rented
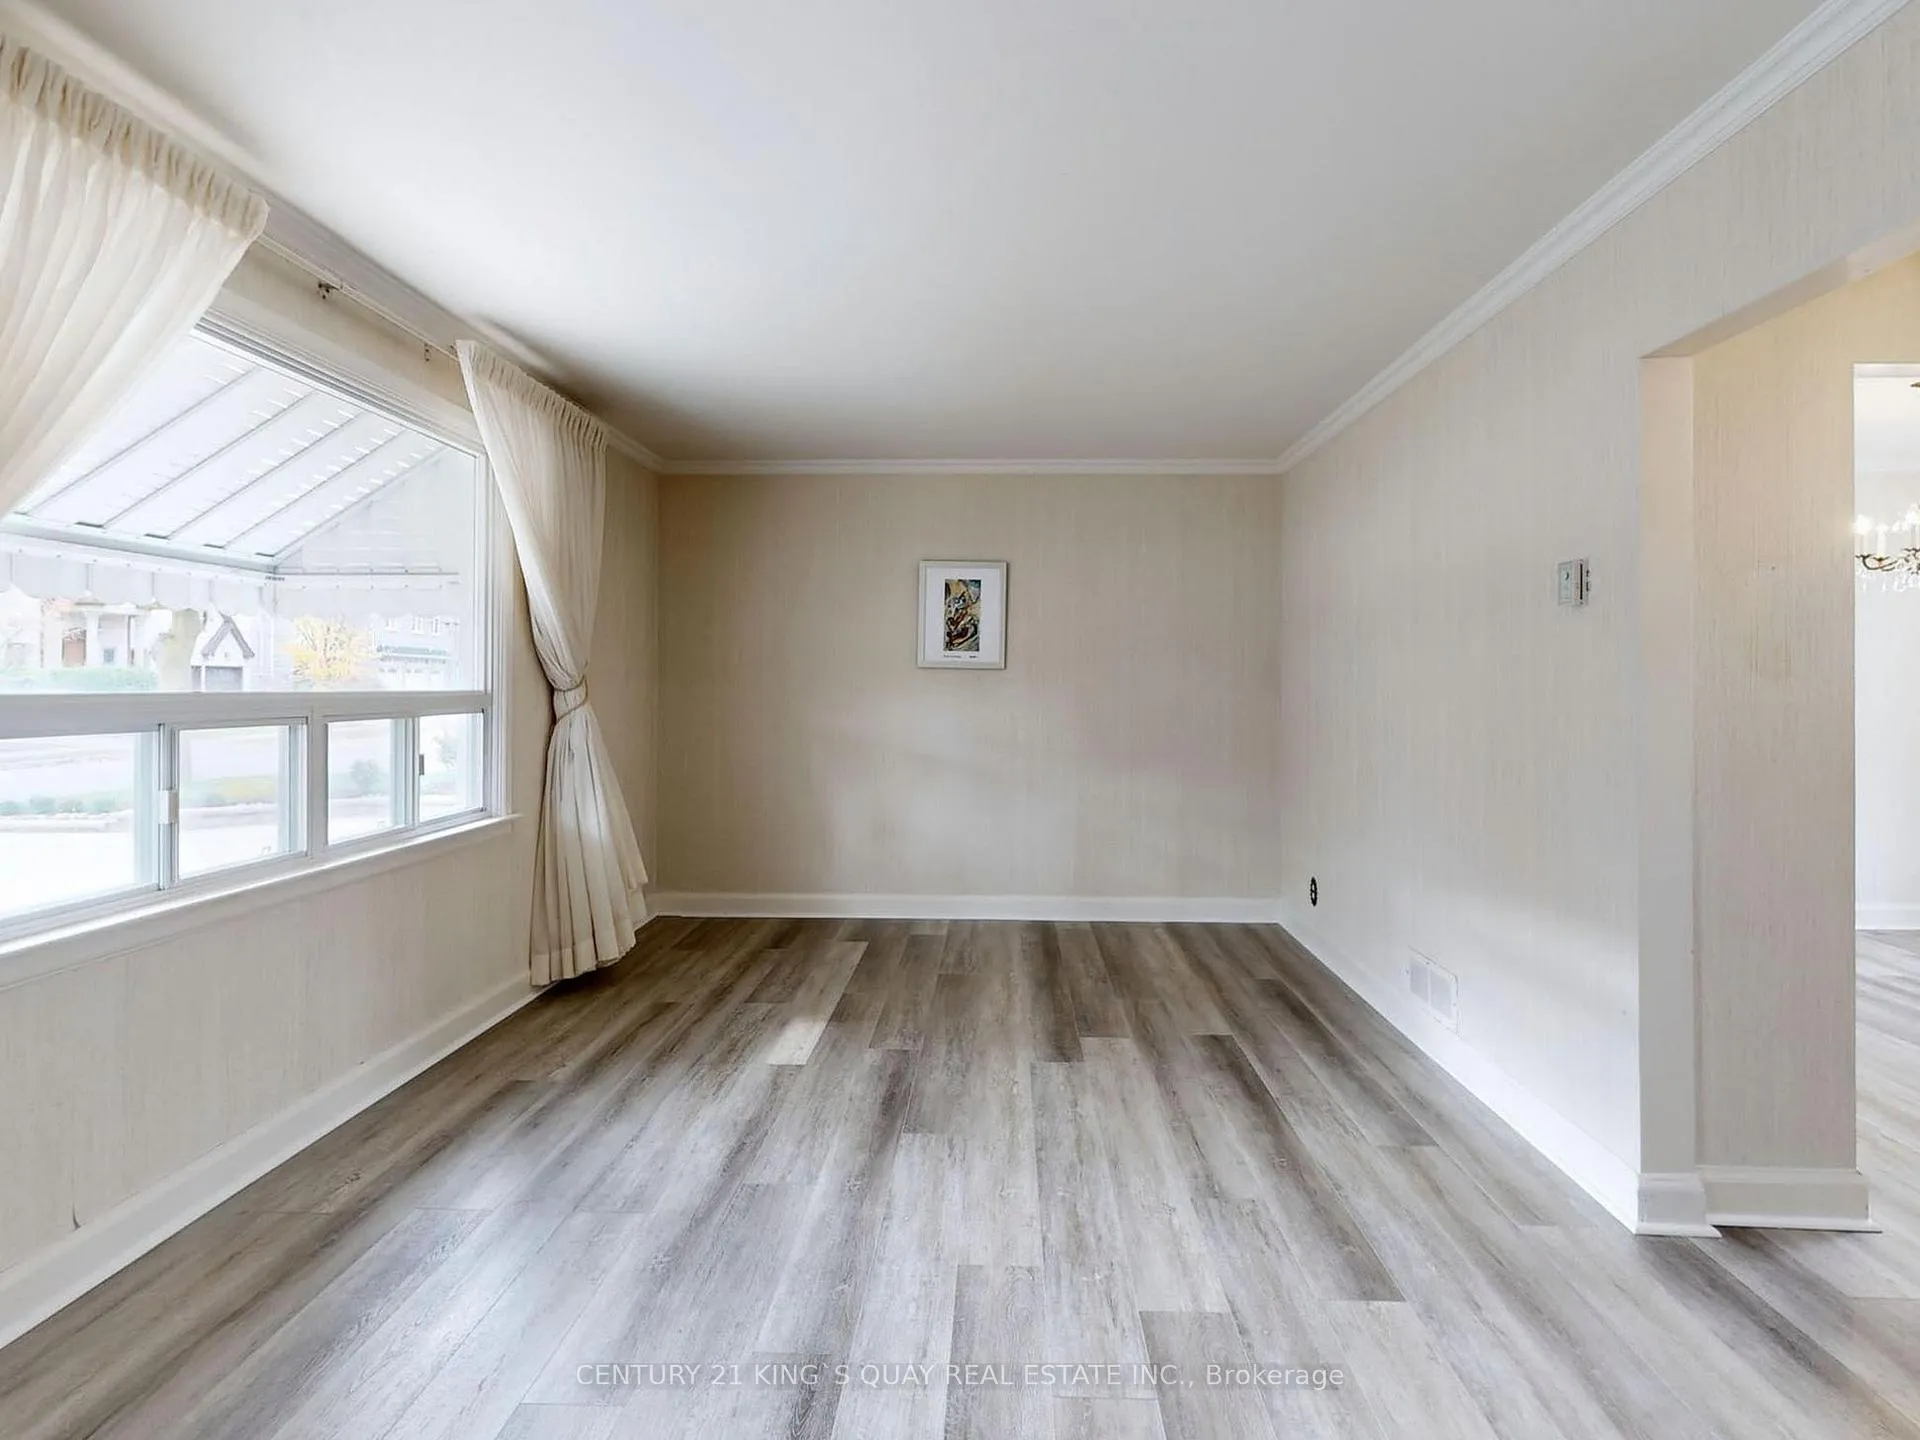 See all 37 photos
3 Bedrooms
2 Bathrooms
1 Garage
1.1K–1.5K sq.ft
Entire Home
— Unit
Property history
Facts and features
- BasementFinished
- Lease term12 months
- FurnishedUnfurnished
- LaundryEnsuite
What stands out
- Central air
The homeDetached, 1 1/2 storey, 1,100–1,500 sq ft
- Type: Detached
- Style: 1 1/2 storey
- Living space: 1,100–1,500 sq ft
- Basement: Finished
InsideVinyl, Ensuite, Rooms above ground 7
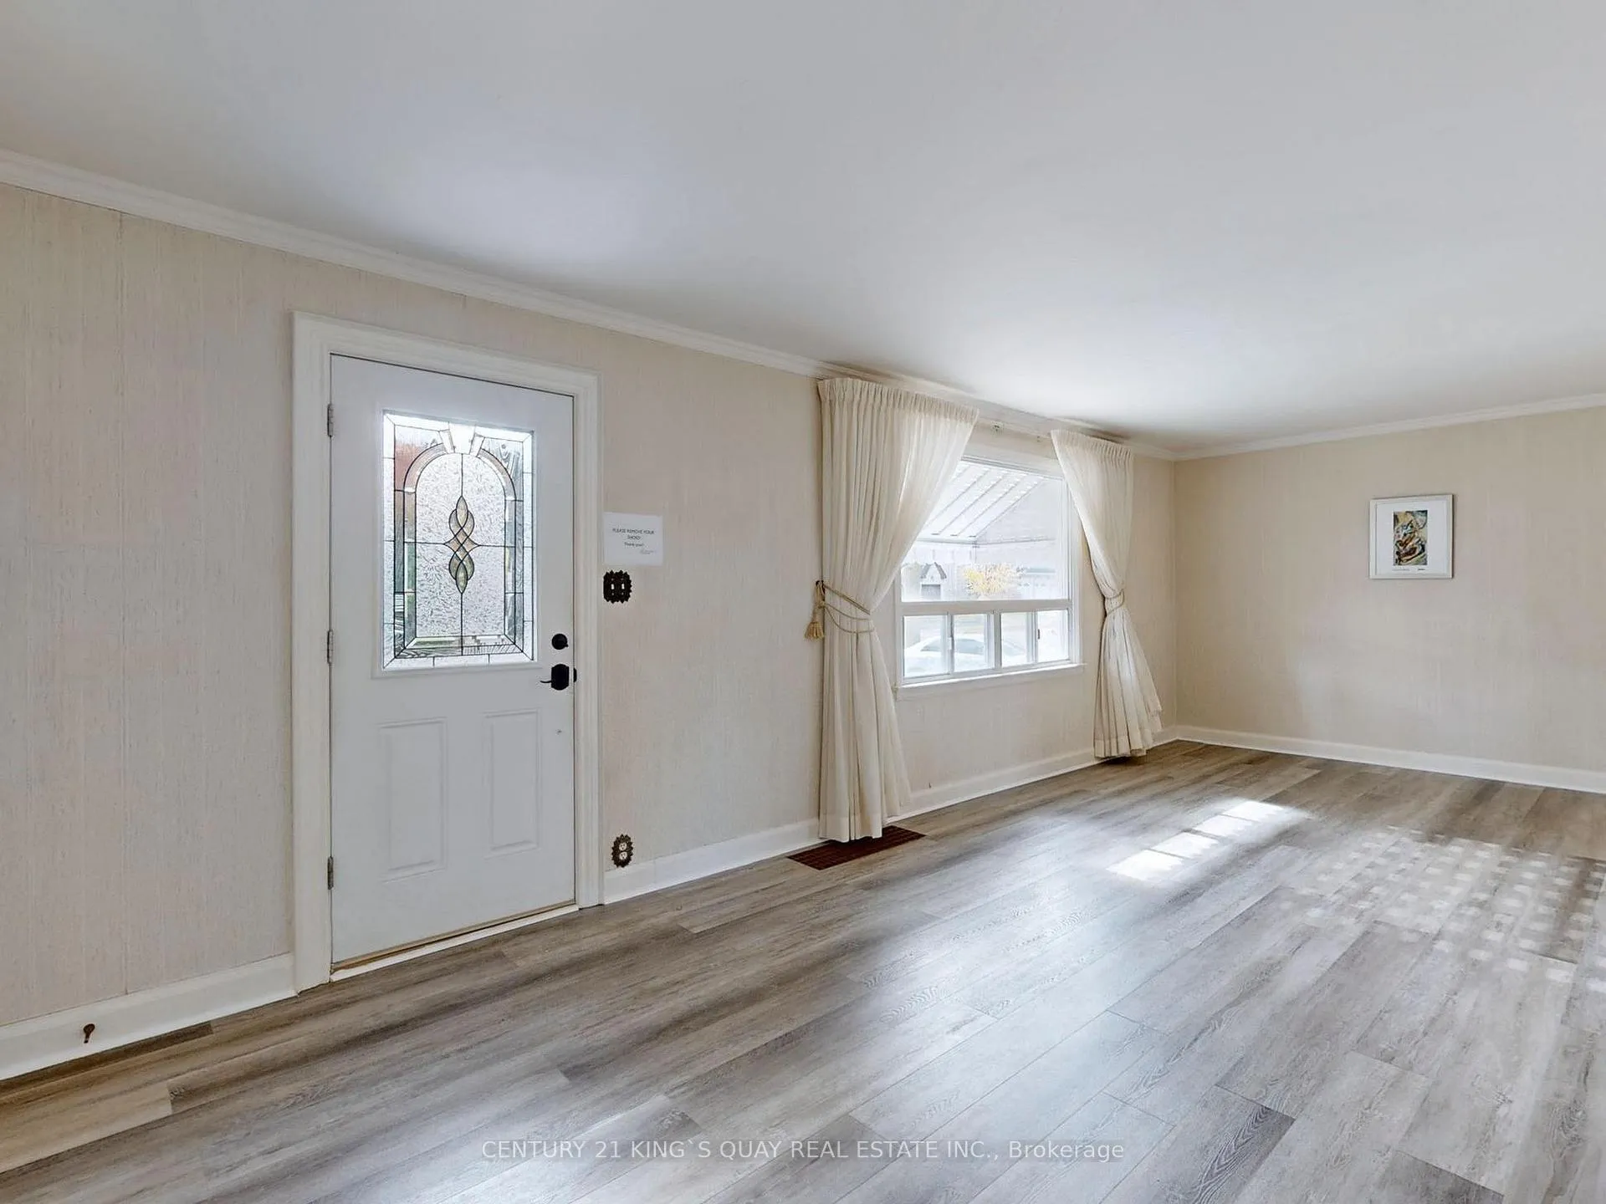
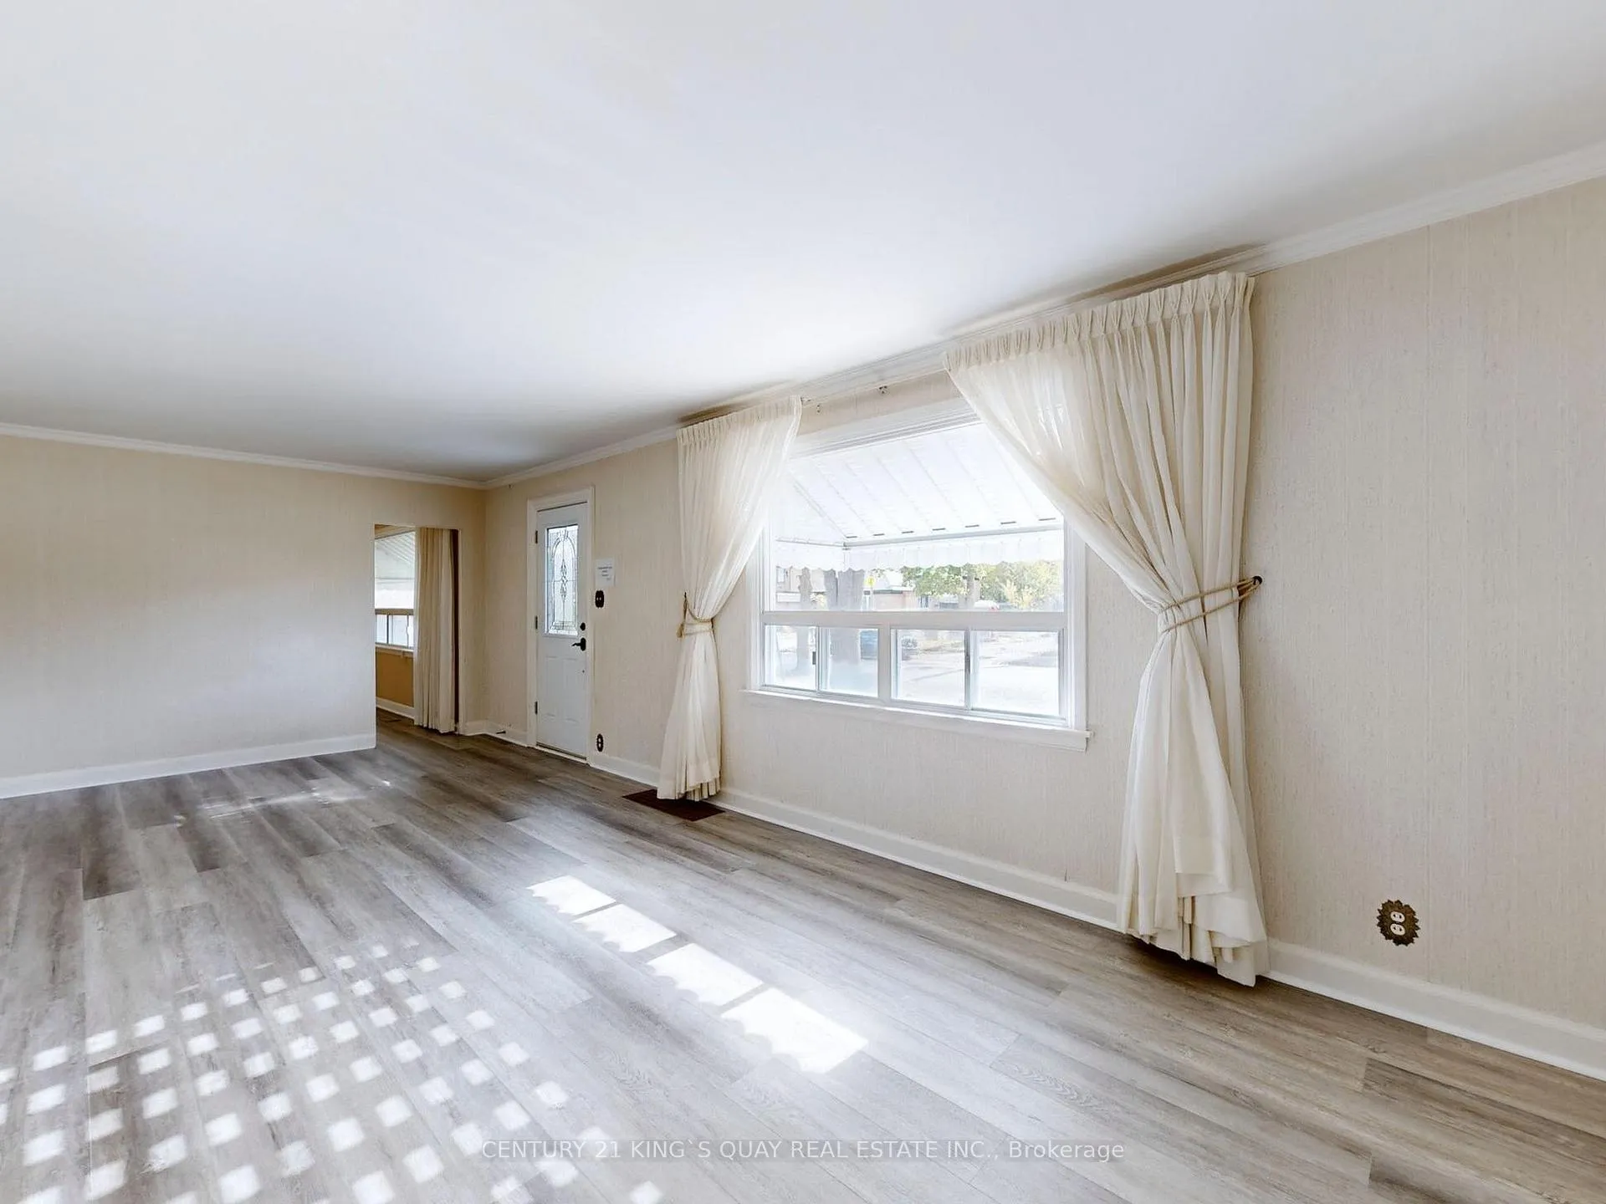
- Flooring: Vinyl
- Laundry: Ensuite
- Rooms above ground: 7
- Rooms in the basement: 1
- Bedrooms: 3
- Bathrooms: 2
- Kitchens: 1
- Family room: Yes
Outside and lotVinyl siding, Shingles, Concrete
- Exterior: Vinyl siding
- Roof: Shingles
- Foundation: Concrete
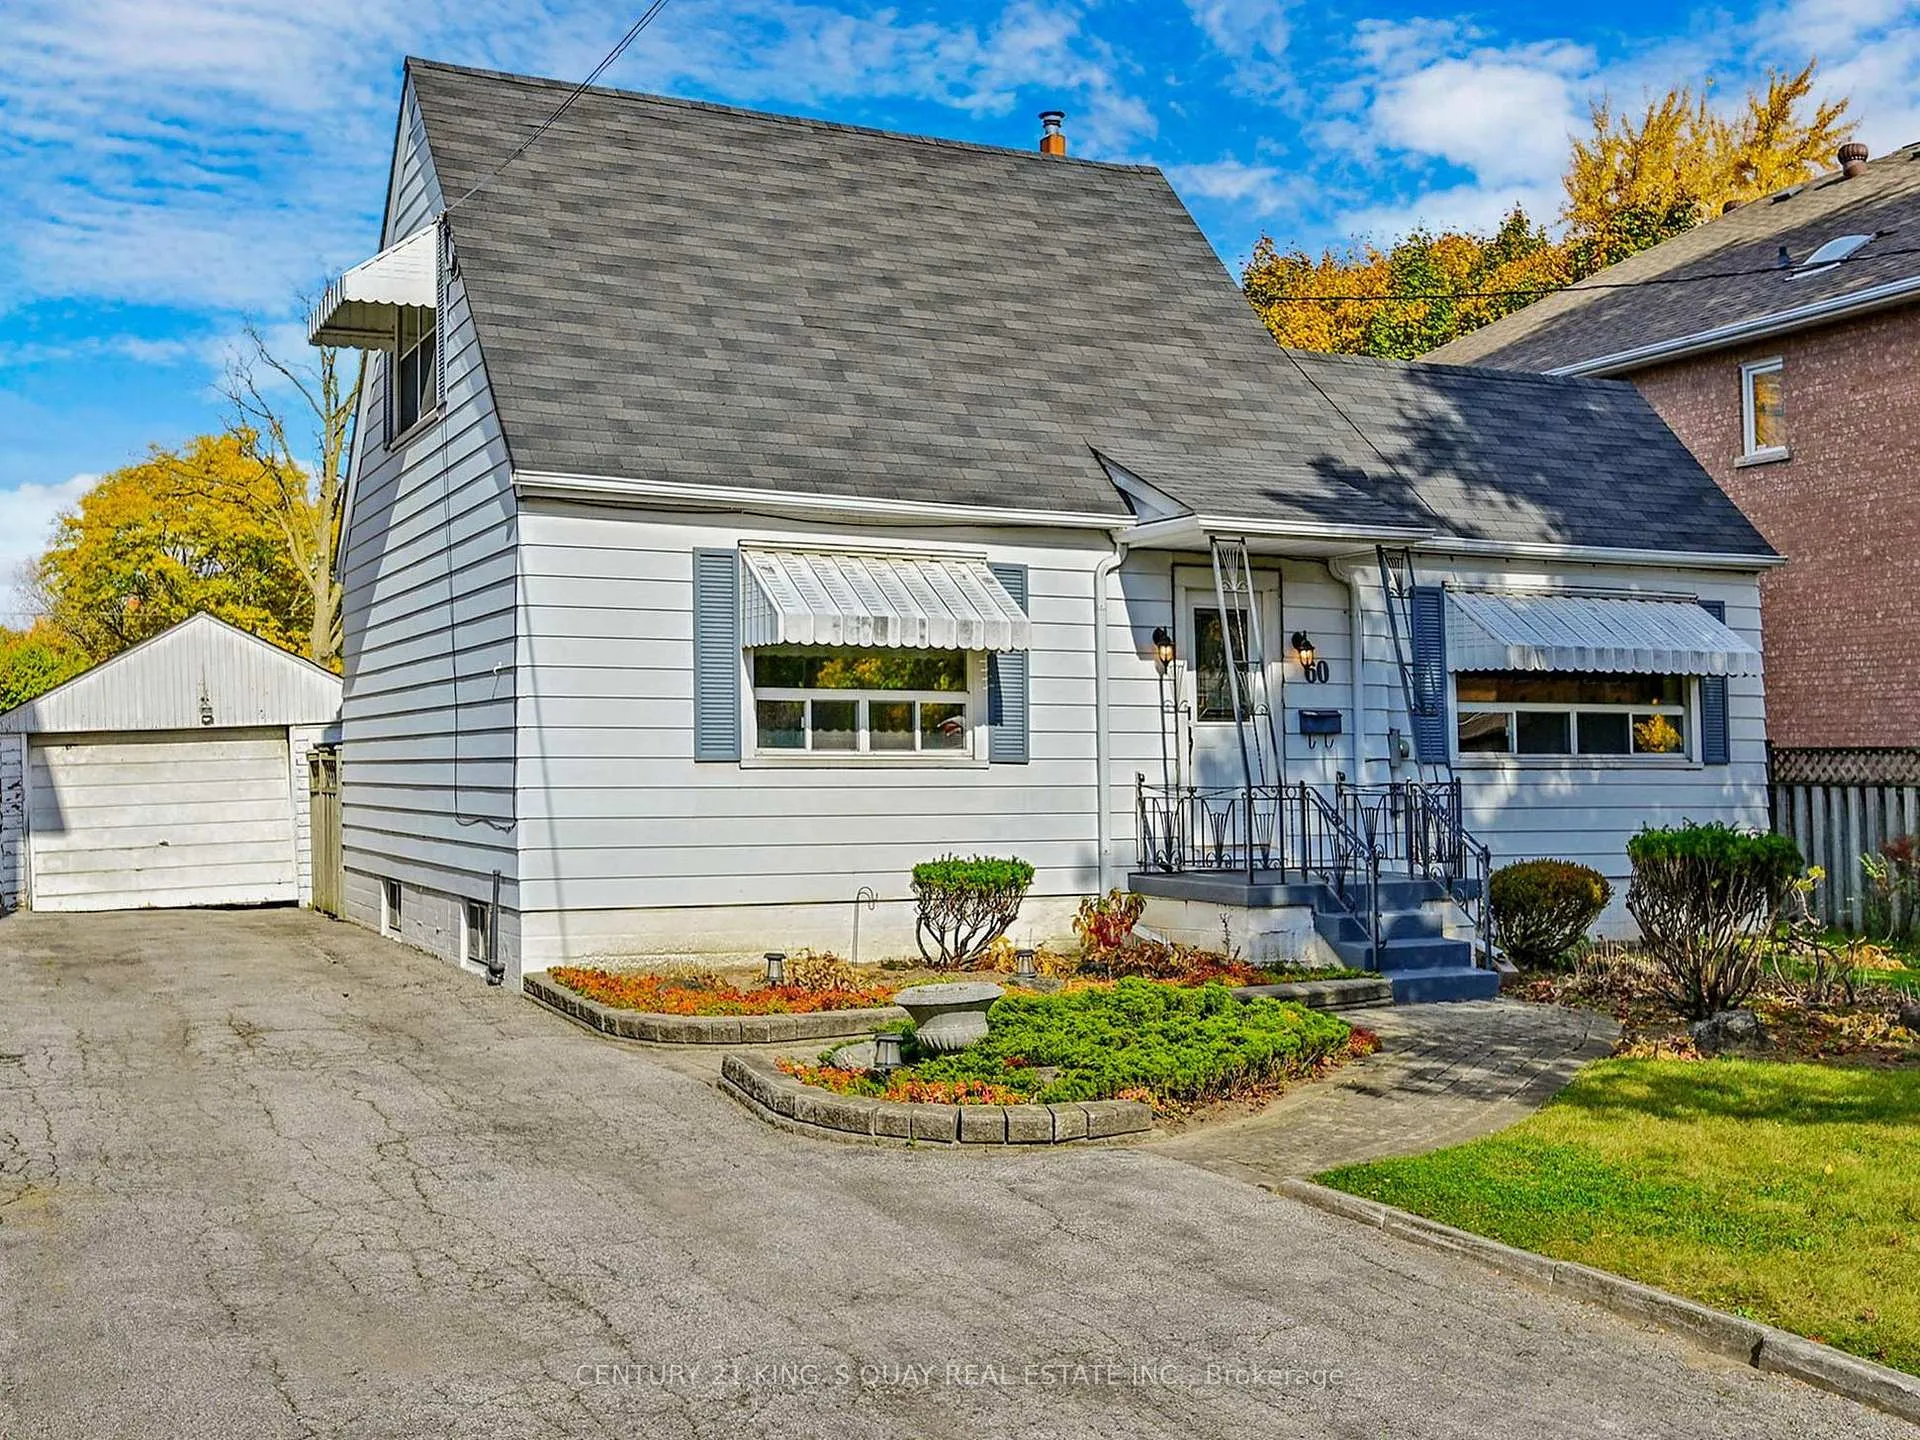
Parking1 Garage, Detached, Private
- Spaces: 1 Garage
- Garage: Detached
- Driveway: Private
Heating, water and powerForced air, oil, Central air, Municipal water
- Heating: Forced air, oil
- Cooling: Central air
- Water: Municipal water
- Sewer: Municipal sewer
Rent and termsRent $3,000 a month, Entire property, Unfurnished
- Rent: $3,000 a month
- Space for rent: Entire property
- Furnished: Unfurnished
- Lease: 12 months
- Paid: Monthly
- Rent includes: Parking
- Deposit: Required
- Rental application: Required
- References: Required
IncludedAll fridge, stove , electric light fixtures, window coverings. driveway snow removal and lawn cutting services are included
- Included: All fridge, stove , electric light fixtures, window coverings. driveway snow removal and lawn cutting services are included
Listing detailsC13136116, Rented, May 15, 2026
- MLS® number: C13136116
- Status: Rented
- Listed on: May 15, 2026
- Days on market: 38
- Updated: Jun 22, 2026
- Possession: Immediate
- Occupied by: Vacant
- Listing brokerage: CENTURY 21 KING`S QUAY REAL ESTATE INC.
About this home
60 Northwood Drive, North York (Newtonbrook East), ON M2M 2K1
* Location * Location * Location * Cozy Detached House With Large Backyard In Sought After Neighborhood * Premium Location Within Walking Distance To Yonge Street/Steeles Ave & Ttc * Close To Center Point Mall, School & Parks * Well Maintained Home With Newer Windows, Roof, & CAC * Garage in AS-IS Condition*The furnace is oil-operated, and the oil consumption is approx $4500 to $5000 for the winter season.
Read more
Ask about this home
A HOMEH agent will answer your questions about this home.
Ask a question
Around this home
Yonge St / Cummer Ave
Errands
Parks
Schools
Daily convenience, out of 100, from the distances below
ParkWedgewood Park · 8 within 1 km5 min walk314 m
GroceryConvenient Store10 min walk624 m
SchoolMetropolitan Bible Baptist Christian Aca8 min walk500 m
PharmacyPharmasave10 min walk644 m
Cafés & foodPizza Hut · 15 within 1 km10 min walk627 m
Gym & rec centreSalvation Army North York Temple8 min walk479 m
HospitalSunnybrook - St. John's Rehab Hospital11 min walk664 m
WalkDriveStraight-line distance, open map data
Grocery0.6 km
Park0.3 km
Coffee0.6 km
Dining0.6 km
Gym0.7 km
Hospital0.7 km
Schools nearby
School rating, out of 10.
Metropolitan Bible Baptist Christian Acaelementary · Private · 0.5 km
—
Lumenus Kenton Secondarysecondary · Public · 0.6 km
—
Avondale Secondary Alternative Schoolsecondary · Public · 0.6 km
—
Contact agent
Helpful calculators
Rent vs buy
Affordability
Mortgage
Down payment
Stress test
CMHC insurance
Your HOMEH agent

NimaHOMEH agent · North York
"I would see it this week."
Ask Nima
Keep exploring
You are here