

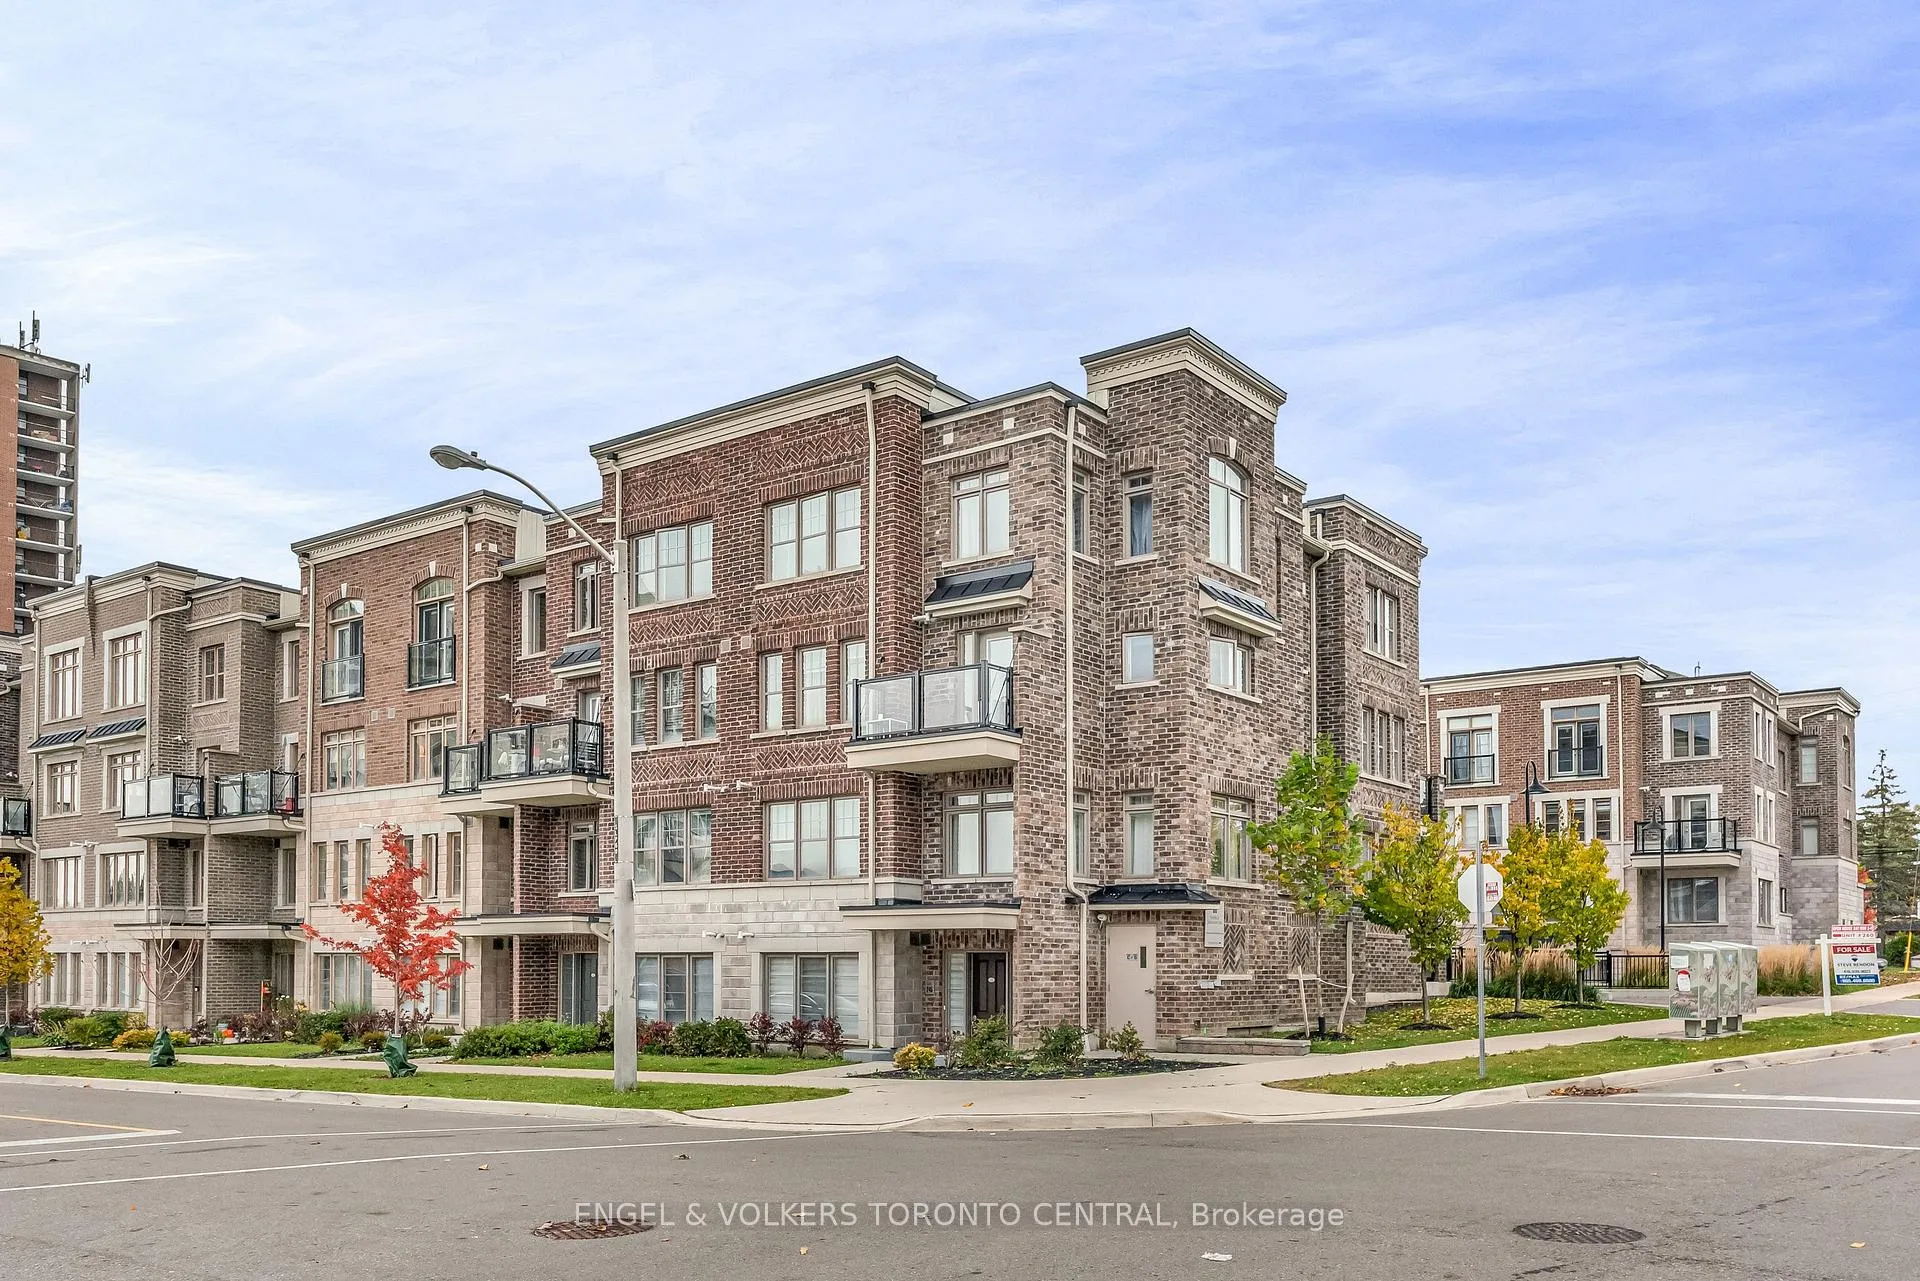
Unit 286, 60 Parrotta Drive
Unit 286, 60 Parrotta Drive
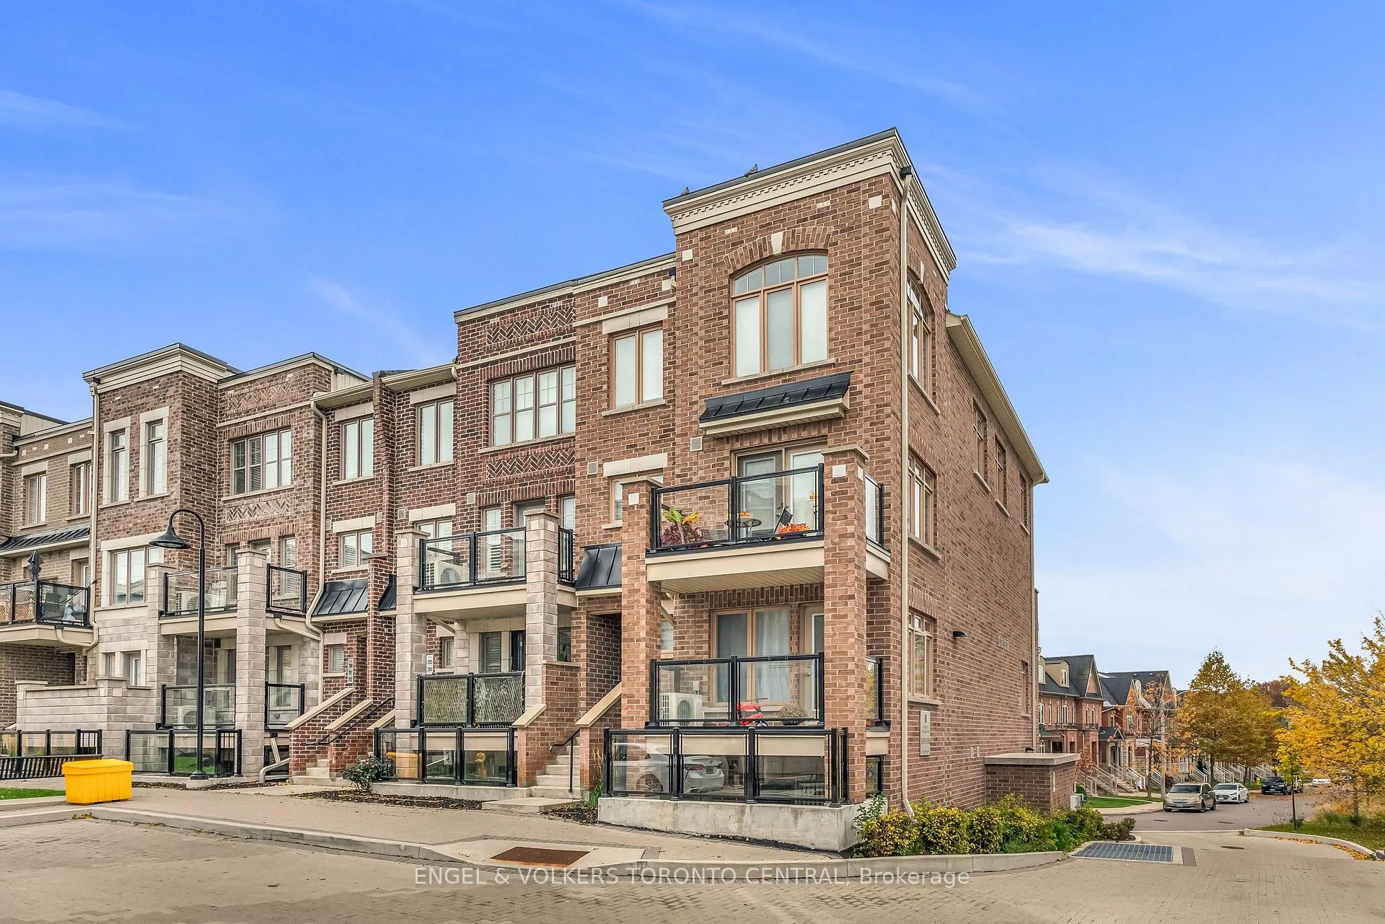
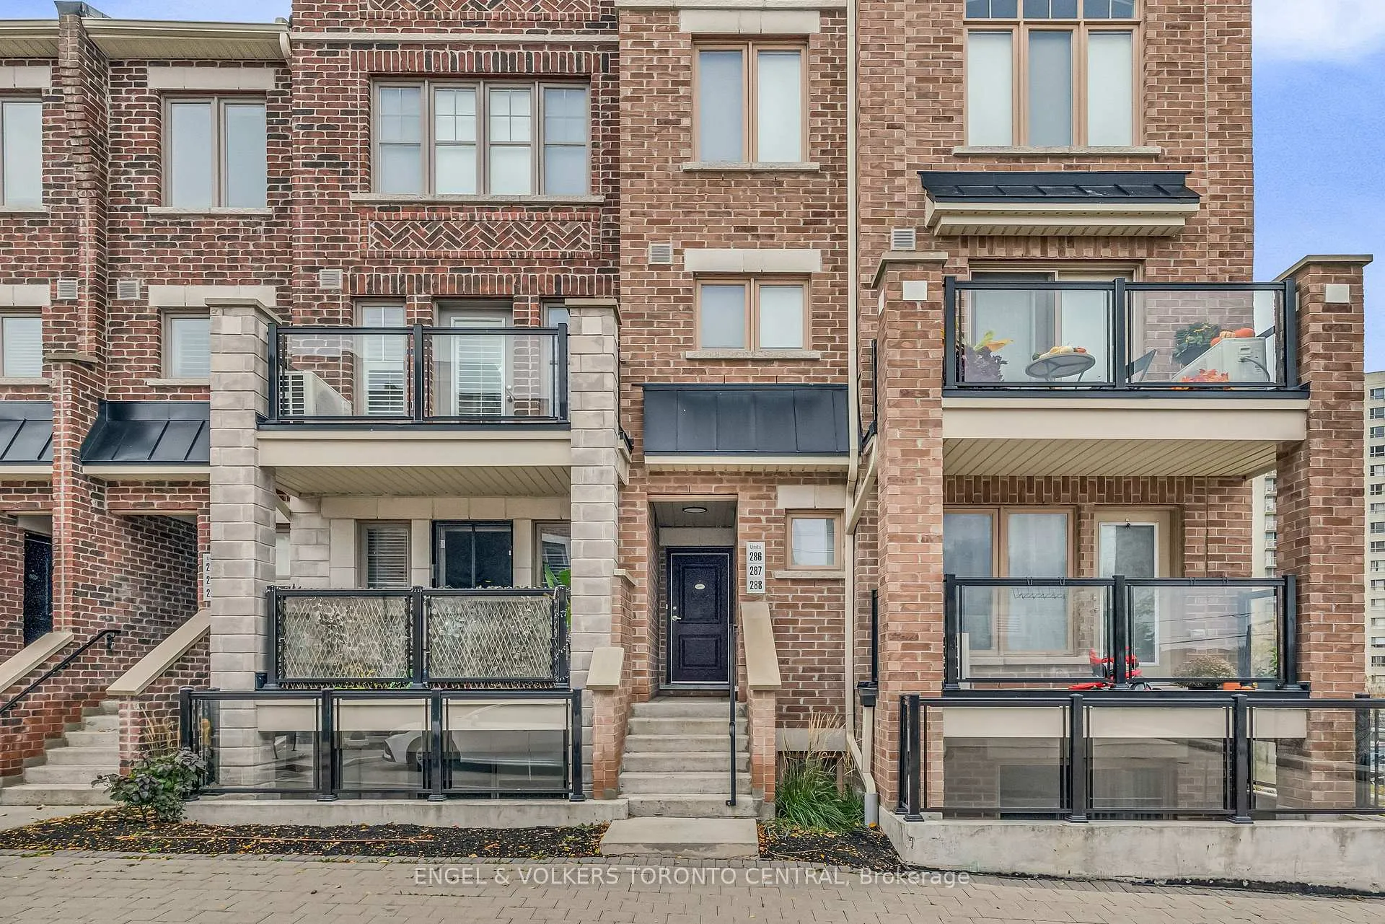
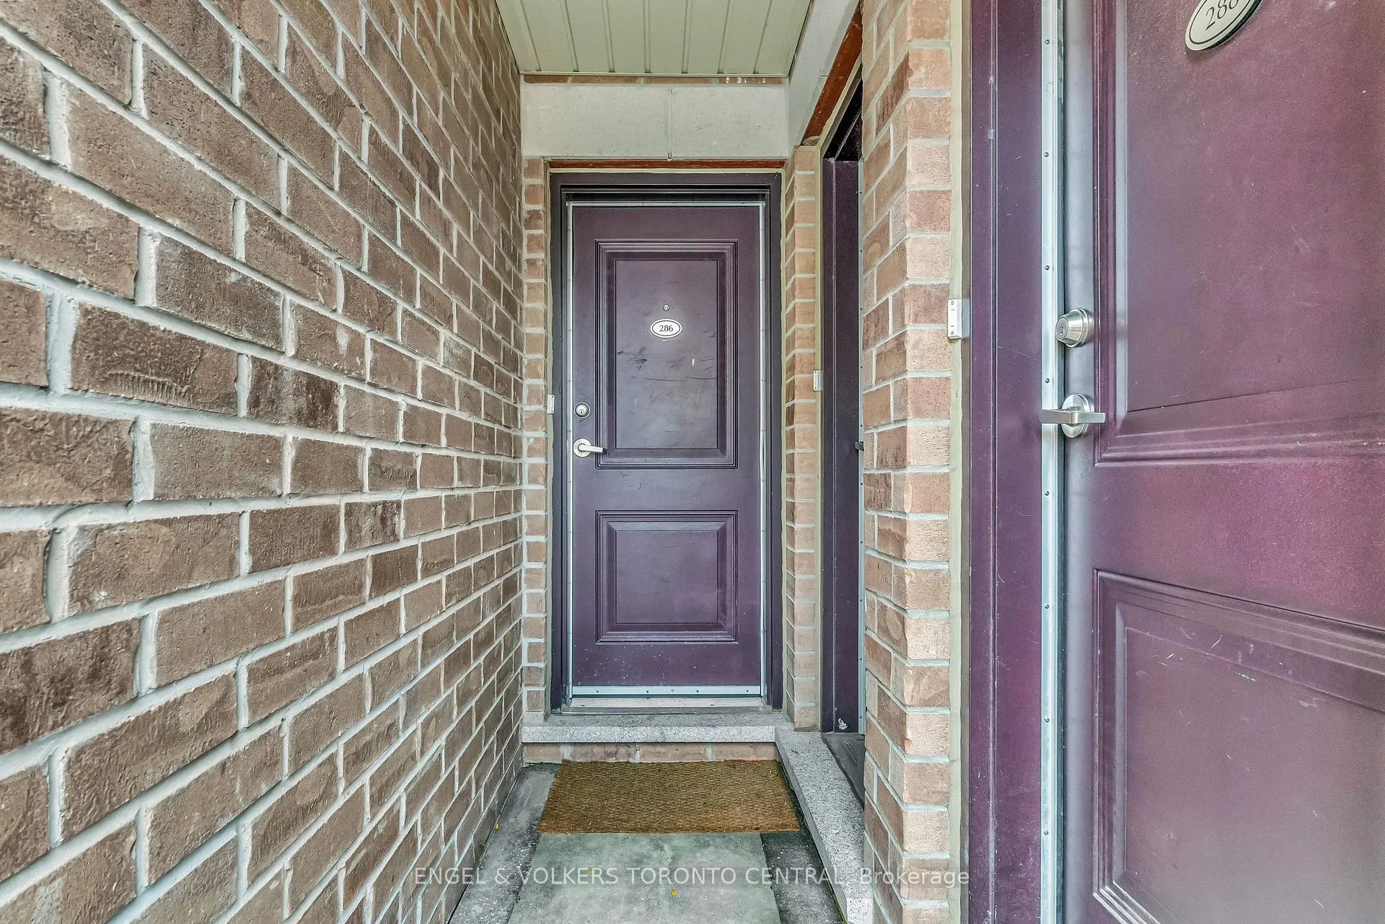
 See all 34 photos
Property history
Facts and features
- BasementNone
- Age of home0–5 years
- ExposureSouth west
- LaundryEnsuite
- Central air
The homeCondo Townhouse, Stacked townhouse, Age 0–5 years
- Type: Condo Townhouse
- Style: Stacked townhouse
- Age: 0–5 years
- Living space: 1,000–1,199 sq ft
- Basement: None
- Exposure: South West
InsideCeramic, Ensuite, upper level, Carpet free
- Flooring: Ceramic
- Laundry: Ensuite, upper level
- Features: Carpet free
- Security: Carbon monoxide detectors, smoke detector
- Rooms above ground: 5
- Bedrooms: 2
- Bathrooms: 2
- Kitchens: 1
OutsideBrick, Open
- Exterior: Brick
- Balcony: Open
Parking and locker1 Parking, Underground, Parking type Owned
- Spaces: 1 Parking
- Garage: Underground
- Parking type: Owned
- Driveway: Underground
- Spot: 82
- Locker: Owned
- Locker unit: 118
- Locker level: P1
BuildingThe brownstones at weston-phase 2, Storeys 3, Units 152
- Name: The brownstones at weston-phase 2
- Storeys: 3
- Units: 152
- Registered: 2018
- Condo corporation: 2750
- Amenities: Visitor parking
- Pets: Allowed
Heating, water and powerForced air, gas, Central air
- Heating: Forced air, gas
- Cooling: Central air
Costs and taxesTaxes $2,954 a year, Condo fee $465 a month, Common elements included, building insurance included, parking included
- Taxes, 2024: $2,954 a year
- Condo fee: $465 a month
- Fee includes: Common elements included, building insurance included, parking included
- Rental items: Tankless water heater ($59.45$+hst)
- Under contract: Tankless water heater
Included in the saleAll existing appliances, window coverings, electric light fixtures, bathroom mirrors & cabinets, forced-air gas furnace, cac system, Not included None
- Included: All existing appliances, window coverings, electric light fixtures, bathroom mirrors & cabinets, forced-air gas furnace, cac system
- Not included: None
NearbyGolf, public transit, park, school, library
- Close to: Golf, public transit, park, school, library
Listing detailsW10359174, Sold, Nov 1, 2024
- MLS® number: W10359174
- Status: Sold
- Listed on: Nov 1, 2024
- Days on market: 35
- Updated: Dec 6, 2024
- Possession: 2024-11-08 / November 8, 2024
- Occupied by: Vacant
- Listing brokerage: Engel & Volkers Toronto Central
About this home
Unit 286, 60 Parrotta Drive, North York (Humberlea-Pelmo Park), ON M9M 0E5
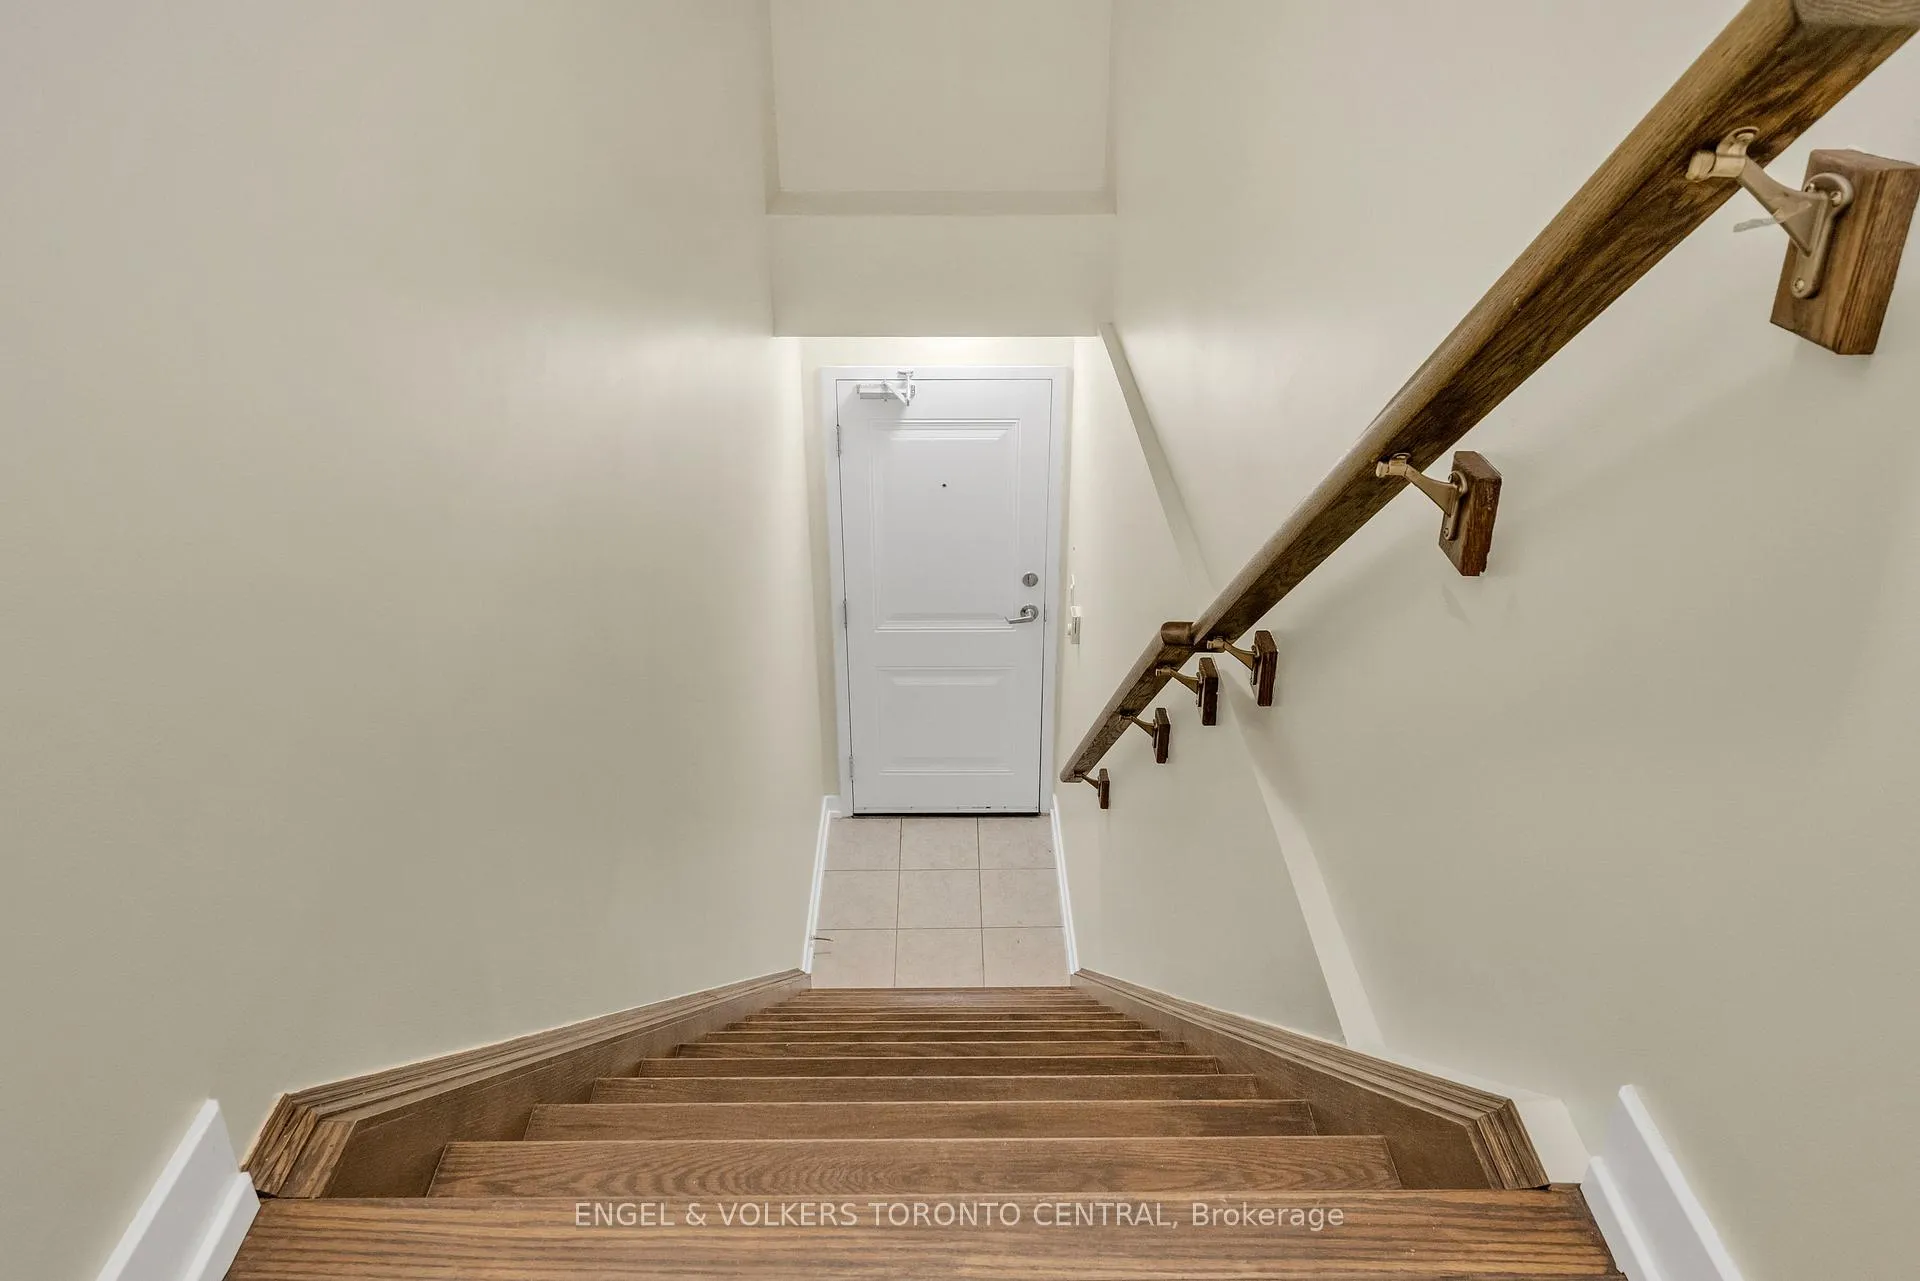
Built in 2019 by Lindvest, The Brownstones at Westown offers a modern, stylish urban living experience, ideal for young professionals, families, and investors - This end-unit townhome spans 1,073 sqft across two floors, combining the spaciousness and comfort of a house with a more affordable price and low, reasonable condo fees - The open-concept main floor is designed to maximize space and light, while the second floor features two good-sized bedrooms - The property enjoys southwest exposure, overlooking a quiet, tree-lined street near Joseph Bannon Park, which provides a splash pad, playground, mini soccer field, and ice rink, making it ideal for family outings - Inside, the townhome boasts quality finishes like durable laminate flooring, an elegant oak staircase, and 8-foot ceilings that enhance the sense of space - The modern, fully-equipped kitchen features a generous center island, perfect for entertaining, which opens onto a balcony that provides an inviting outdoor retreat - The bathrooms are meticulously designed and fully equipped, offering both functionality and contemporary style - Additional conveniences include an underground parking space and a storage locker, adding practical storage solutions - Residents of The Brownstones at Westown benefit from a variety of amenities, including landscaped green spaces, nearby playgrounds and trails, and proximity to retail and dining options along Weston Road and Sheppard Avenue - The location also offers access to reputable schools, TTC transit, and highways 401 and 400, ensuring easy connectivity to downtown Toronto and beyond - Whether you are looking for easy city access or peaceful community living, this townhome offers an ideal balance, making it a wonderful place to call home.
Ask about this home
A HOMEH agent will answer your questions about this home.
Know more about The Brownstones at Westown Townhomes
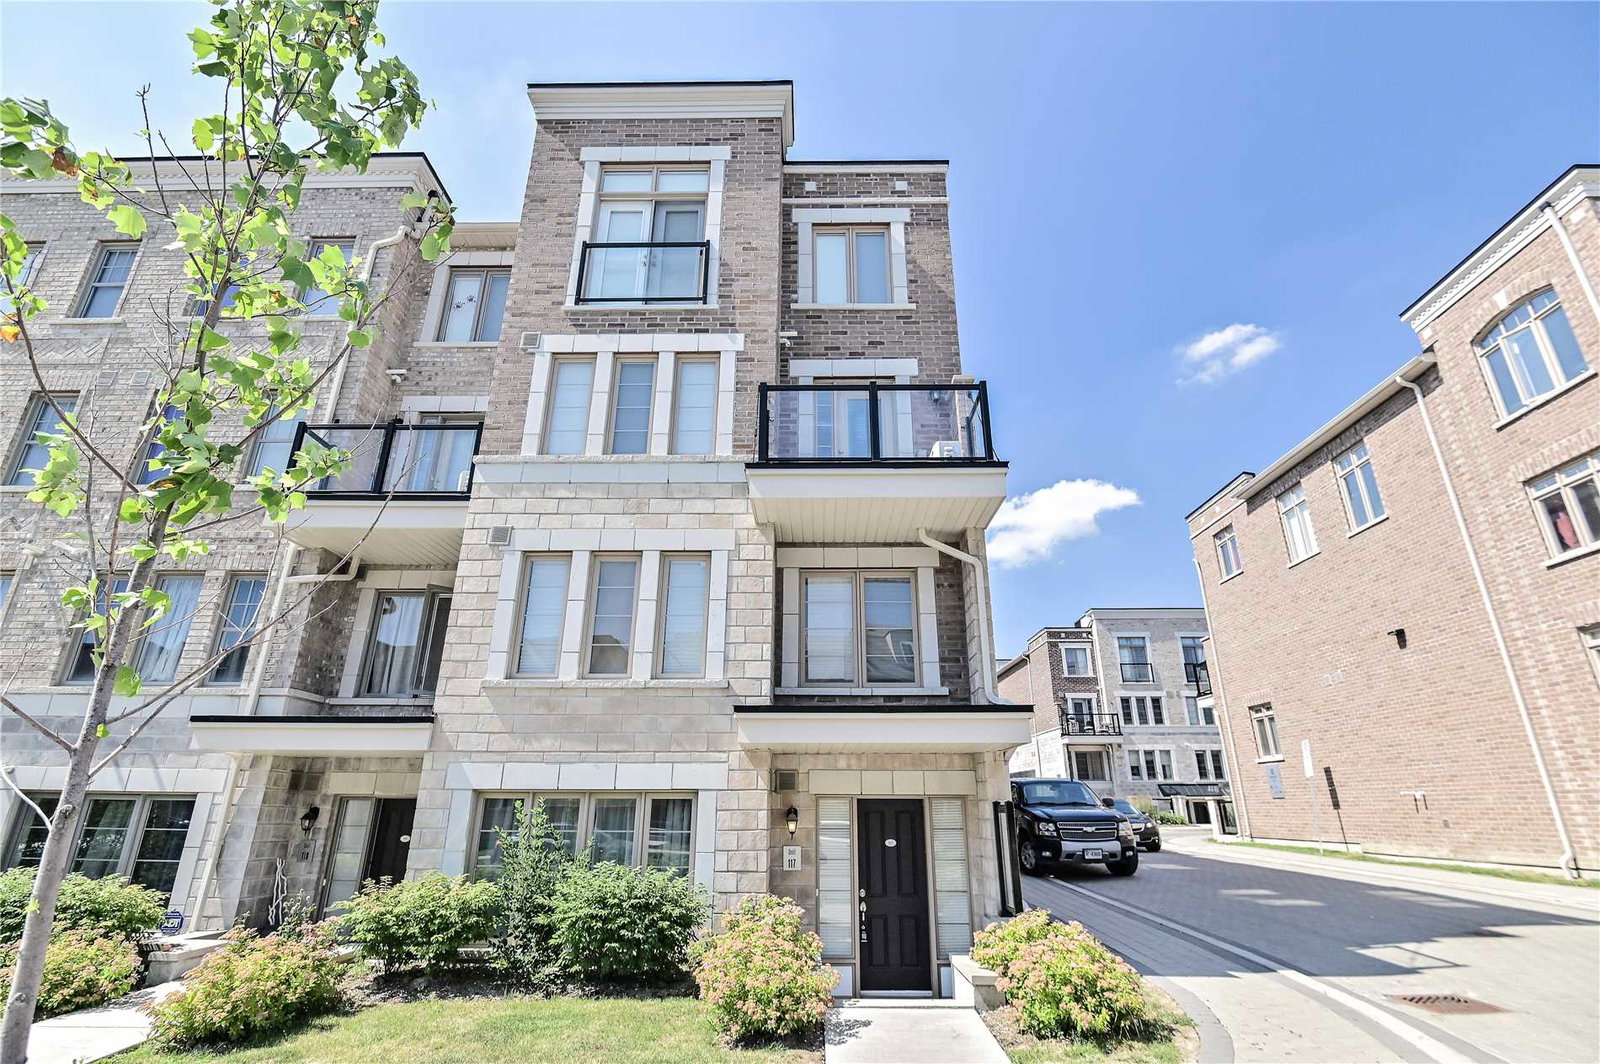
Condo building · 60-100 Parrotta Drive
The Brownstones at Westown Townhomes is a 3-storey condo with 152 suites, built in 2018 by Lindvest Properties Limited. Right now 1 for rent is on the market here.
- 3storeys
- 152suites
- $625/sq ft
- 2018built
No similar units for sale in The Brownstones at Westown Townhomes right now.
Around this home
Daily convenience, out of 100, from the distances below
Schools nearby
School rating, out of 10.
Helpful calculators
Your HOMEH agent

"I would see it this week."