

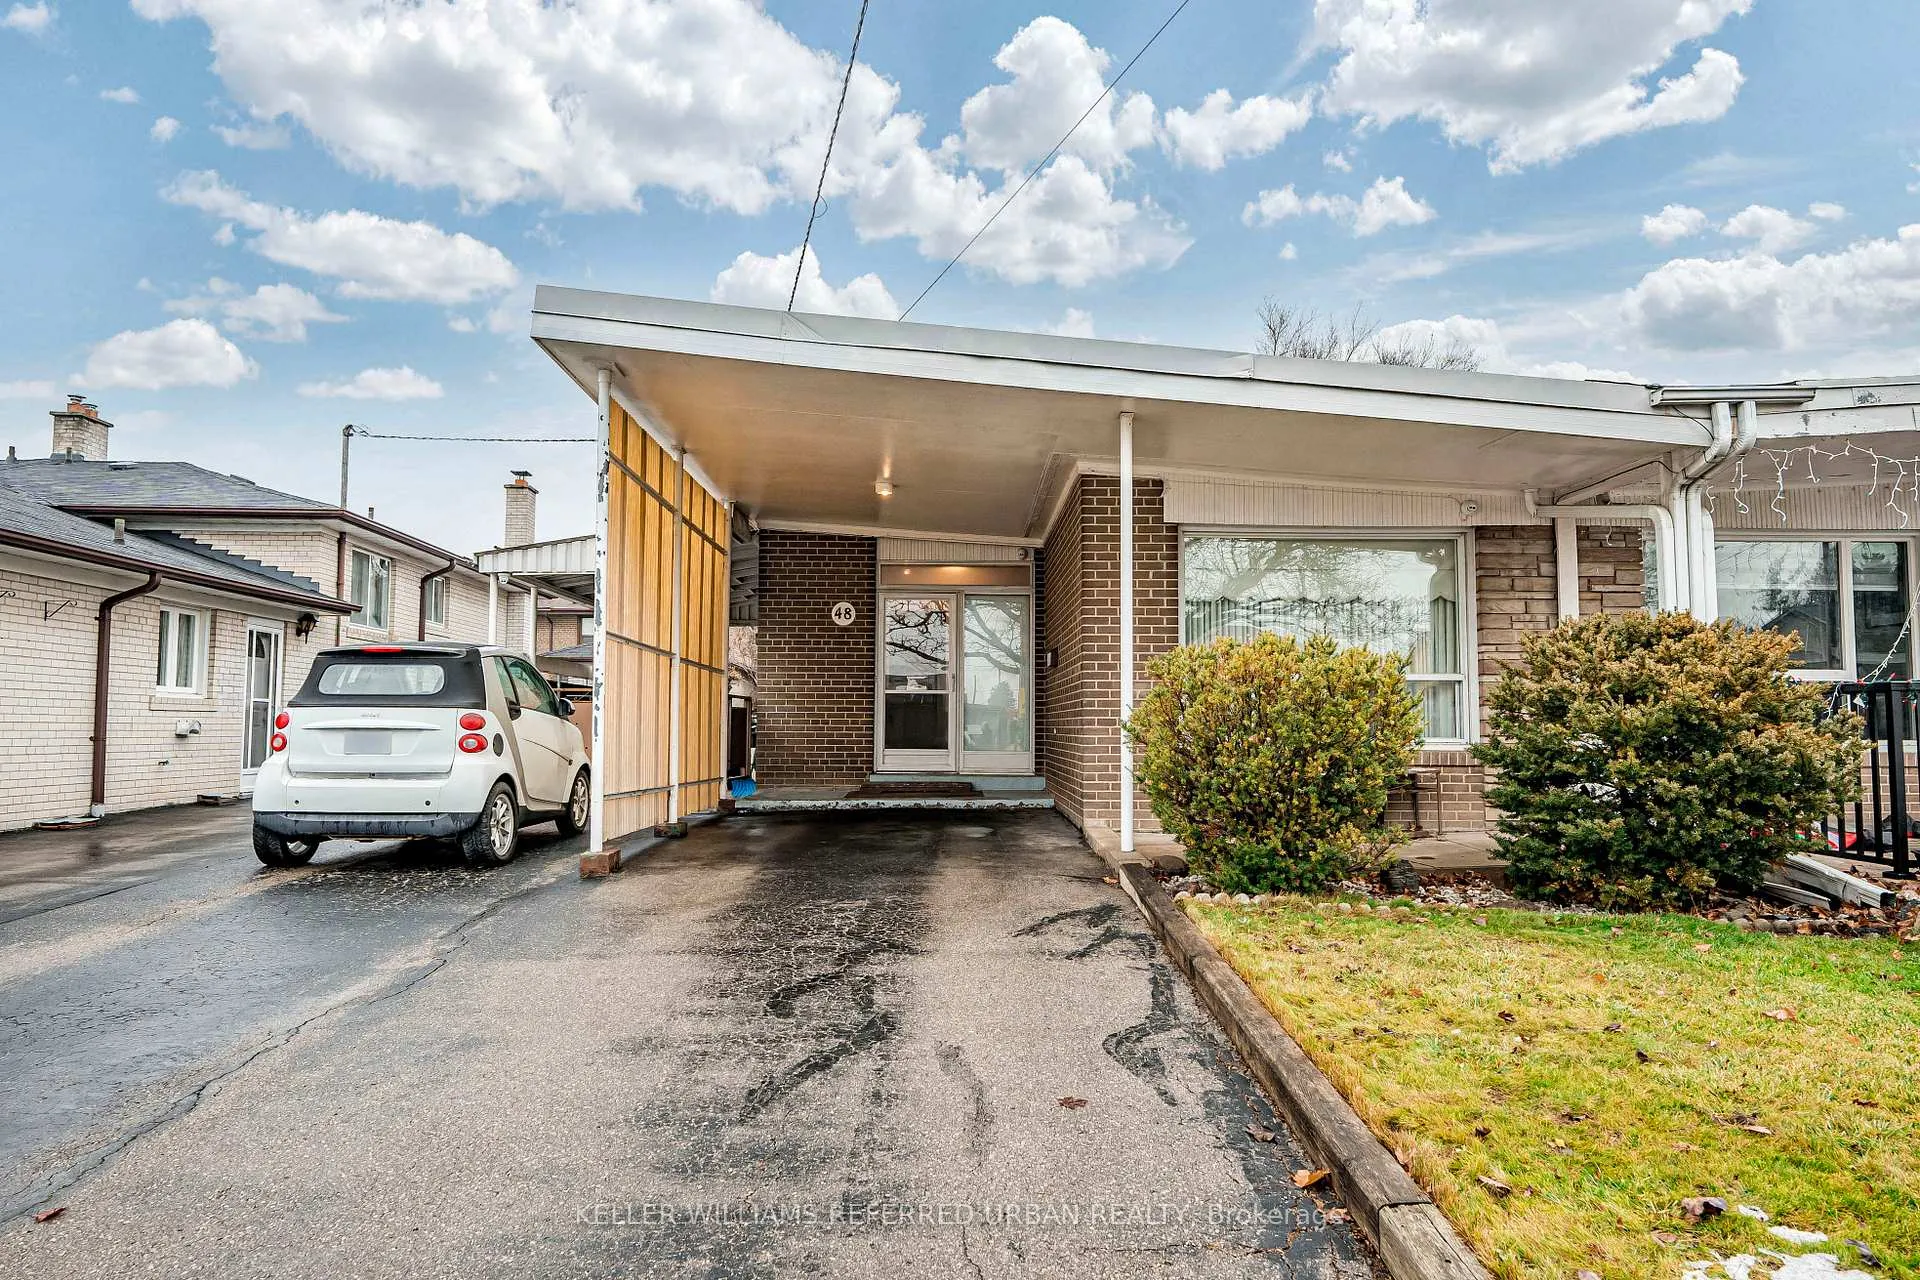
48 Frankton Crescent
48 Frankton Crescent
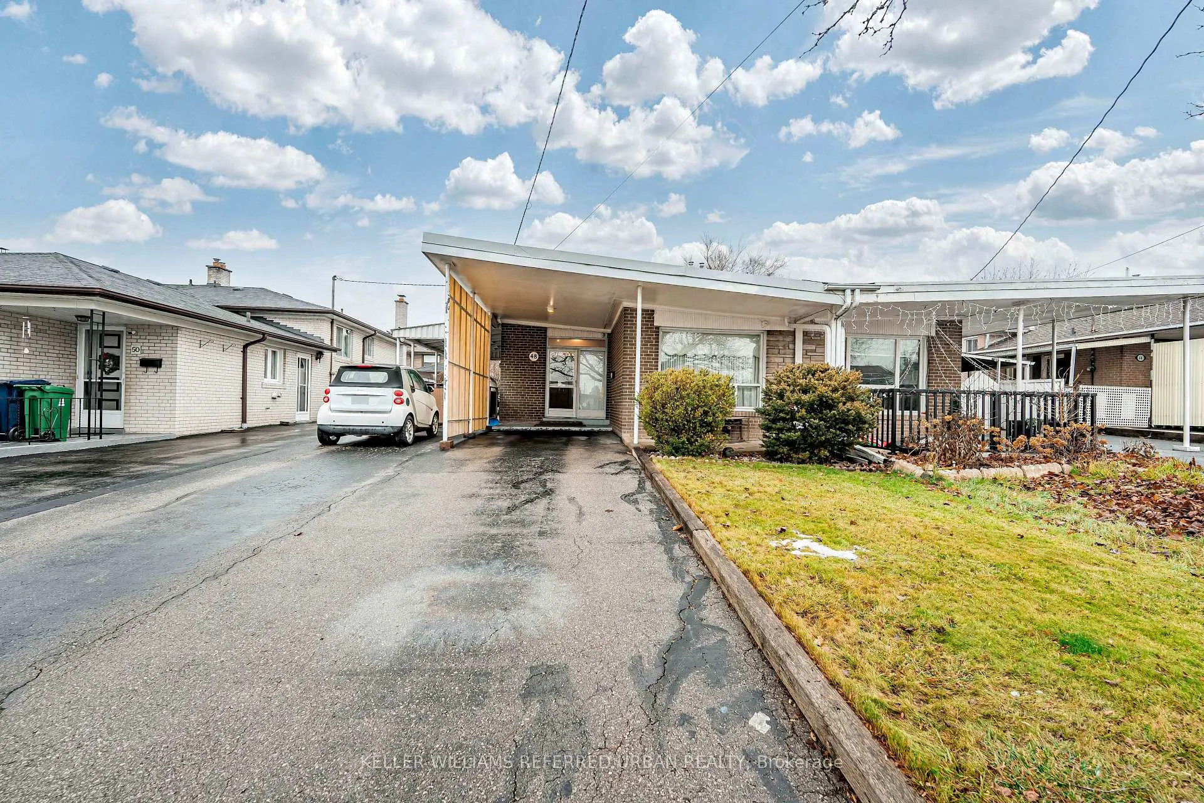
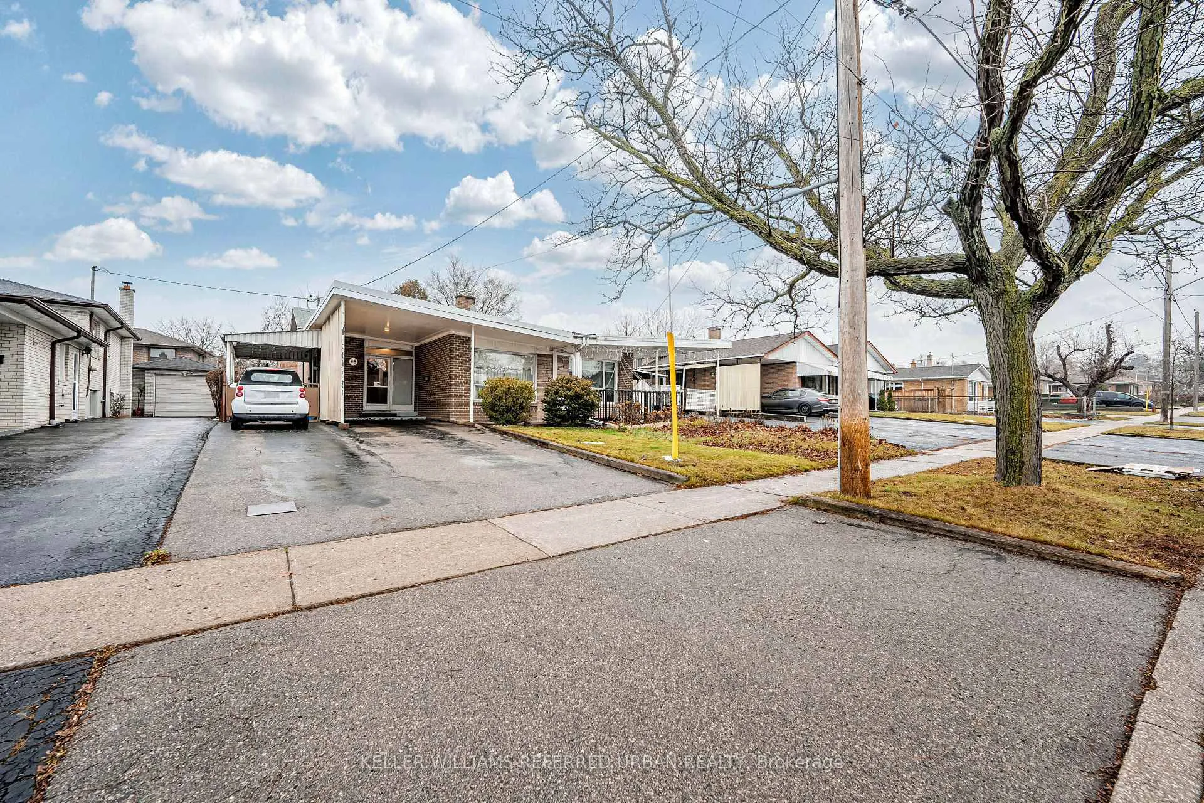
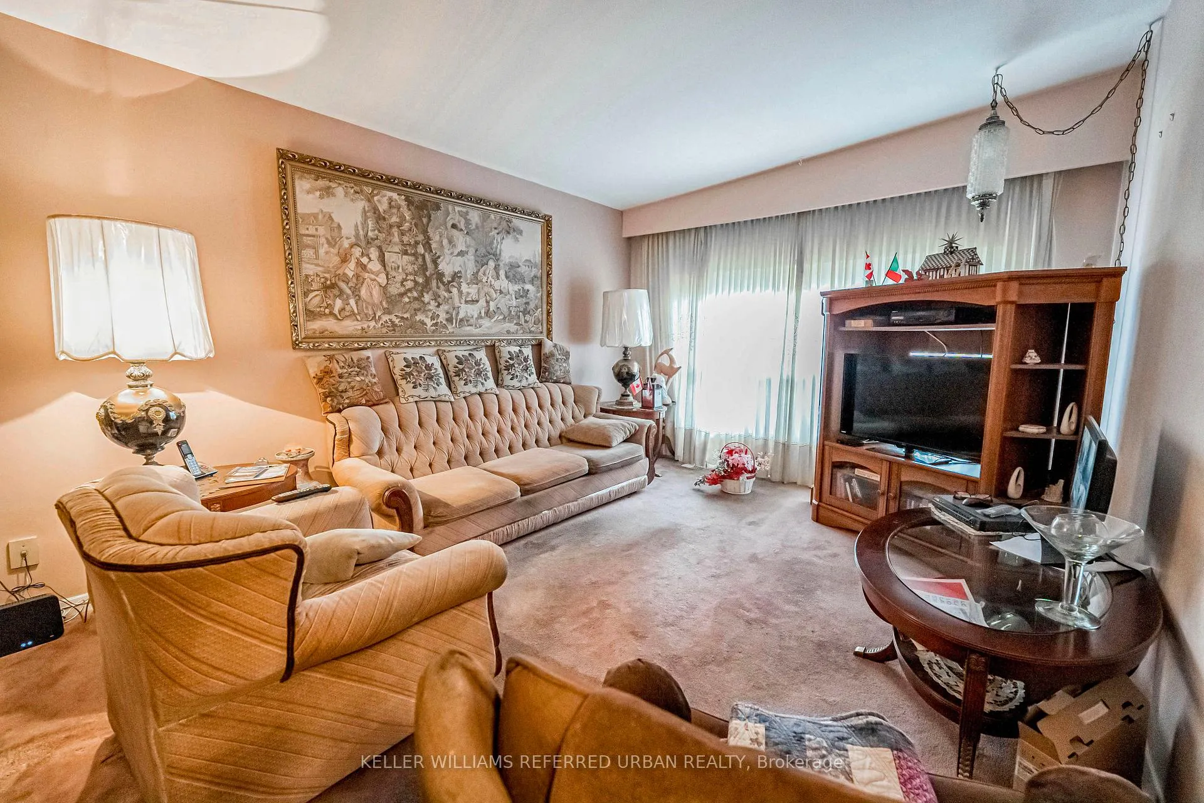
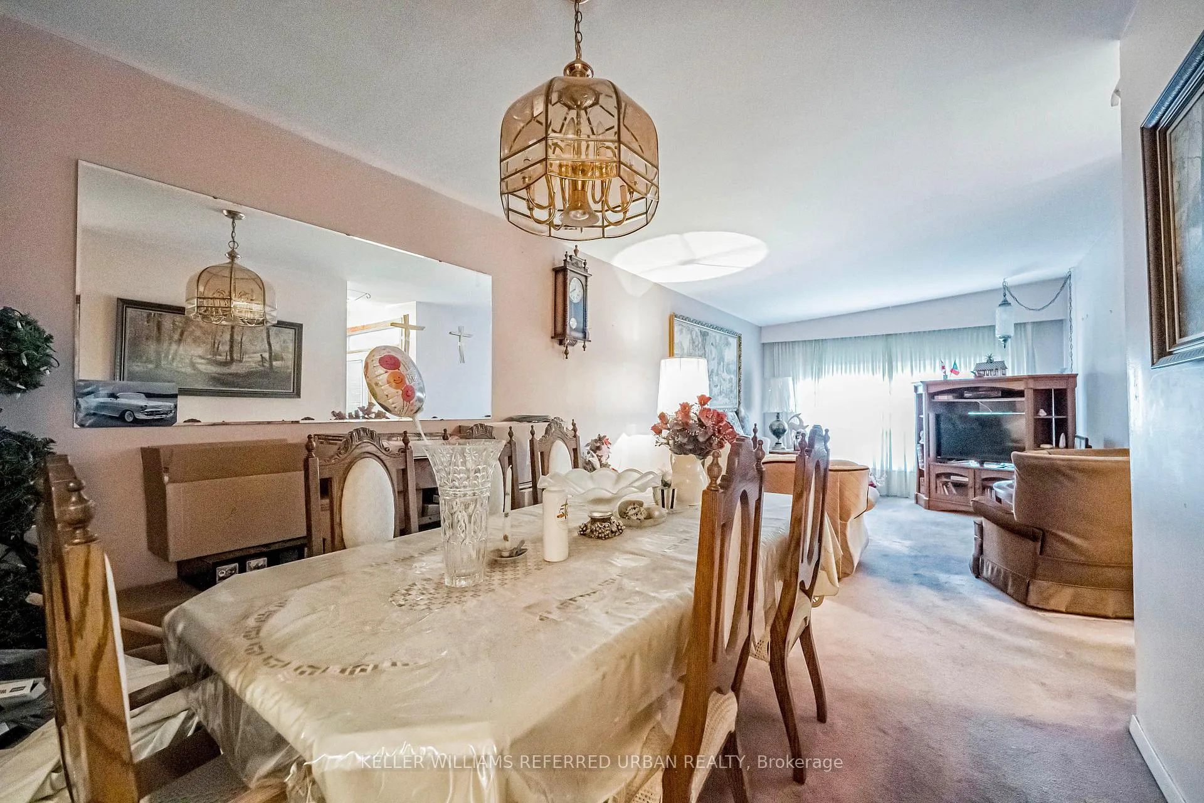 See all 20 photos
Property history
Facts and features
- BasementFinished
- Water, sewerMunicipal
- HeatingForced air
- CoolingCentral air
- Second kitchen
- Hardwood floors
- Central air
The homeSemi-Detached, Backsplit 3, Finished
- Type: Semi-Detached
- Style: Backsplit 3
- Basement: Finished
InsideTile, Hardwood, Lower level, Security system
- Flooring: Tile, Hardwood
- Laundry: Lower level
- Security: Security system
- Rooms above ground: 7
- Rooms in the basement: 2
- Bedrooms: 4
- Bathrooms: 2
- Kitchens: 2
Outside and lotBrick, Asphalt shingle, Block
- Exterior: Brick
- Roof: Asphalt shingle
- Foundation: Block
- Other structures: Garden shed
- Size: 32.69 × 111 ft
Parking2 Garage, Carport, Private
- Spaces: 2 Garage
- Garage: Carport
- Driveway: Private
Heating, water and powerForced air, gas, Central air, Municipal water
- Heating: Forced air, gas
- Cooling: Central air
- Water: Municipal water
- Sewer: Municipal sewer
Costs and taxesTaxes $3,612 a year, Gas furnace & hot water tank, Other, hot water tank-gas
- Taxes, 2024: $3,612 a year
- Rental items: Gas furnace & hot water tank
- Under contract: Other, hot water tank-gas
Included in the saleFridge, stove, washer, dryer, basement fridge, basement stove. all existing elf's. all existing window coverings. all appliances & inclusions provided in as is where is condition., Not included None
- Included: Fridge, stove, washer, dryer, basement fridge, basement stove. all existing elf's. all existing window coverings. all appliances & inclusions provided in as is where is condition.
- Not included: None
NearbyHospital, library, place of worship, public transit, school
- Close to: Hospital, library, place of worship, public transit, school
Listing detailsW11888997, Sold, Dec 11, 2024
- MLS® number: W11888997
- Status: Sold
- Listed on: Dec 11, 2024
- Days on market: 12
- Updated: Dec 23, 2024
- Possession: 2025-01-01 / January 1, 2025
- Occupied by: Owner
- Listing brokerage: KELLER WILLIAMS REFERRED URBAN REALTY
About this home
48 Frankton Crescent, North York (York University Heights), ON M3J 1C1
Great single family home in family friendly neighbourhood. Generous 4 bedroom back-split layout, with a spacious combined living & dining on the main floor. Front foyer opens up to an eat-in kitchen. This home is ready for your personal touch, and the back-split layout provides a great canvas to work with for your renovation project. Basement has a full kitchen with a gas stove/oven. Two carports to park your vehicles, plus an additional 3 driveway spaces (5 vehicles total!). Garden shed in the backyard. Security camera system included. Great location, close to all possible amenities including grocery stores, shopping plazas, TTC transit, and York University.
Ask about this home
A HOMEH agent will answer your questions about this home.
Around this home
Daily convenience, out of 100, from the distances below
Schools nearby
School rating, out of 10.
Helpful calculators
Your HOMEH agent

"I would see it this week."