

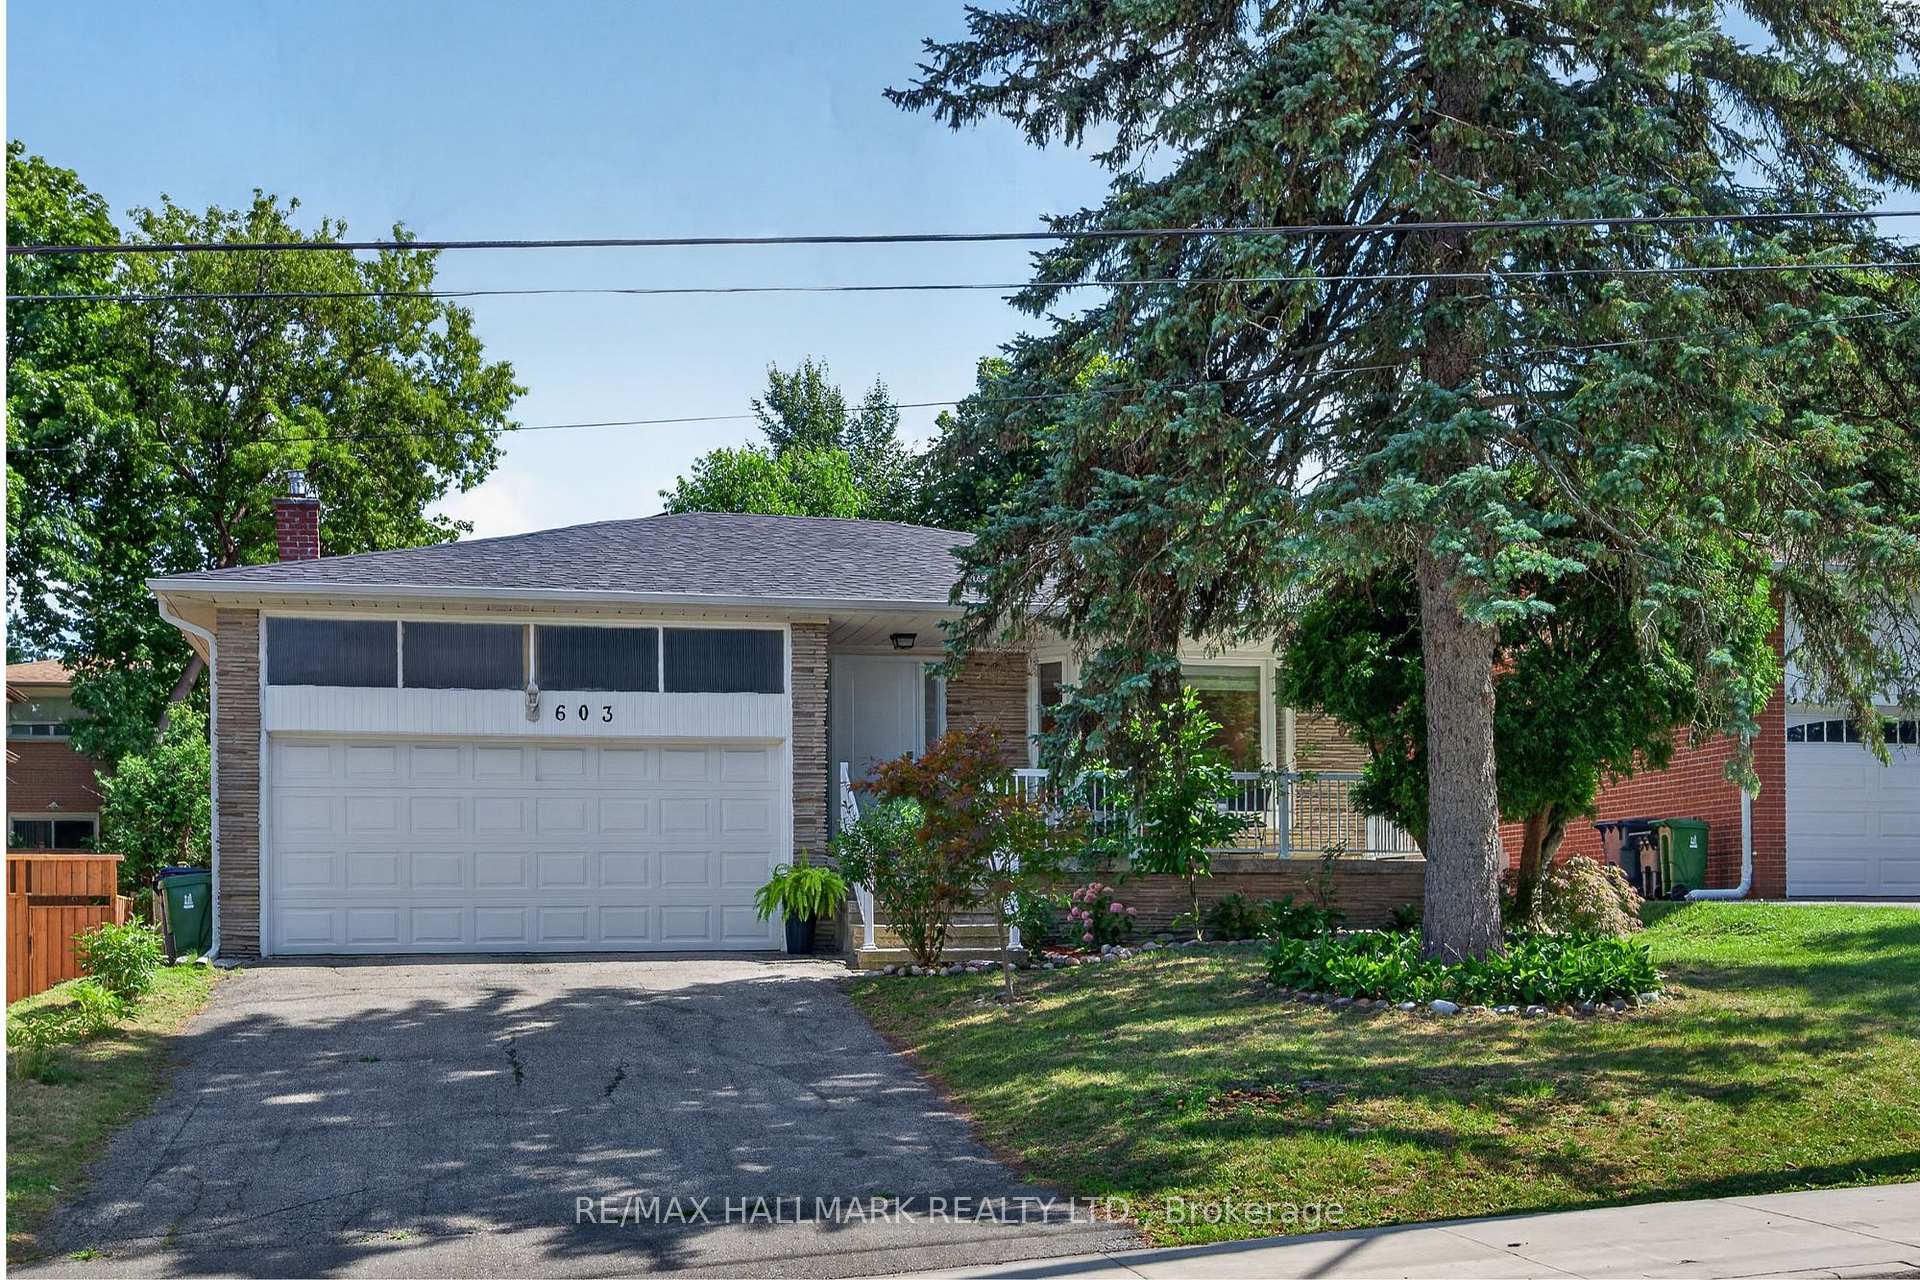
603 Cummer Avenue
603 Cummer Avenue
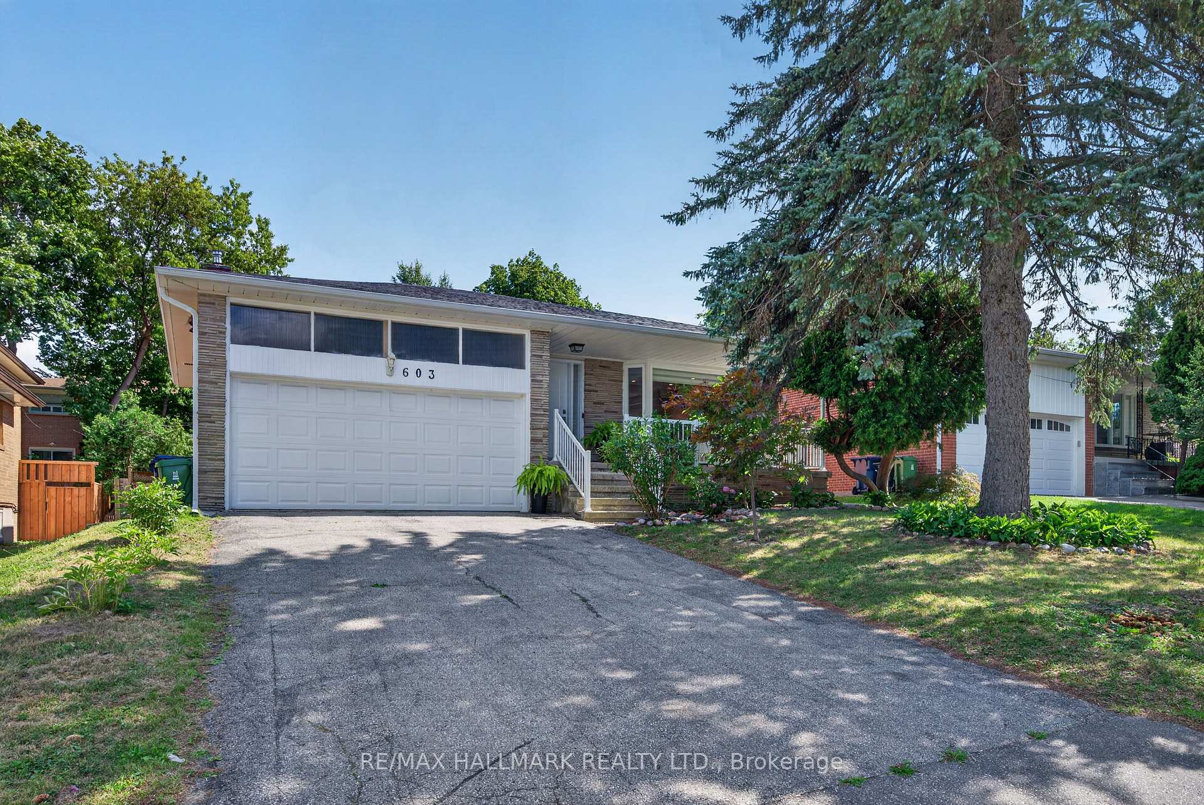
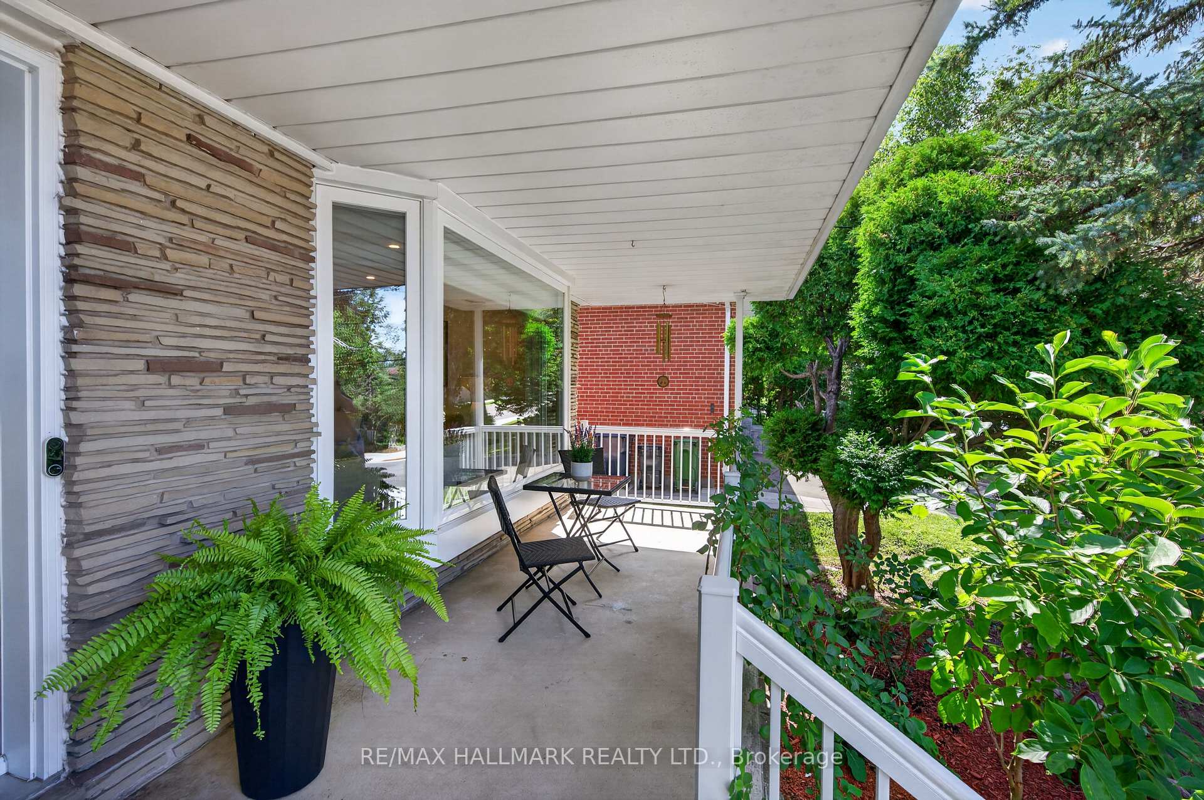
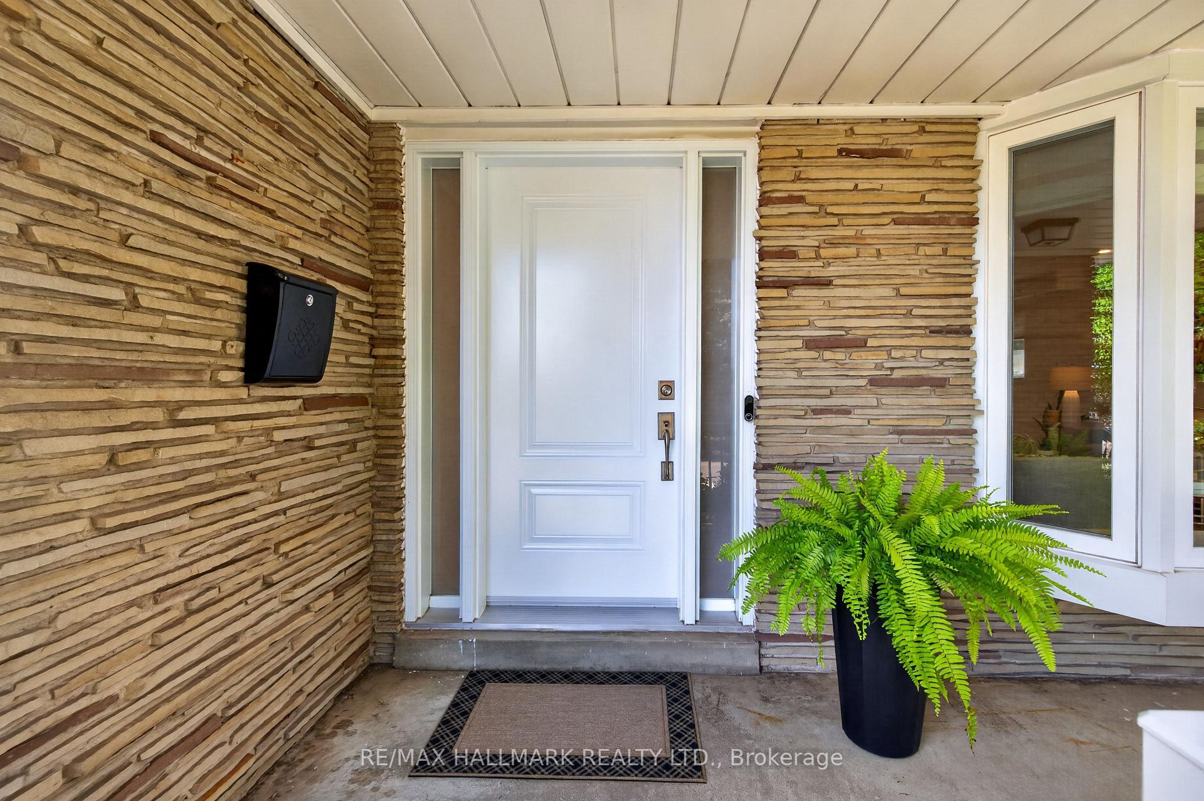
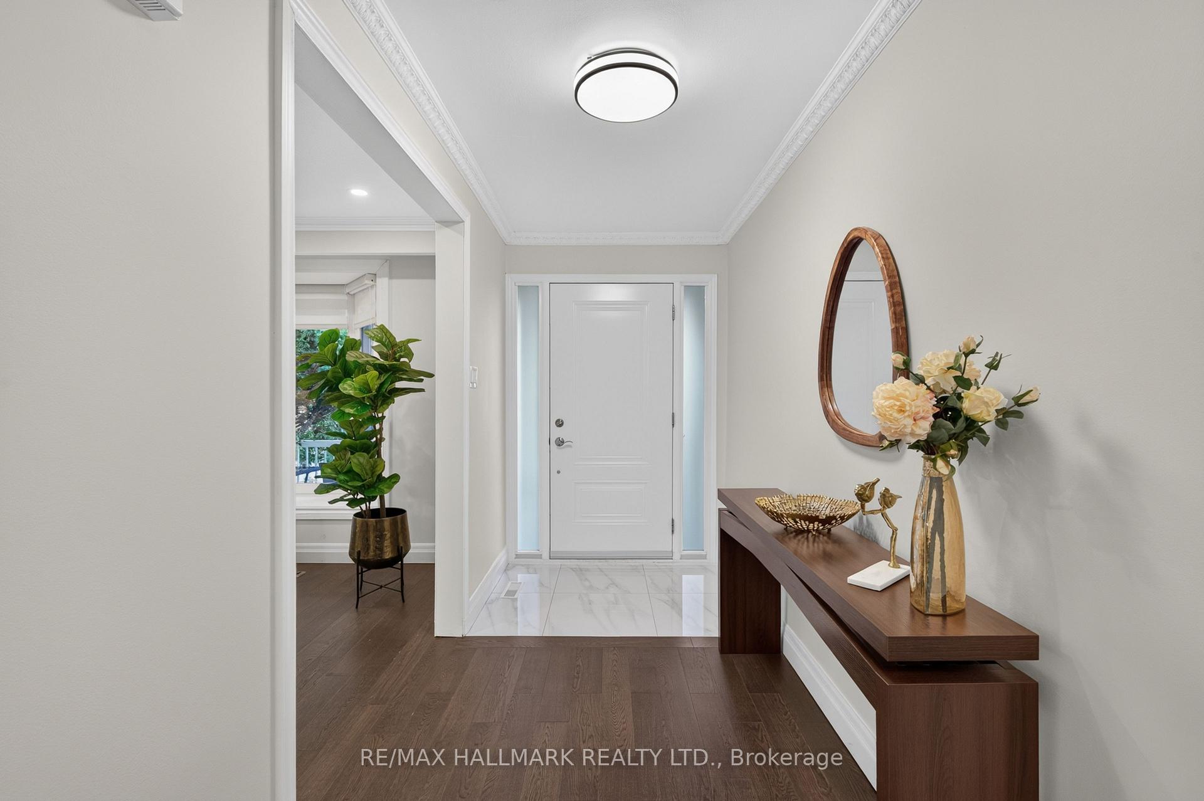 See all 50 photos
Property history
Facts and features
- BasementWalk-out
- Water, sewerMunicipal
- HeatingForced air
- CoolingCentral air
- Second kitchen
- Separate entrance
- Central air
The homeDetached, Backsplit 4, 2,000–2,500 sq ft
- Type: Detached
- Style: Backsplit 4
- Living space: 2,000–2,500 sq ft
- Basement: Finished with walk-out, separate entrance
InsideAuto garage door remote, carpet free, Rooms above ground 9, Rooms in the basement 3
- Features: Auto garage door remote, carpet free
- Rooms above ground: 9
- Rooms in the basement: 3
- Bedrooms: 4 + 2 in the basement
- Bathrooms: 3
- Kitchens: 2
- Family room: Yes
Outside and lotBrick, stone, Asphalt shingle, Concrete block
- Exterior: Brick, stone
- Roof: Asphalt shingle
- Foundation: Concrete block
- Size: 53 × 113.5 ft
Parking2 Garage, Built-in
- Spaces: 2 Garage
- Garage: Built-in
Heating, water and powerForced air, gas, Central air, Municipal water
- Heating: Forced air, gas
- Cooling: Central air
- Water: Municipal water
- Sewer: Municipal sewer
Costs and taxesTaxes $7,699 a year, HST included in the price, Tankless water heater ($31/month)
- Taxes, 2025: $7,699 a year
- HST: HST included in the price
- Rental items: Tankless water heater ($31/month)
Included in the saleBlack s/s fridge, 5 gas burner stove/oven, microwave hood, s/s dishwasher, front load washer and dryer, gas furnace, cac, all blinds, all elfs, garage door opener and remote(s). appliances in lower level: s/s fridge, s/s stove (as is), rangehood (as is), dishwasher, washer and dryer, Drapery in all bedrooms (except in the primary bedroom)
- Included: Black s/s fridge, 5 gas burner stove/oven, microwave hood, s/s dishwasher, front load washer and dryer, gas furnace, cac, all blinds, all elfs, garage door opener and remote(s). appliances in lower level: s/s fridge, s/s stove (as is), rangehood (as is), dishwasher, washer and dryer
- Not included: Drapery in all bedrooms (except in the primary bedroom)
Listing detailsC13626074, Sold, Jul 31, 2026
- MLS® number: C13626074
- Status: Sold
- Listed on: Jul 31, 2026
- Days on market: 14
- Updated: Aug 14, 2026
- Possession: 60-89 days
- Occupied by: Owner
- Listing brokerage: RE/MAX HALLMARK REALTY LTD.
About this home
603 Cummer Avenue, North York (Bayview Woods-Steeles), ON M2K 2M5
Set in the desirable Bayview Woods neighbourhood, this spacious and versatile home offers plenty of room to enjoy, with exciting potential for the future! Step inside to a bright and welcoming foyer that opens into the combined living and dining area, where natural light from the large bay window create a warm and inviting atmosphere for relaxing, dining, and entertaining. Continue into the updated kitchen, complete with a gas stove, ample cabinetry, and a comfortable breakfast area perfect for casual meals or sipping your morning coffee, with the added convenience of laundry located within the space. Upstairs, you will find three generously sized bedrooms, including a spacious primary bedroom with its own private 4-piece ensuite, along with an updated 5-piece main bathroom. The lower levels with a walk-out to the backyard, offer additional seating areas, a second kitchen, additional laundry facility, a full 4-piece bathroom, and three bedrooms. Note that the fireplace on the ground level is out of commission. This self-contained space has great potential to be converted into a separate 3-bedroom living space, by adding a door leading to the main floor, for multi-generational living or for additional income, subject to municipal approvals. Ideally located steps from public transit (TTC & GO Train), parks, ravine trails, top-rated schools, Cummer Shopping Centre, restaurants, and everyday conveniences in the North York community.
Ask about this home
A HOMEH agent will answer your questions about this home.
Around this home
Daily convenience, out of 100, from the distances below
Schools nearby
School rating, out of 10.
Helpful calculators
Your HOMEH agent

"Priced 8% over the Hestimate. I would see it this week."