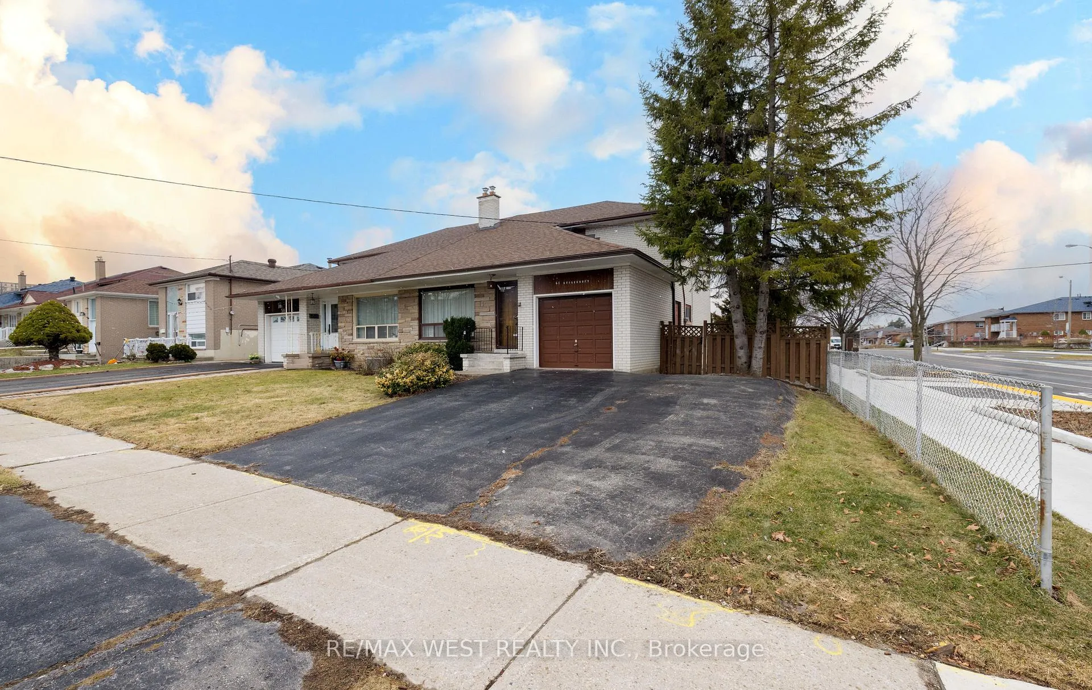
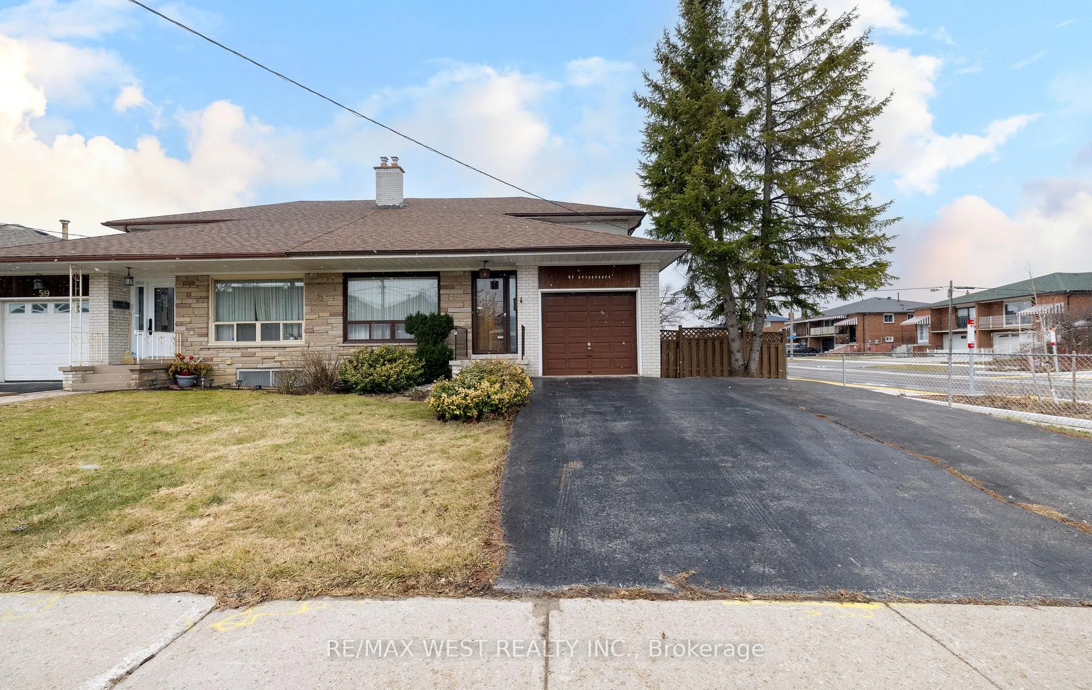
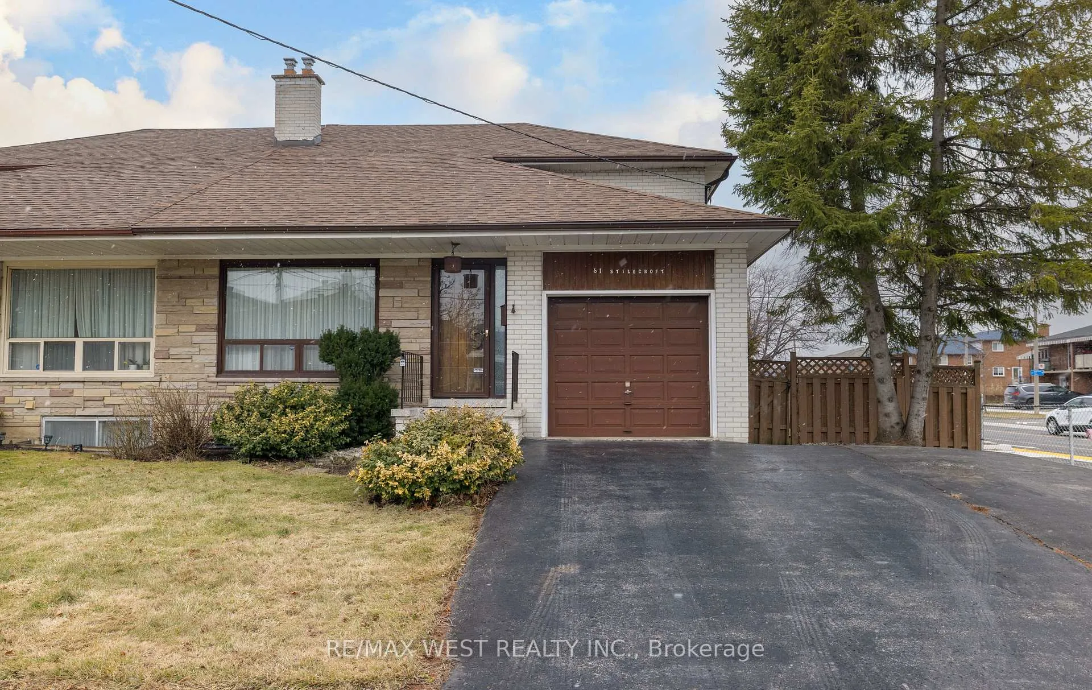
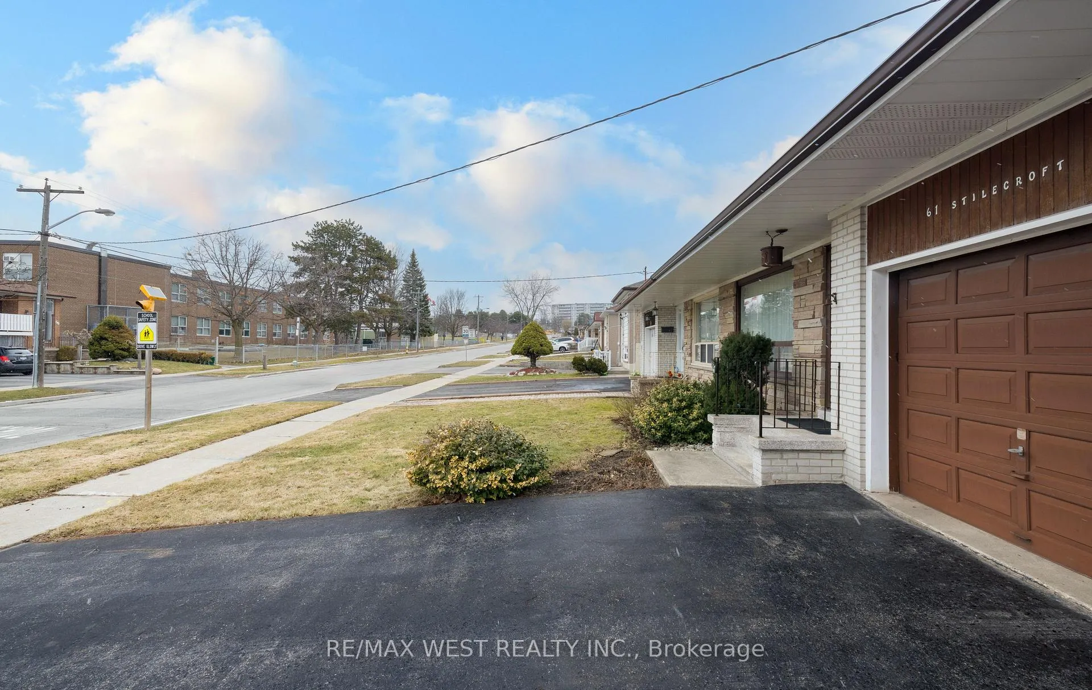
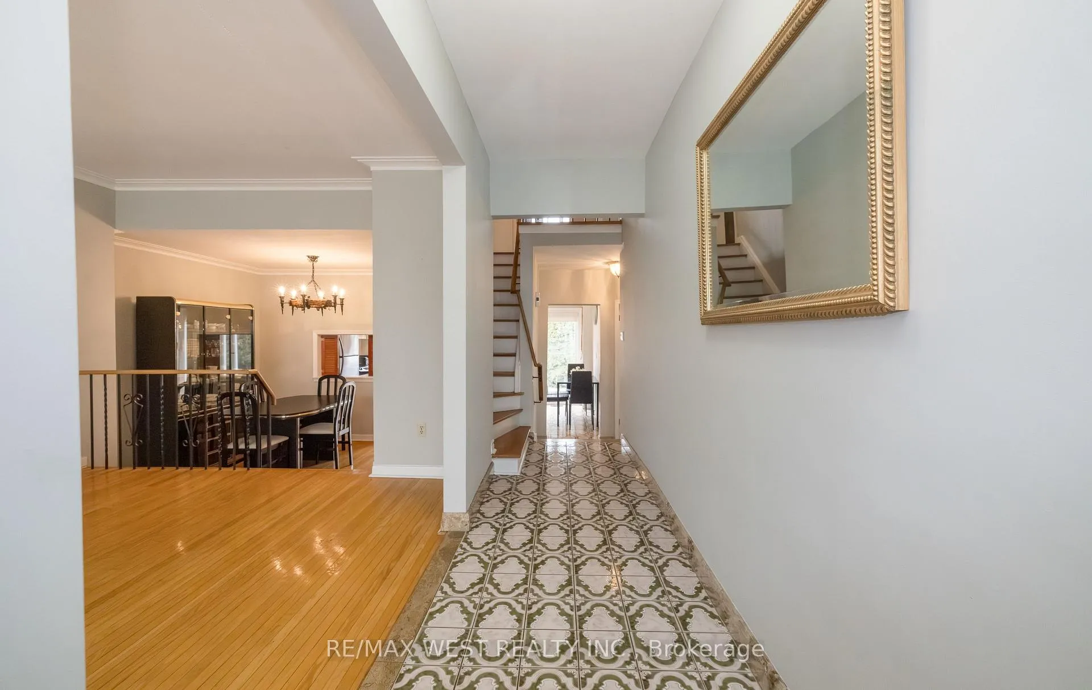
Welcome to 61 Stilecroft Drive, a beautifully maintained home nestled in the heart of York University Heights within the vibrant city of Toronto. This lovely backsplit offers an impressive 4+1 bedrooms, 2 kitchens, and 3 bathrooms, making it an ideal opportunity for multi-generational living or two families. Perfectly situated in a family-friendly pocket, the property is just moments from the TTC, the convenient Finch West LRT, schools, shopping plazas, and major highways. The main-floor kitchen walks out to a spacious yard, perfect for gatherings and everyday enjoyment.Owned by the same family for over 50 years, this rare offering on a coveted street presents a wonderful opportunity to settle into an exceptional community. A fantastic home waiting for you-motivated sellers, long closing preferred.
Read more
In-Law Suite
Facts & features
TypeSemi-Detached
StyleBacksplit 3
Size1.1K~1.5K Sq.Ft.
Lot40.94 x 100 ft
Tax$3,921 (2025)
HeatingForced air, gas
CoolingCentral air
BasementFinished
Parking2 drive
WaterMunicipal
Book a viewing
Wed28Oct
Thu29Oct
Fri30Oct
Sat31Oct
Sun1Nov
Pick a time
Rooms
10 rooms · 3 bathrooms
Main floor4 rooms
Living room15′3″ × 12′2″185 sq.ft.
Dining room8′8″ × 8′8″76 sq.ft.
Kitchen15′1″ × 10′2″153 sq.ft.
Bedroom 411′2″ × 10′6″117 sq.ft.
Upper floor3 rooms
Primary bedroom17′1″ × 8′6″146 sq.ft.
Bedroom 211′8″ × 9′10″115 sq.ft.
Bedroom 310′4″ × 9′10″102 sq.ft.
Lower level3 rooms
Kitchen12′10″ × 10′10″139 sq.ft.
Recreation15′9″ × 13′9″217 sq.ft.
Bedroom 59′10″ × 9′6″94 sq.ft.
Bathrooms3
4-pcUpper3-pcBasement2-pcMain
Thinking of selling your home?See what your home is worth today.

 See all 49 photos
