

61 Talbot Road
61 Talbot Road
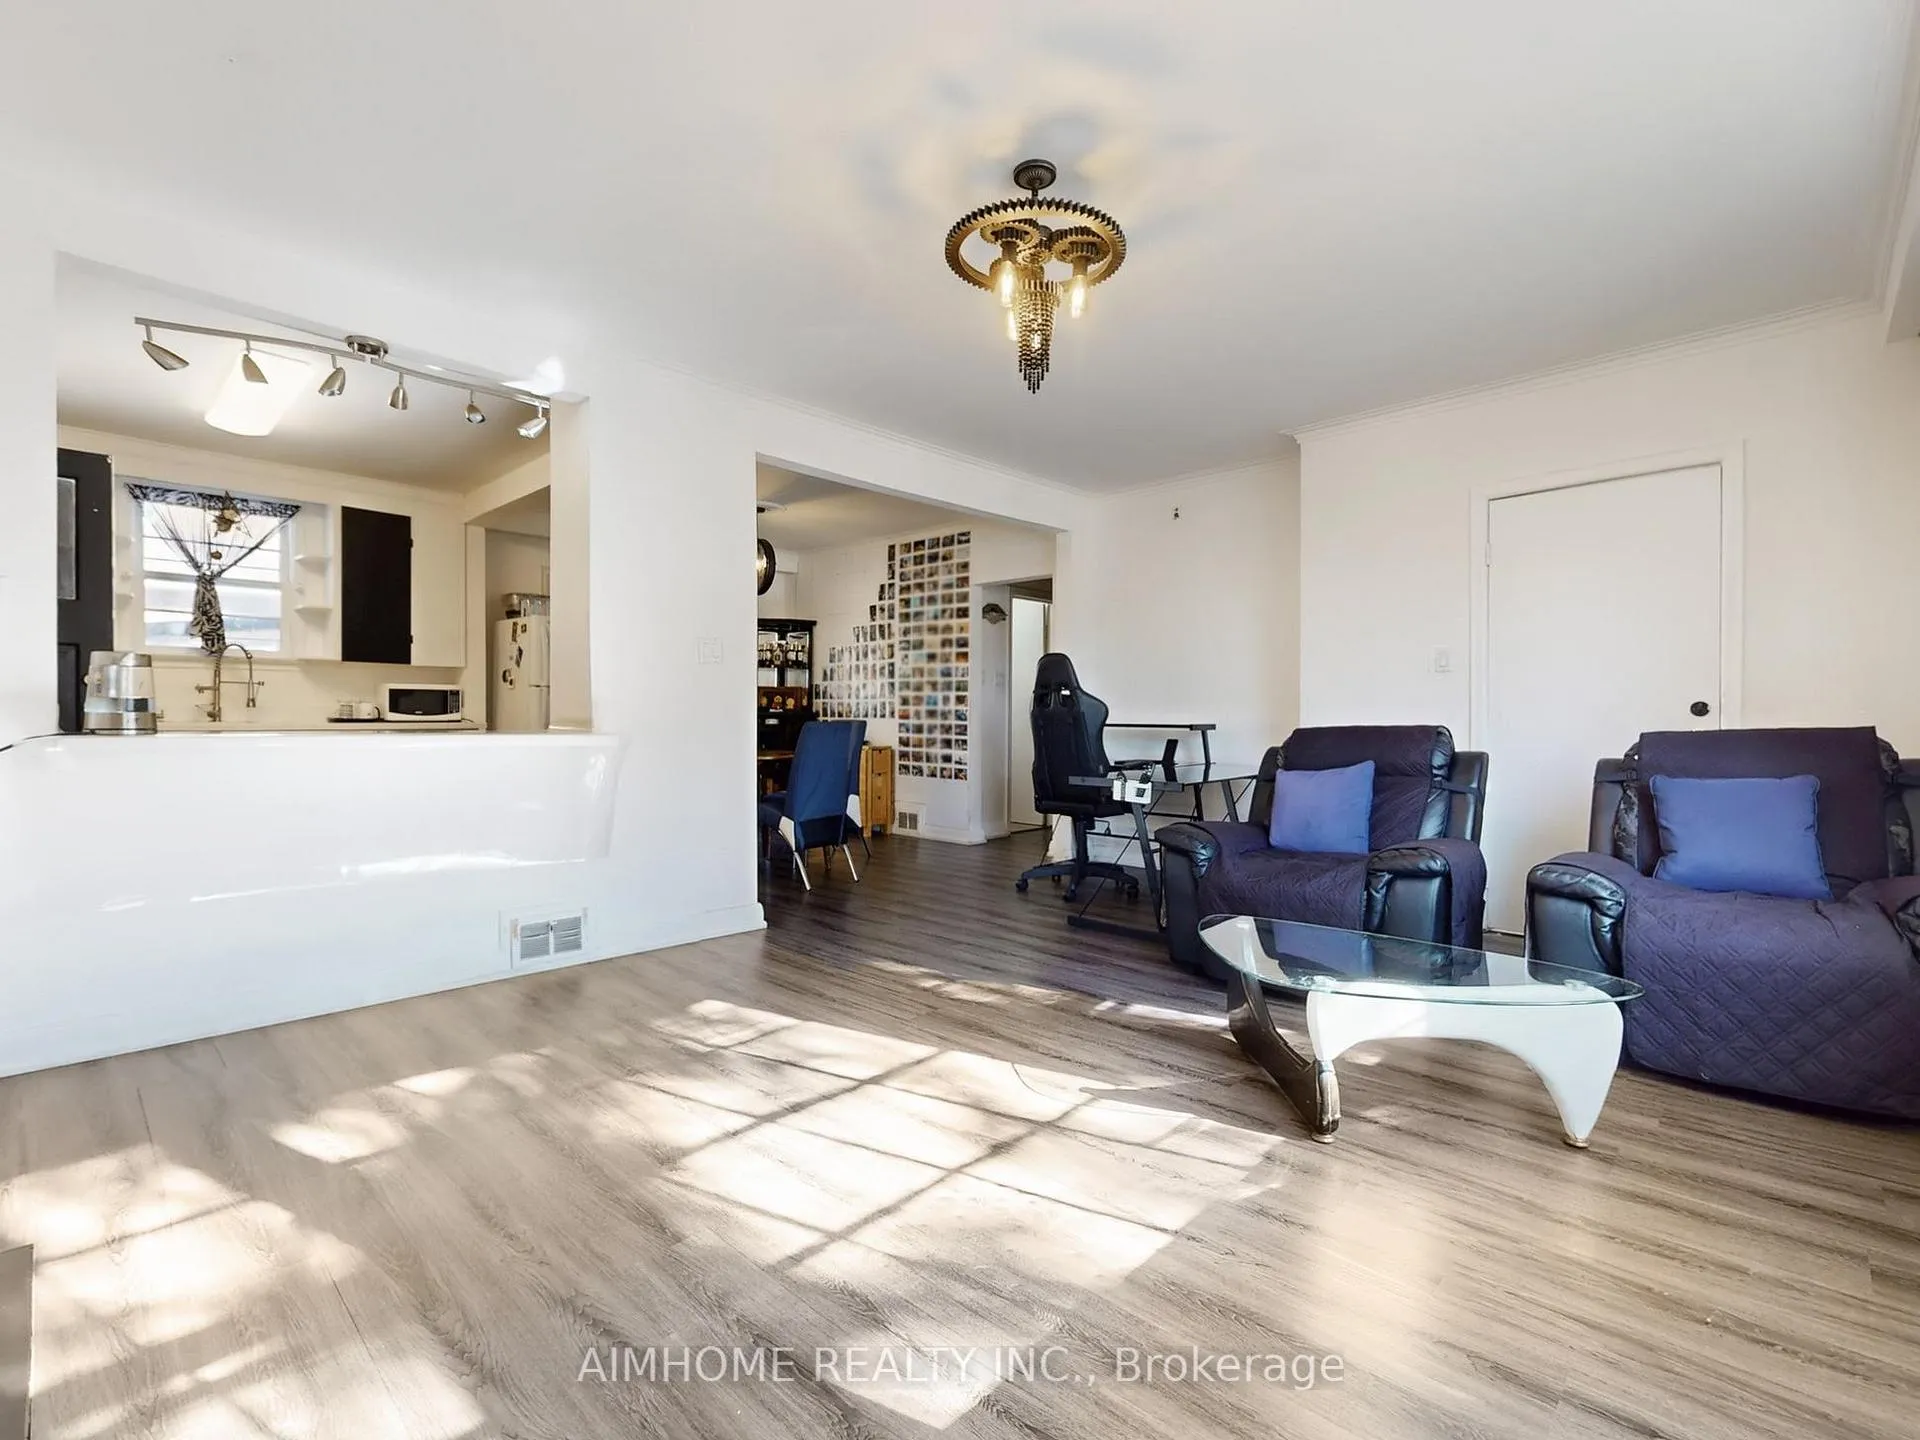 See all 46 photos
Property history
Facts and features
- BasementFinished
- Water, sewerMunicipal
- HeatingForced air
- CoolingCentral air
- 3 kitchens
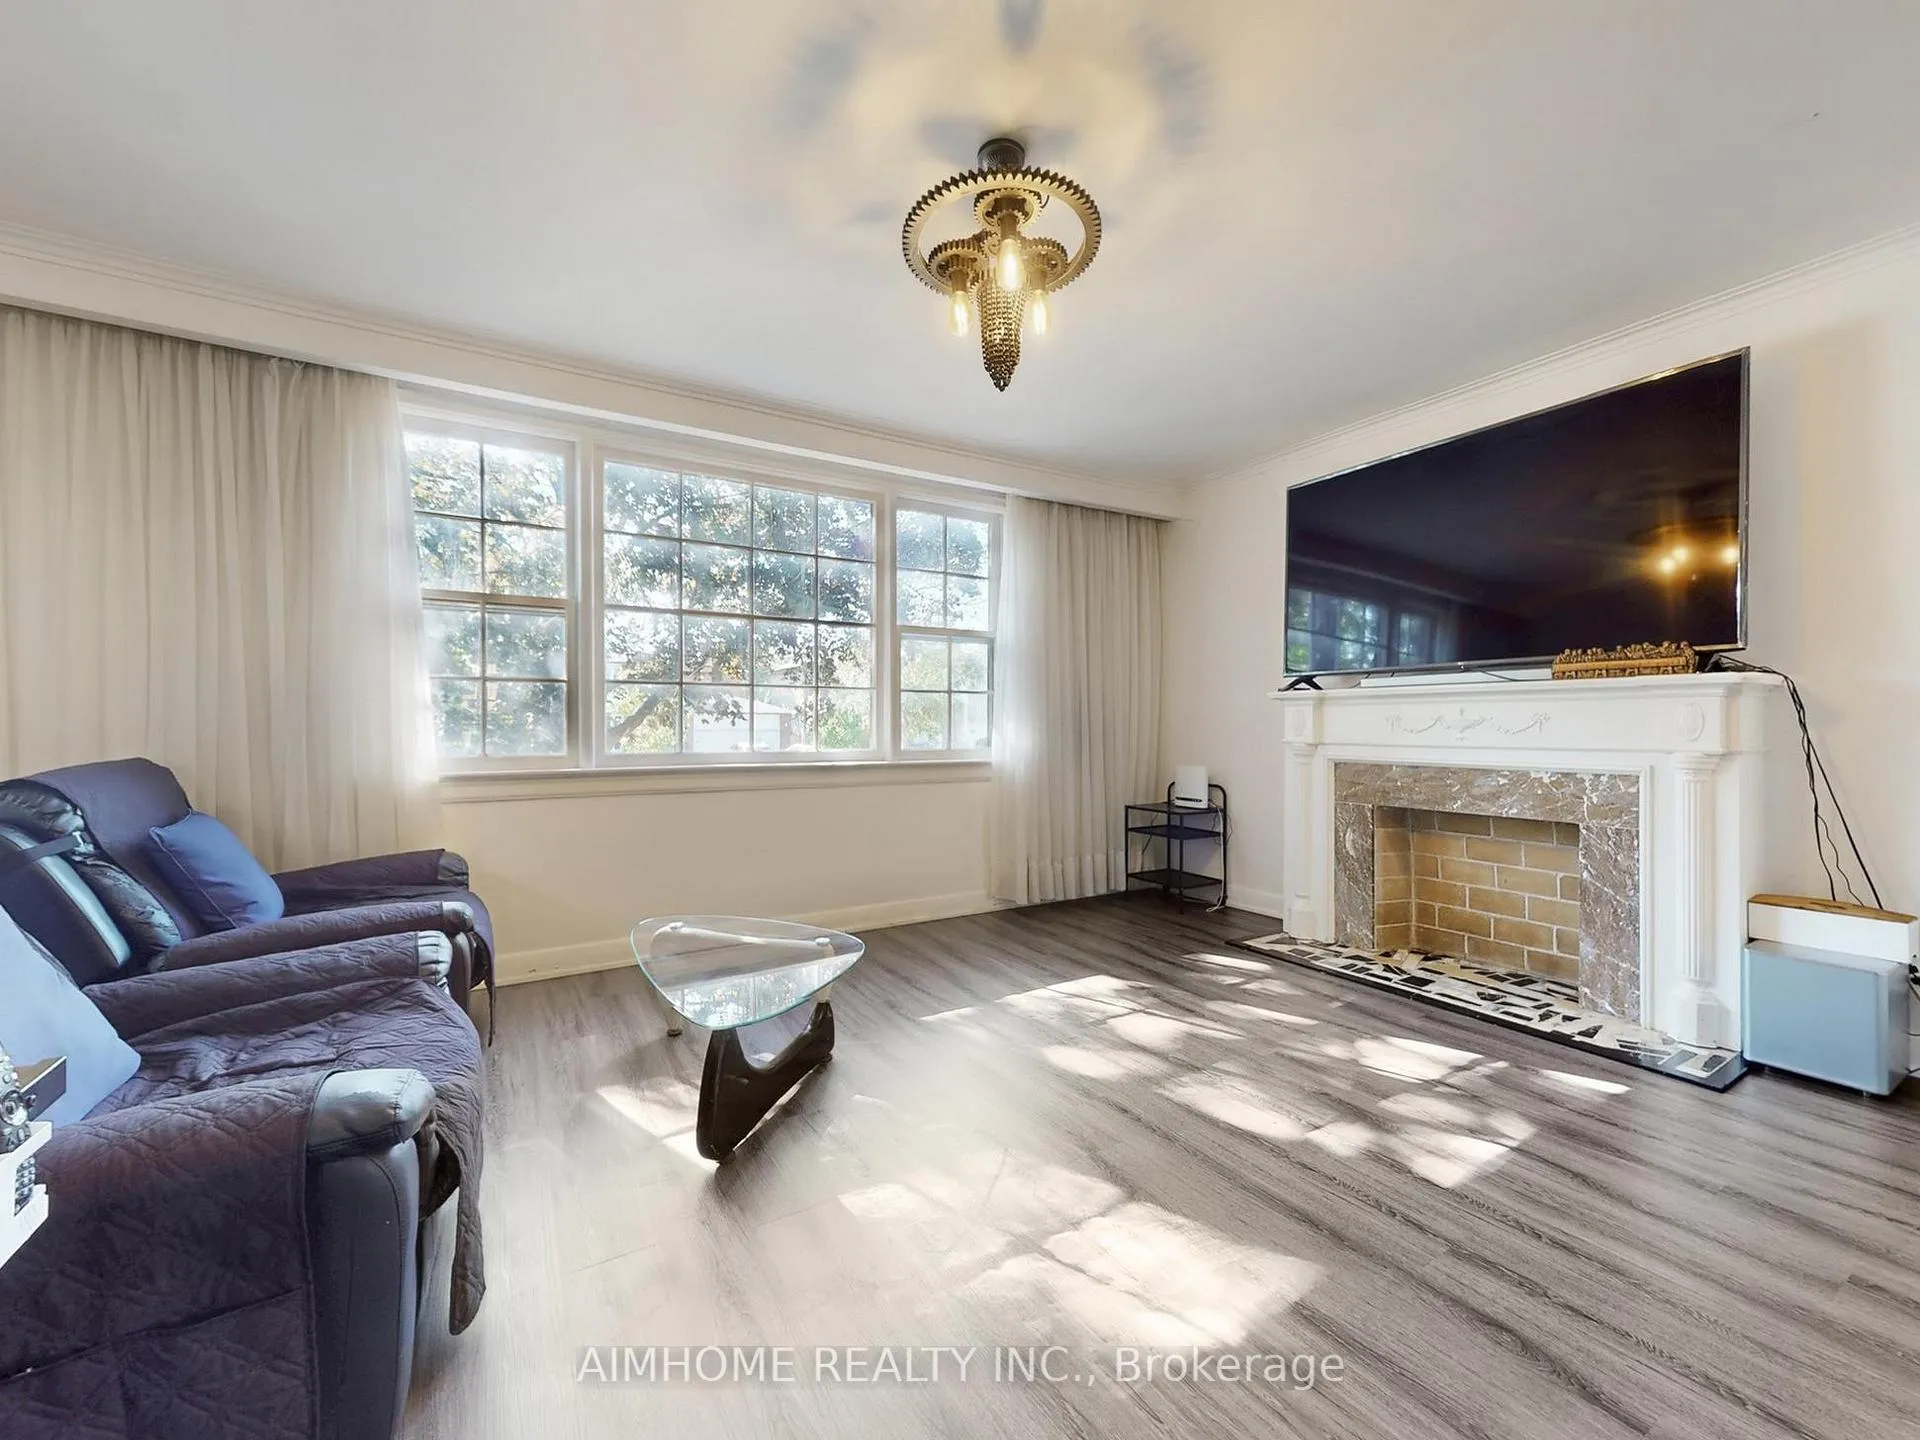
- Fireplace
- Central air
The homeDetached, 2-storey, 1,500–2,000 sq ft
- TypeDetached
- Style2-storey
- Living space1,500–2,000 sq ft
- BasementFinished, full
InsideFireplace Yes, Rooms above ground 9, 3 + 3 in the basement
- FireplaceYes
- Rooms above ground9
- Bedrooms3 + 3 in the basement
- Bathrooms5
- Kitchens3
Outside and lotBrick, Shingles, Concrete
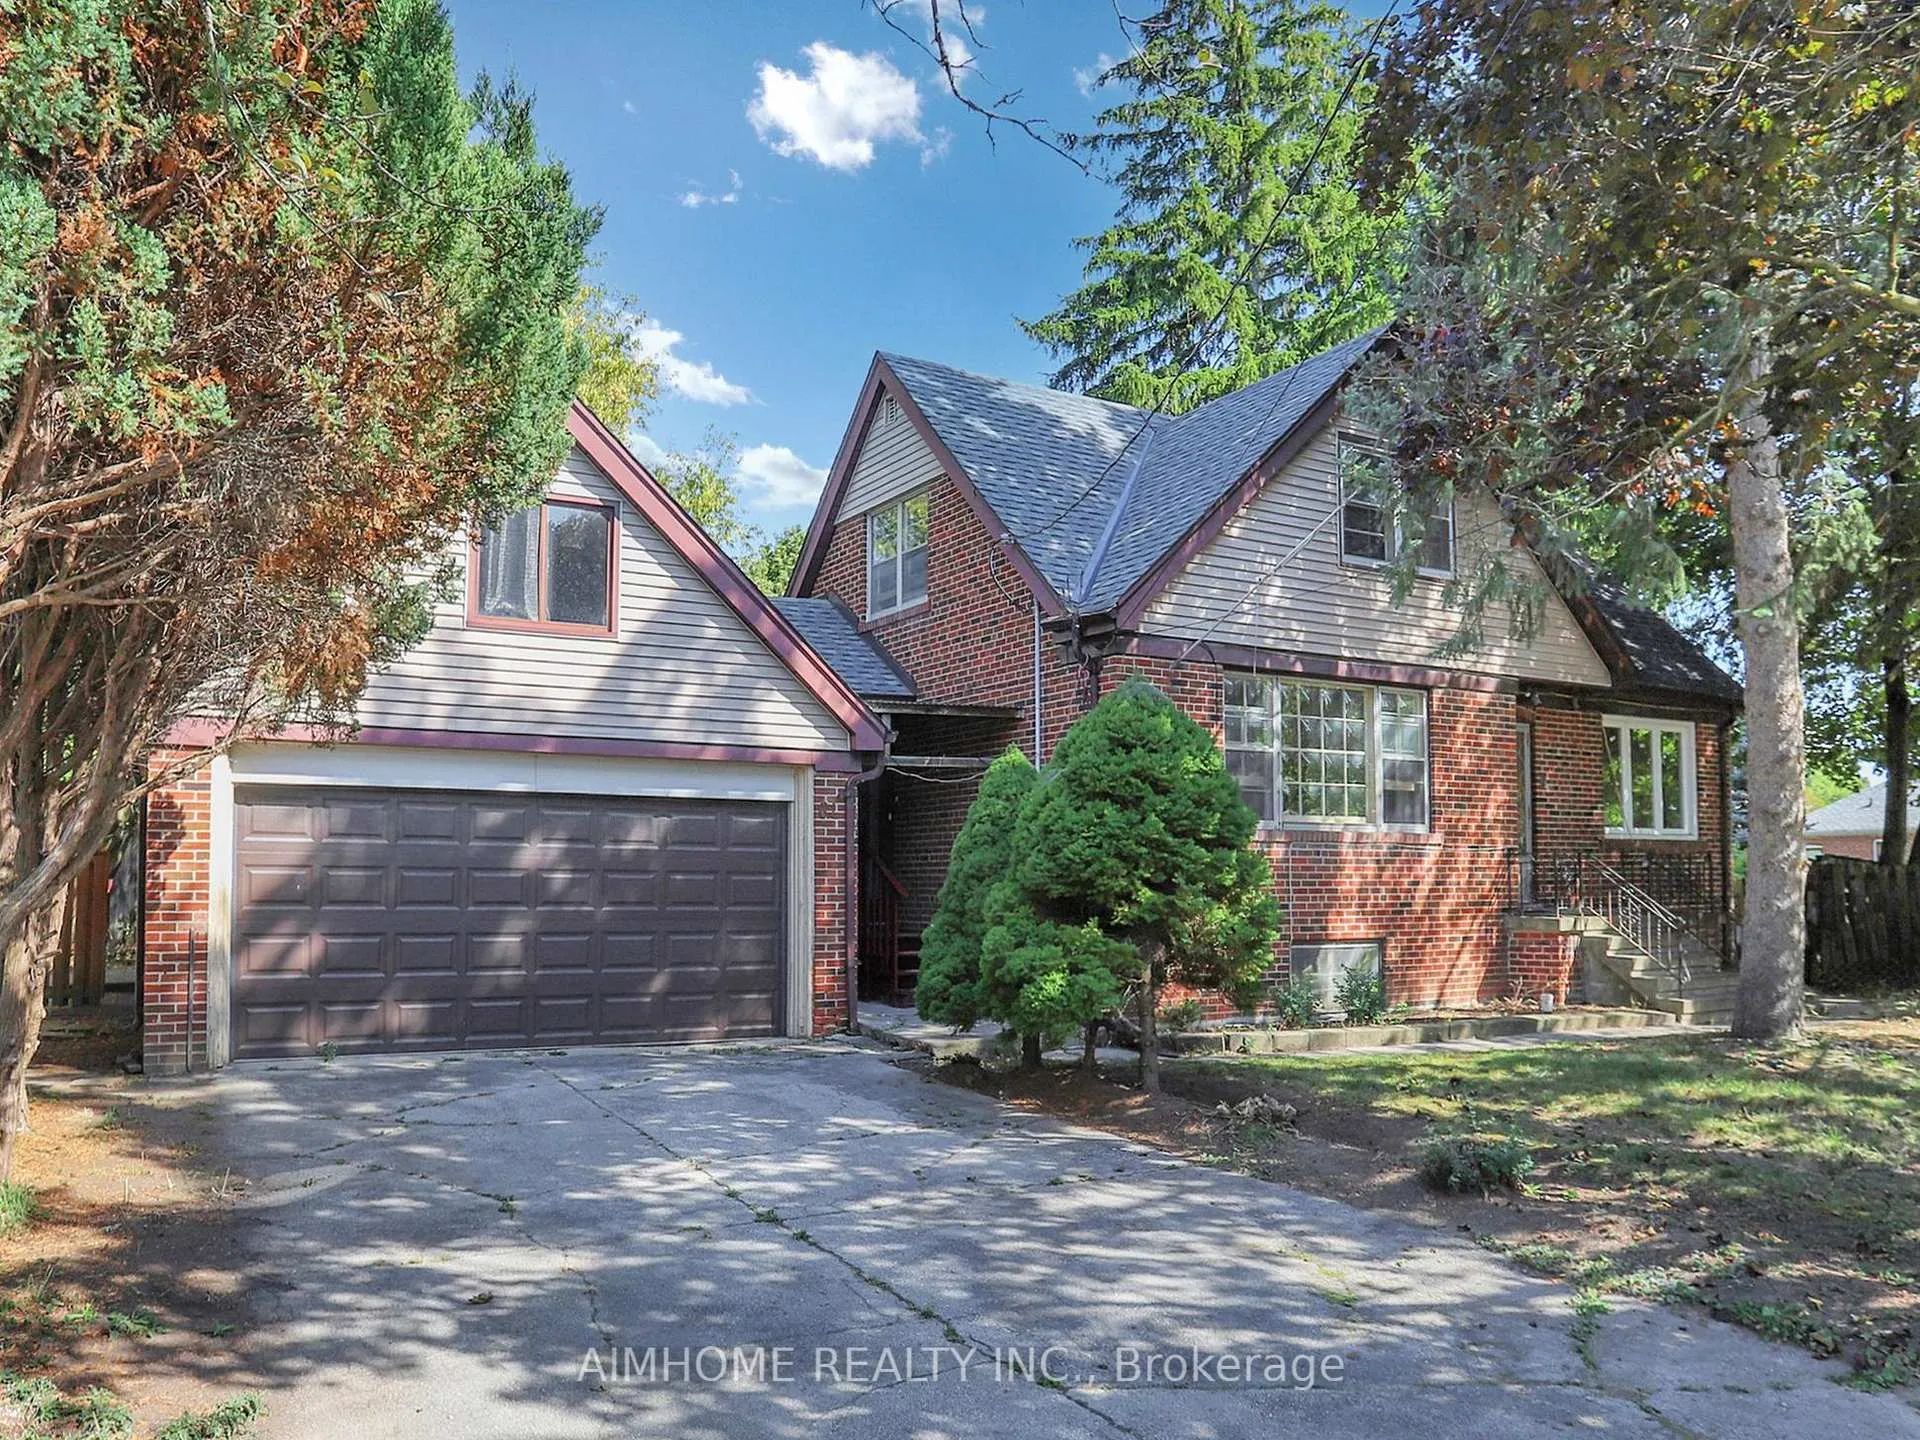
- ExteriorBrick
- RoofShingles
- FoundationConcrete
- Size76 × 81 ft
Parking2 Garage, Attached, Available
- Spaces2 Garage
- GarageAttached
- DrivewayAvailable
Heating, water and powerForced air, gas, Central air, Municipal water
- HeatingForced air, gas
- CoolingCentral air
- WaterMunicipal water
- SewerMunicipal sewer
Costs and taxesTaxes $6,576 a year, HST included in the price
- Taxes, 2025$6,576 a year
- HSTHST included in the price
Included in the sale1st floor: stove, range hood, fridge, washer and dryer. 2nd floor: stove, range hood, fridge, washer and dryer. basement: stove, fridge, washer and dryer. all existing elfs and window coverings. brand new furnace.
- Included1st floor: stove, range hood, fridge, washer and dryer. 2nd floor: stove, range hood, fridge, washer and dryer. basement: stove, fridge, washer and dryer. all existing elfs and window coverings. brand new furnace.
Listing detailsC12726352, Sold, Jan 23, 2026
- MLS® numberC12726352
- StatusSold
- Listed onJan 23, 2026
- Days on market7
- UpdatedJan 30, 2026
- PossessionFlexible
- Occupied byOwner
- Listing brokerageAIMHOME REALTY INC.
About this home
61 Talbot Road, North York (Newtonbrook West), ON M2M 1S1
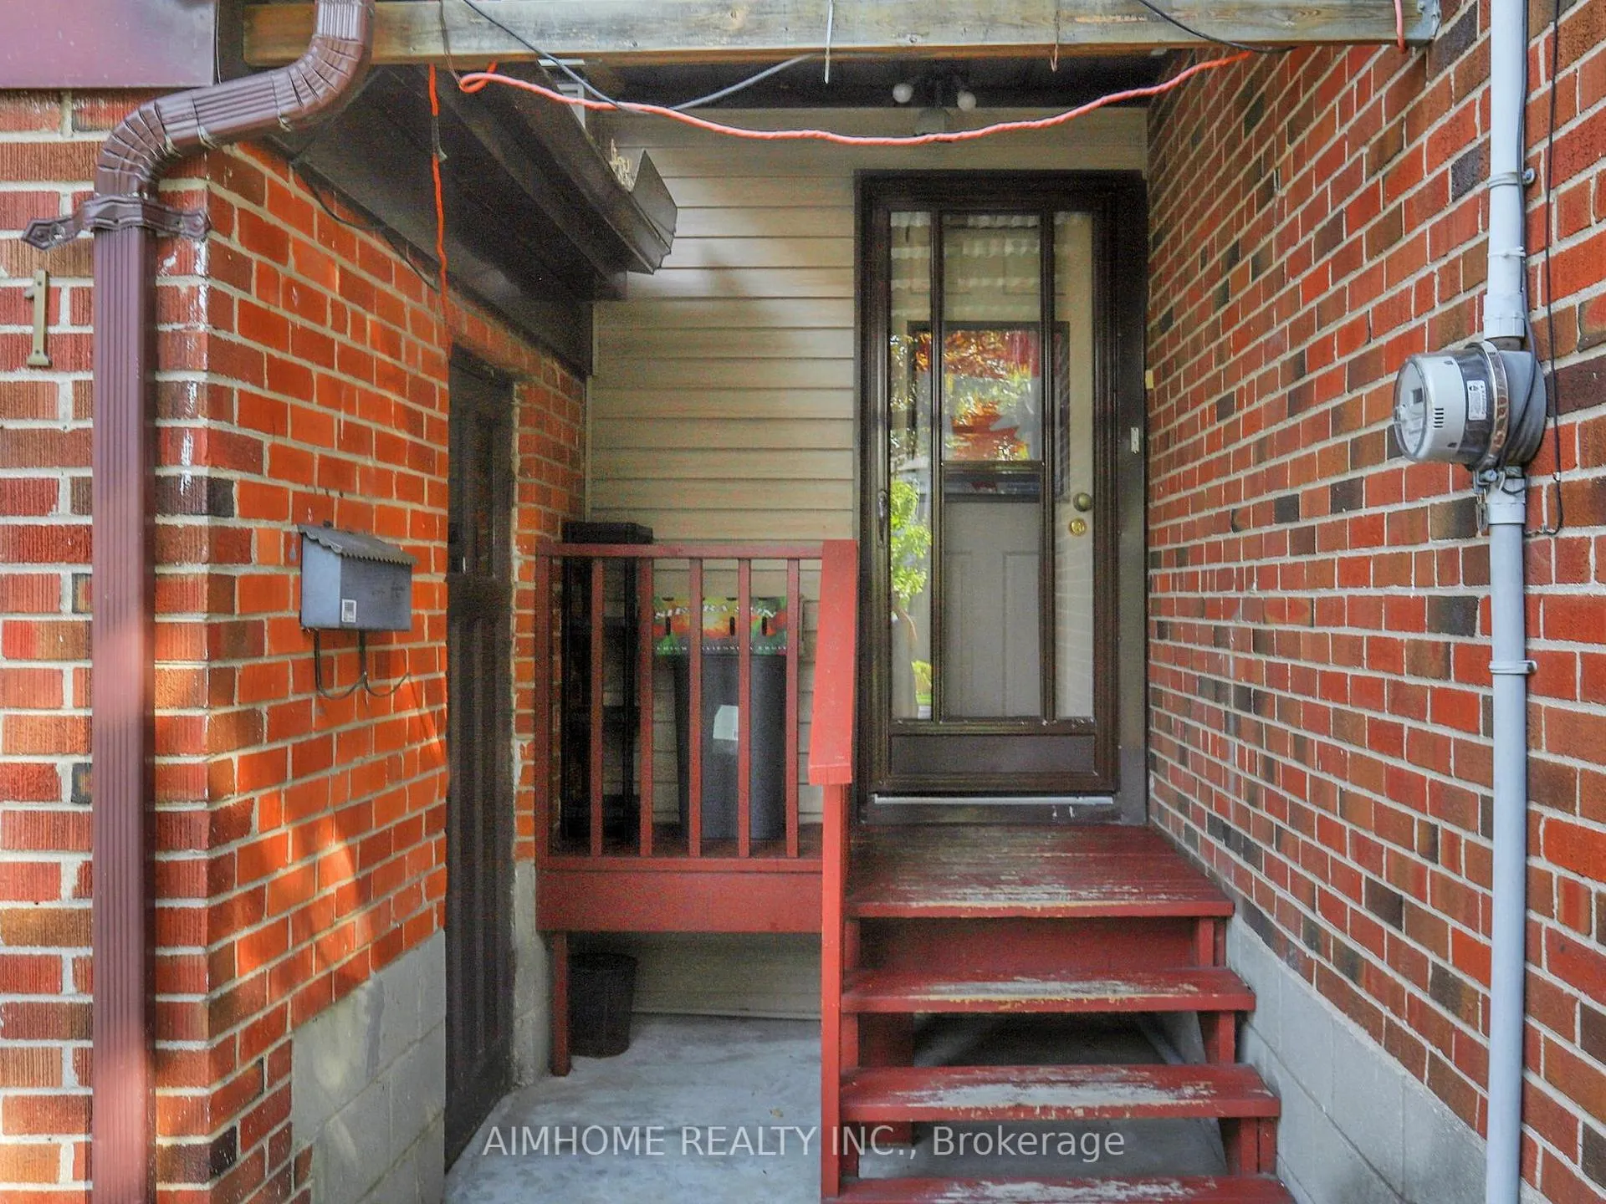
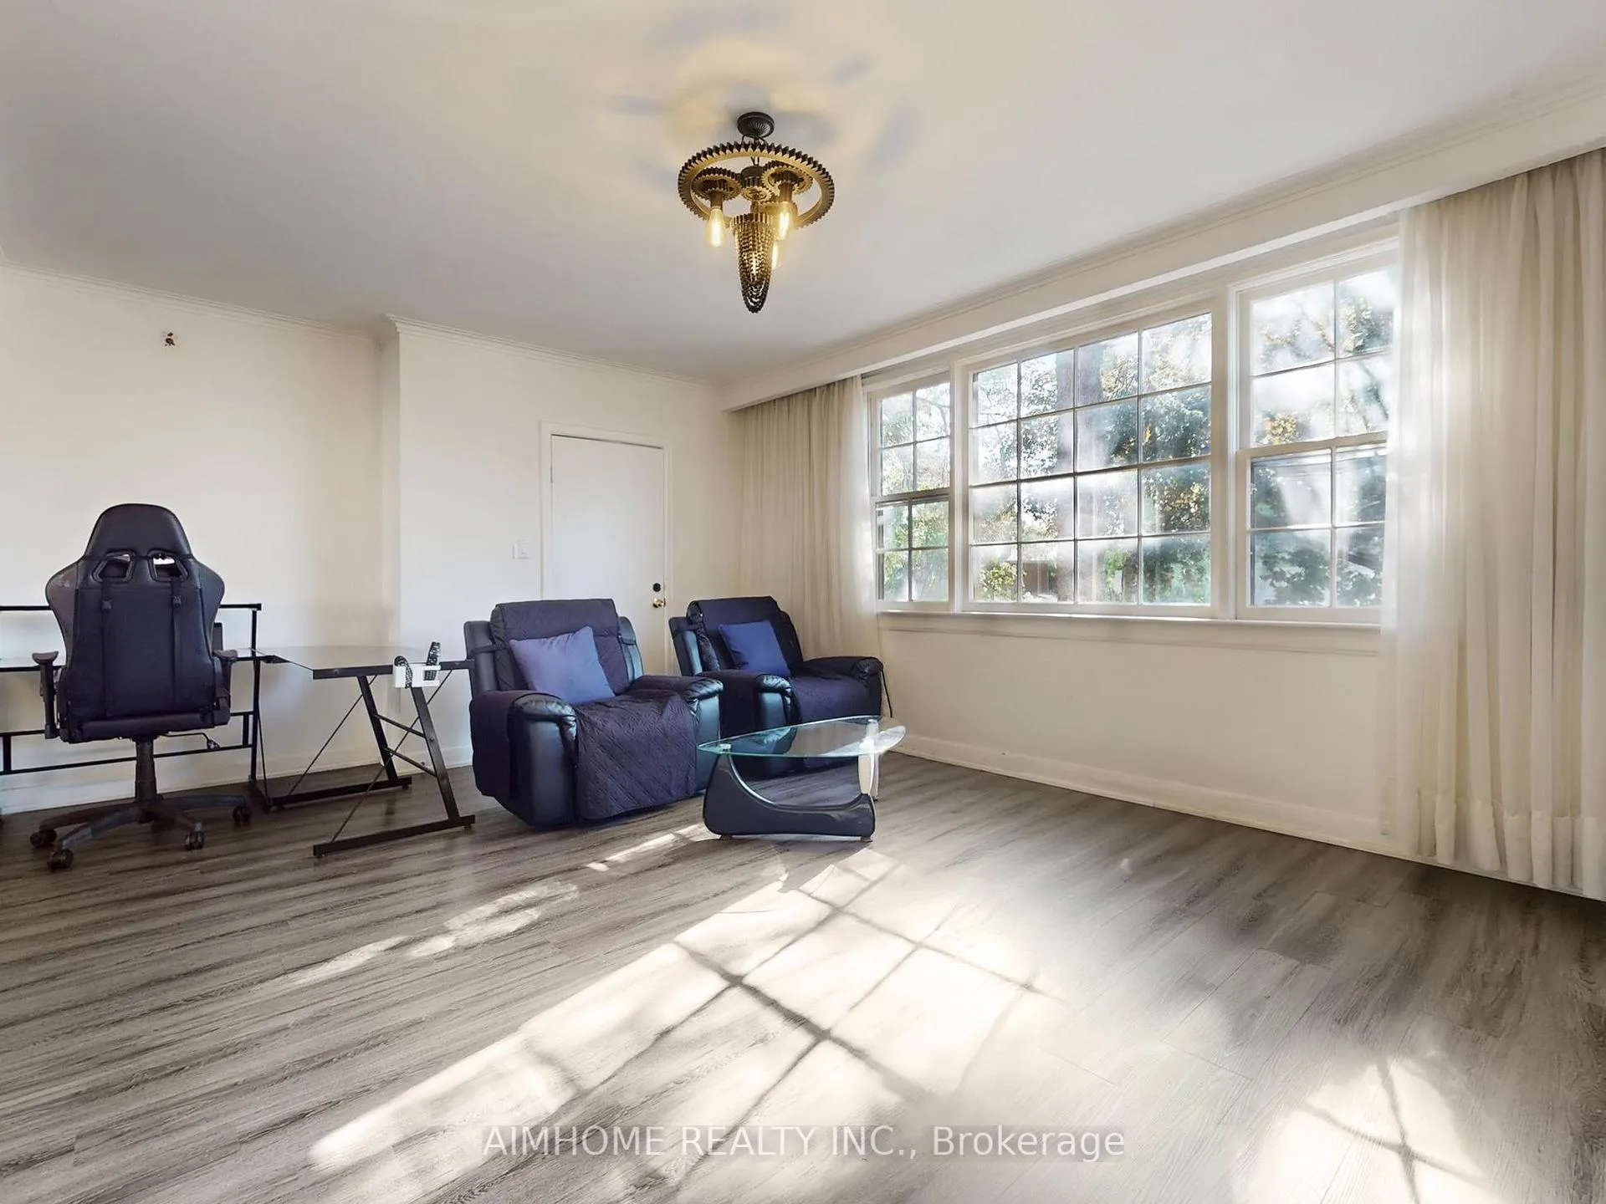
Attention Investors, Builders, and End Users! Rare income-generating opportunity in the highly sought-after Yonge/Finch area, featuring a versatile, self-contained layout with separate kitchens, laundries, and private access on every level, ideal for multi-family living or strong rental returns. The main floor offers a spacious living room, dining area with walkout to the backyard, an open-concept kitchen, and a bedroom with a full bath. The second floor includes a private entry from the front door, creating a 2-bedroom suite, or can connect to the main floor through the living room for a flexible 3-bedroom layout. The bright walk-up basement features three bedrooms, two full baths, and its own kitchen and laundry, perfect for rental income. Just a 10-minute walk to Finch Subway Station, this property combines a prime location with unmatched versatility, making it ideal for investors seeking cash flow, builders planning redevelopment, or end users looking for a home with income support. Endless possibilities await!
Ask about this home
A HOMEH agent will answer your questions about this home.
Around this home
Daily convenience, out of 100, from the distances below
Schools nearby
School rating, out of 10.
Helpful calculators
Your HOMEH agent

"Priced 7% over the Hestimate. I would see it this week."