

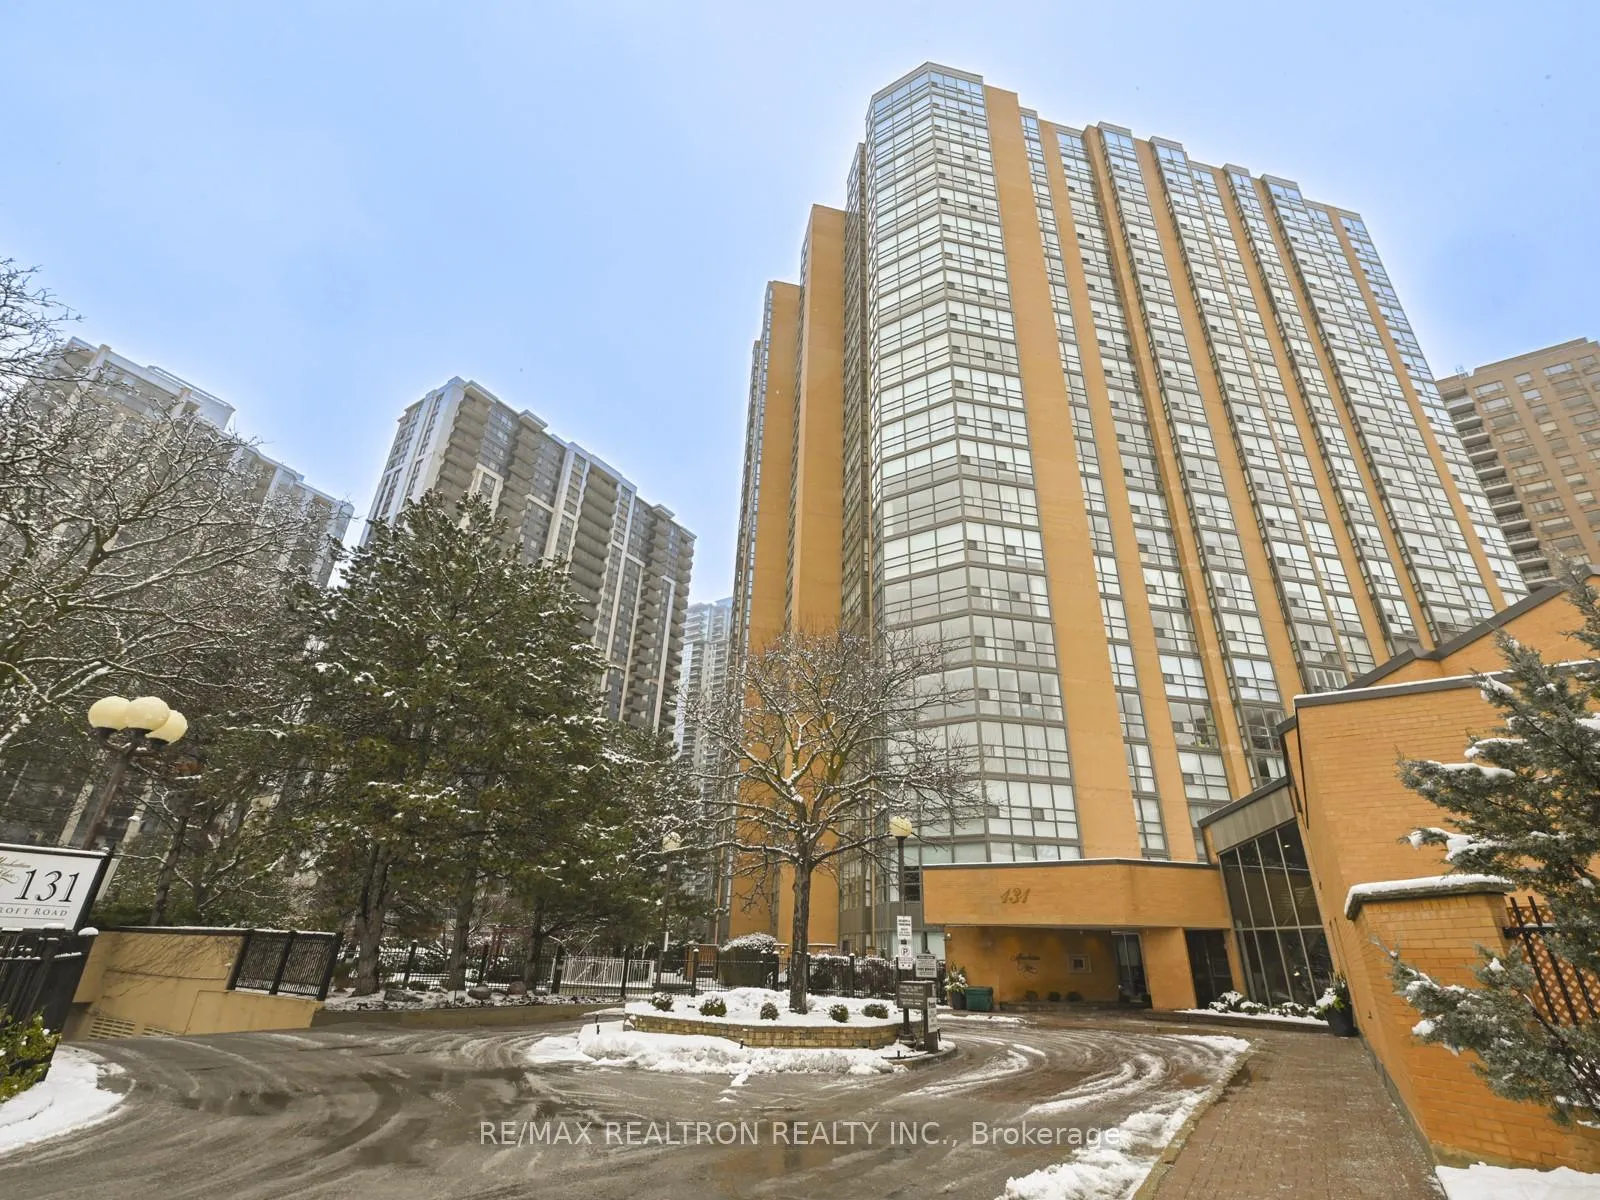
Unit 1910, 131 Beecroft Road
Unit 1910, 131 Beecroft Road
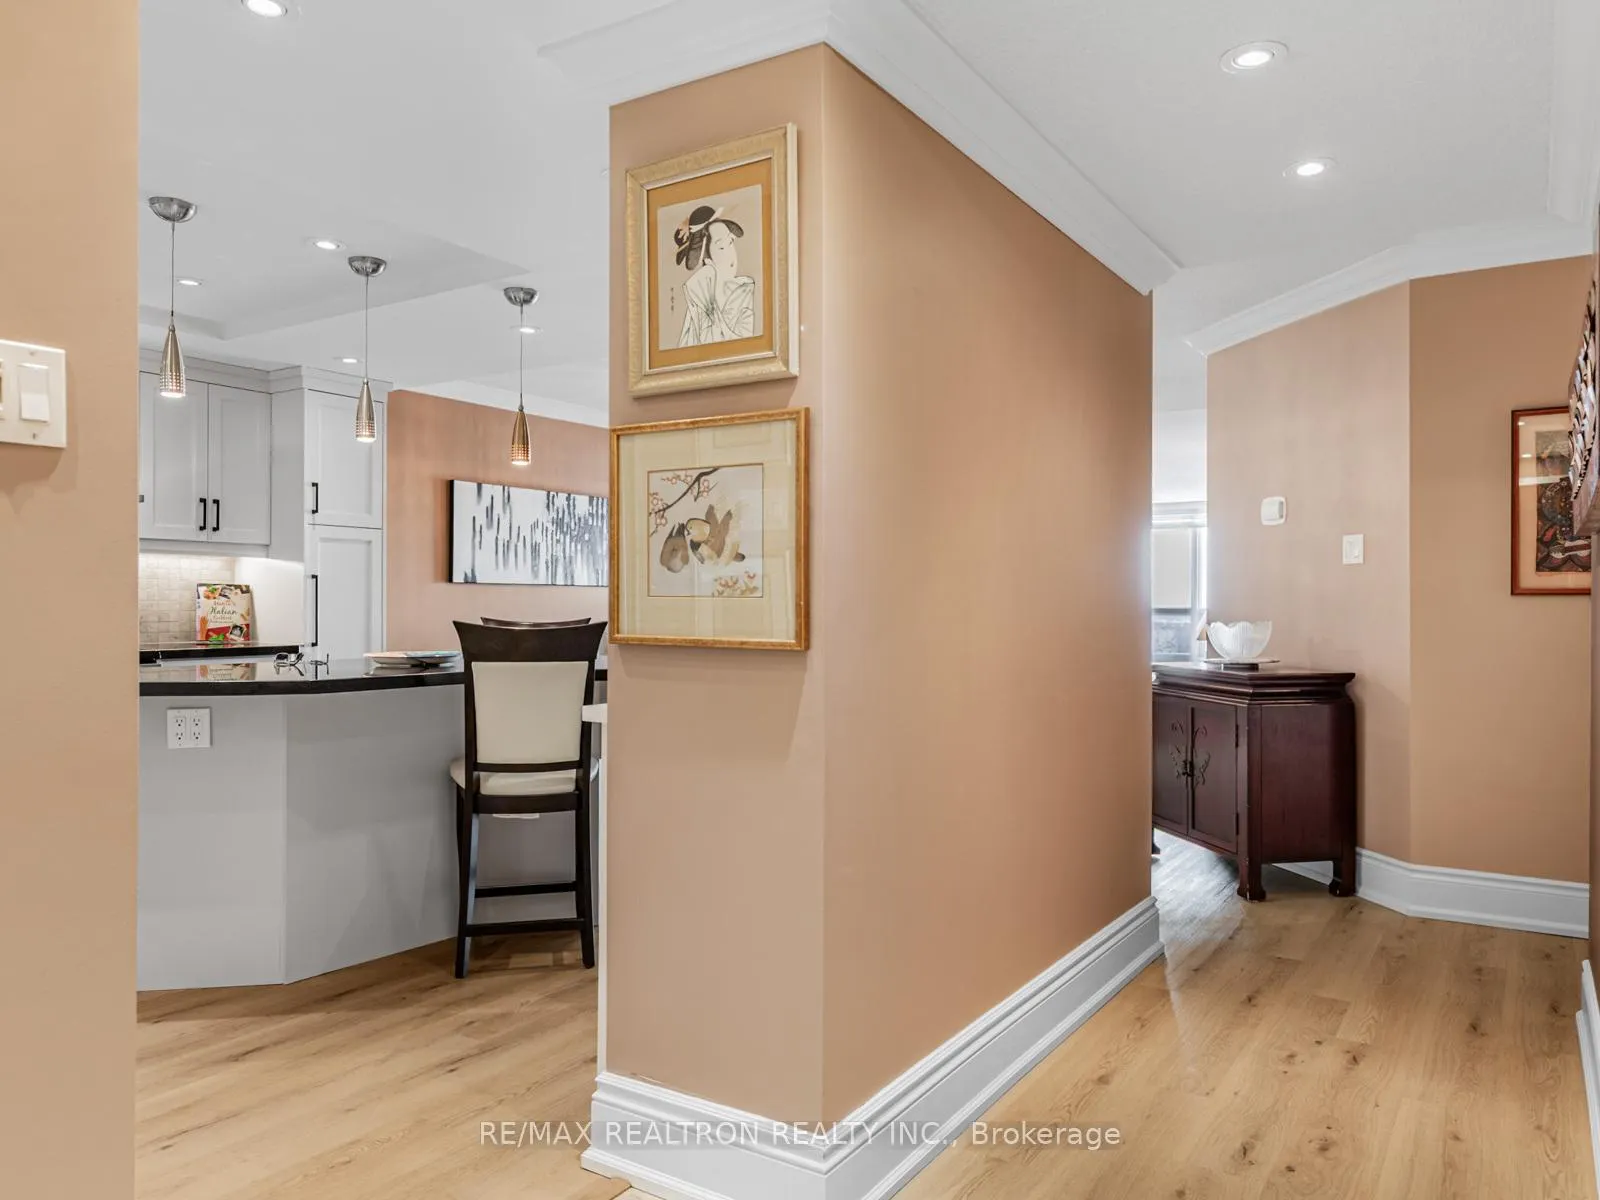 See all 38 photos
Property history
Facts and features
- ExposureSouth west
- LaundryIn-suite laundry, closet
- LockerEnsuite
- BalconyNone
- Fireplace
- Central air
- Concierge
- Exercise room
- Party room/meeting room
- Indoor pool
The homeCondo Apartment, Apartment, 1,400–1,599 sq ft
- TypeCondo Apartment
- StyleApartment
- Living space1,400–1,599 sq ft
- BasementNone
- ExposureSouth West
InsideFireplace Yes, electric, living room, Window floor to ceiling, Vinyl, In-suite laundry, laundry closet, main level
- FireplaceYes, electric, living room
- FlooringWindow floor to ceiling, Vinyl
- LaundryIn-suite laundry, laundry closet, main level
- FeaturesCarpet free, storage, auto garage door remote
- SecurityConcierge/security
- ElevatorYes
- Rooms above ground6
- Bedrooms2
- Bathrooms2
- Kitchens1
OutsideBrick, Balcony None
- ExteriorBrick
- BalconyNone
Parking and locker1 Parking, Underground, Parking type Owned
- Spaces1 Parking
- GarageUnderground
- Parking typeOwned
- Spot31
- LockerEnsuite
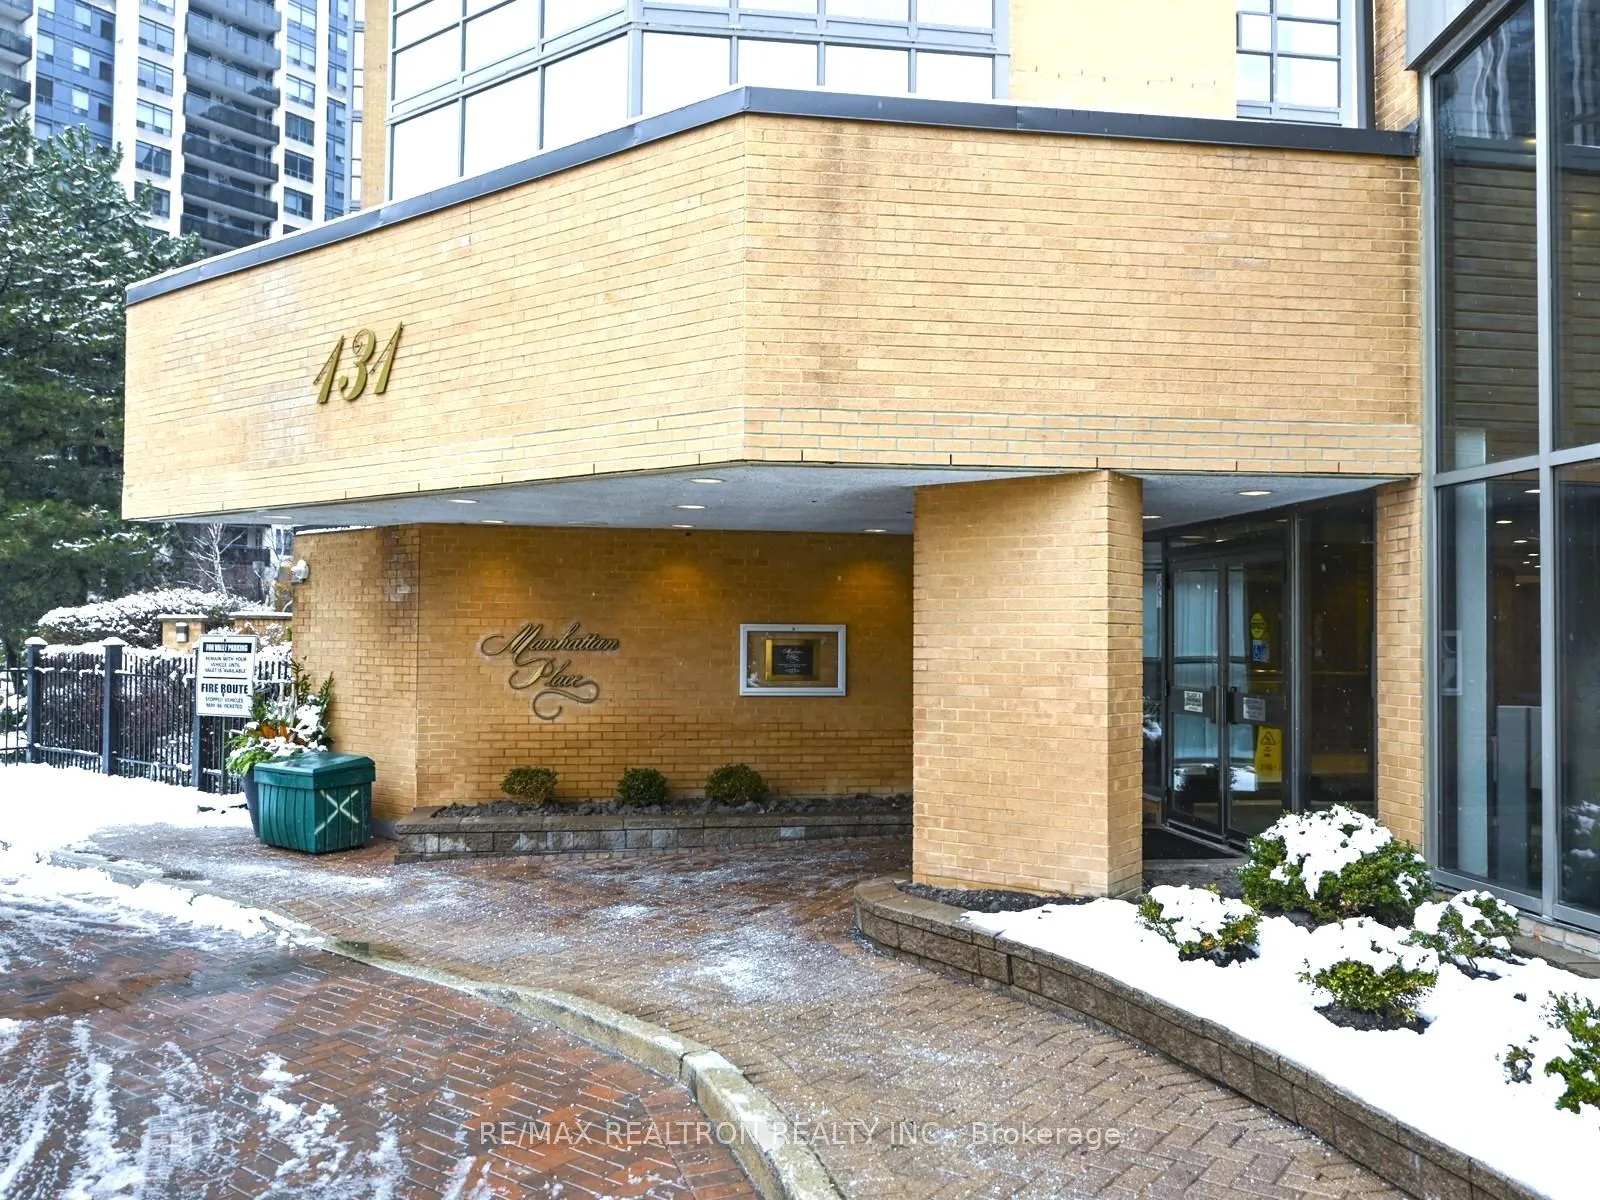
BuildingManhattan place, Storeys 23, Units 227
- NameManhattan place
- Storeys23
- Units227
- Registered1982
- Condo corporation595
- AmenitiesConcierge, exercise room, game room, party room/meeting room, squash/racquet court, indoor pool
- PetsAllowed
Heating, water and powerForced air, gas, Central air
- HeatingForced air, gas
- CoolingCentral air
Costs and taxesTaxes $3,868 a year, Condo fee $1,451 a month, Heat included, hydro included, water included, cac included, cable tv included, common elements included, parking included, building insurance included
- Taxes, 2025$3,868 a year
- Condo fee$1,451 a month
- Fee includesHeat included, hydro included, water included, cac included, cable tv included, common elements included, parking included, building insurance included
- HSTHST included in the price
Included in the saleStainless steel french door fridge with ice maker and filtered water dispenser (2023) jennair dishwasher, jennair ceramic top stove, built-in microwave., modern wall mounted drop-style exhaust. newer lg-large capacity washer & lg dryer -stacked, white. shelving in locker,. all window covers, elfs. windows replaced within last 2 years. 2 tv wall brackets, custom sofa in den/bedroom 2 (part of built-in wall unit). new fan coils (2017)
- IncludedStainless steel french door fridge with ice maker and filtered water dispenser (2023) jennair dishwasher, jennair ceramic top stove, built-in microwave., modern wall mounted drop-style exhaust. newer lg-large capacity washer & lg dryer -stacked, white. shelving in locker,. all window covers, elfs. windows replaced within last 2 years. 2 tv wall brackets, custom sofa in den/bedroom 2 (part of built-in wall unit). new fan coils (2017)
NearbyClear view, public transit
- Close toClear view, public transit
Listing detailsC12741214, Sold, Jan 30, 2026
- MLS® numberC12741214
- StatusSold
- Listed onJan 30, 2026
- Days on market35
- UpdatedMar 6, 2026
- Possession2026-04-30 / Other
- Occupied byOwner
- Listing brokerageRE/MAX REALTRON REALTY INC.
About this home
Unit 1910, 131 Beecroft Road, North York (Lansing-Westgate), ON M2N 6G9
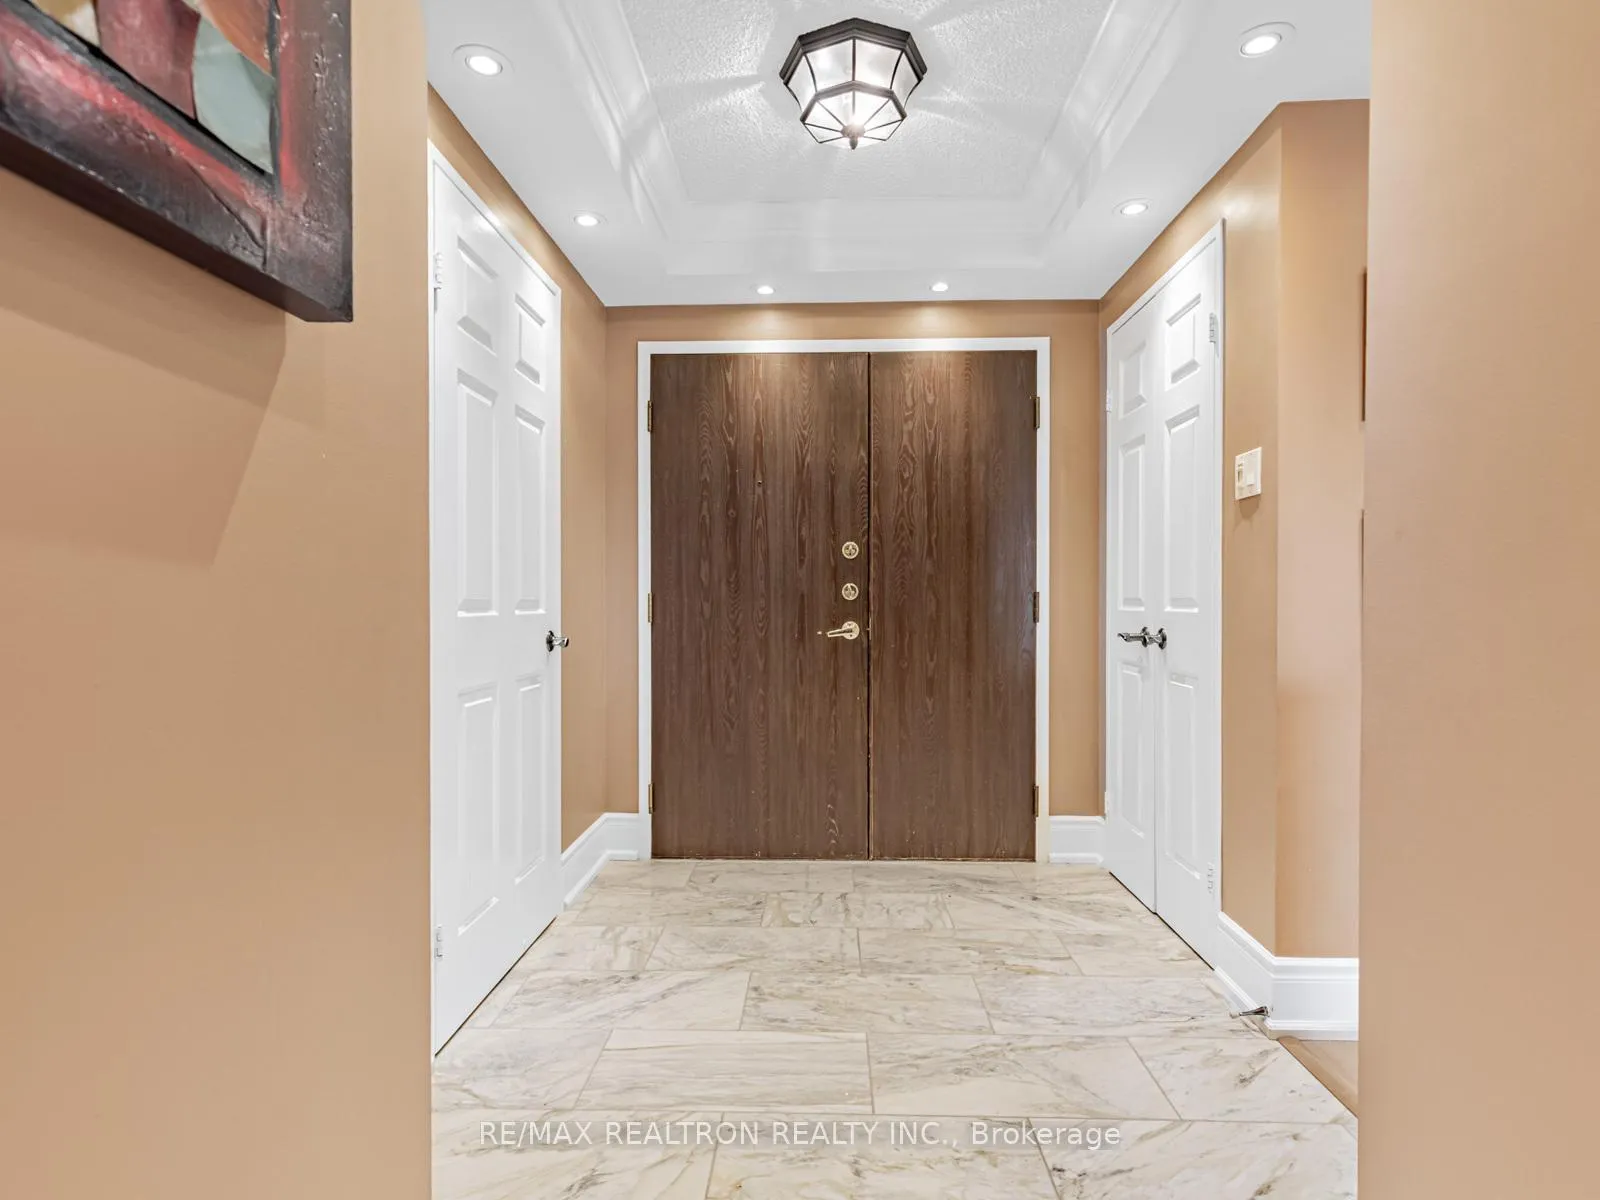
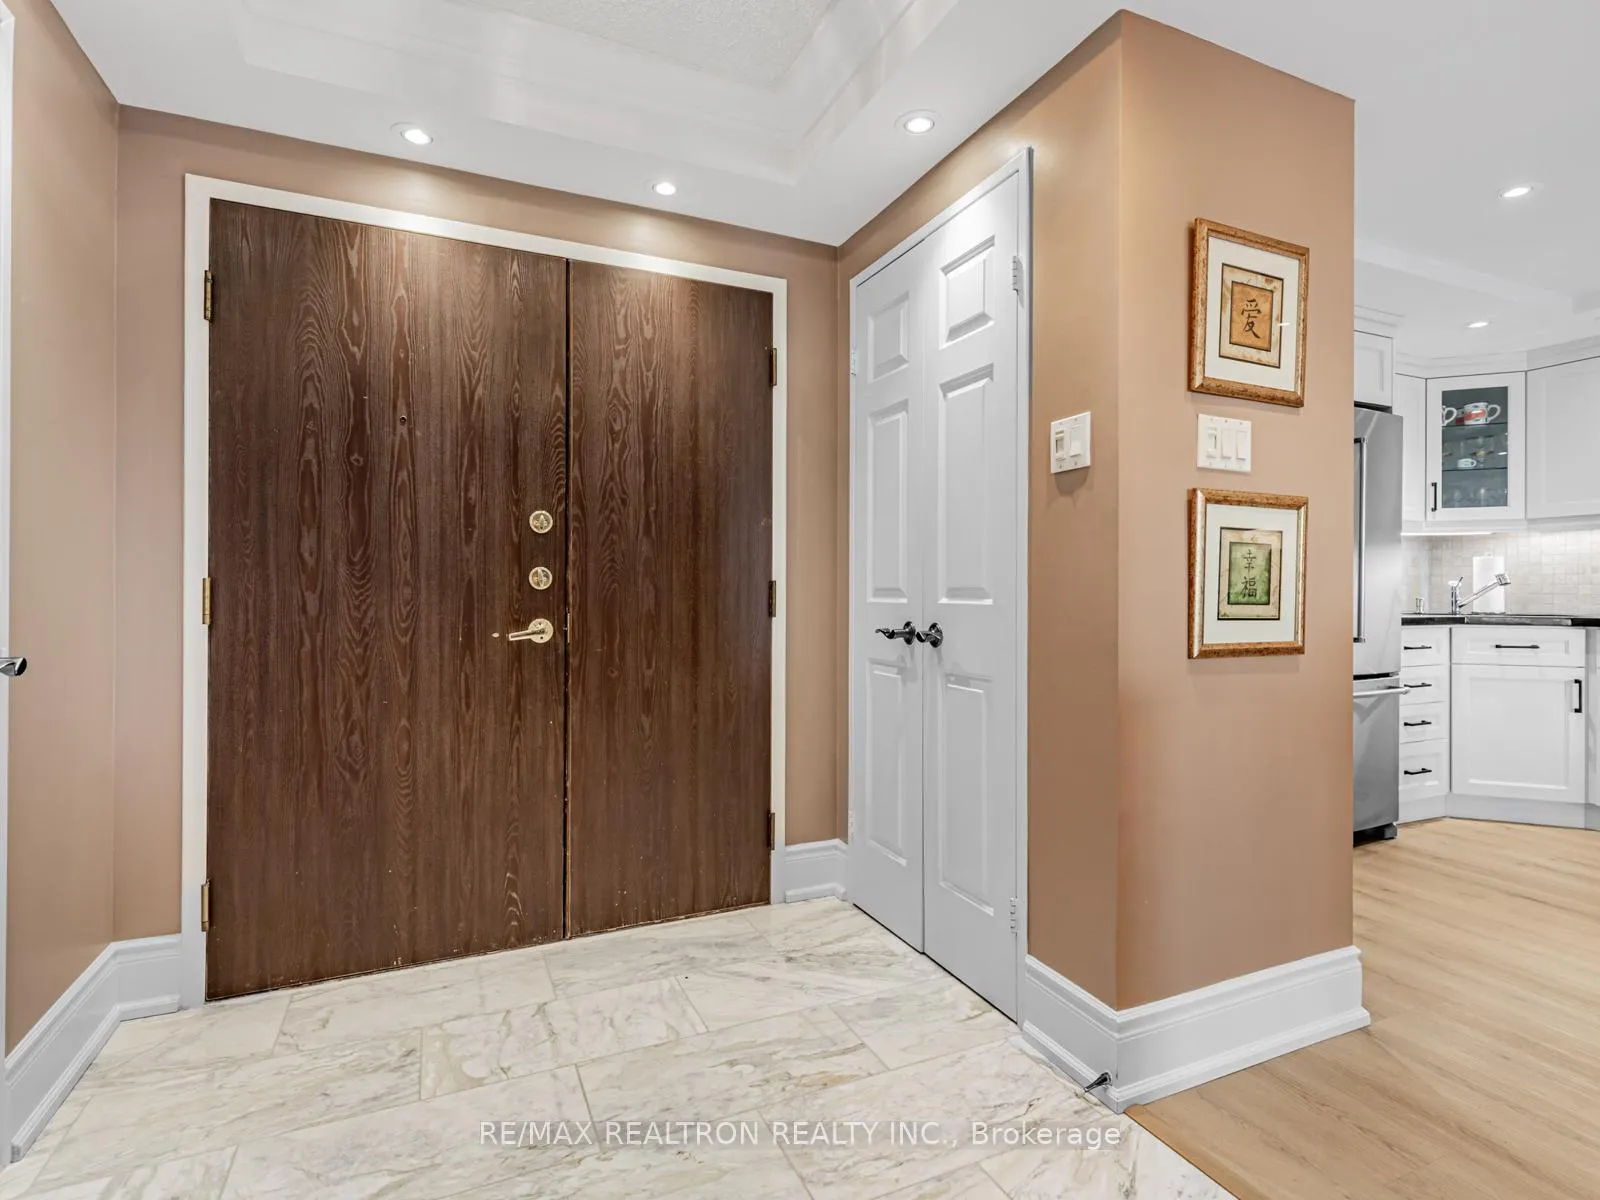
No compromise in this stunning 1540sq. ft. unit, thoughtfully renovated (2023) & offering expansive SW unobstructed views through floor-to ceiling newer windows. Bright & sunny all day. Enjoy the marble foyer entry with double organized closet & in-suite locker. luxury vinyl flooring throughout. The Open Concept kitchen features are substantive. Breakfast Bar Island with storage & seating for 4 has Granite counters and loads of thoughtful storage. B/I buffet, trash/recycling pullout, spice rack, glass front accent cabinet, pantry, double sink, wall-mounted microwave and stainless-steel appliances, soft closing cabinets and drawers all accented with pot lights. The connected dining room also adjoins the sunken living room which features a stone fireplace w/electric insert. The layout is great to host a crowd. The 2nd bedroom has been combined with the office/den w/luxury built-ins, a light touch Murphy Bed that features an ingenious integrated sofa transitions the room for guests with a standard-mattress queen bed, no folding and no backaches! The Primary Retreat fits a king-size bed ++. Enjoy the Walk-Through oversized closet/dressing room, with vanity, sink & large linen closet. A separate bathroom with soaker tub, glass-walled shower and toilet completes the retreat. The main bath is a 4-piece with tub/shower and also hides a stacked standard-sized laundry closet with storage behind double doors. Beautiful décor throughout the common spaces in this award-winning building. It has upper & lower lobbies that whisper luxury and "home". Did I mention Valet Parking as part of the outstanding amenities and services( see Inclusions). Managed by Del, the vibrant built-in community is set in a neighbourhood that will satisfy your every need: Yonge/Sheppard Centre, restaurants, subway are steps away. Walk to the North York Public Library, Mel Lastman Sq. community centre pool, the Meridian Theatre and everything else you require for a great quality of life.
Ask about this home
A HOMEH agent will answer your questions about this home.
Know more about Manhattan Place Condos
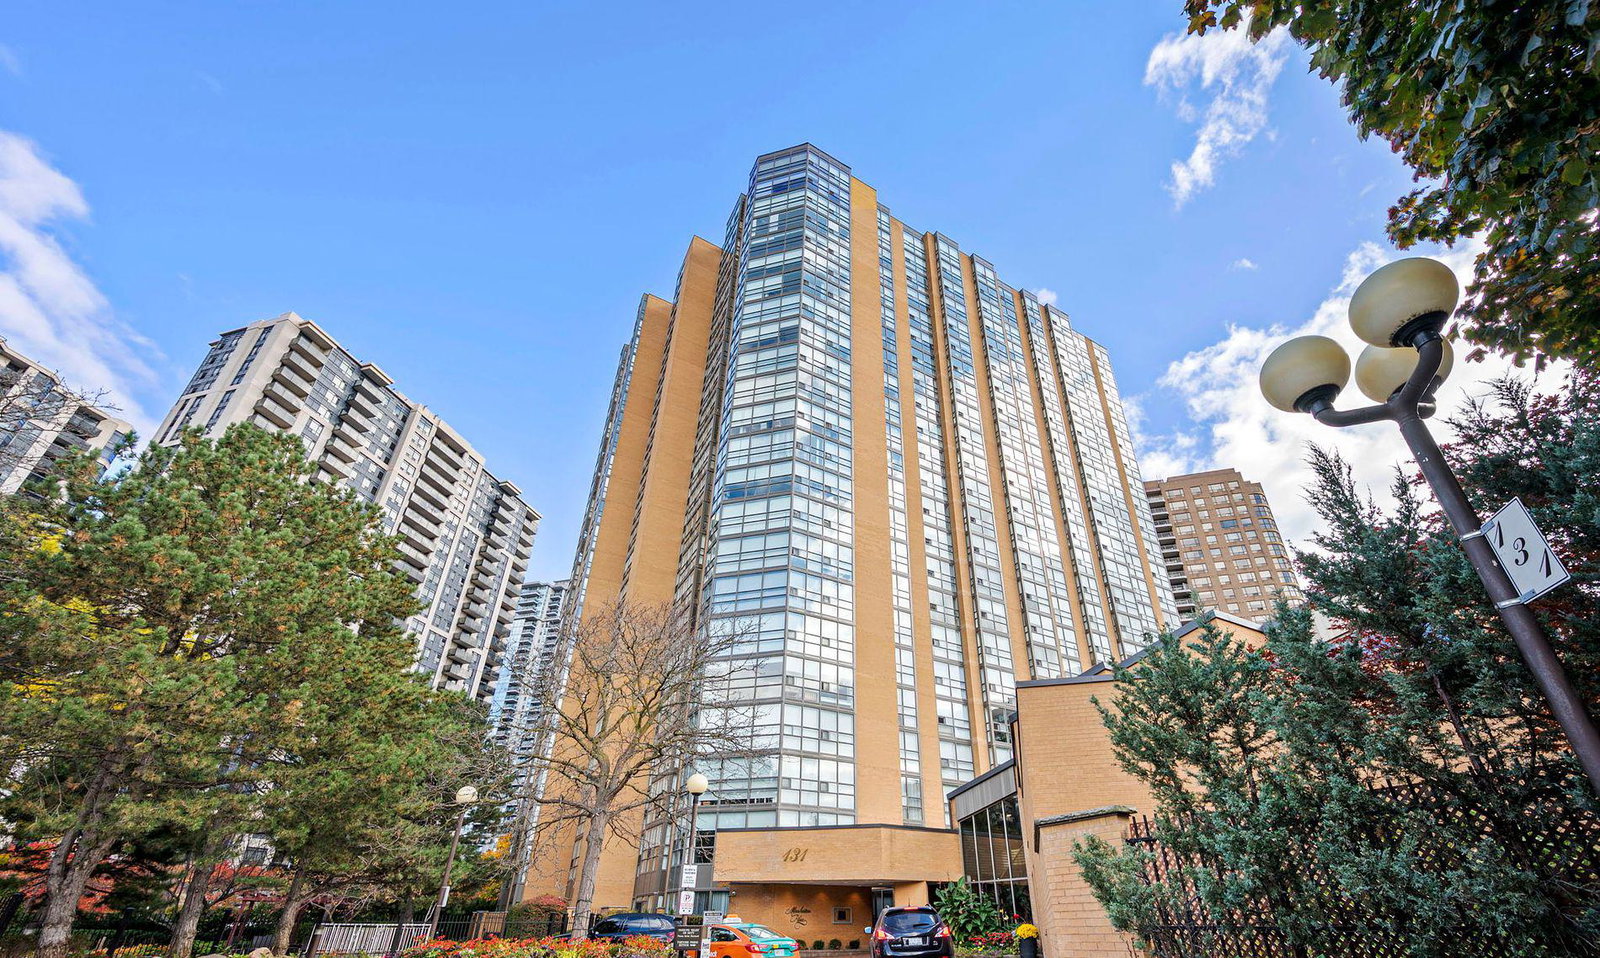
Condo building · 131 Beecroft Road
Manhattan Place Condos is a 23-storey condo with 227 suites, built in 1982 by Cam-Nest Developments Limited. Right now 1 for rent is on the market here.
- 23storeys
- 227suites
- $518/sq ft
- 1982built
No similar units for sale in Manhattan Place Condos right now.
Around this home
Daily convenience, out of 100, from the distances below
Schools nearby
School rating, out of 10.
Helpful calculators
Your HOMEH agent

"I would see it this week."