

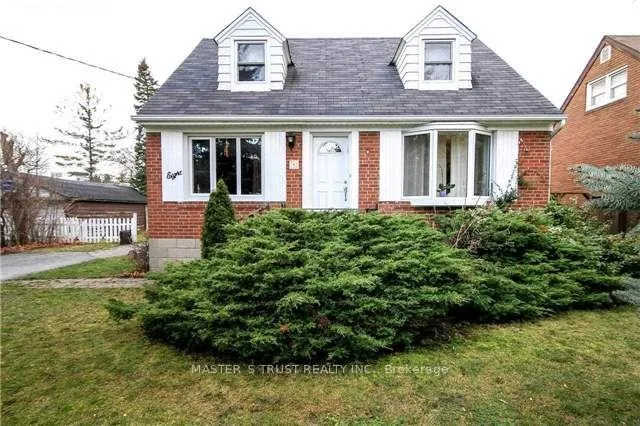
8 Dromore Crescent
Detached Rented
1/158 Dromore Crescent
Detached Rented
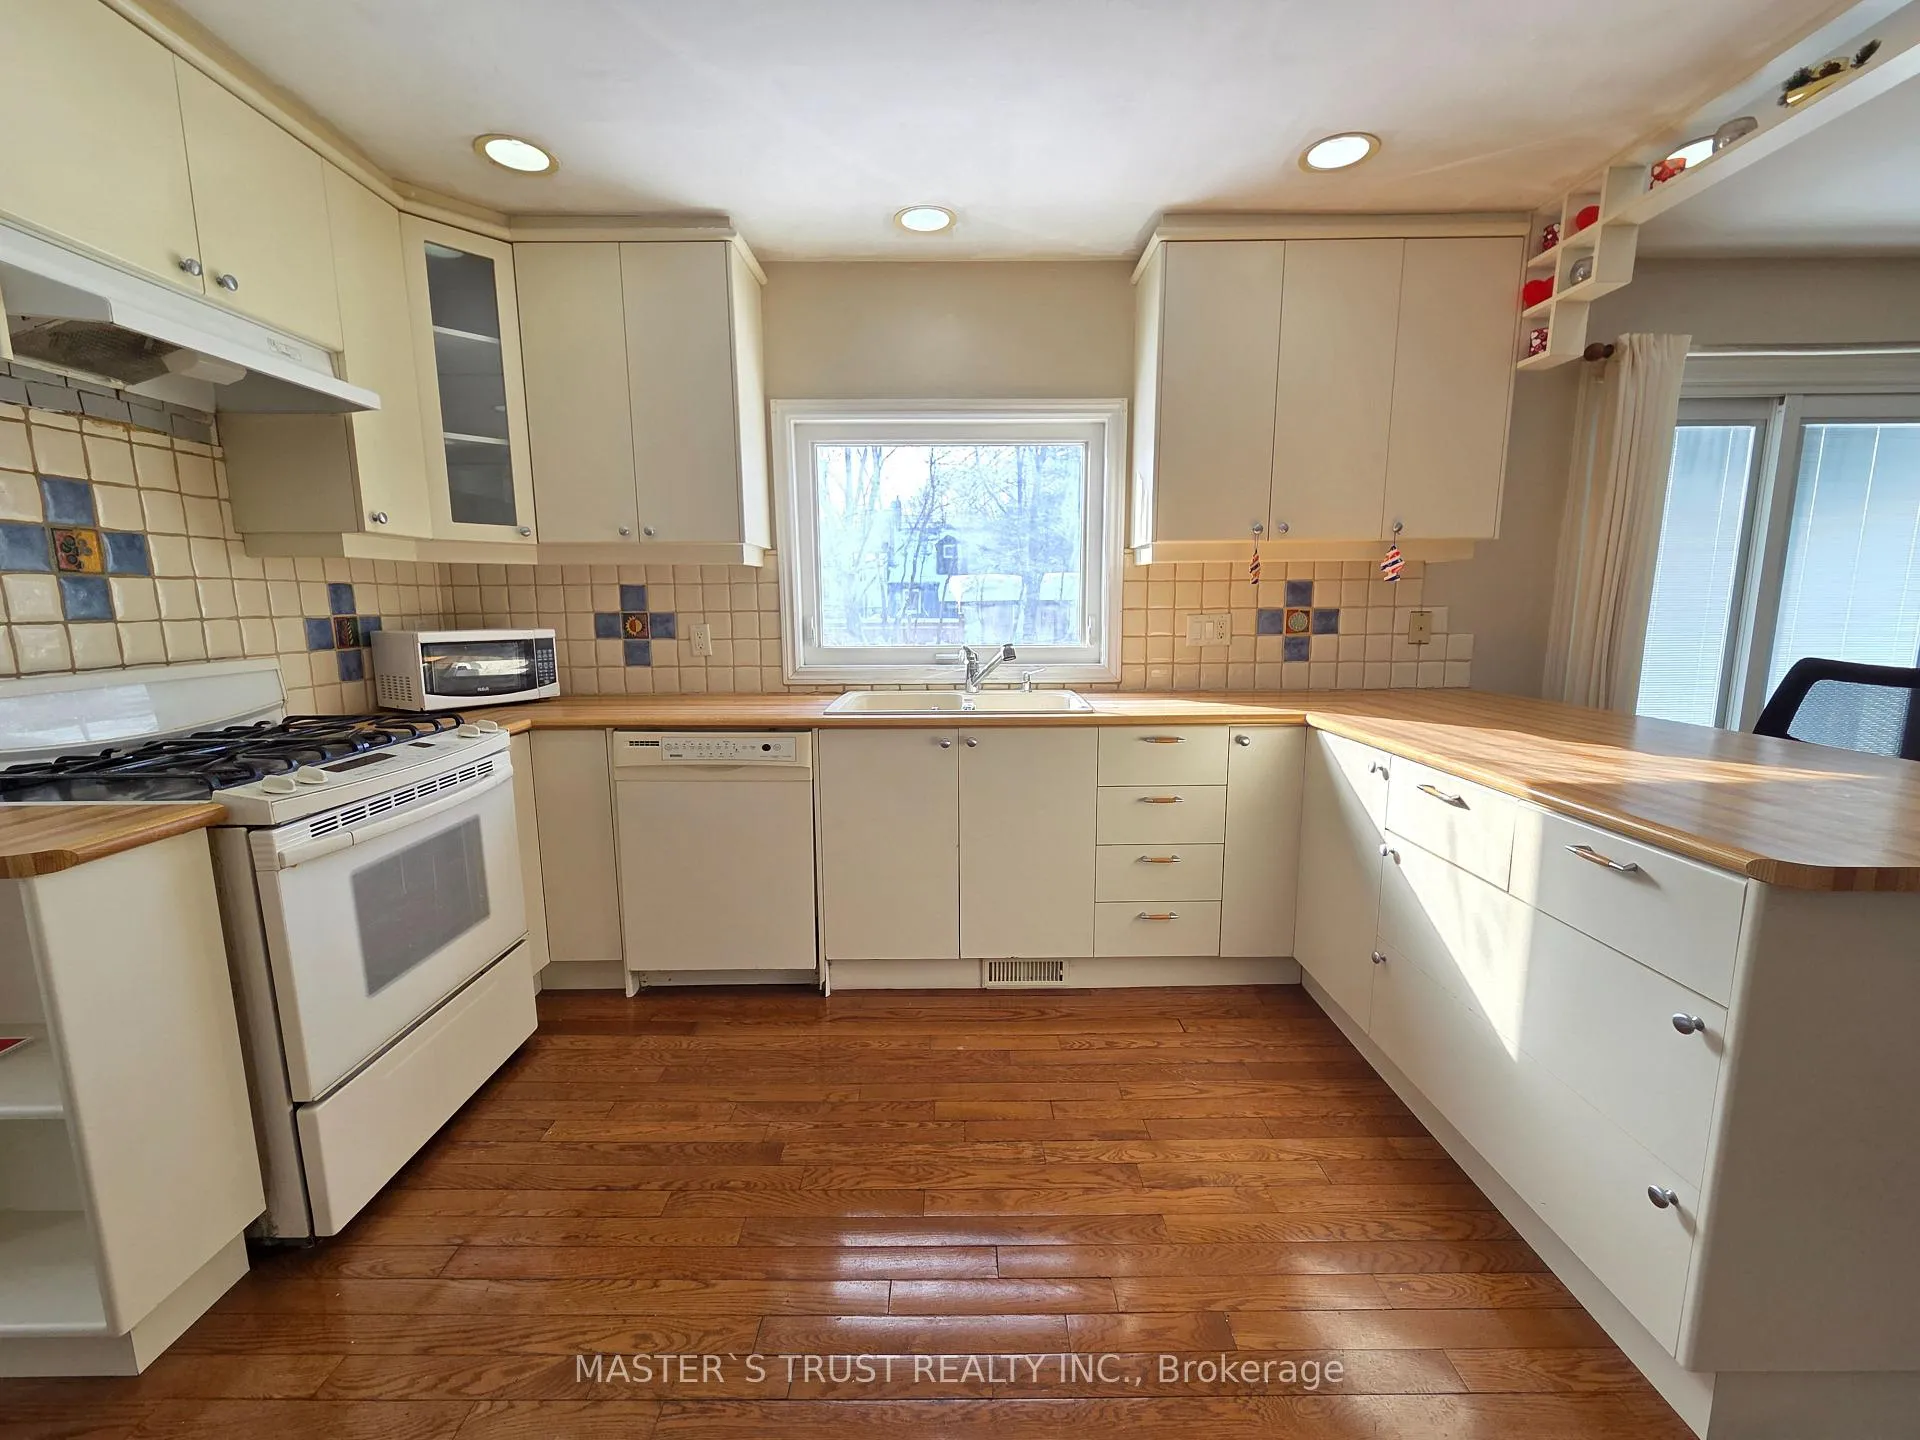 See all 15 photos
3 Bedrooms
3 Bathrooms
0 Garage
700–1.1K sq.ft
Main, 2nd Fl…
— Unit
Property history
Facts and features
- BasementPart finished
- Lot size63 × 125 ft
- Lease term12 months
- FurnishedPartially
What stands out
- Separate entrance
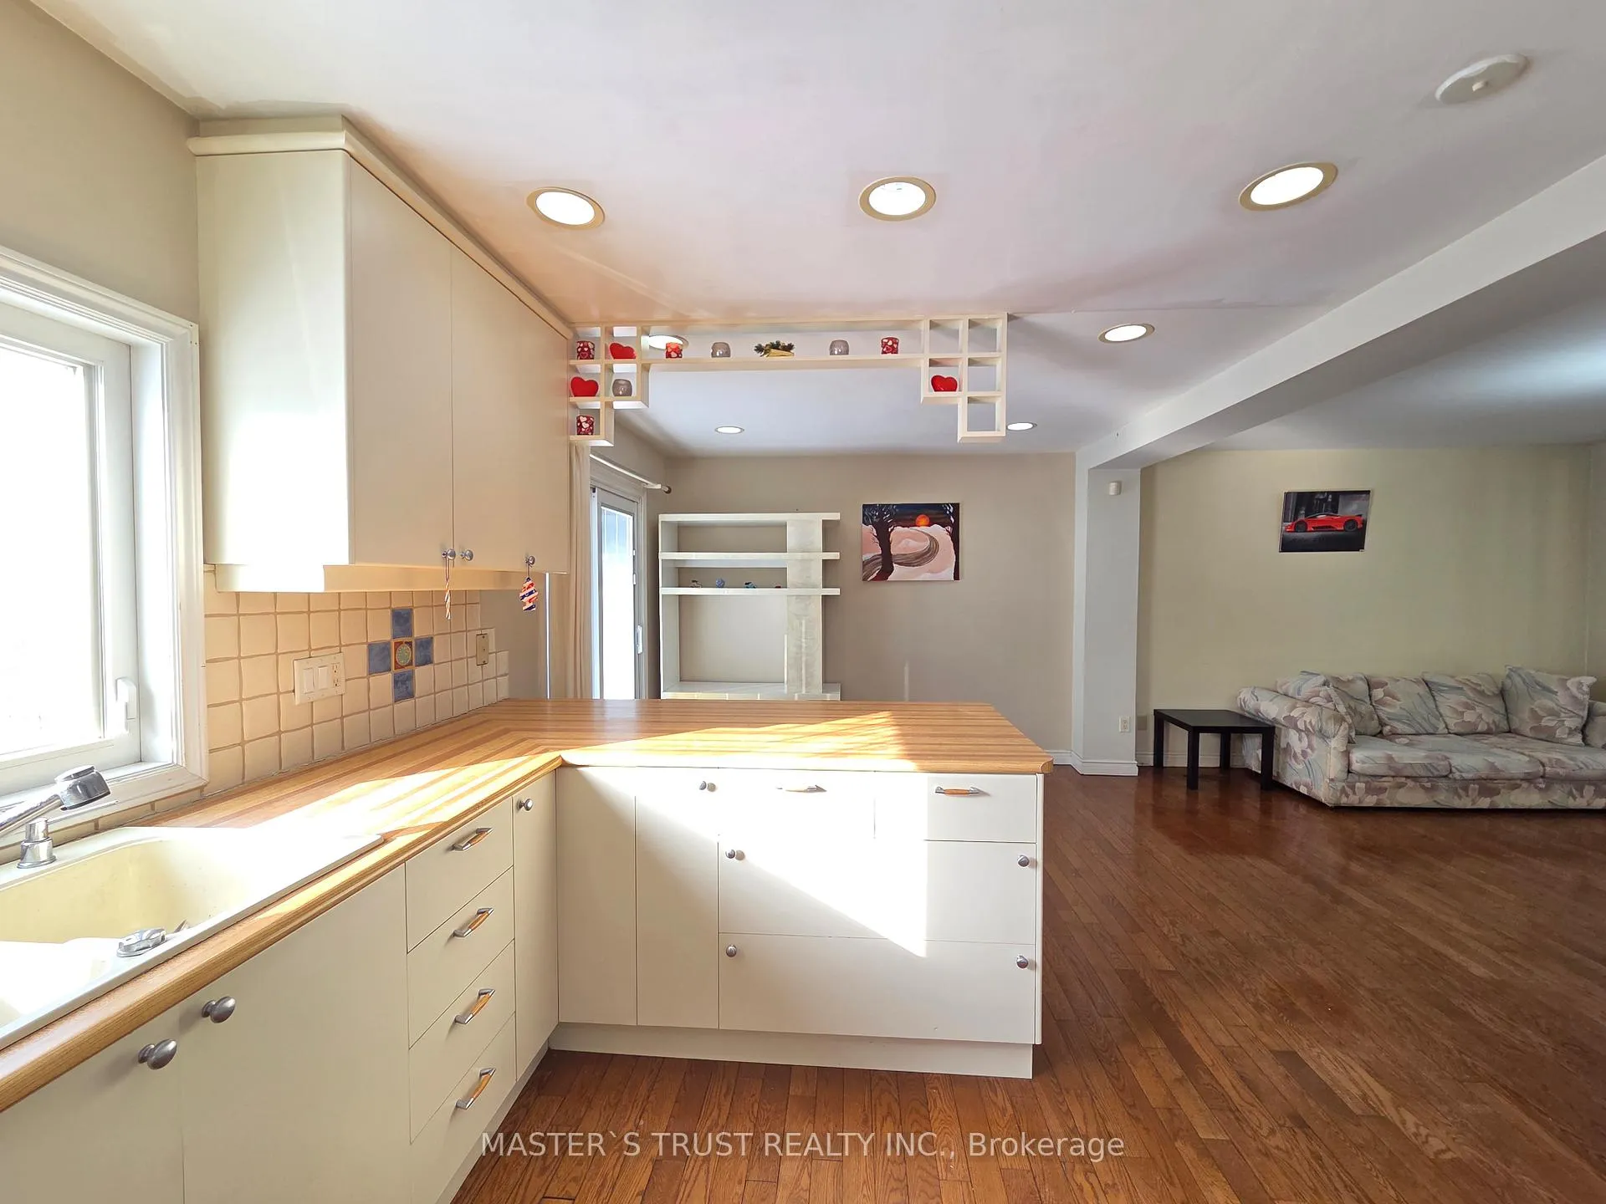
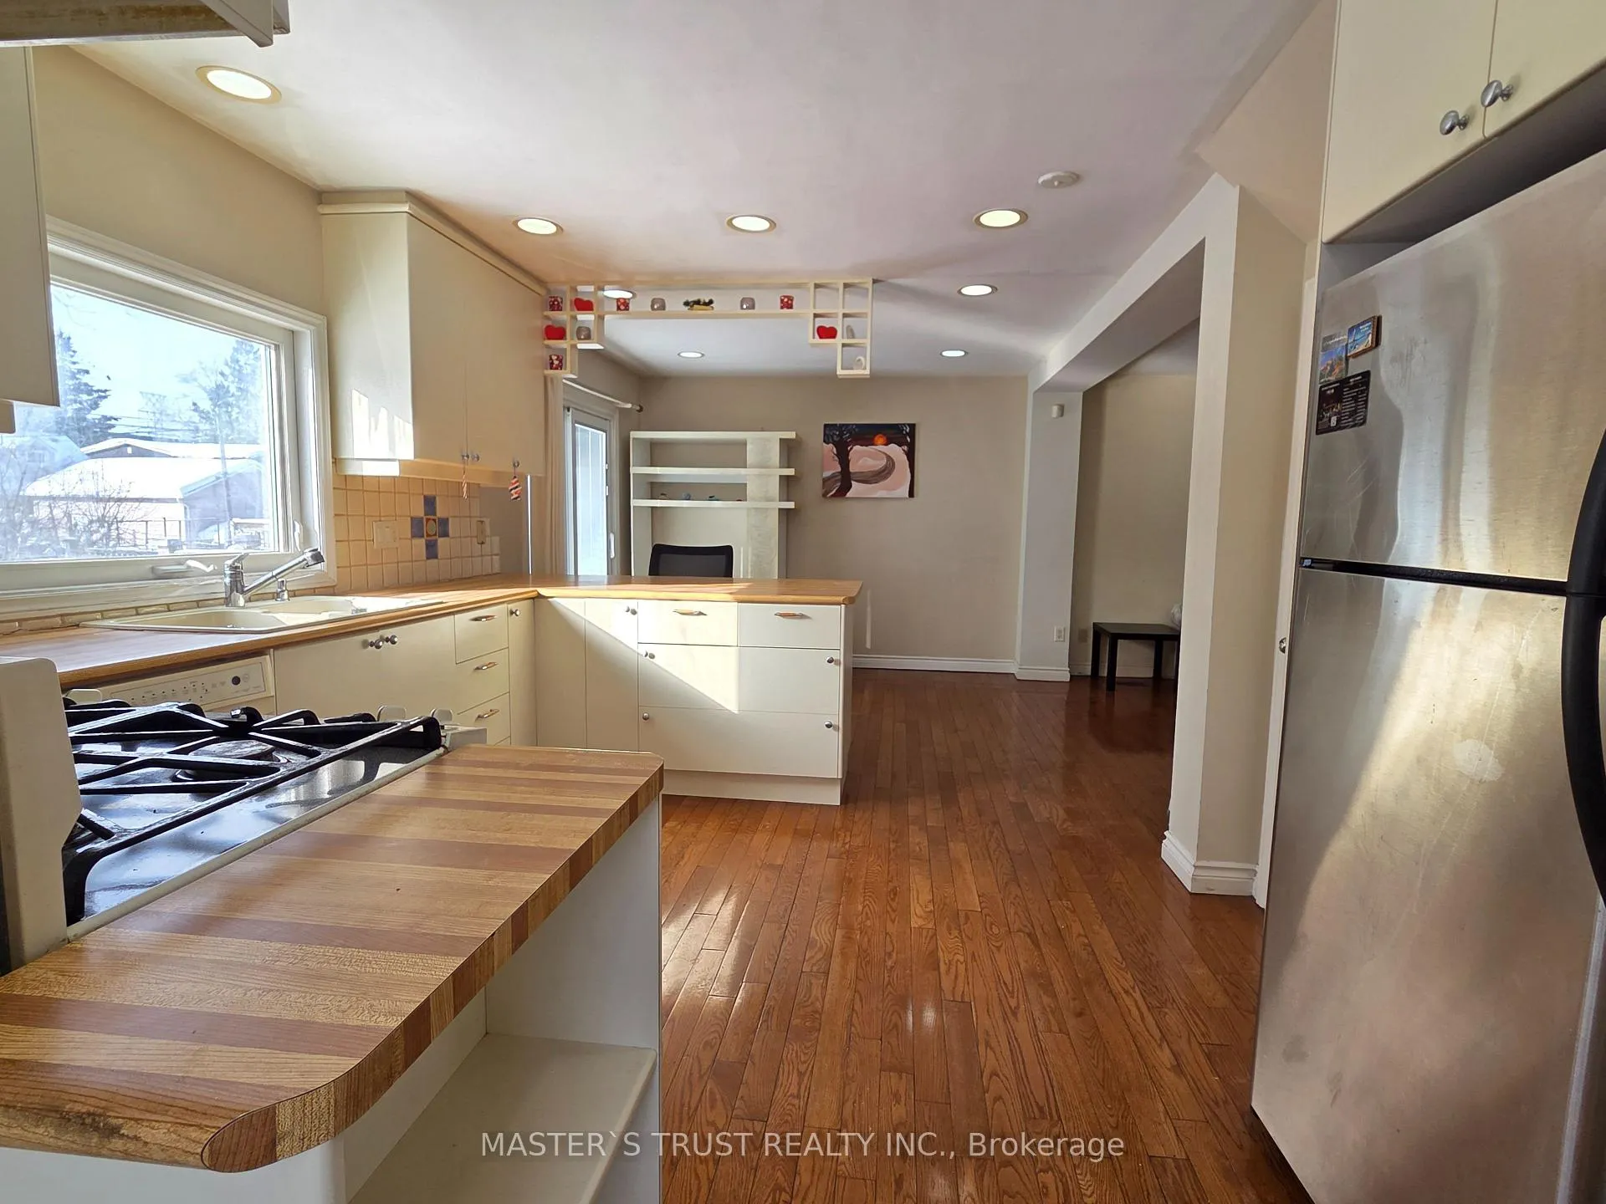
- Hardwood floors
- Central air
The homeDetached, 1 1/2 storey, 700–1,100 sq ft
- TypeDetached
- Style1 1/2 storey
- Living space700–1,100 sq ft
- BasementSeparate entrance, partially finished
InsideHardwood, In basement, lower level, Water heater, water meter
- FlooringHardwood
- LaundryIn basement, lower level
- FeaturesWater heater, water meter
- Rooms above ground7
- Bedrooms3
- Bathrooms3
- Kitchens1
Outside and lotBrick, Asphalt shingle, Concrete
- ExteriorBrick
- RoofAsphalt shingle
- FoundationConcrete
- Size63.17 × 125 ft
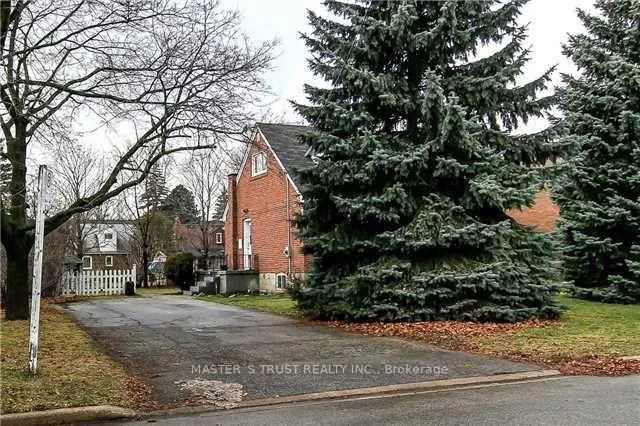
Parking6 Parking
- Spaces6 Parking
Heating, water and powerForced air, gas, Central air, Municipal water
- HeatingForced air, gas
- CoolingCentral air
- WaterMunicipal water
- SewerMunicipal sewer
Rent and termsRent $3,300 a month, Main, 2nd floor, Partially
- Rent$3,300 a month
- Space for rentMain, 2nd floor
- FurnishedPartially
- Lease12 months
- PaidMonthly
- Rent includesParking
- DepositRequired
- Credit checkRequired
- Employment letterRequired
- Rental applicationRequired
- ReferencesRequired
IncludedFridge, cac, gas oven & range, b/i microwave, b/i dishwasher, washer, dryer, all elfs, window coverings, garden shed, interlock front, side & back walk.
- IncludedFridge, cac, gas oven & range, b/i microwave, b/i dishwasher, washer, dryer, all elfs, window coverings, garden shed, interlock front, side & back walk.
Listing detailsC12744492, Rented, Jan 30, 2026
- MLS® numberC12744492
- StatusRented
- Listed onJan 30, 2026
- Days on market19
- UpdatedFeb 18, 2026
- Possession2026-01-31 / Immediate
- Occupied byVacant
- Listing brokerageMASTER`S TRUST REALTY INC.
About this home
8 Dromore Crescent, North York (Newtonbrook West), ON M2R 2H5
Water HeaterWater Meter
Awesome Location! Great Opportunity To Live In This Beautiful Part Of The City. This Detached House Situated In Highly Demand Area. A Great Bright Home On A Rare Oversized Lot In A Wonderful Quiet Residential Neighbourhood, Hardwood Floors, Updated Thru-Out, Kitchen, Windows, Furnace And More. Step To Ttc, All Amenities, Schools, Community Centres.
Read more
Ask about this home
A HOMEH agent will answer your questions about this home.
Ask a question
Around this home
Bathurst/Finch
Errands
Parks
Schools
Daily convenience, out of 100, from the distances below
ParkAncona Park · 8 within 1 km4 min walk241 m
GroceryNorth View Variety3 min walk205 m
SchoolAssociated Hebrew Schools of Toronto3 min walk200 m
PharmacyNorthview Pharmacy3 min walk213 m
Cafés & foodBelle Bar & Restaurant · 9 within 1 km3 min walk200 m
Gym & rec centreBathurst-Finch Hub6 min walk391 m
LibraryToronto Public Library - Centennial12 min walk765 m
HospitalNorth York General Hospital - Finch Site11 min walk690 m
WalkDriveStraight-line distance, open map data
Grocery0.2 km
Park0.2 km
Coffee0.3 km
Dining0.2 km
Hospital0.7 km
Schools nearby
School rating, out of 10.
Associated Hebrew Schools of Torontoelementary · Private · 0.2 km
—
Kenton Learning Centreelementary · Public · 0.4 km
—
Lumenus Kenton Elementaryelementary · Public · 0.4 km
—
Contact agent
Helpful calculators
Rent vs buy
Affordability
Mortgage
Down payment
Stress test
CMHC insurance
Your HOMEH agent

NimaHOMEH agent · North York
"I would see it this week."
Ask Nima