

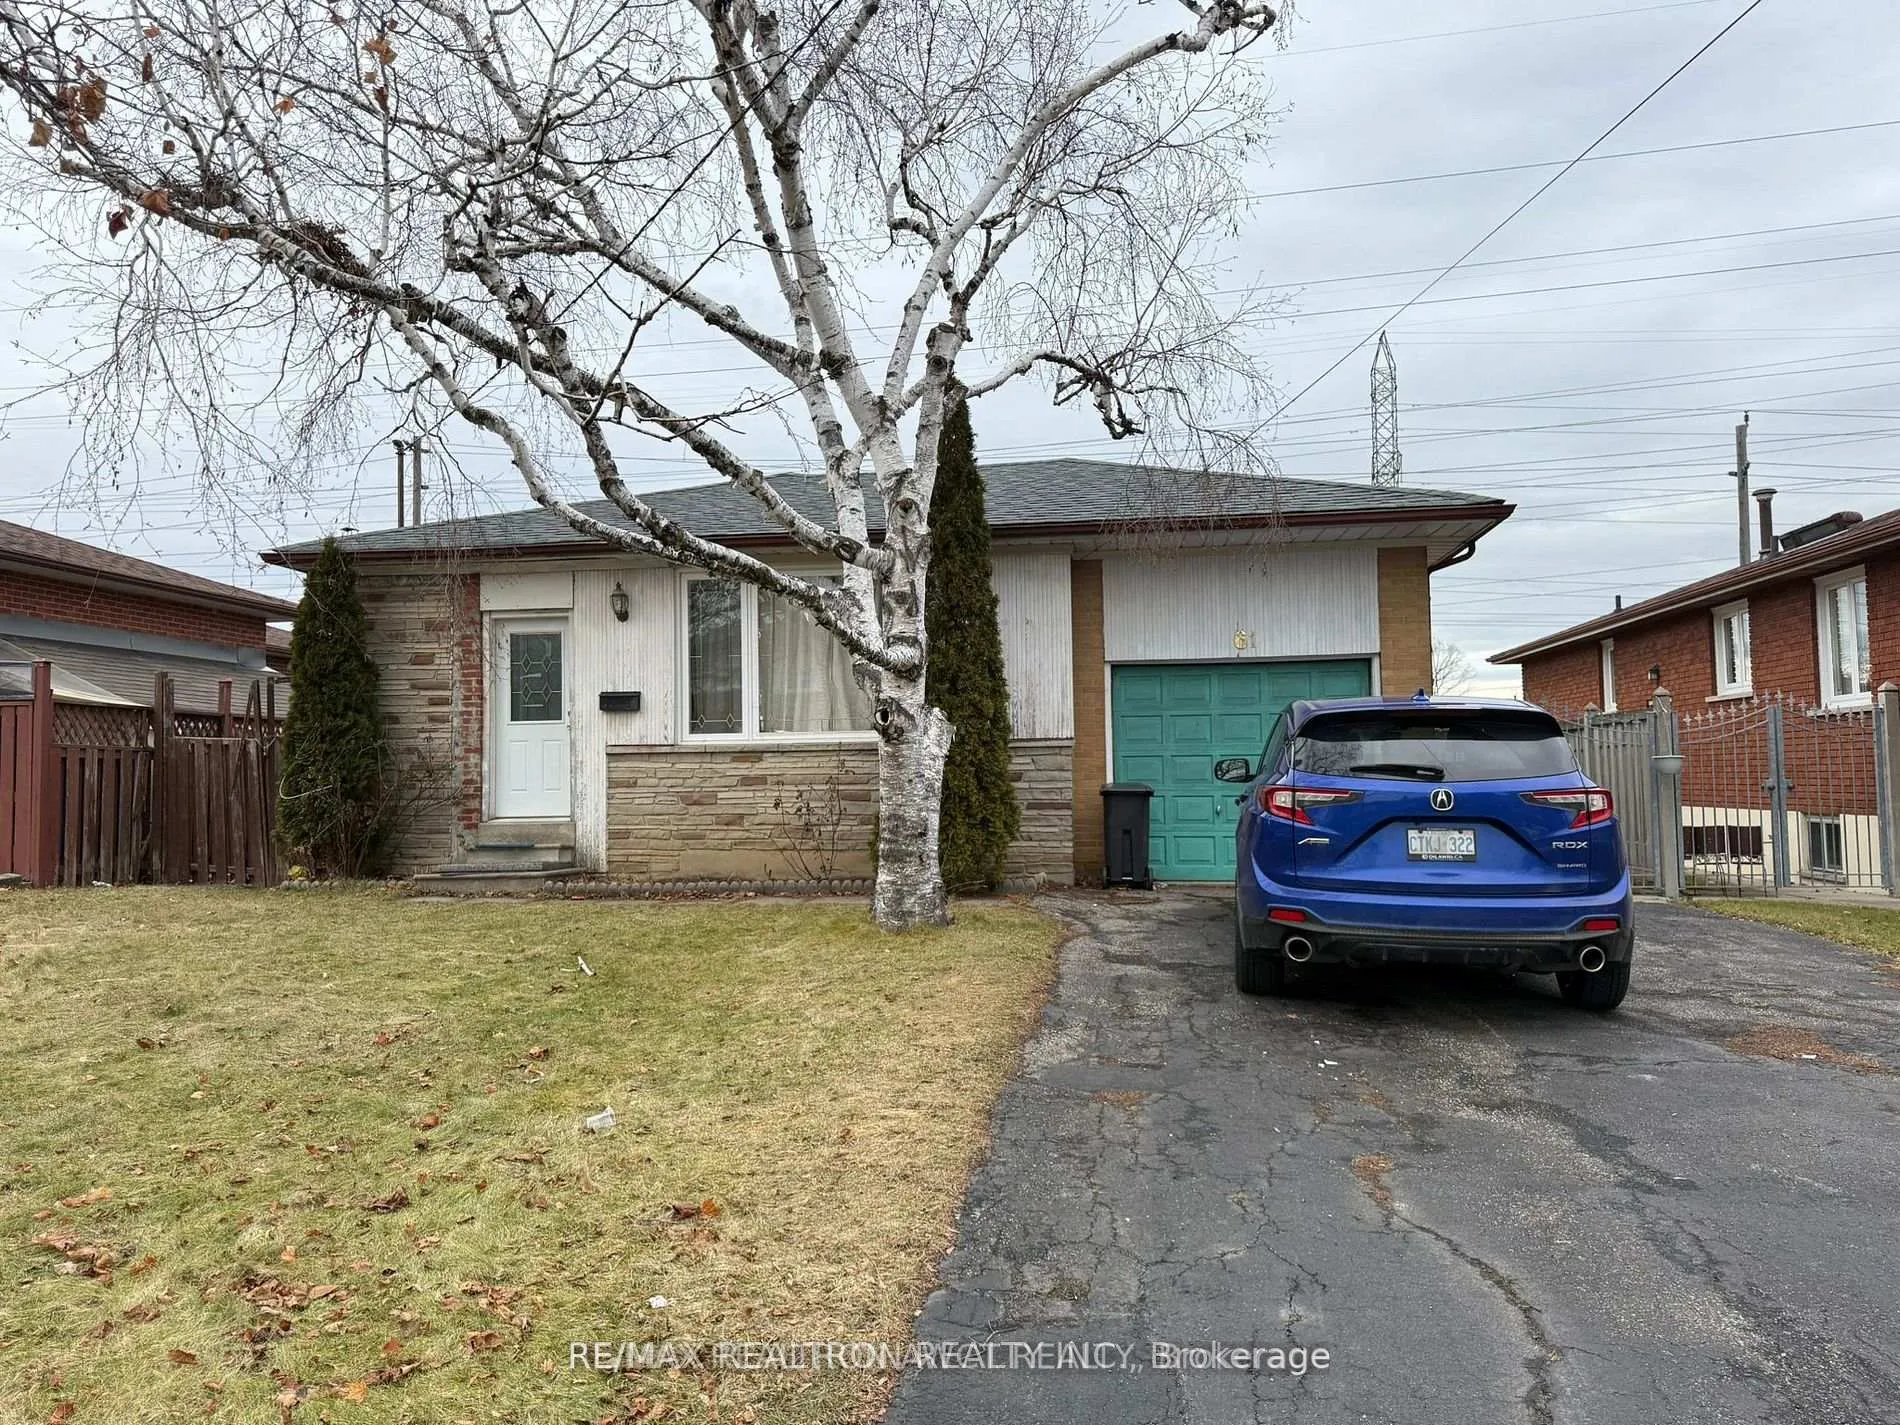
61 Wilmont Drive
61 Wilmont Drive
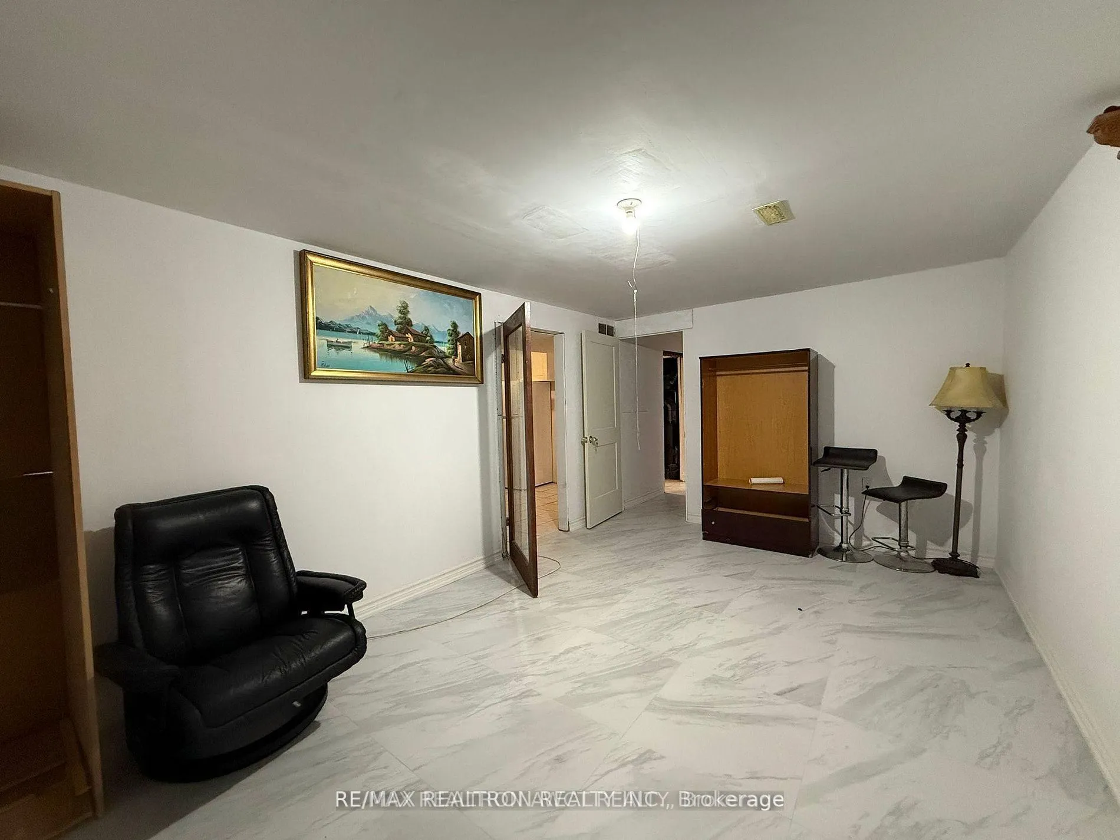
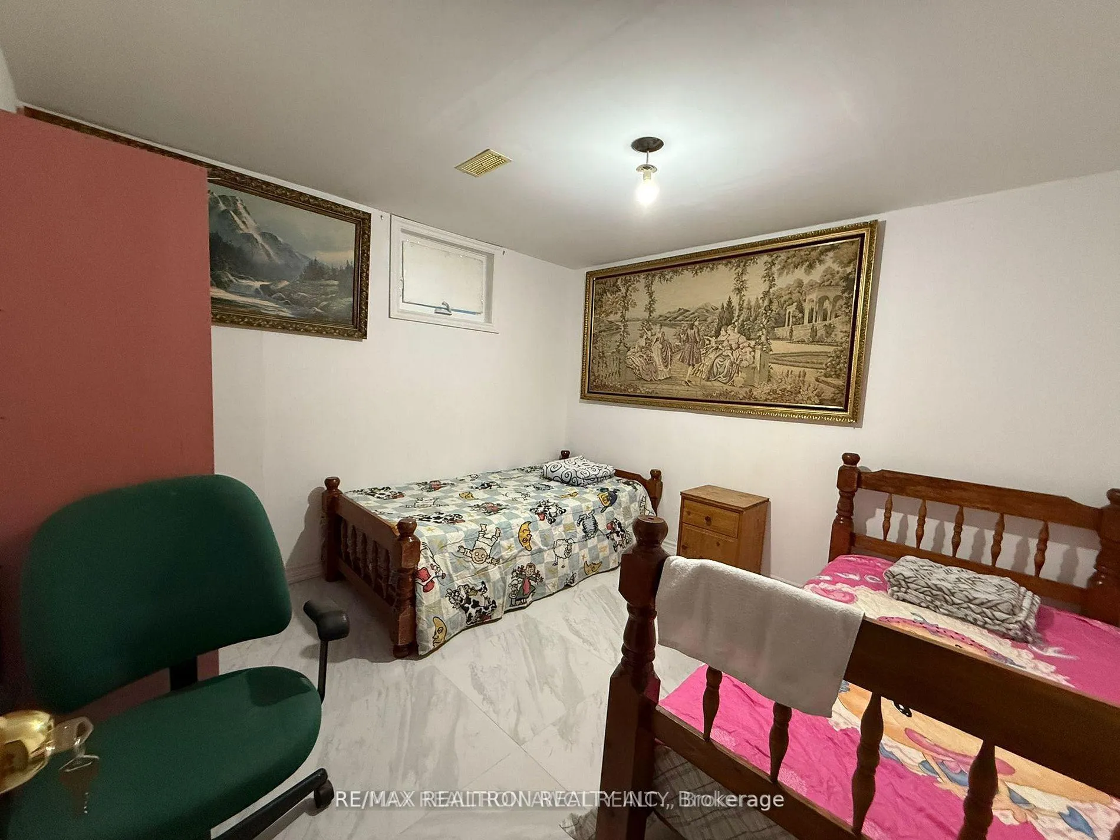
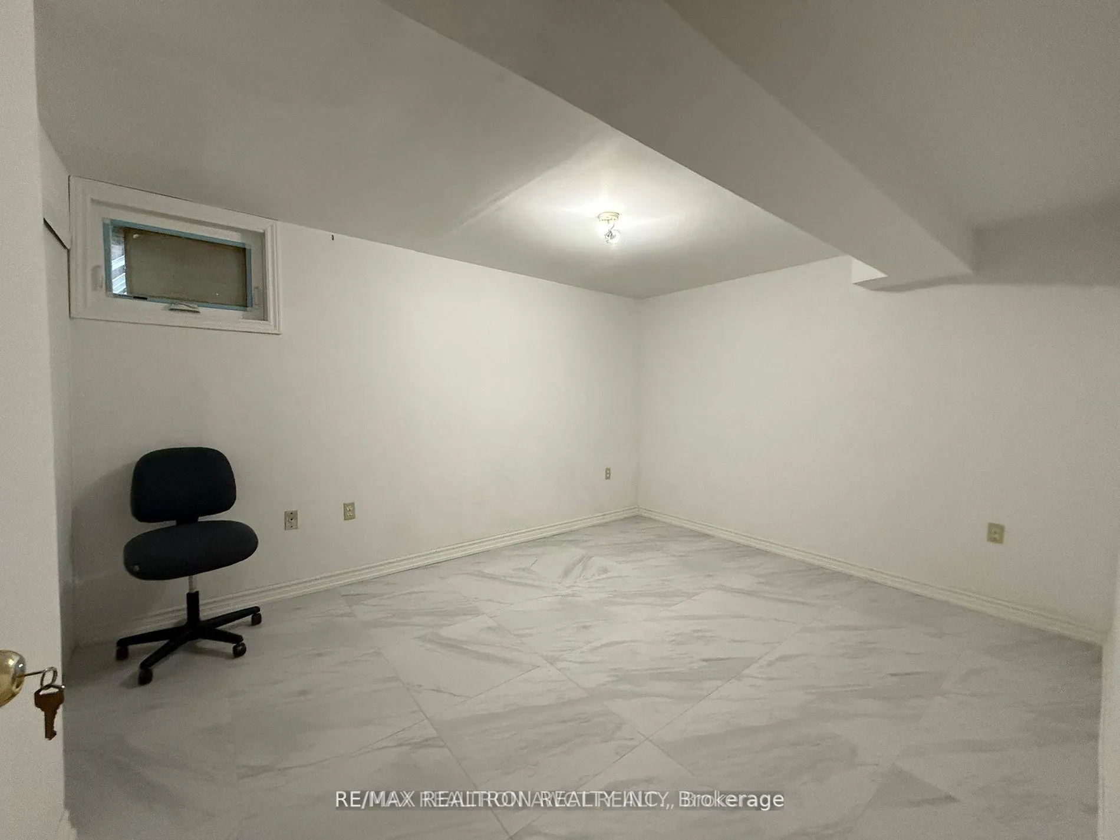
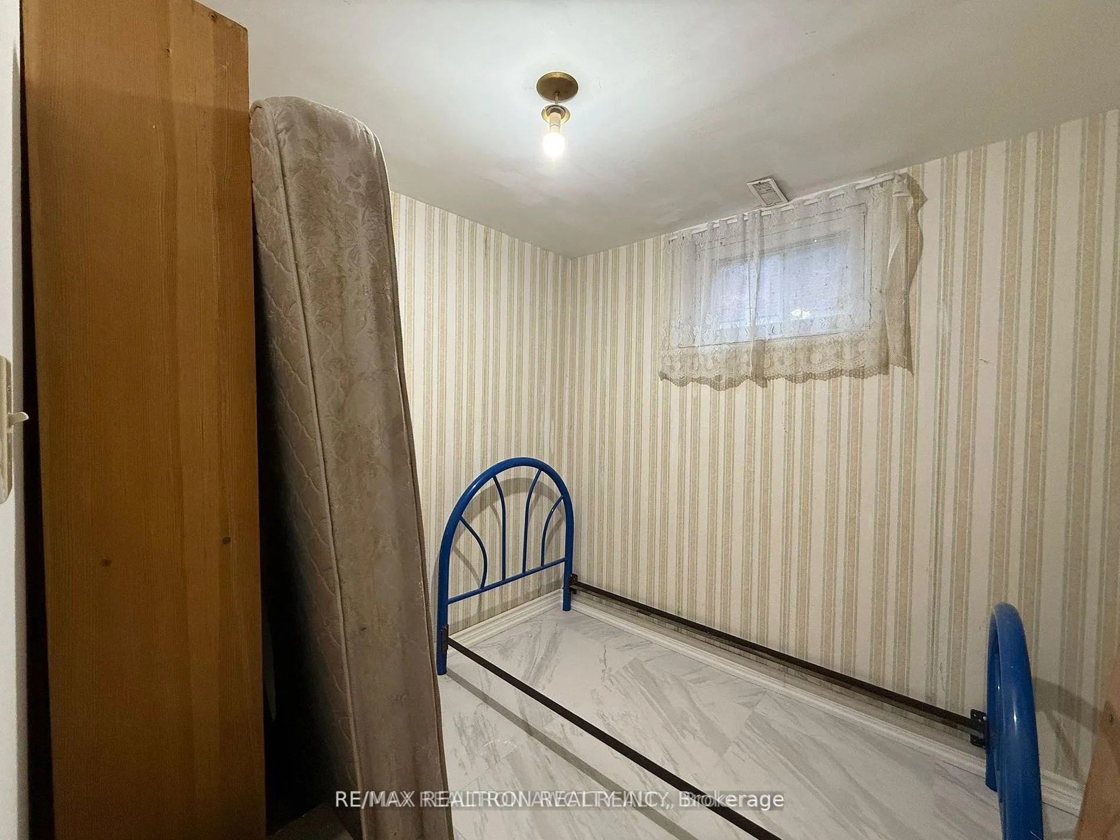 See all 9 photos
Property history
- $1,399TerminatedList: 2026-07-02|End: 2026-09-15|75 daysW13514338
- $1,500TerminatedList: 2026-05-18|End: 2026-07-02|45 daysW13143520
- $1,650TerminatedList: 2026-03-24|End: 2026-05-19|56 daysW12917106
- $3,400SuspendedList: 2024-12-31|End: 2025-01-02|2 daysW11903197
Facts and features
- BasementApartment
- Lot size53 × 123 ft
- Lease term12 months
- FurnishedFurnished
- Separate entrance
- Hardwood floors
- Central air
The homeDetached, Bungalow, 700–1,100 sq ft
- Type: Detached
- Style: Bungalow
- Living space: 700–1,100 sq ft
- Basement: Apartment, separate entrance
InsideHardwood, Ceramic, In basement, lower level, Water heater
- Flooring: Hardwood, Ceramic
- Laundry: In basement, lower level
- Features: Water heater
- Rooms above ground: 6
- Rooms in the basement: 1
- Bedrooms: 4
- Bathrooms: 2
- Kitchens: 1
Outside and lotBrick, Shingles, Unknown
- Exterior: Brick
- Roof: Shingles
- Foundation: Unknown
- Size: 52.75 × 122.65 ft
Parking2 Parking, Private
- Spaces: 2 Parking
- Driveway: Private
Heating, water and powerForced air, gas, Central air, Municipal water
- Heating: Forced air, gas
- Cooling: Central air
- Water: Municipal water
- Sewer: Municipal sewer
Rent and termsRent $1,650 a month, Basement, Furnished
- Rent: $1,650 a month
- Space for rent: Basement
- Furnished: Furnished
- Lease: 12 months
- Paid: Monthly
- Deposit: Required
- Credit check: Required
- Employment letter: Required
- Rental application: Required
IncludedIncluded all furniture for tenant to use
- Included: Included all furniture for tenant to use
Listing detailsW12917106, Terminated, Mar 24, 2026
- MLS® number: W12917106
- Status: Terminated
- Listed on: Mar 24, 2026
- Days on market: 56
- Updated: May 19, 2026
- Possession: 2026-03-25 / Immediate
- Occupied by: Vacant
- Listing brokerage: RE/MAX REALTRON REALTY INC.
About this home
61 Wilmont Drive, North York (Black Creek), ON M3N 1N5
Spacious 3 Bdr Bungalow basement with Separate Entrance, w/ Kitchen and Washrooms* Convenient Family Neighborhood, Under Construction Lt Rail, Close To TTC and Everything* Very, gated backyard, Large Irregular Lot With 3 Parkings. Useful Kitchens, Huge Backyard with Mature Trees. Car Size Gate To Backyard. All Centrally Located, Close To 400/Steeles/keele/Jane/TTC, York University.Extras: Huge front porch, solarium style family room on side of house,Move Right In! S/S Appliances 1 Fridges, 1 Stove, Washer/Dryer, (All appliances As Is)
Ask about this home
A HOMEH agent will answer your questions about this home.
Around this home
Daily convenience, out of 100, from the distances below
Schools nearby
School rating, out of 10.
Helpful calculators
Your HOMEH agent

"I would see it this week."