

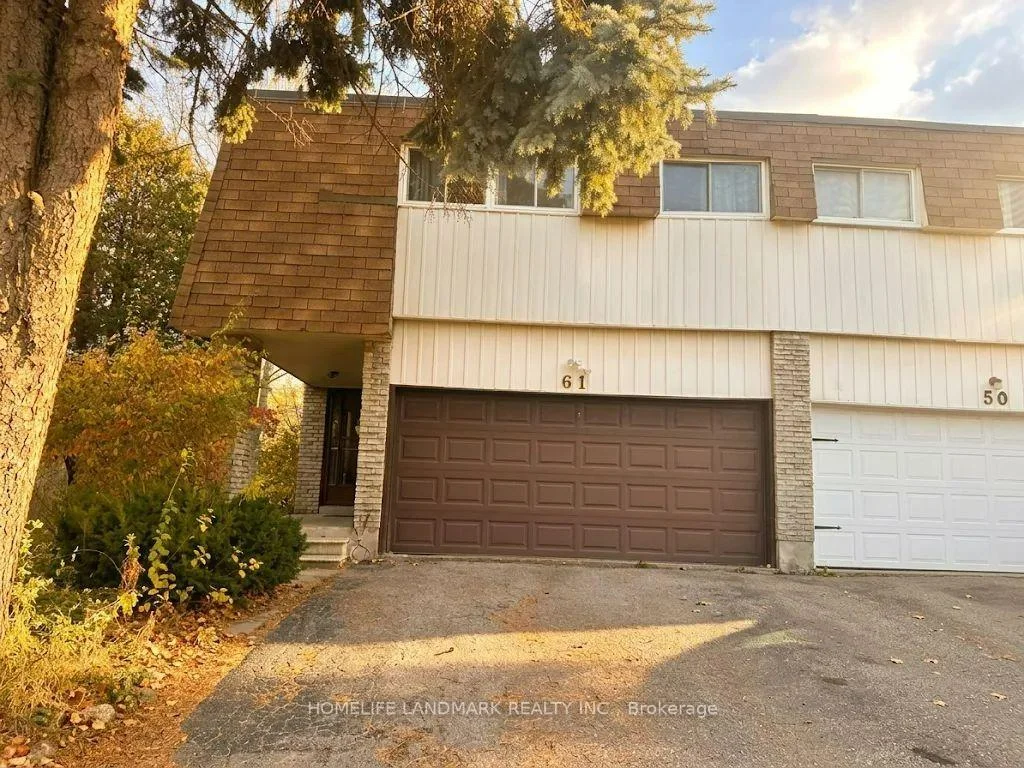
Upper, 61 Yatesbury Road
Upper, 61 Yatesbury Road
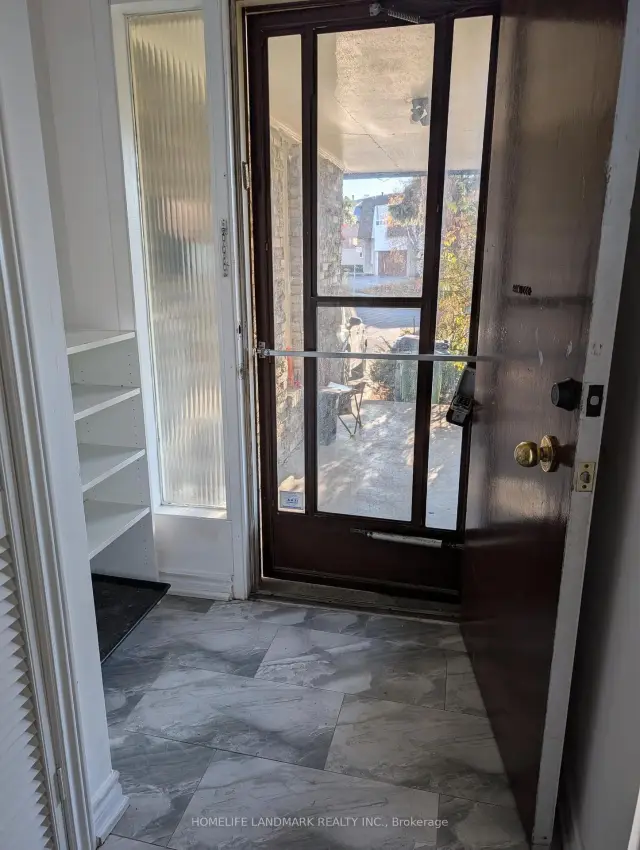
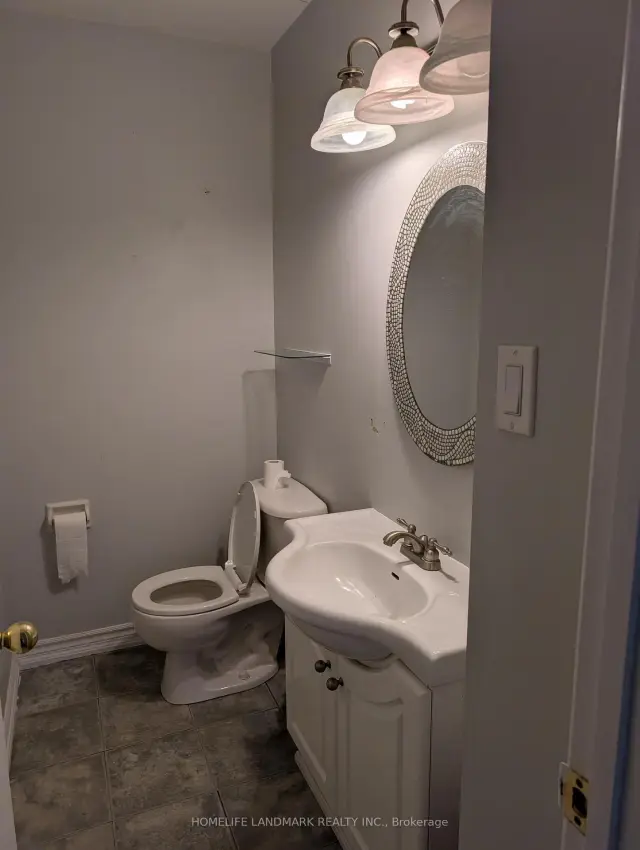
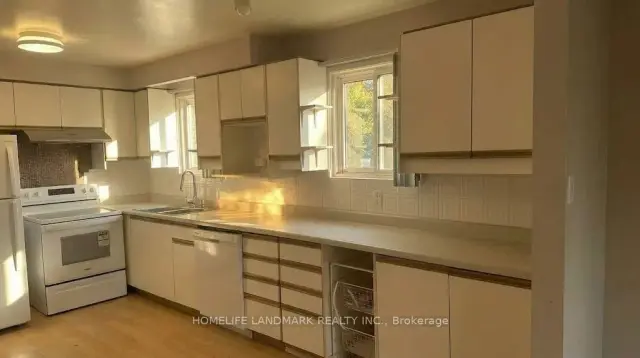
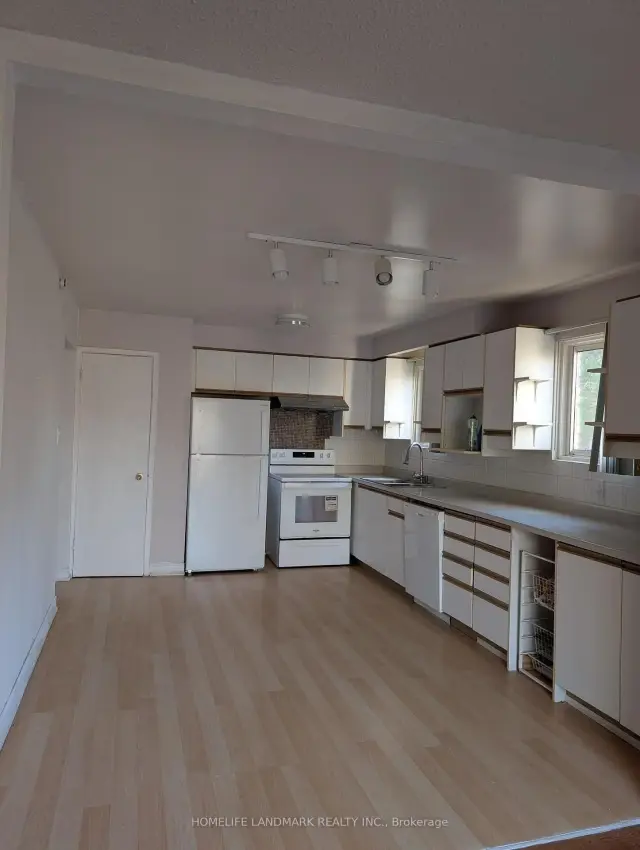 See all 25 photos
Facts and features
- BasementFinished
- Lot size24 × 135 ft
- Lease term12 months
- FurnishedUnfurnished
- Hardwood floors
- Fireplace
- Central air
The homeSemi-Detached, 2-storey, 2,000–2,500 sq ft
- Type: Semi-Detached
- Style: 2-storey
- Living space: 2,000–2,500 sq ft
- Basement: Finished, none
InsideFireplace Yes, Hardwood, Ensuite, lower level
- Fireplace: Yes
- Flooring: Hardwood
- Laundry: Ensuite, lower level
- Features: Carpet free
- Rooms above ground: 6
- Rooms in the basement: 1
- Bedrooms: 4
- Bathrooms: 3
- Kitchens: 1
- Family room: Yes
Outside and lotBrick, Asphalt shingle, Unknown
- Exterior: Brick
- Roof: Asphalt shingle
- Foundation: Unknown
- Size: 23.95 × 135.28 ft
Parking1 Garage, Built-in, Private
- Spaces: 1 Garage
- Garage: Built-in
- Driveway: Private
Heating, water and powerForced air, gas, Central air, Municipal water
- Heating: Forced air, gas
- Cooling: Central air
- Water: Municipal water
- Sewer: Municipal sewer
Rent and termsRent $3,100 a month, Main, 2nd floor, Unfurnished
- Rent: $3,100 a month
- Space for rent: Main, 2nd floor
- Furnished: Unfurnished
- Lease: 12 months
- Paid: Monthly
- Rent includes: Parking
- Deposit: Required
- Credit check: Required
- Employment letter: Required
- Rental application: Required
- References: Required
- Rental items: Hot water tank
IncludedWasher, dryer, fridge, stove, b/i dishwasher, 2 ceiling fans, all blinds, all elfs. 1 gdo. central air and heating.
- Included: Washer, dryer, fridge, stove, b/i dishwasher, 2 ceiling fans, all blinds, all elfs. 1 gdo. central air and heating.
NearbyCul de sac/dead end, park, public transit
- Close to: Cul de sac/dead end, park, public transit
Listing detailsC14163880, For Rent, Nov 9, 2026
- MLS® number: C14163880
- Status: For Rent
- Listed on: Nov 9, 2026
- Days on market: 13
- Updated: Nov 18, 2026
- Possession: 2026-11-09 / Immediate
- Occupied by: Vacant
- Listing brokerage: HOMELIFE LANDMARK REALTY INC.
About this home
Upper, 61 Yatesbury Road, North York (Bayview Woods-Steeles), ON M2H 1G1
Ravine lot. Fantastic Opportunity To Live An Oasis In The City On A Quiet Family Friendly St! One Car space in Garage for tenant. Home On Huge Pie Shaped Lot! 4 Bedrooms with 2 and 1/2 Washrooms. Master bedroom facing south. Spacious Sunny. Back Onto Bestview Park! Den On 2nd Floor Could Be Easily Changed To 5th Br! Bsmt has a long terms tenant. Minutes To Community Center, 404, Ttc, Supermarket. Restaurant! Go Train Station. Almost 2,100 SQT. Tenant will take 2/3 Utilities Bill. A.Y Jackson Secondary School and Zion Middle School. The wall will be repainted.
Book a viewing
Around this home
Daily convenience, out of 100, from the distances below
Schools nearby
School rating, out of 10.
Helpful calculators

Your HOMEH agent
"I would see it this week."