

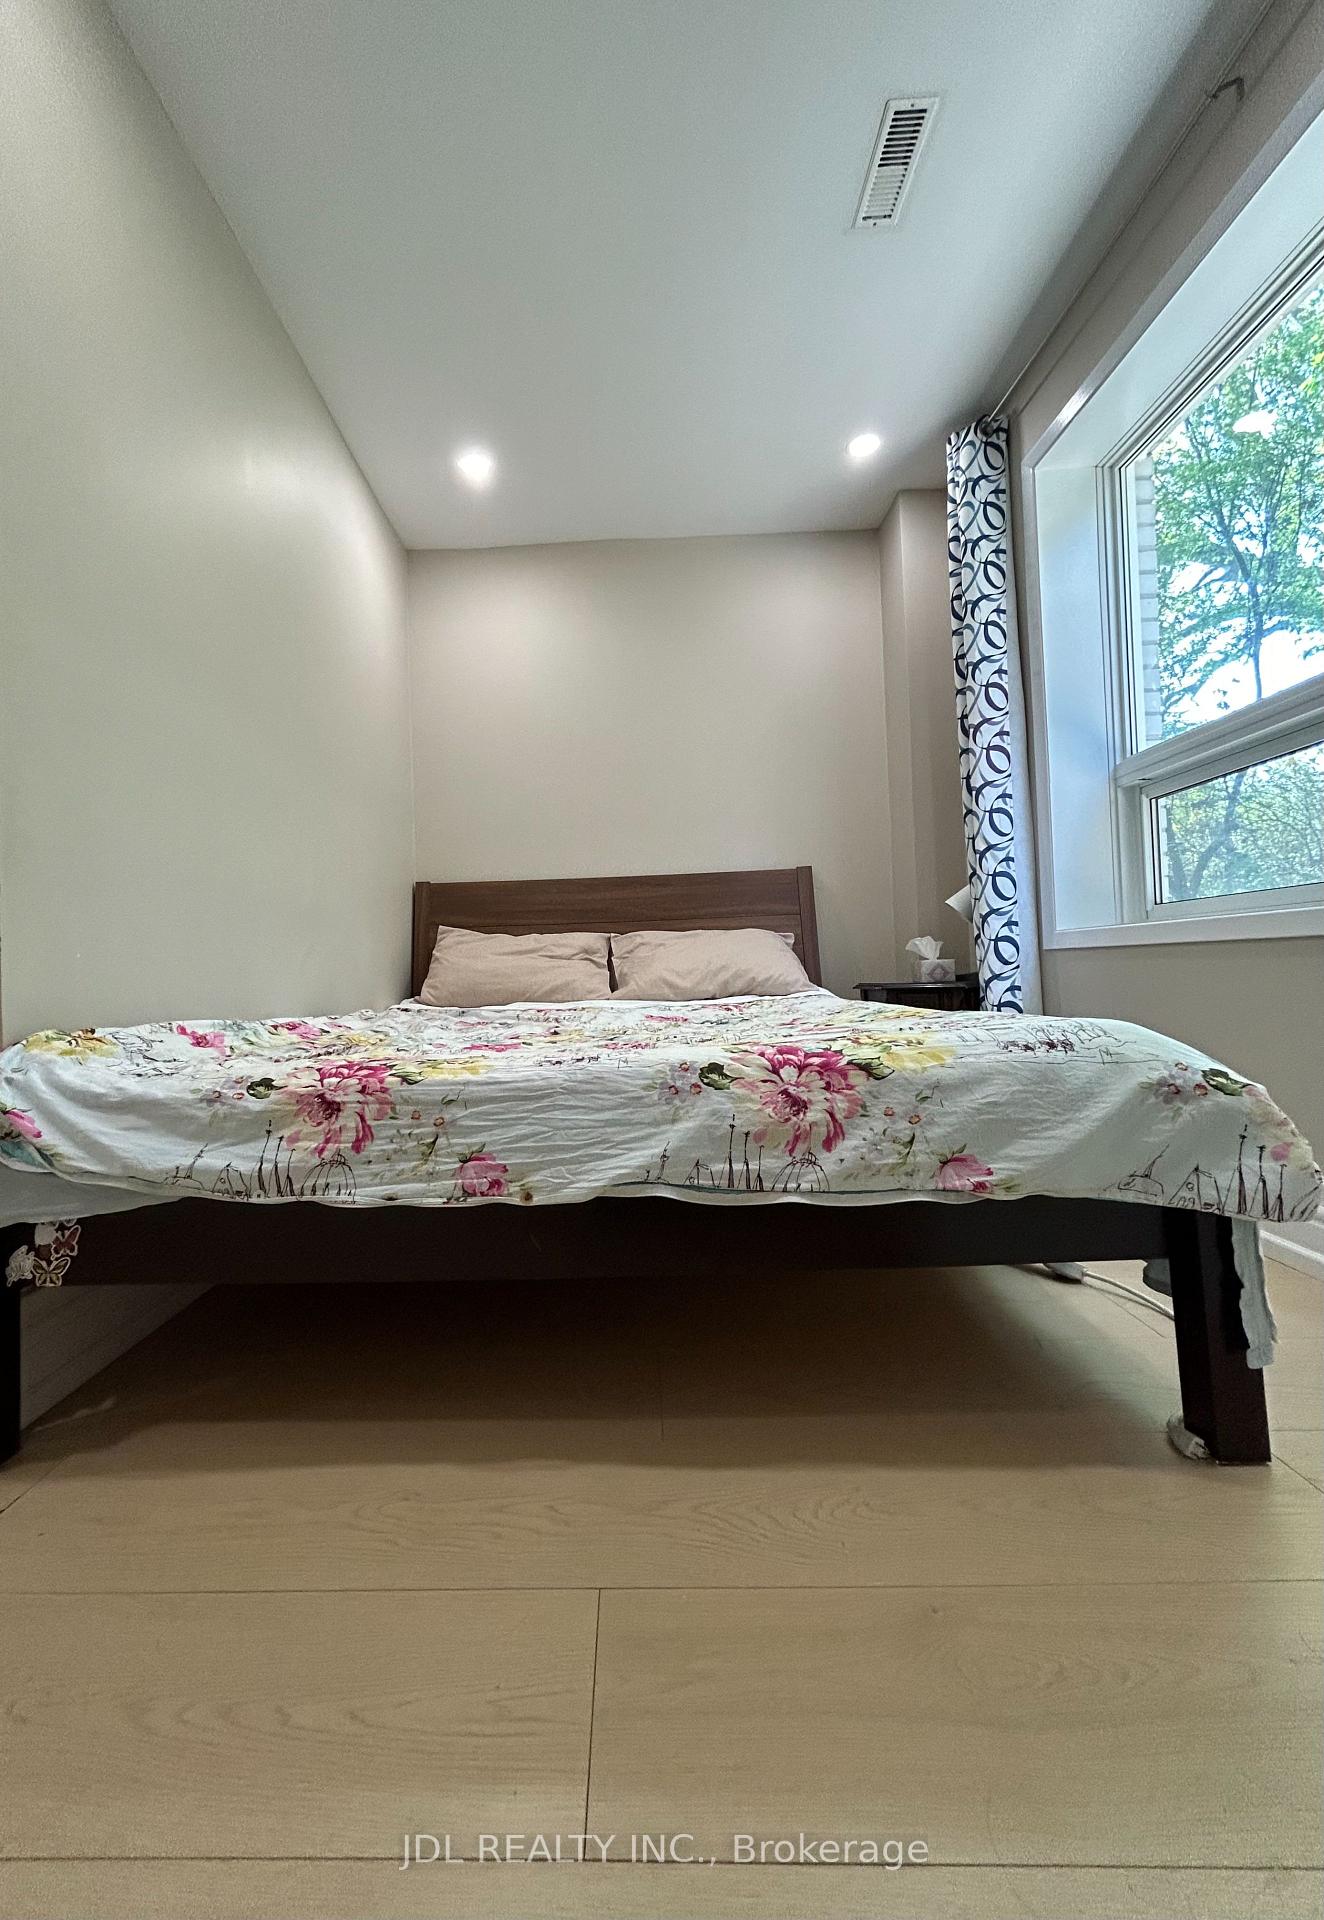
Master Bedroom Main Floor, 62 Banstock Dr
Detached Expired
1/7Master Bedroom Main Floor, 62 Banstock Dr
Detached Expired
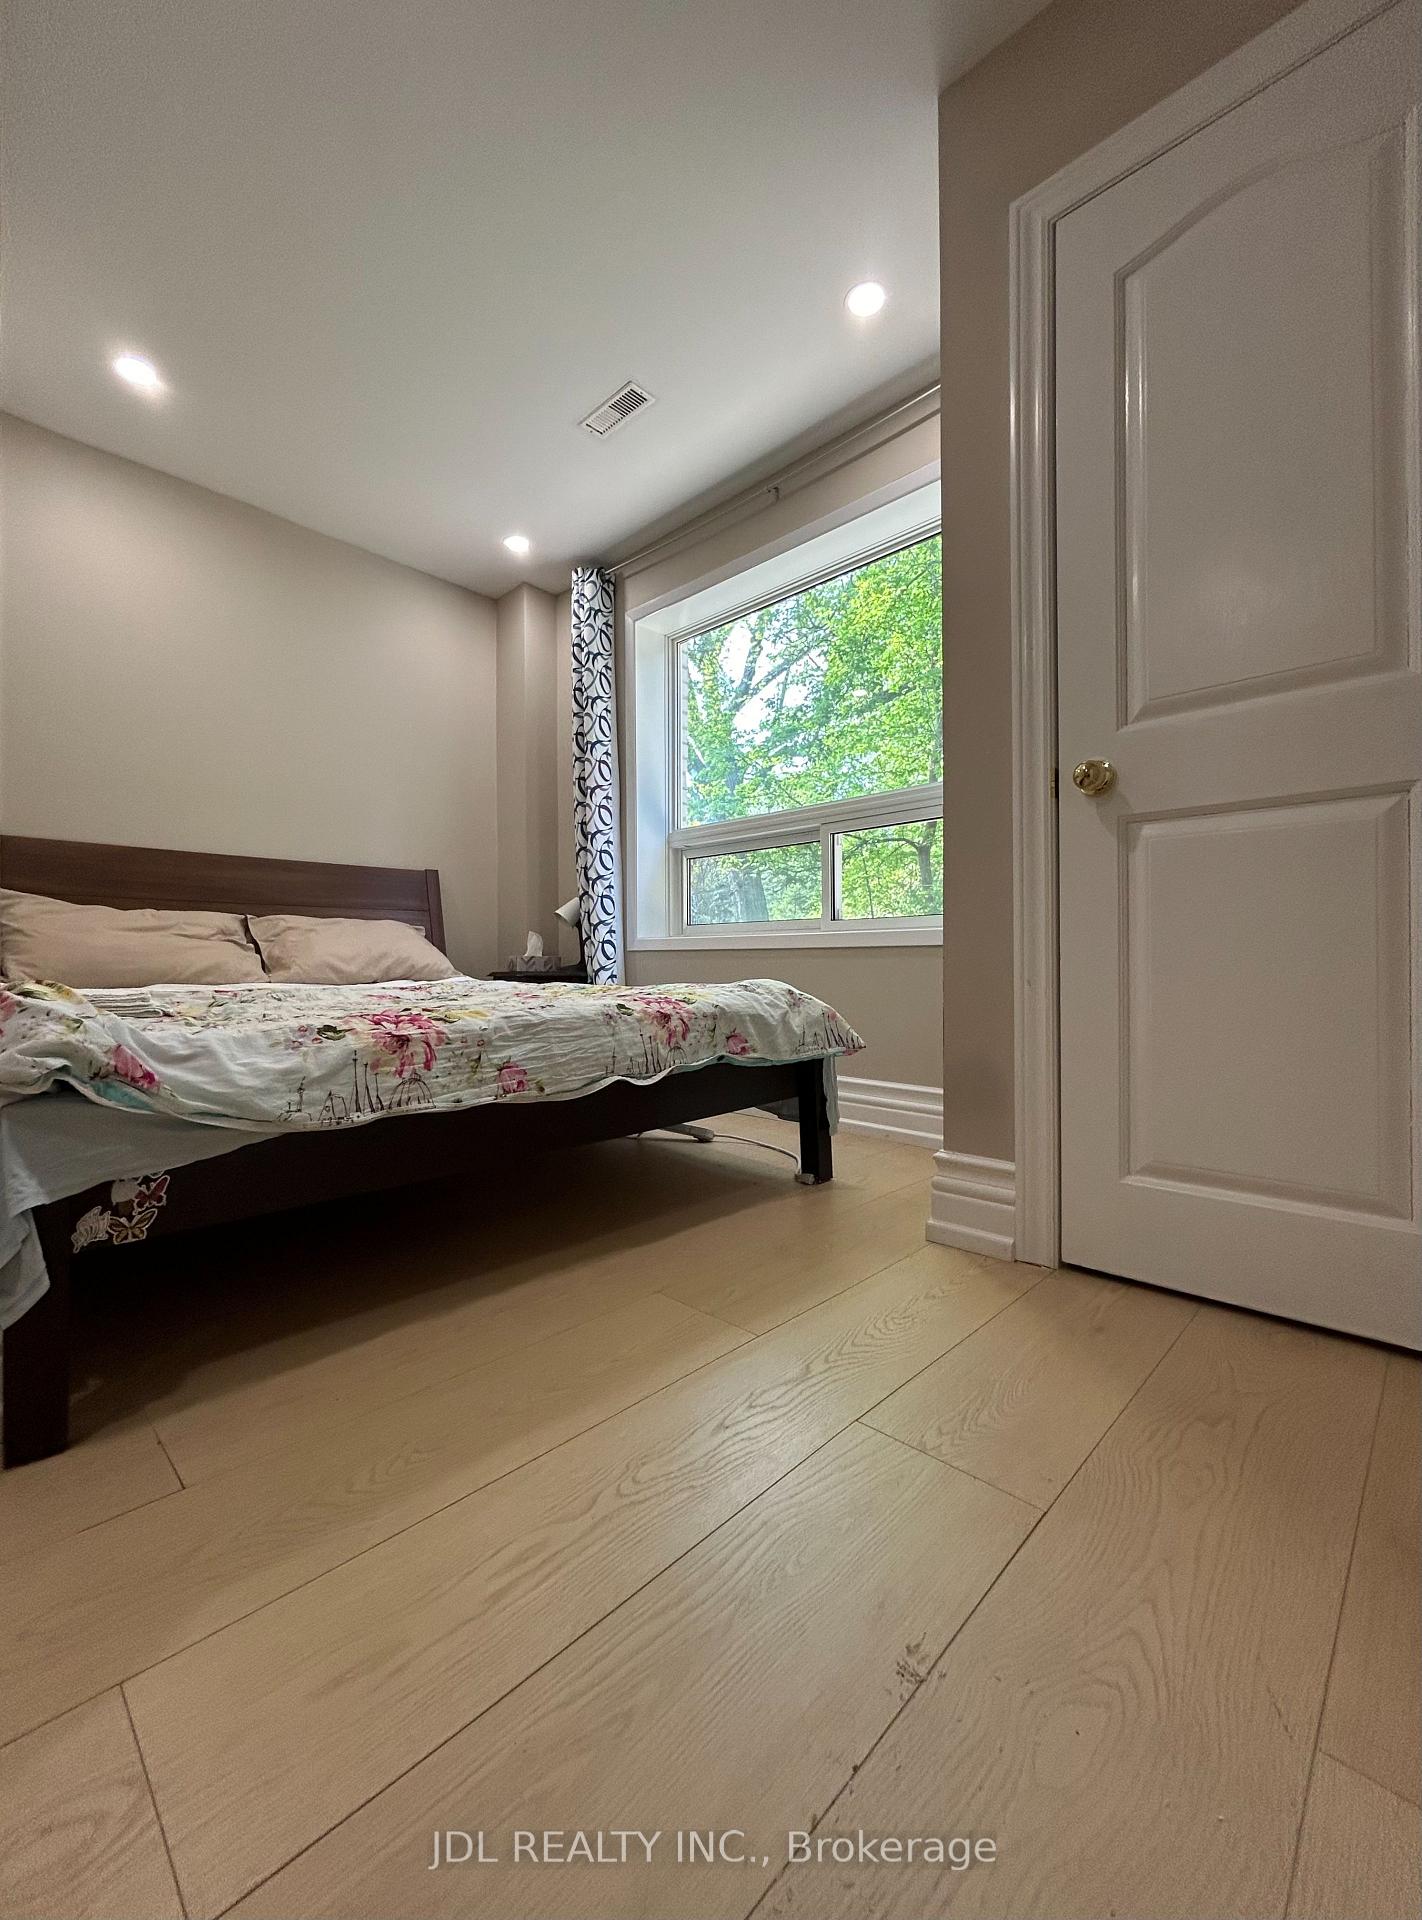 See all 7 photos
1 Bedroom
1 Bathroom
0 Garage
<700 sq.ft
Main, Other
— Unit
Property history
- $1,280ExpiredList: 2026-09-02|End: 2026-11-01|60 daysC13735058
- $1,188SuspendedList: 2026-10-23|End: 2026-10-28|5 daysC14110674
- $1,188SuspendedList: 2026-10-04|End: 2026-10-11|7 daysC13859734
Facts and features
- BasementNone
- Lease term12 months
- FurnishedFurnished
- LaundryOwn room
What stands out
- Central air
The homeDetached, 2-storey, Under 700 sq ft
- Type: Detached
- Style: 2-storey
- Living space: Under 700 sq ft
- Basement: None
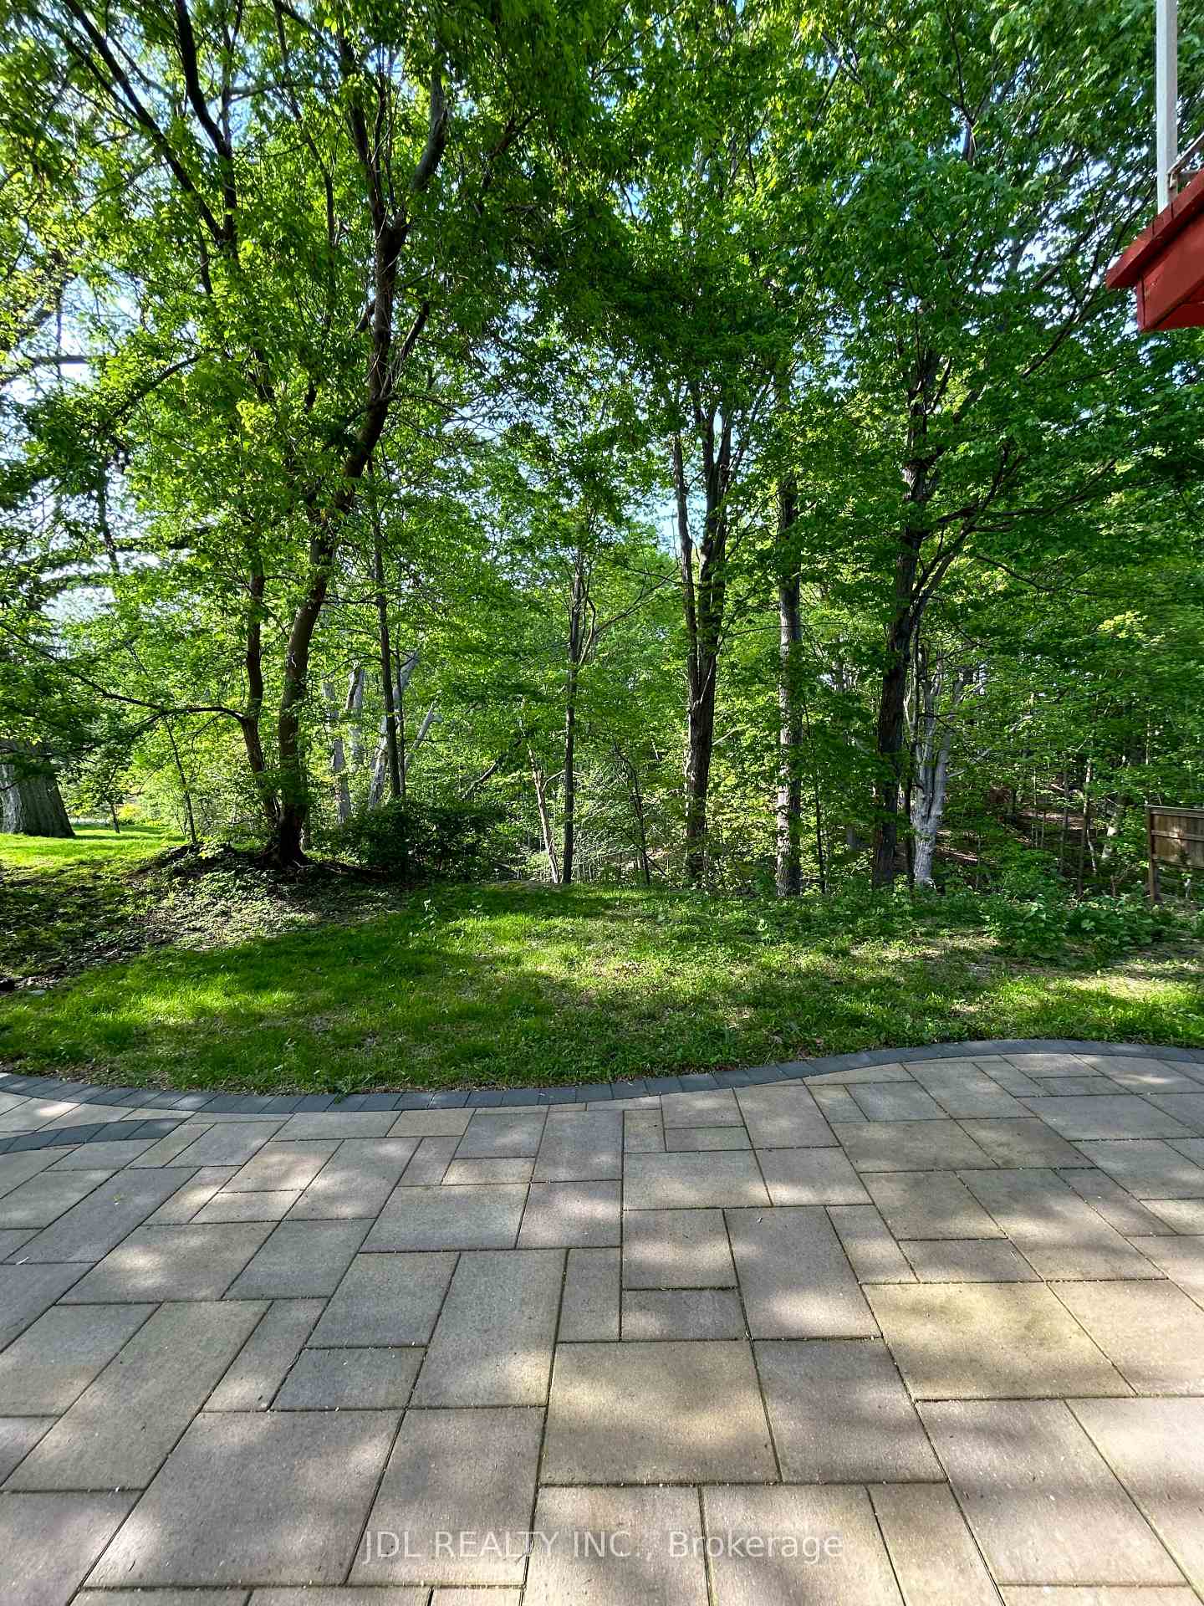
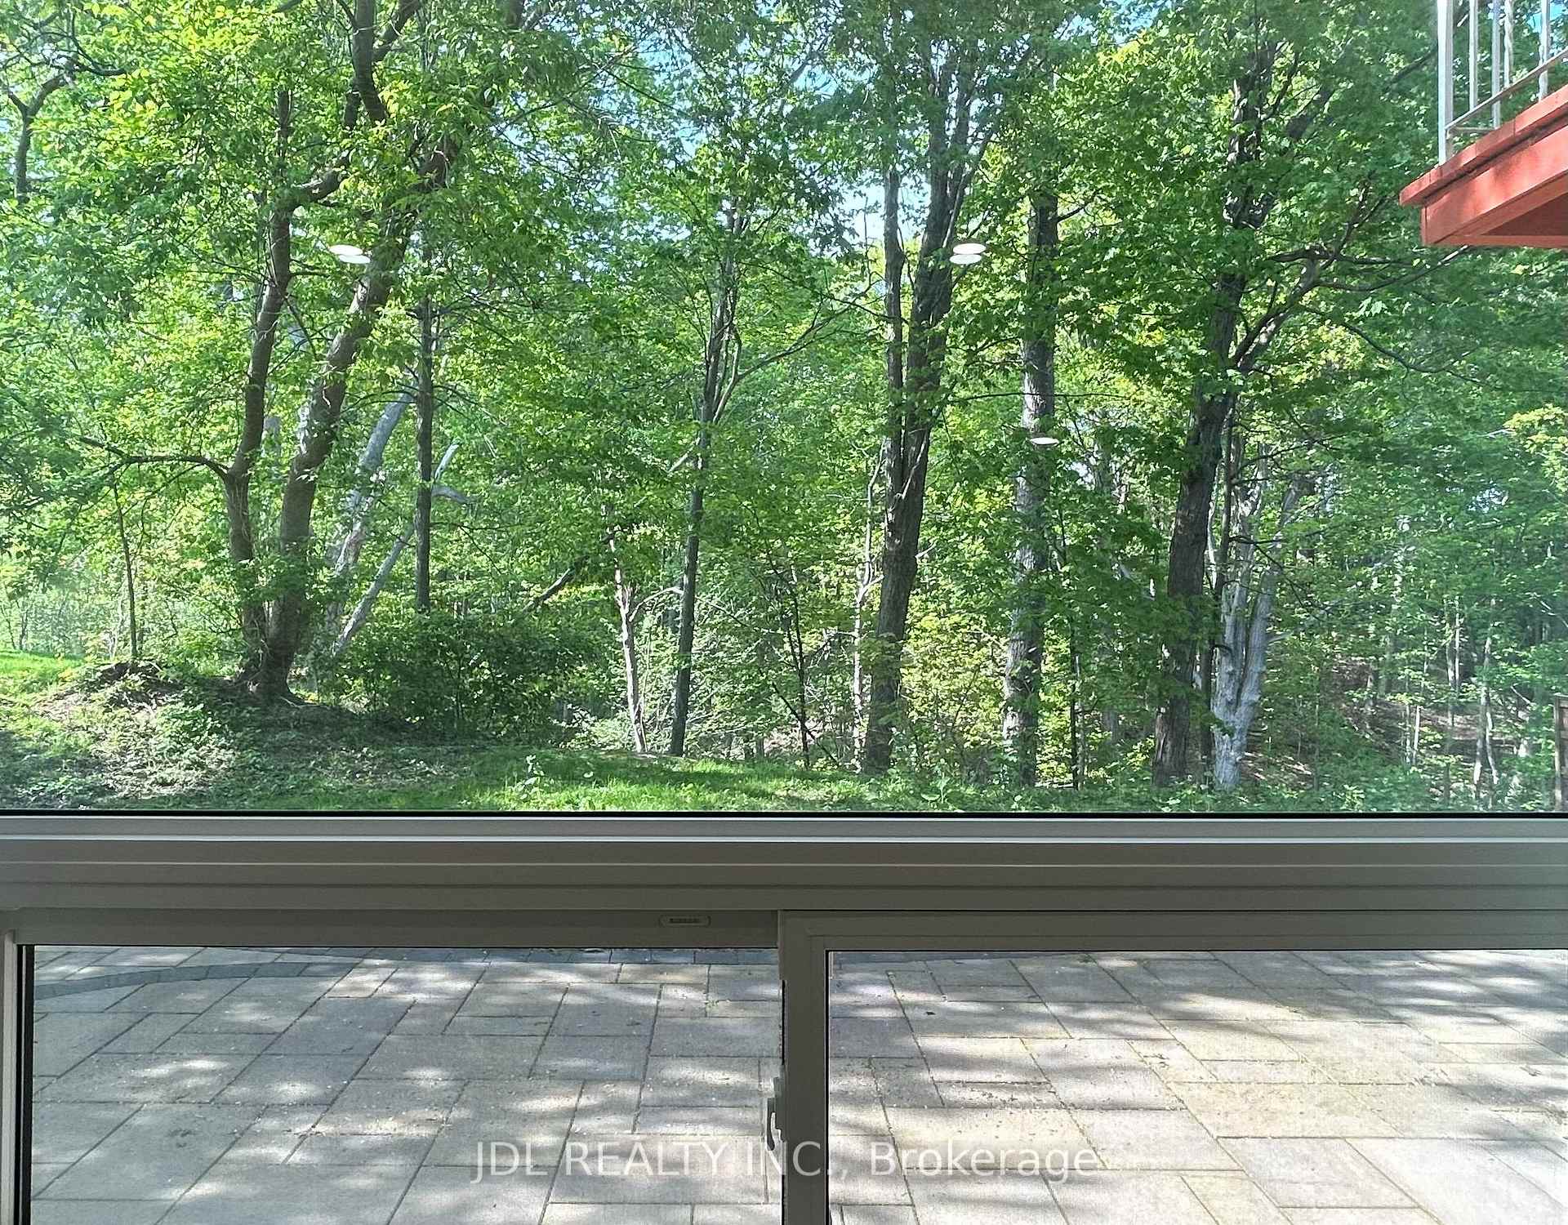
- View: City, clear, trees/woods, valley, garden
InsideLaundry room, Carpet free, Rooms above ground 3
- Laundry: Laundry room
- Features: Carpet free
- Rooms above ground: 3
- Bedrooms: 1
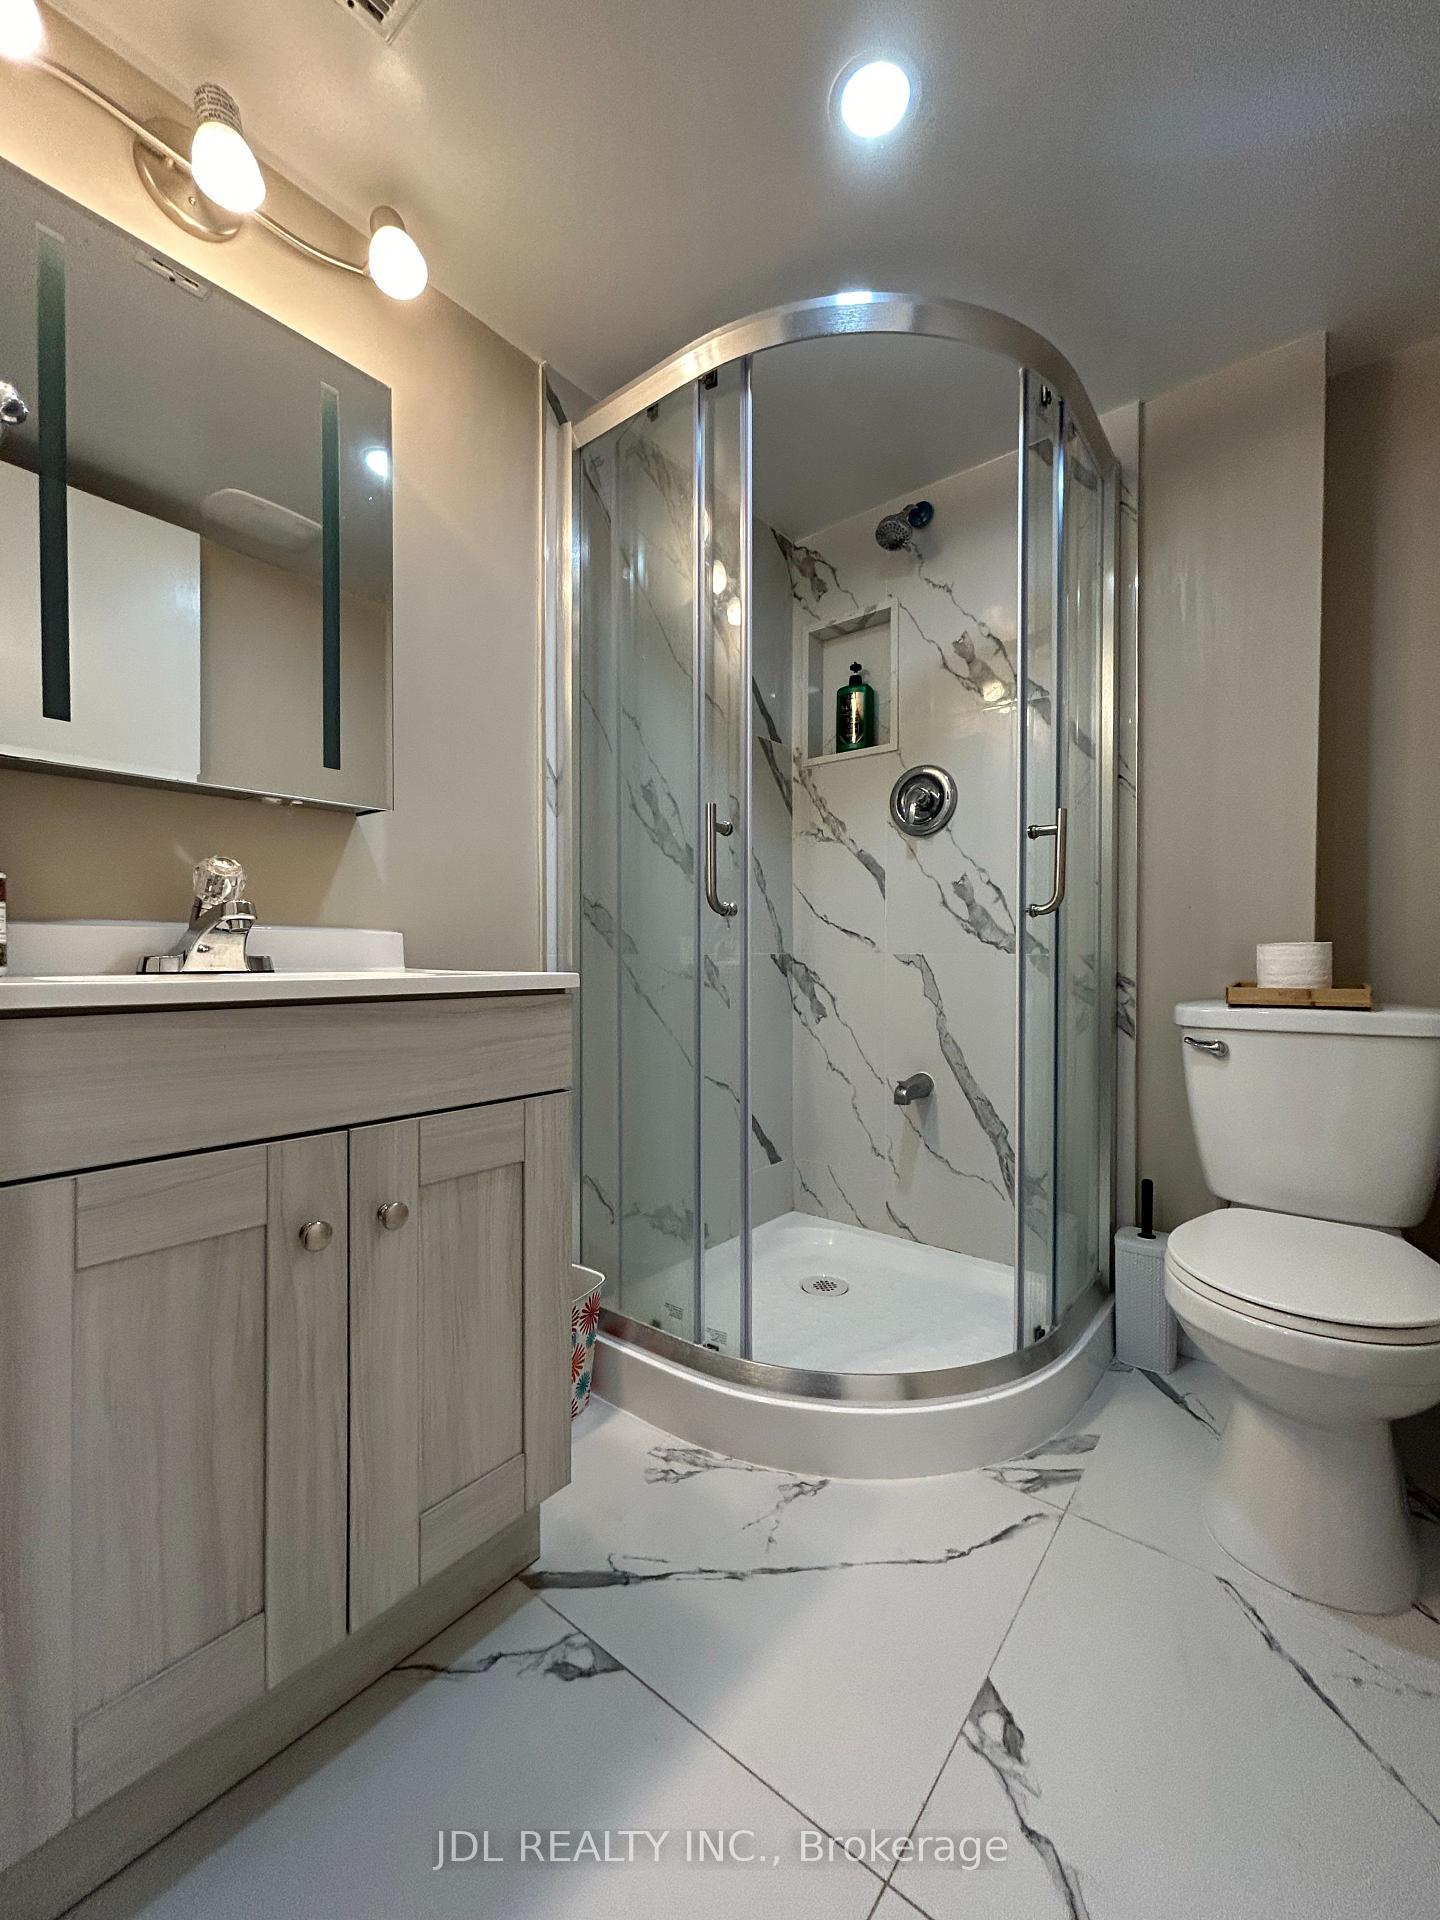
- Bathrooms: 1
- Kitchens: 1
Outside and lotBrick, wood, Other, Other
- Exterior: Brick, wood
- Roof: Other
- Foundation: Other
Parking1 Parking, Built-in
- Spaces: 1 Parking
- Garage: Built-in
Heating, water and powerForced air, gas, Central air, Municipal water
- Heating: Forced air, gas
- Cooling: Central air
- Water: Municipal water
- Sewer: Septic
Rent and termsRent $1,280 a month, Main, other, Furnished
- Rent: $1,280 a month
- Space for rent: Main, other
- Furnished: Furnished
- Lease: 12 months
- Rent includes: All inclusive, cable tv, central air conditioning, high speed internet, parking, heat, hydro, water
IncludedFridge, stove, microwave, washer, dryer
- Included: Fridge, stove, microwave, washer, dryer
NearbyClear view, public transit, rec./commun.centre, ravine, school, school bus route
- Close to: Clear view, public transit, rec./commun.centre, ravine, school, school bus route
Listing detailsC13735058, Expired, Sep 2, 2026
- MLS® number: C13735058
- Status: Expired
- Listed on: Sep 2, 2026
- Days on market: 60
- Updated: Nov 1, 2026
- Possession: 2026-11-01 / Flexible
- Occupied by: Tenant
- Listing brokerage: JDL REALTY INC.
About this home
Master Bedroom Main Floor, 62 Banstock Dr, North York (Bayview Woods-Steeles), ON M2K 2H6
Carpet FreeCityClearTrees/WoodsValleyGarden
All Utilities/Internet/Cable TV/Parking/Furniture Inclusive! Best Deal! Must See! Very Bright! Well Furnished! Free Internet! Free Parking! Unique Location! Very Close To All Amenities! University, School, Shopping Center, Bank, Restaurant, TTC, Subway, Etc.shared kitchen. Thanks A Lot!
Read more
Ask about this home
A HOMEH agent will answer your questions about this home.
Ask a question
Around this home
Bayview Ave/Finch Ave E
Errands
Transit
Parks
Schools
Daily convenience, out of 100, from the distances below
ParkPage Parkette · 5 within 1 km9 min walk540 m
GroceryLoblaws Your Independent Grocer13 min walk795 m
SchoolLester B Pearson Elementary School10 min walk600 m
Train stationOld Cummer18 min walk1.1 km
PharmacyMetro Drugs14 min walk882 m
Cafés & foodSun Star Chinese · 5 within 1 km2 min walk141 m
Gym & rec centreBayview Arena14 min walk862 m
LibraryToronto Public Library - Hillcrest24 min walk1.5 km
HospitalSunnybrook - St. John's Rehab Hospital28 min walk1.7 km
WalkDriveStraight-line distance, open map data
Grocery0.8 km
Park0.5 km
Coffee0.2 km
Dining0.1 km
Gym0.9 km
Hospital1.7 km
Old Cummer1.1 km
Schools nearby
School rating, out of 10.
Lester B Pearson Elementary Schoolelementary · Public · 0.6 km
—
Blessed Trinity Catholic Schoolelementary · Catholic · 0.8 km
3.7/10Low
St Joseph Morrow Park Catholic Secondary Schoolsecondary · Catholic · 1.0 km
6.9/10Good
Contact agent
Helpful calculators
Rent vs buy
Affordability
Mortgage
Down payment
Stress test
CMHC insurance
Your HOMEH agent

NimaHOMEH agent · North York
"I would see it this week."
Ask Nima