
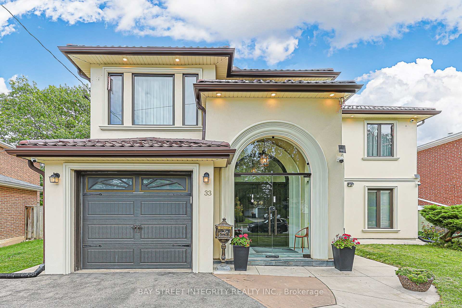
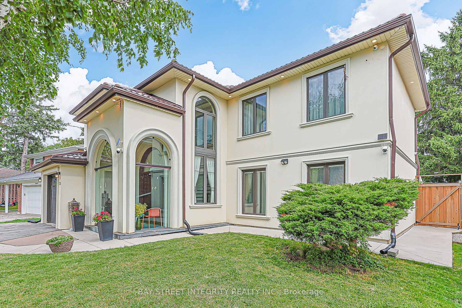
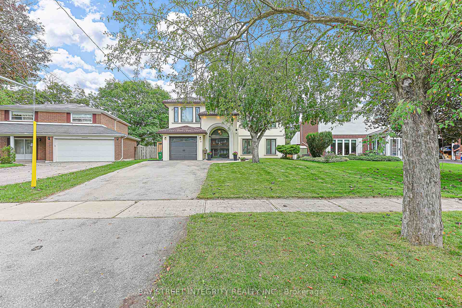
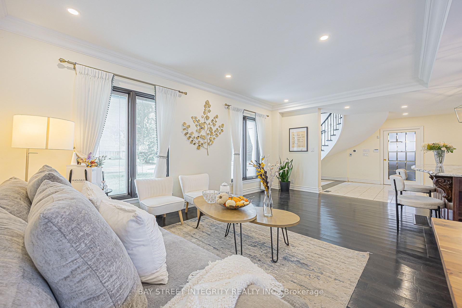
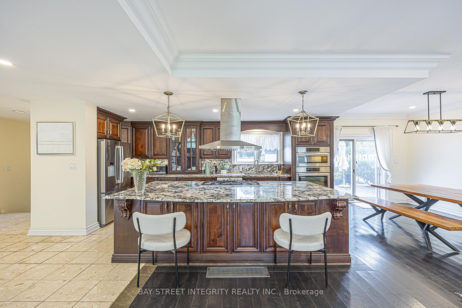
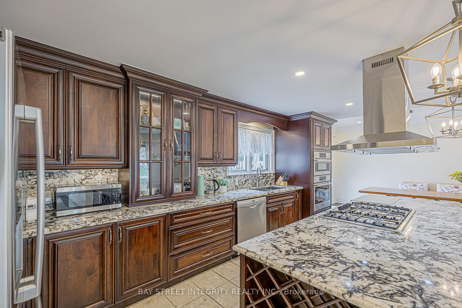
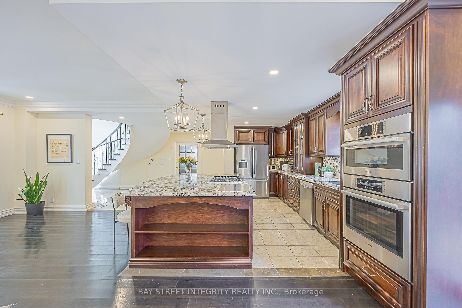
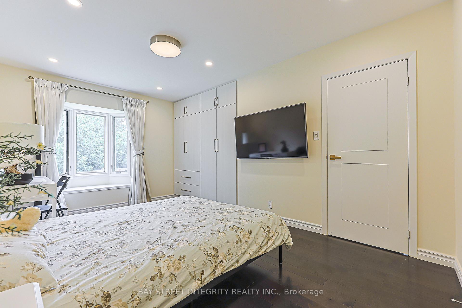
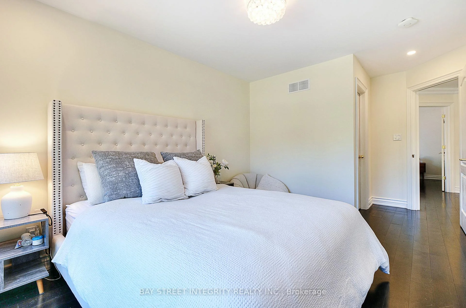
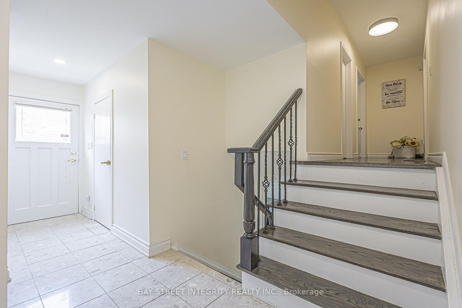
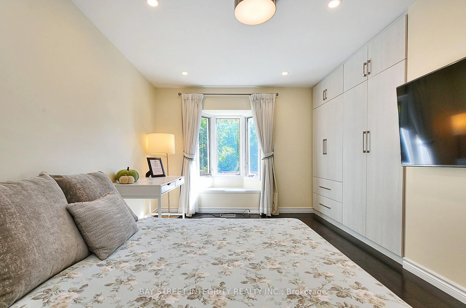
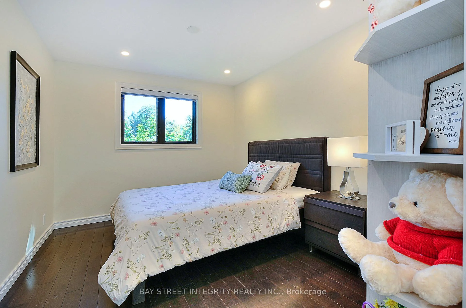
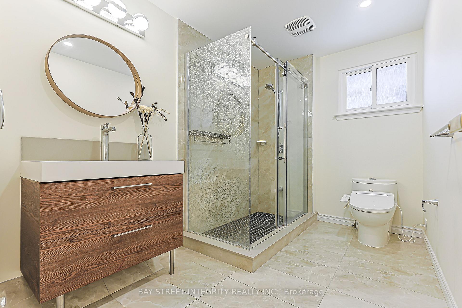
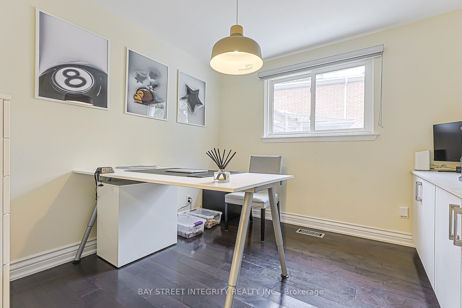
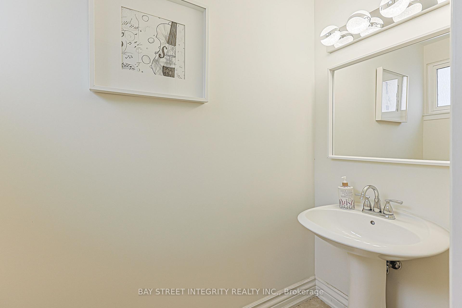
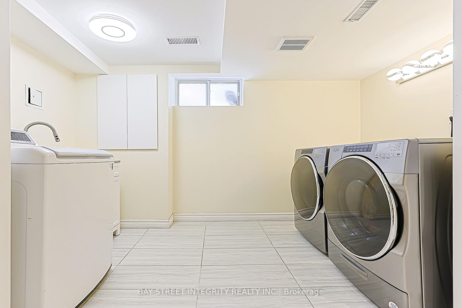
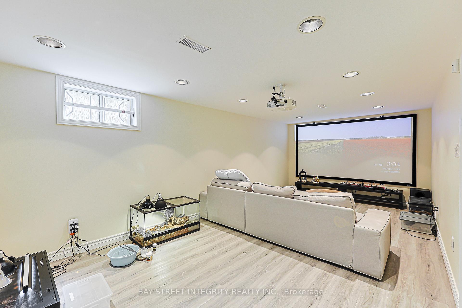
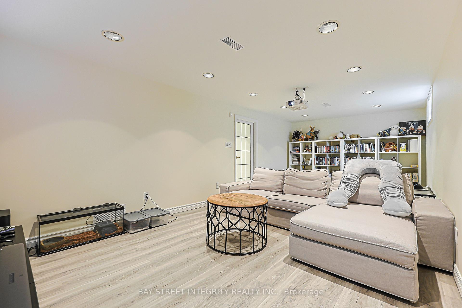
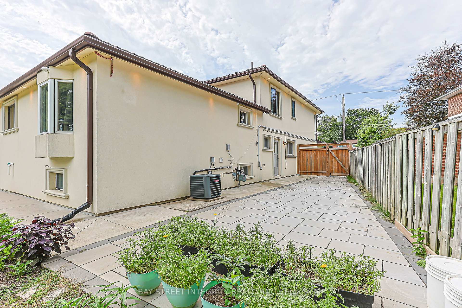
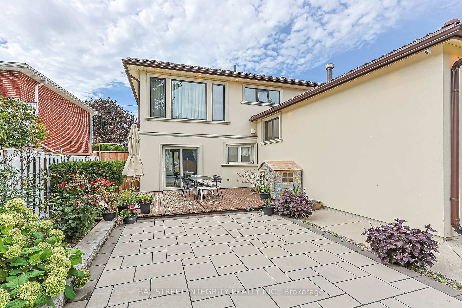
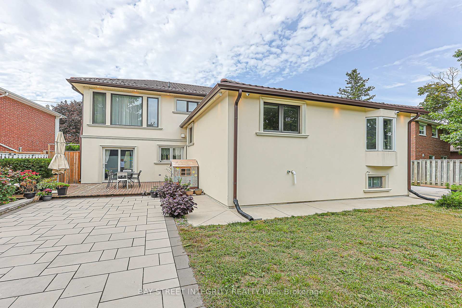
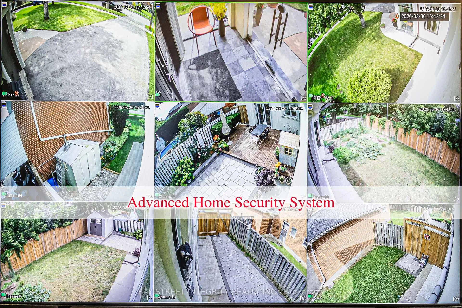
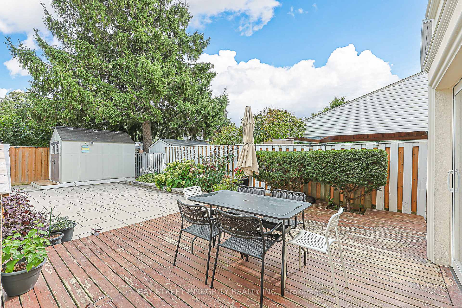
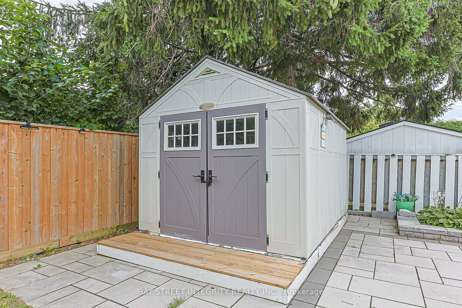
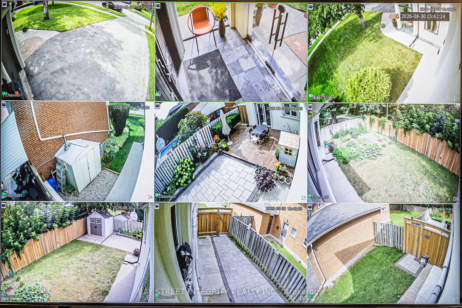
33 Deerford Road
North York (Don Valley Village), ON M2J 3H9
- 6Bedrooms
- 5Bathrooms
- 1Garage
- 2500–3000Sq Ft
- $10,551Tax
- 46×129 ftLot Size
 Free EstimateSee Free Estimate Report

Sale & Price History for 33 Deerford Road, North York, Don Valley Village
| Start Date | End Date | Price | Event | MLS# |
|---|---|---|---|---|
| No listing history available | ||||
Real estate boards require you to or to see the full details of this property.
*Sold prices and complete sale & price history are regulated data. Under the Trust in Real Estate Services Act, 2002 (TRESA) and the rules of the Real Estate Council of Ontario (RECO), and pursuant to the Multiple Listing Service® rules of the Canadian Real Estate Association (CREA) and the Toronto Regional Real Estate Board (TRREB), this information may be shown only to registered users who have agreed to the applicable terms of use (a Virtual Office Website, or "VOW," arrangement). HOMEH Inc., Brokerage therefore provides it to signed-in members only. Creating an account is free and takes under a minute.
About 33 Deerford Road, North York, Don Valley Village
Summarized Description
- Unique custom-built two-storey addition enhances space.
- Exquisitely renovated with high-end finishes.
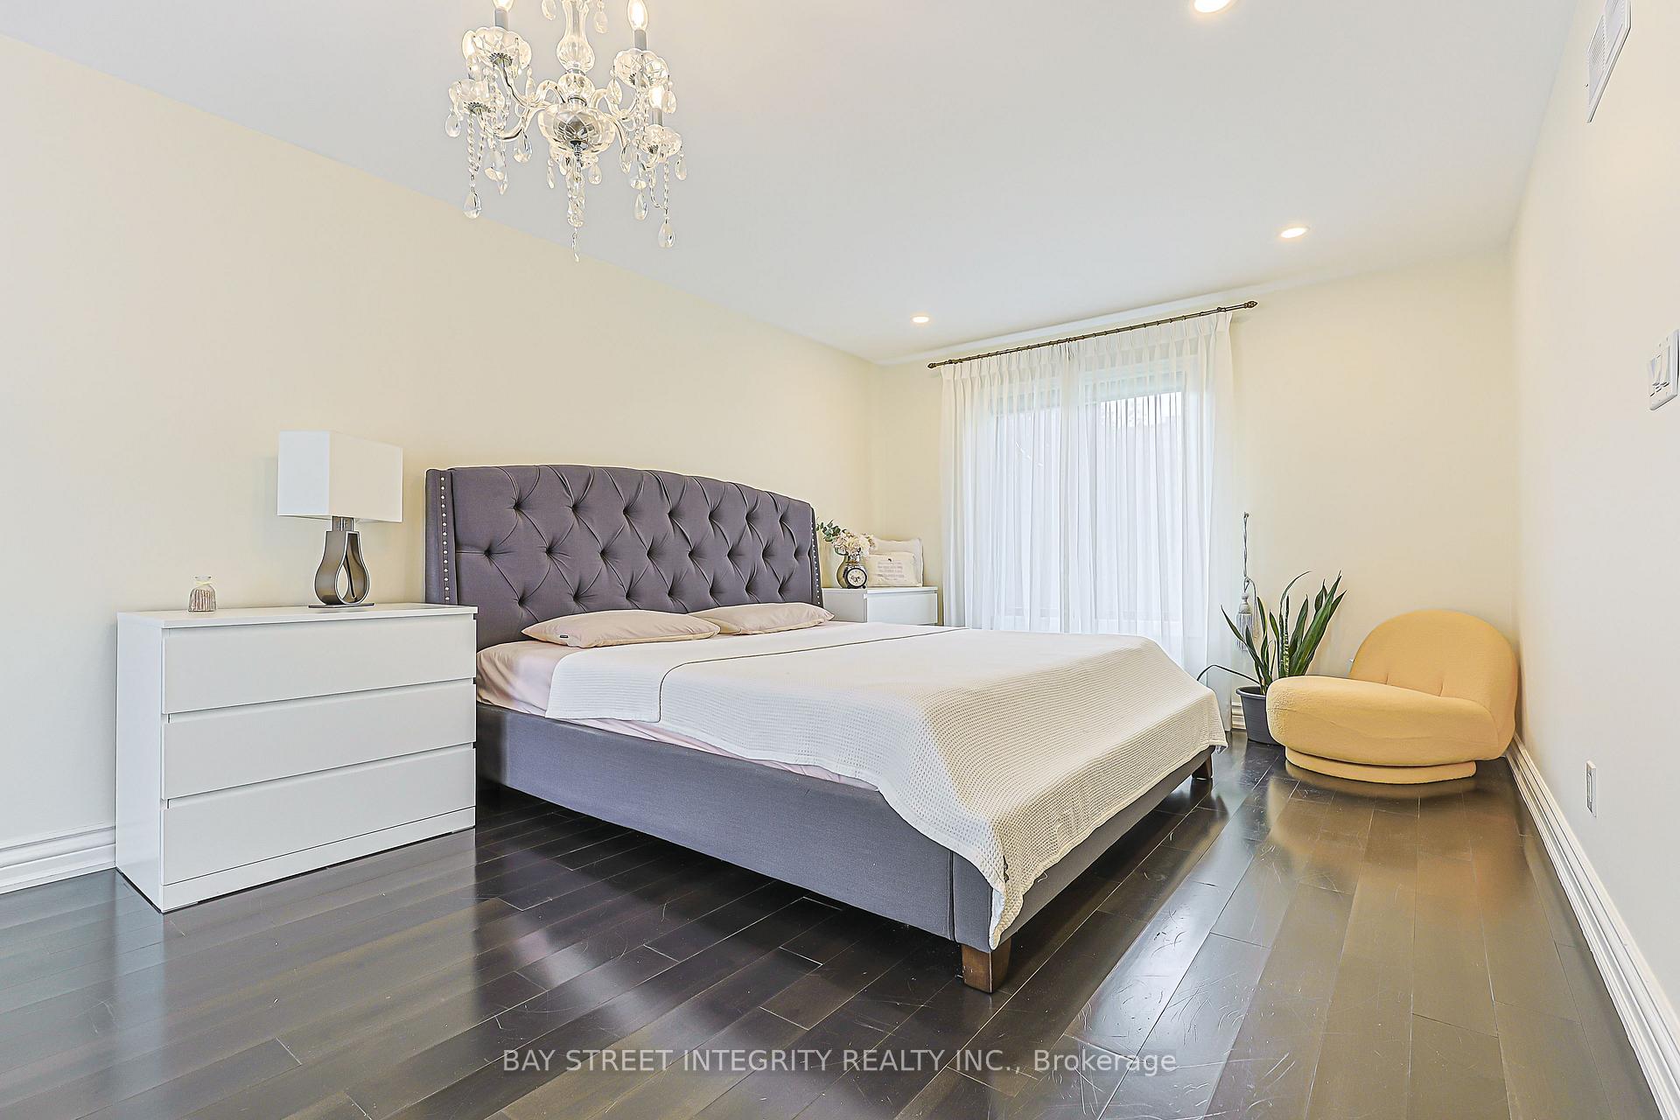
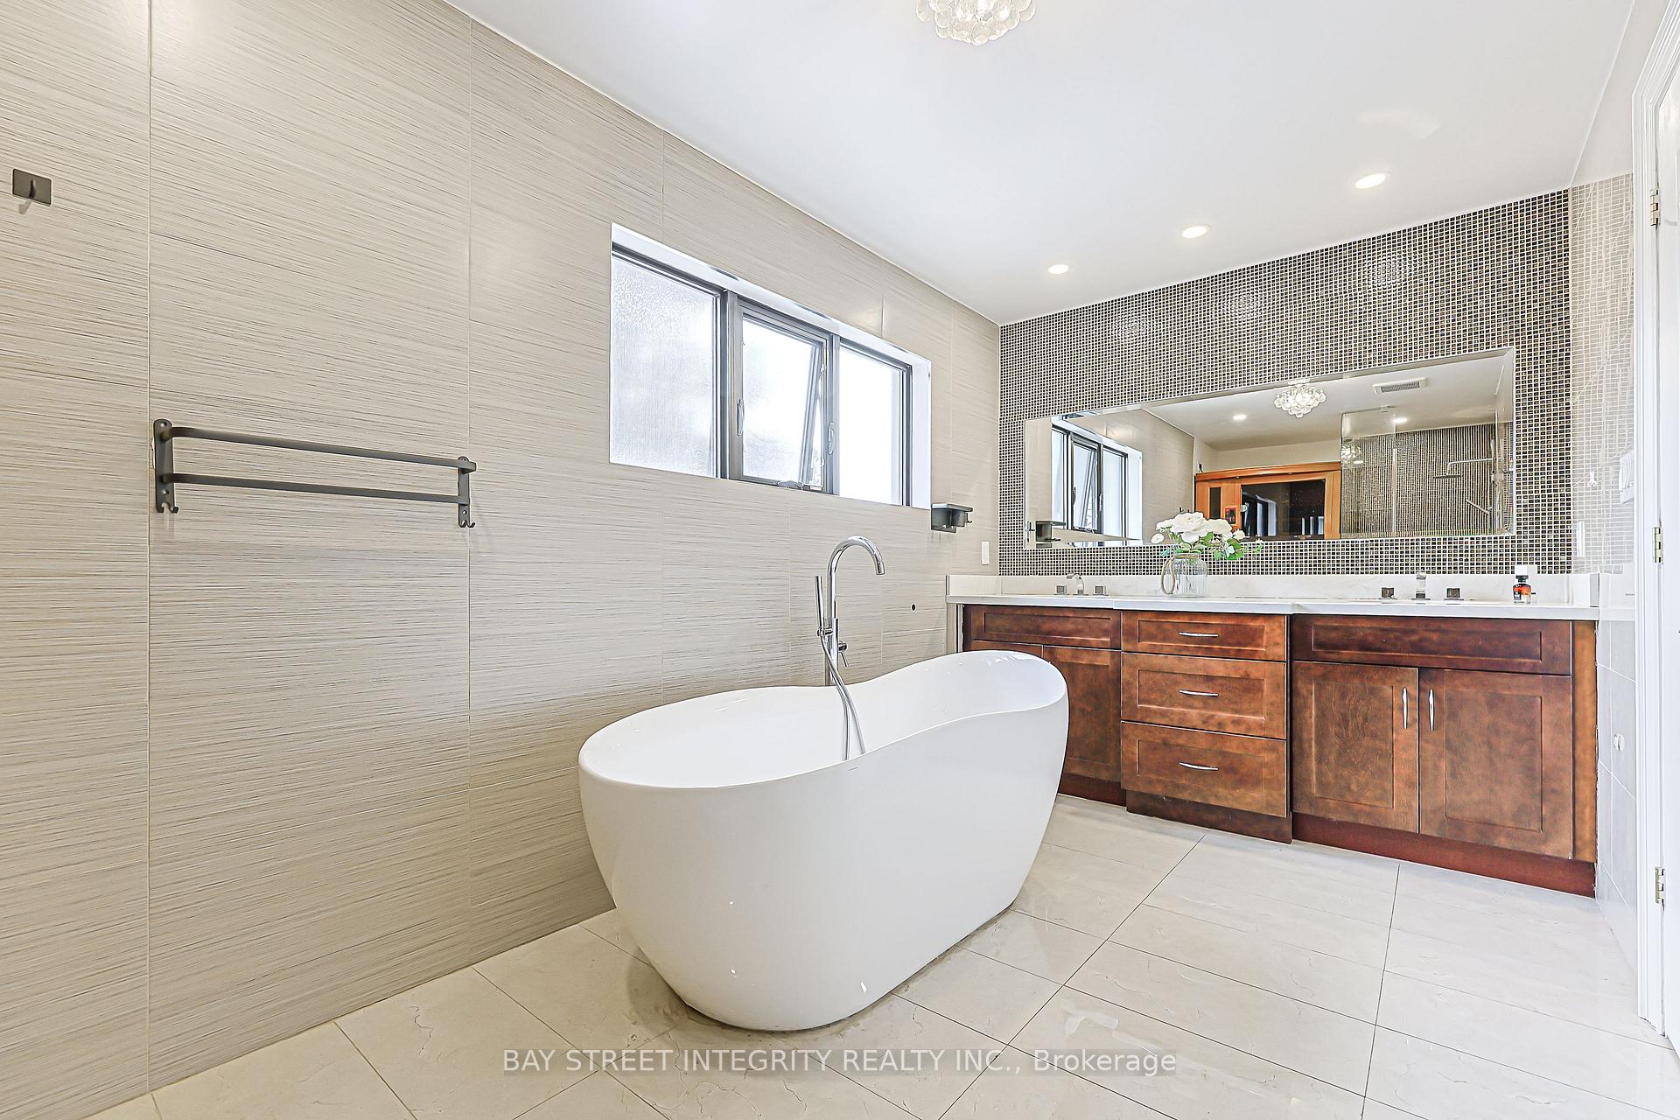
- Luxurious primary suite with spa-inspired ensuite.
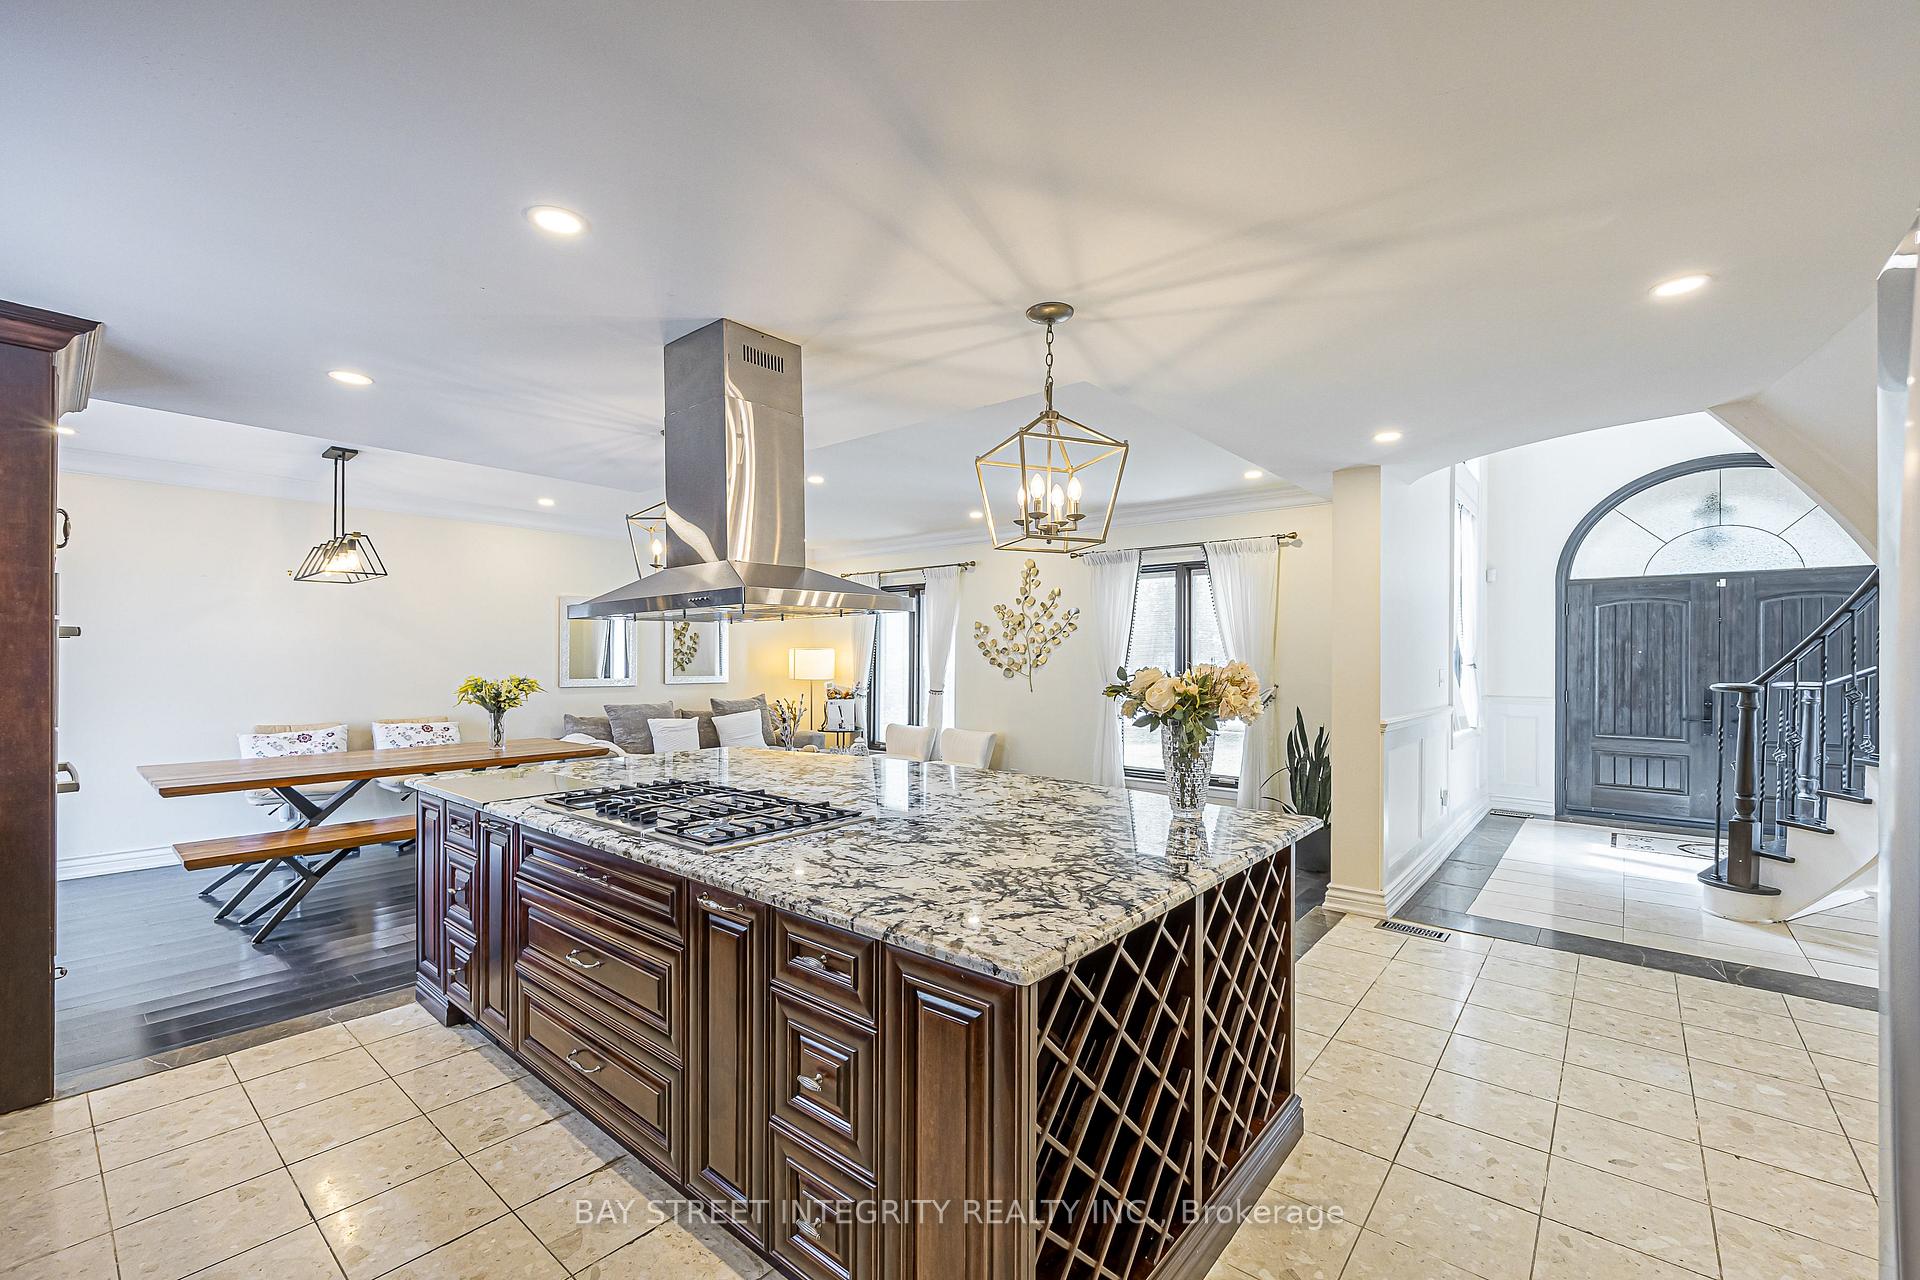
- Gourmet kitchen features granite island and gas cooktop.
- Smart home technology for modern convenience.
- Flexible layout ideal for extended families.
- Heated marble floors add elegance and comfort.
- Durable roof with long warranty ensures longevity.
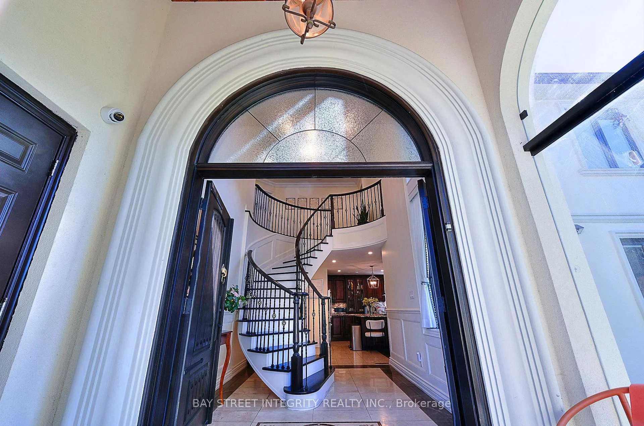
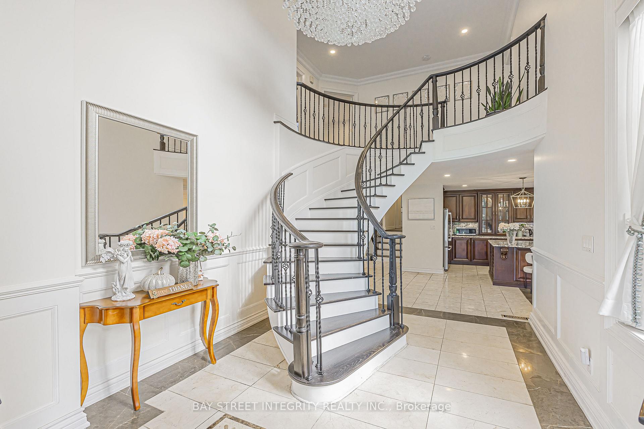
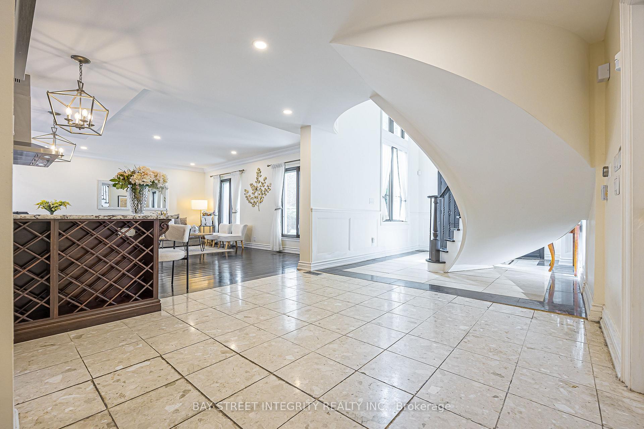
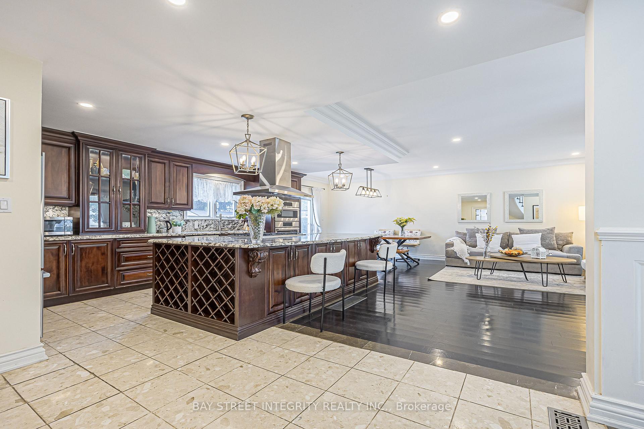
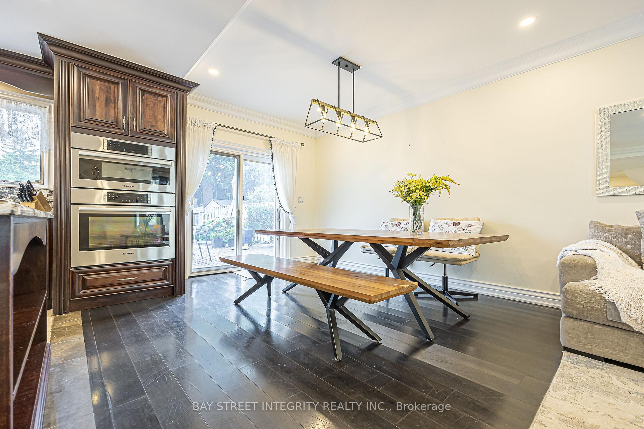
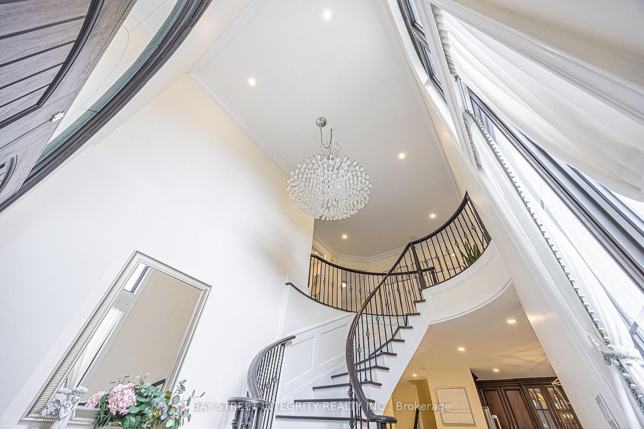
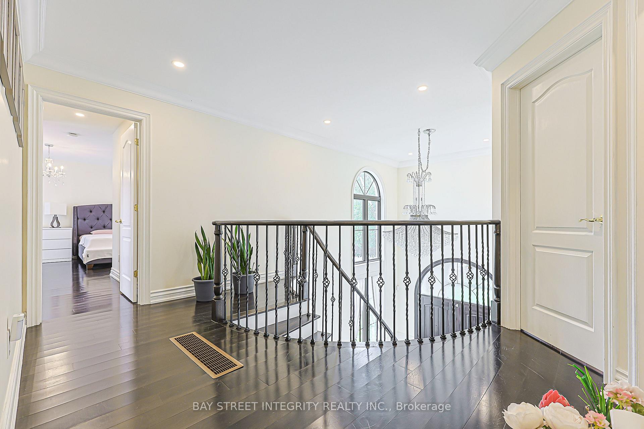
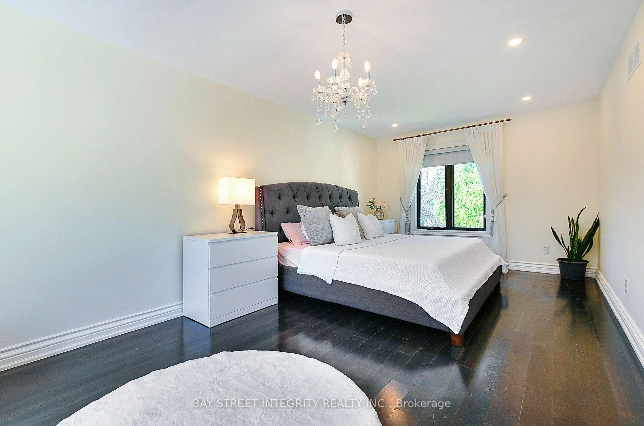
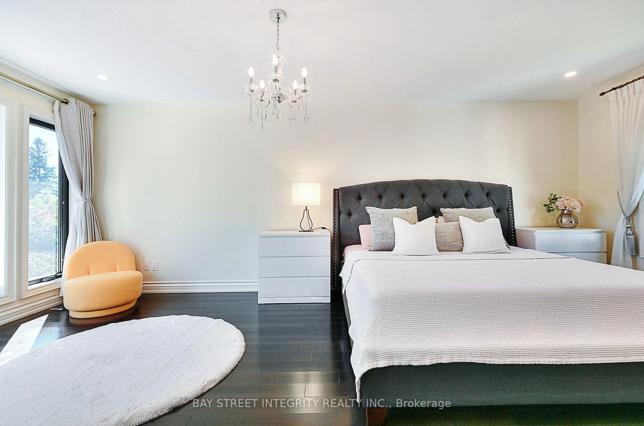
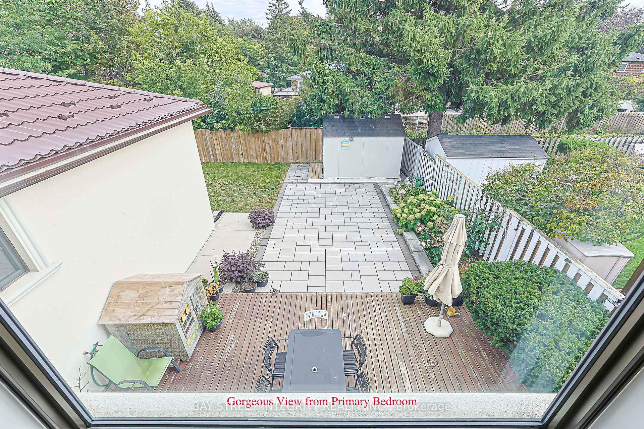
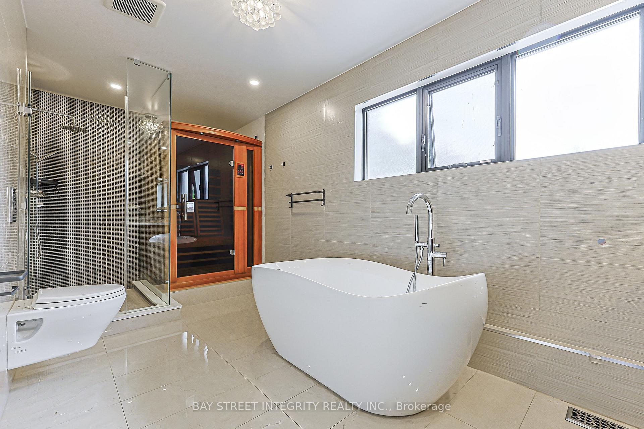
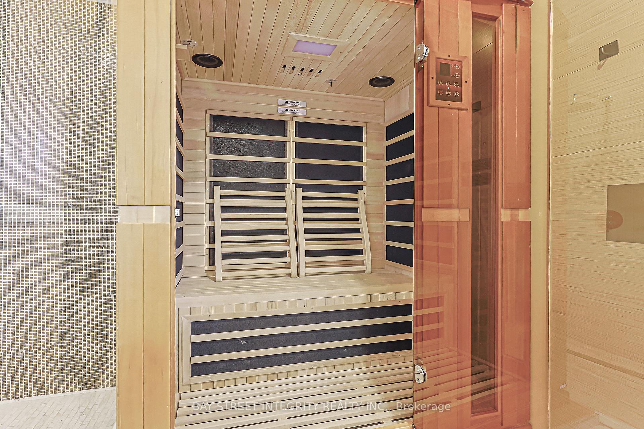
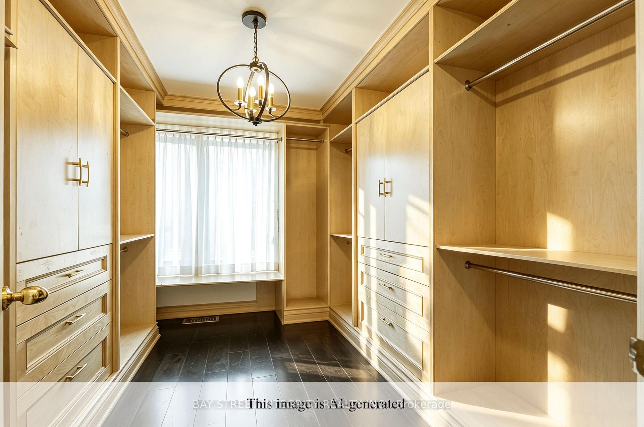
One-Of-A-Kind, Exquisitely Renovated & Expanded 6-Bedroom Home Offering The Perfect Blend Of Classic Elegance & Chic Modern Living. A Truly Unique Combination Of A Custom-Built Two-Storey Addition & Backsplit Design, Ideal For Large Or Extended Families. Impressive Grand Foyer Features Soaring 17-Ft Ceiling, Heated Natural Stone Marble Floors, Dramatic 13.5-Ft Window & Stunning 4-Ft Crystal Chandelier. Thoughtfully Upgraded With Interior & Exterior Pot Lights, Smart Home Features & Wi-Fi Foyer Camera. Gourmet Kitchen Showcases Natural Stone Marble Flooring, Thick High-End Natural Granite Island & Backsplash, Bosch Gas Cooktop With Gas Connection To The Island, Plus Gas Line To Patio BBQ. Luxurious Primary Retreat Features A Spa-Inspired 6-Pc Ensuite, Private Sauna & Walk-In Closet. Custom-Made Fiberglass Double Front Entry Doors Add To The Home's Distinctive Appeal. Durable Aluminum Cool Roof With Leaf Guard Offers A 55-Year Transferable Warranty & Will Not Rust. Flexible Layout Provides Excellent Potential For In-Law Suite, Multi-Generational Living Or Additional Income. A Truly Exceptional Home Combining Luxury, Functionality & Versatile Living Space
Key Facts & Features
Property Costs
- Annual Property Tax Amount
- $10,551
- Land Transfer Tax Fee
- $81,450
- Basement Type
- Finished, Separate Entrance
Interior Features
- Laundry Level
- Lower Level
- Interior Extras
- Water Softener, Carpet Free
- Fireplace/Stove
- No
- Elevator
- No
Exterior Features
- Pool
- None
Building
- Building Type
- Detached
- Building Style
- 2-Storey
Construction
- Exterior Finish
- Stucco (Plaster)
- Roof
- Metal
- Foundation Details
- Concrete
- Special Designation
- Unknown
Lot
- Lot Front
- 45.89 ft
- Lot Depth
- 129.20 ft
- Lot Size
- 45.89 x 129.20 Feet (*Pie Shape Lot Widen @ Back To 67.52Ft*)
- Lot Size Code
- 45.89 x 129.20 Feet (*Pie Shape Lot Widen @ Back To 67.52Ft*)
Parking & Garages
- Garage Type
- Attached
- Garage Spaces
- 1
- Parking Spaces
- 4
- Total Garage And Parking Spaces
- 5
Heating & Cooling
- Heat Source
- Gas
- Heat Type
- Forced Air
- Air Conditioning
- Central Air
- Water
- Municipal
- Sewers
- Sewer
- Bedrooms
- 6
- Washrooms
- 5
- Kitchens
- 1
- Family / bonus room
- Yes
Room sizes
- Dining Room3.42 x 3.28Main level, Open Concept, Marble Floor, W/O To Patio
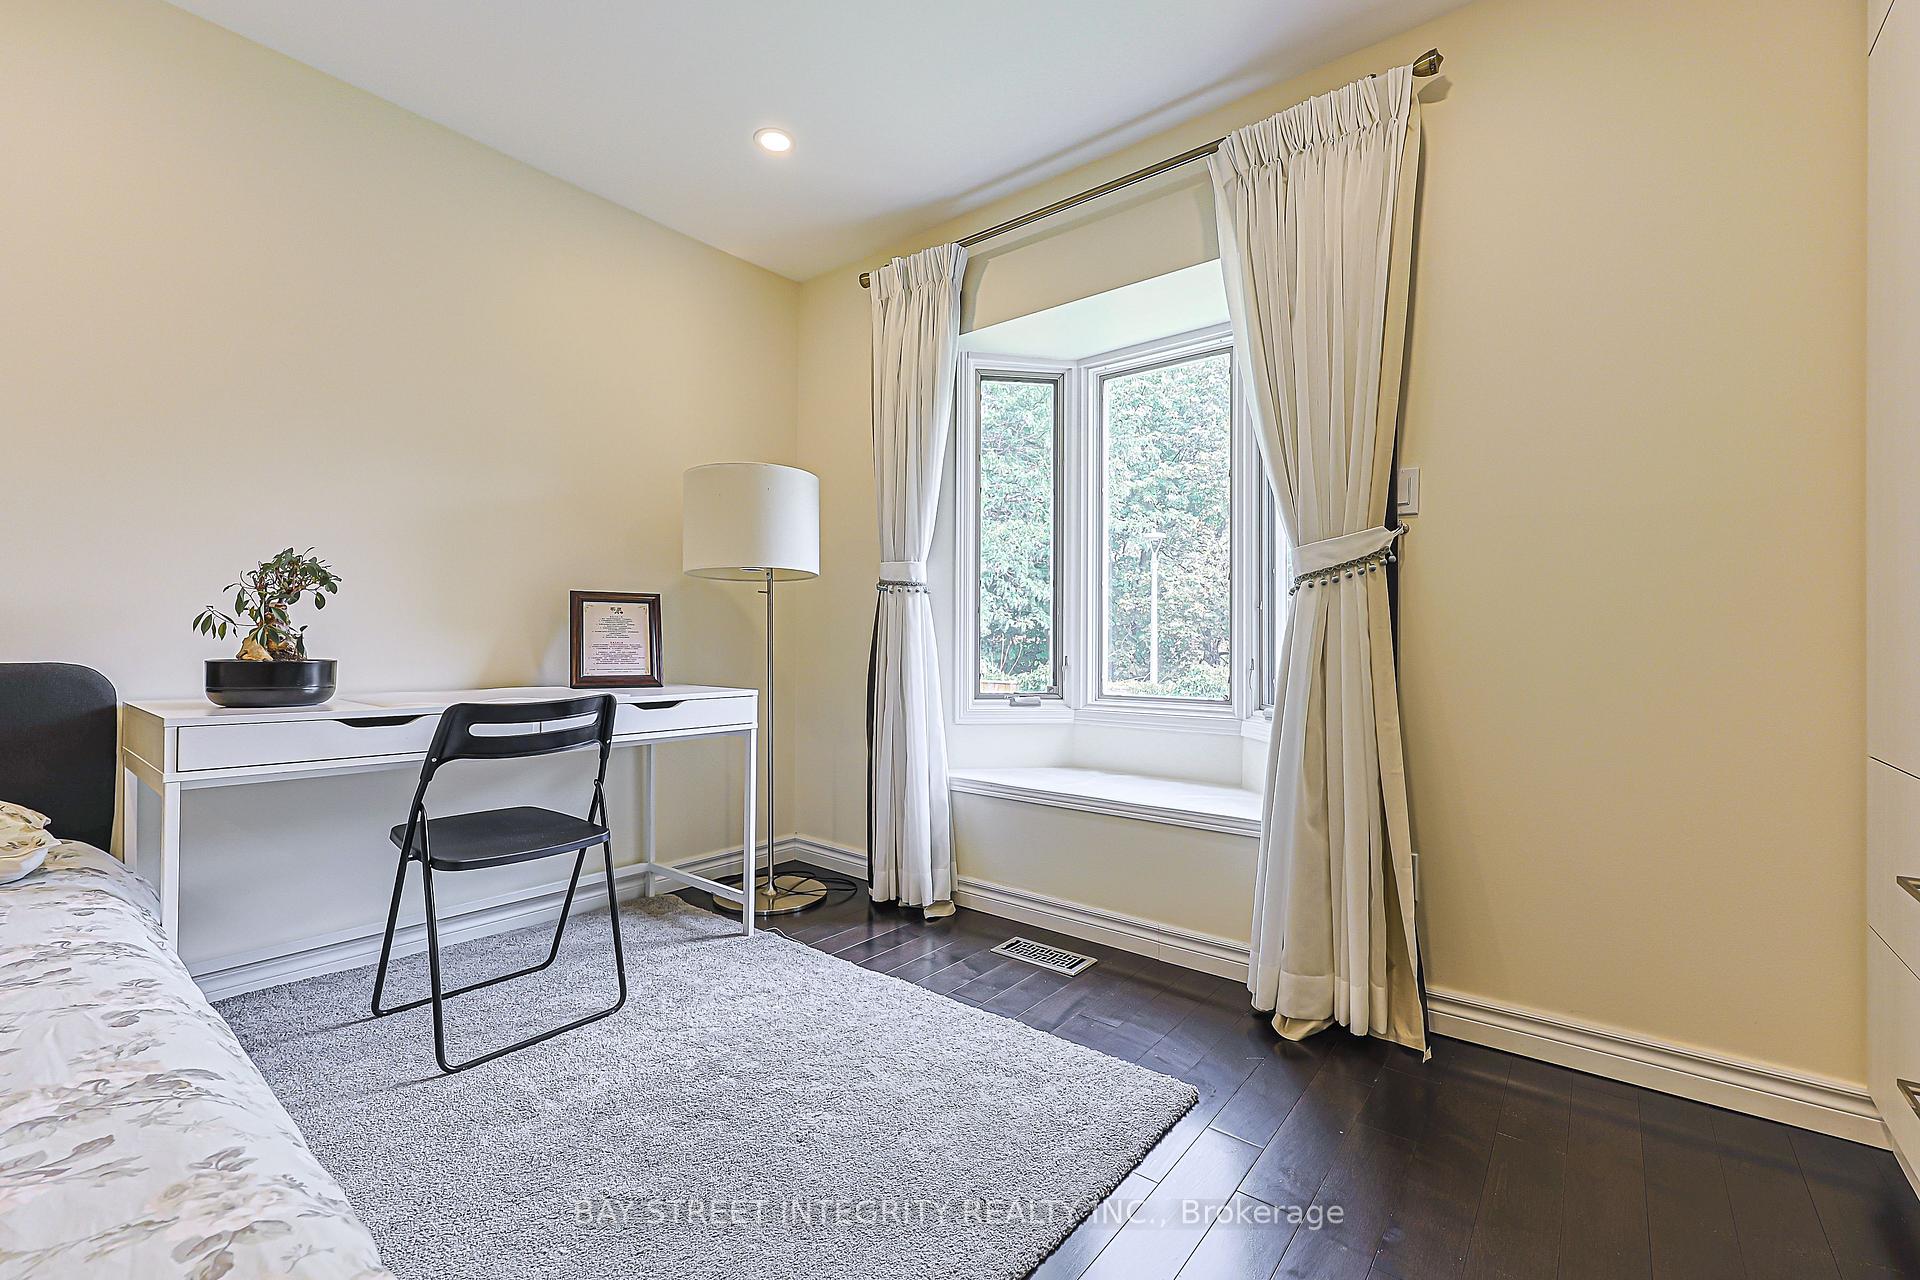
- Bedroom 22.79 x 4.78Upper level, Pot Lights, Bay Window, Ensuite Bath
- Recreation3.57 x 6.80Basement level, Broadloom, Above Grade Window, Pot Lights
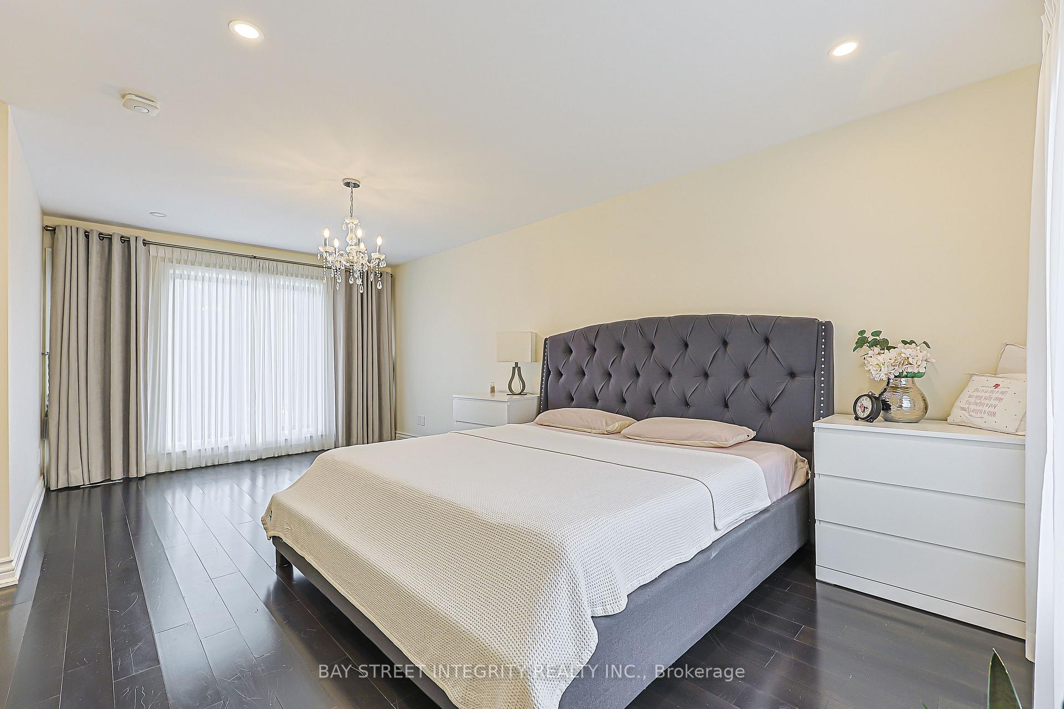
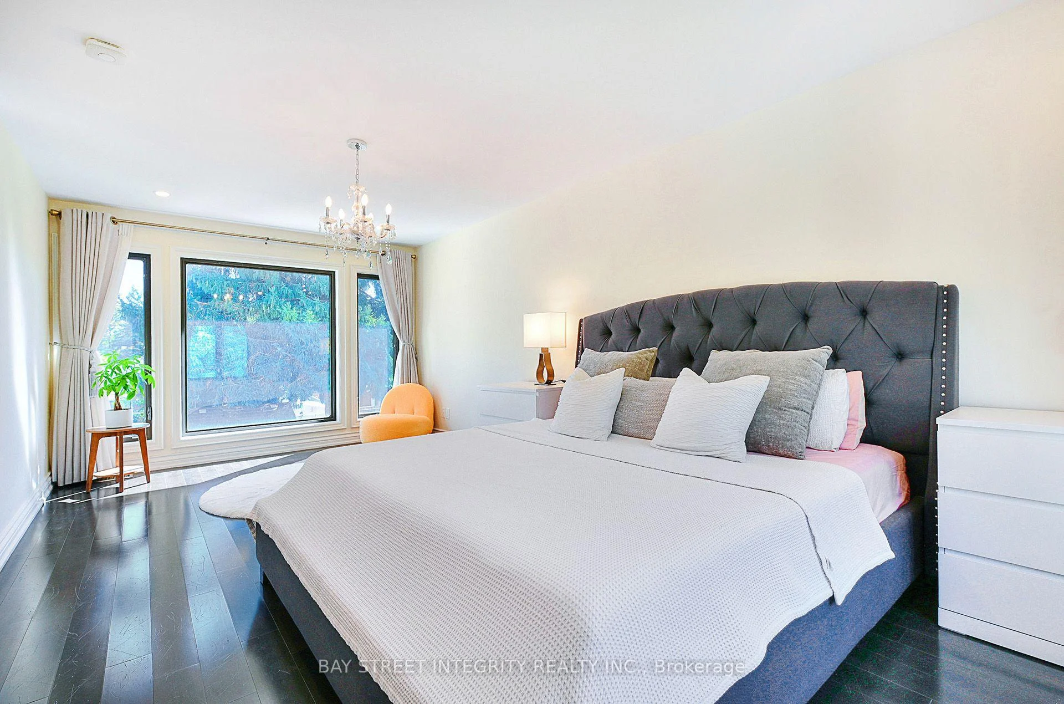
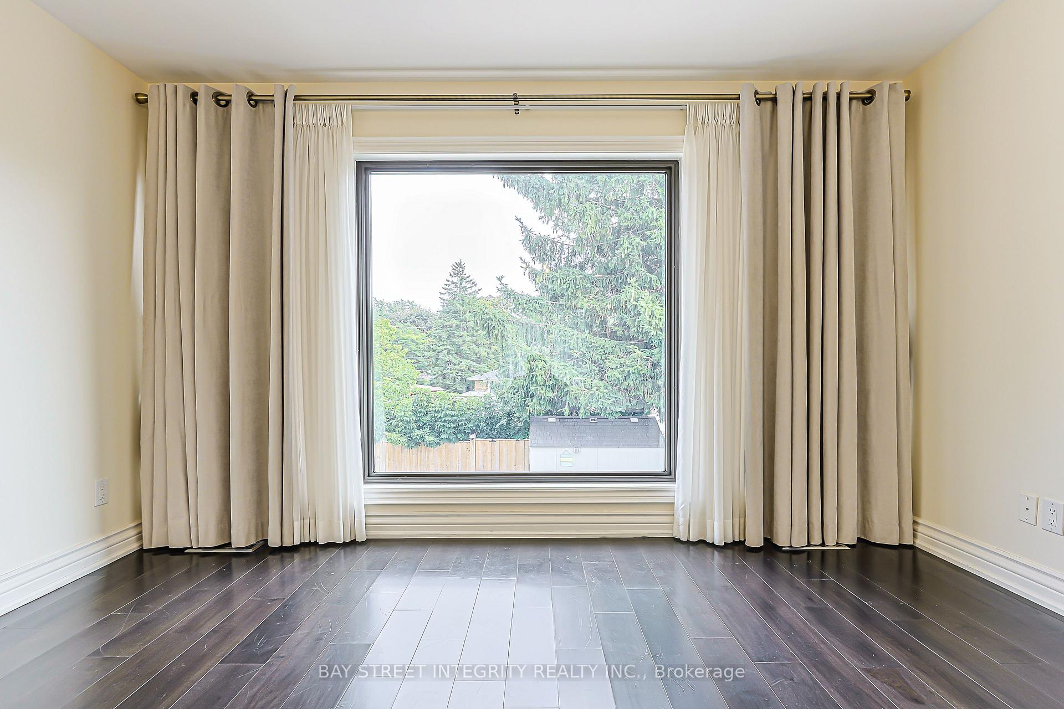
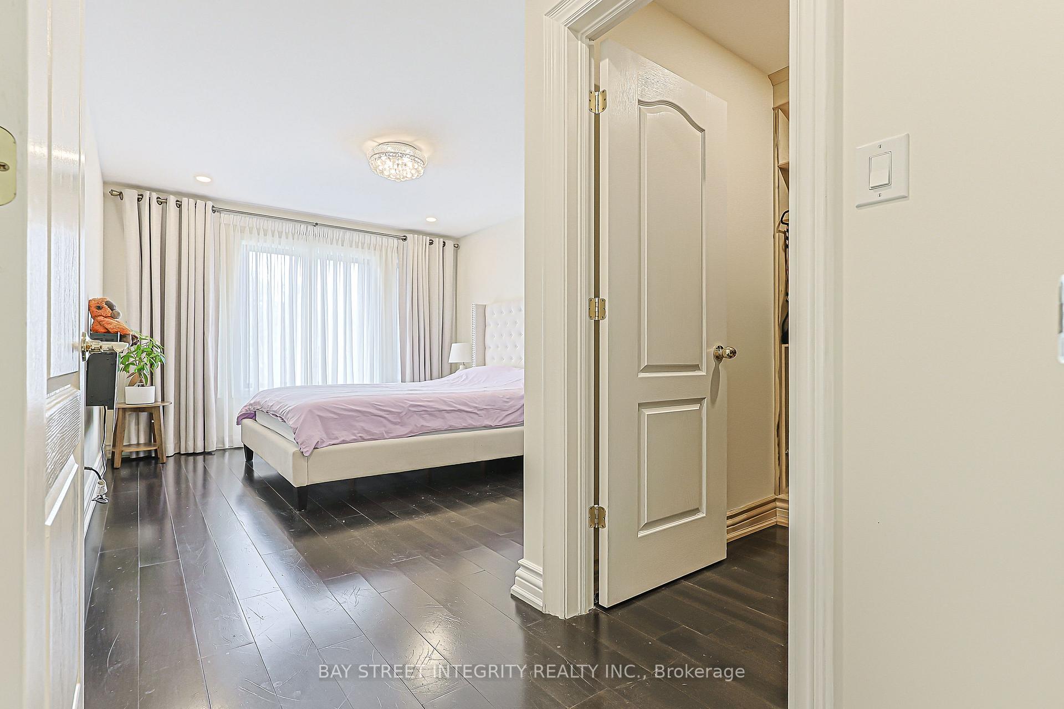
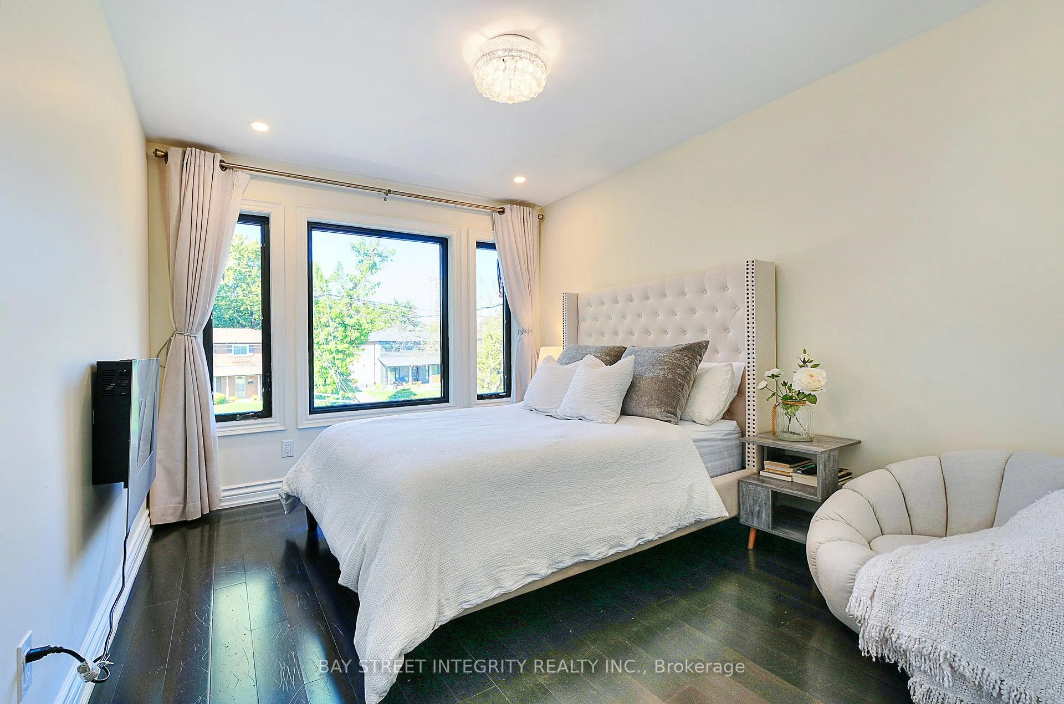
- Primary Bedroom3.53 x 6.44Second level, Hardwood Floor, Large Window, 6 Pc Ensuite
- Bedroom 43.30 x 2.97Upper level, Moulded Ceiling, Closet, Window
- Foyer2.46 x 3.91Main level, Marble Floor, Heated Floor, Window Floor to Ceiling
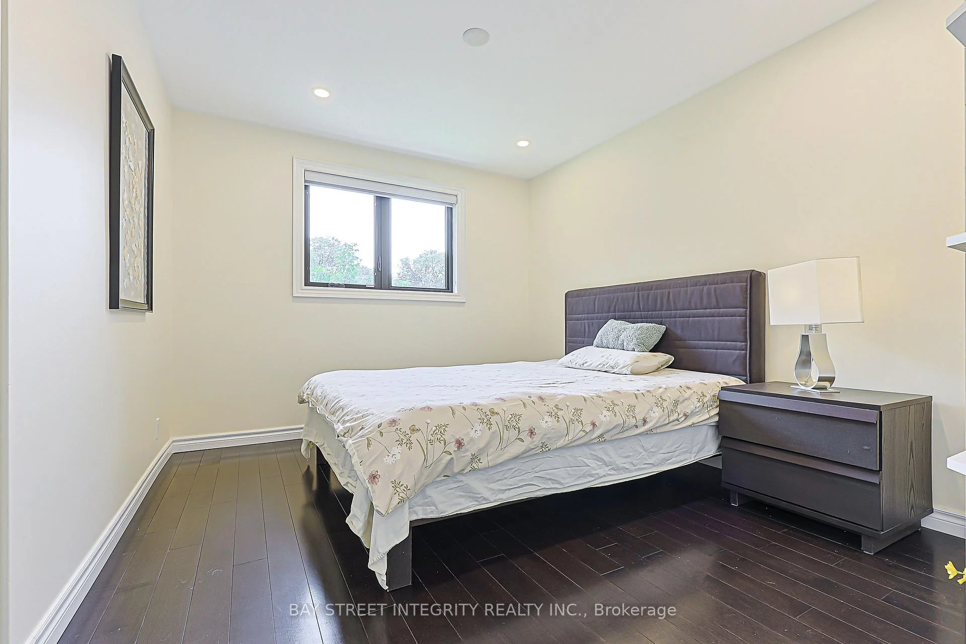
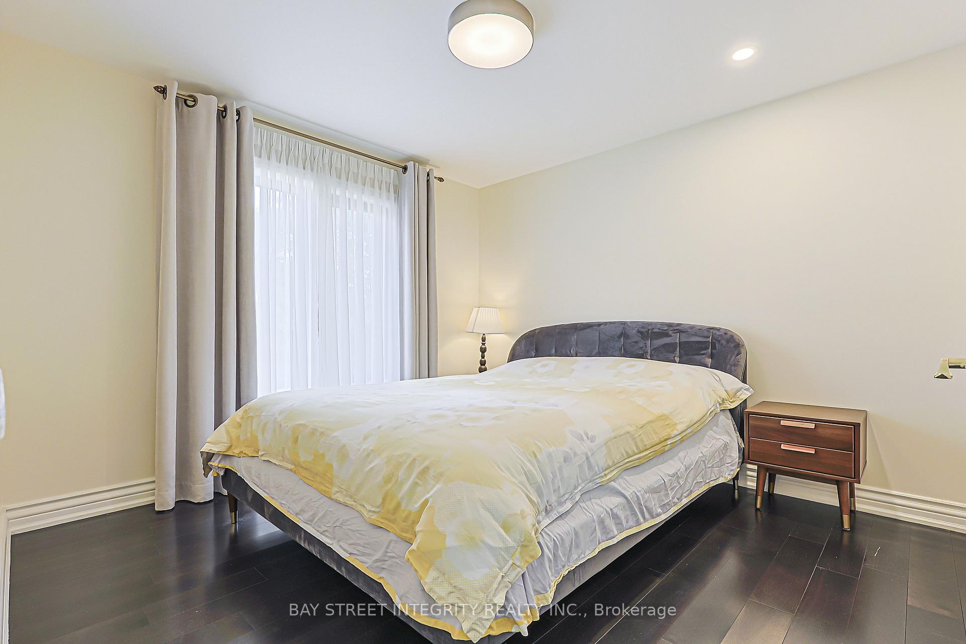
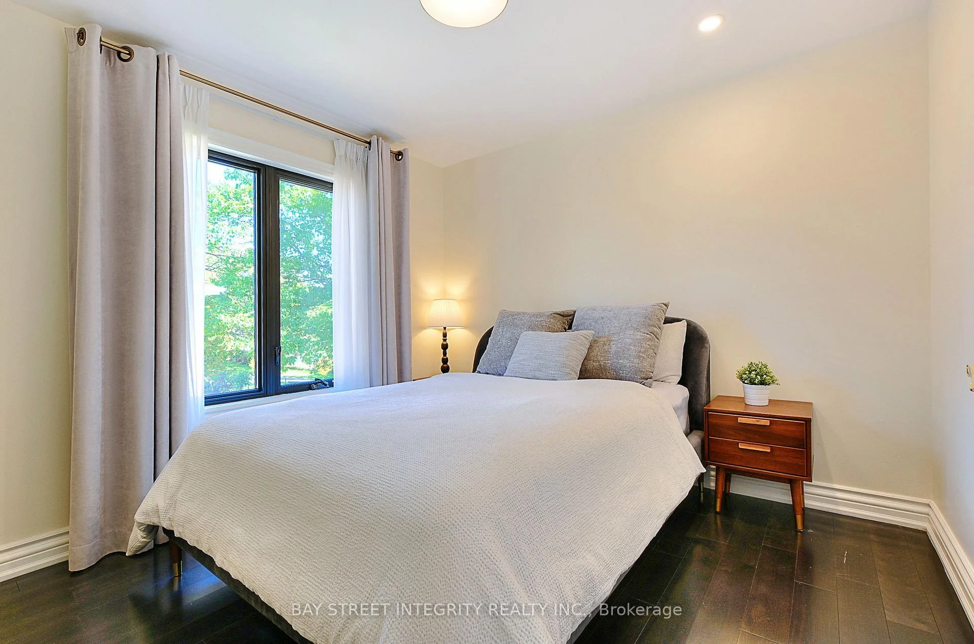
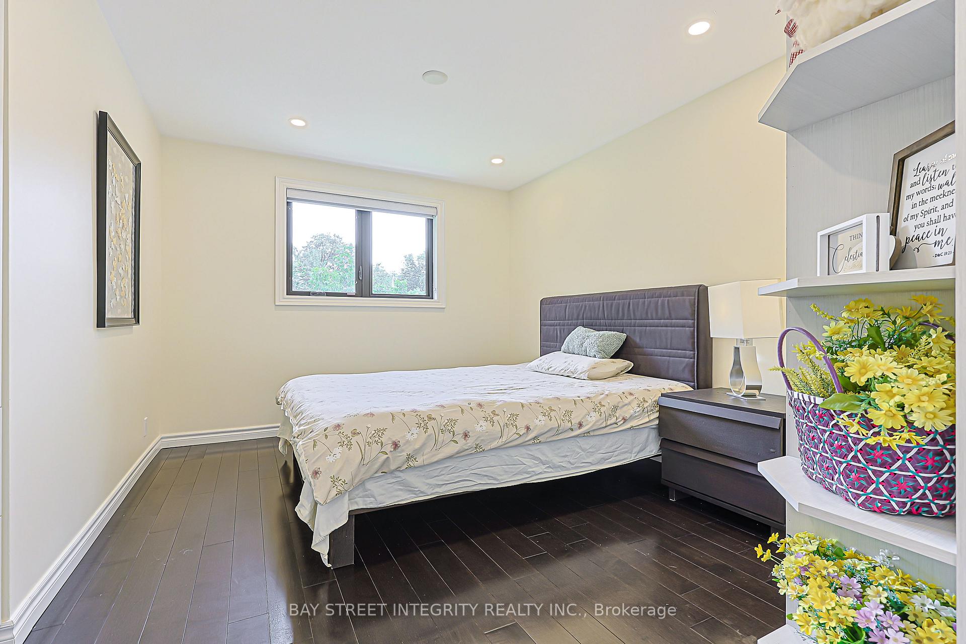
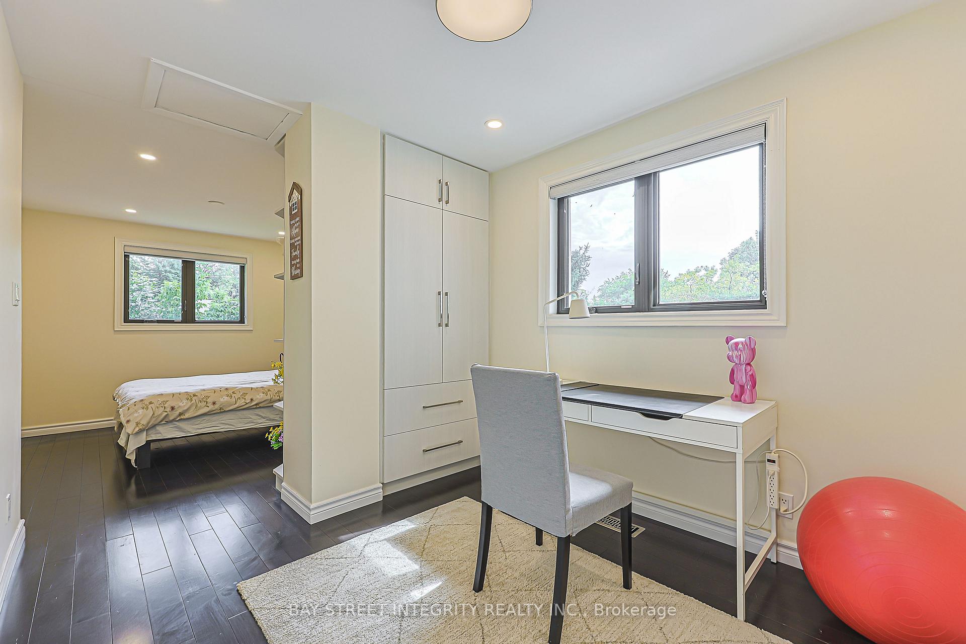
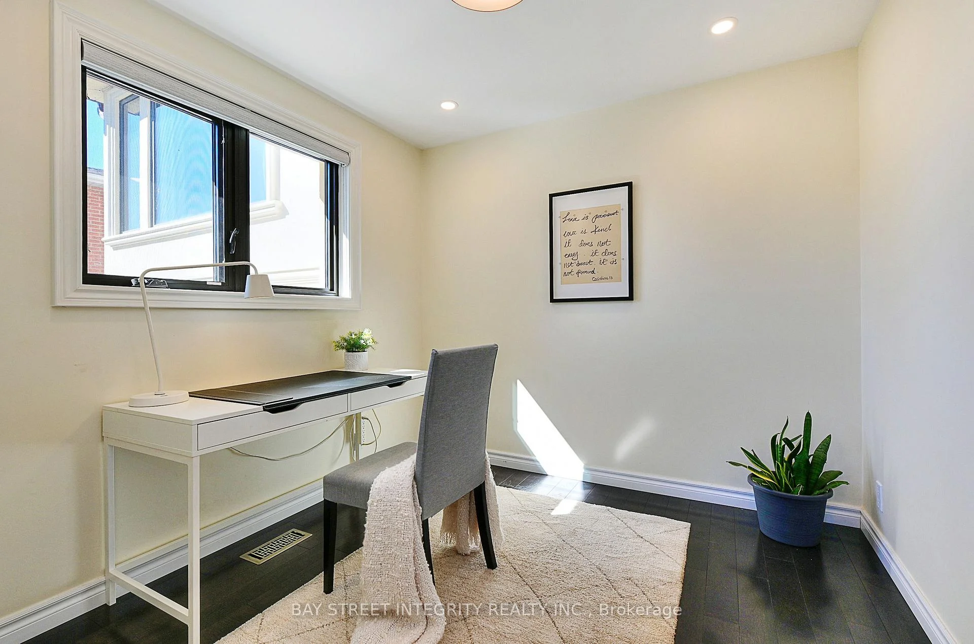
- Bedroom 53.00 x 3.12Second level, Hardwood Floor, Pot Lights, Window
- Kitchen2.94 x 2.93Main level, Marble Floor, Granite Counters, Stainless Steel Appl
- Library3.27 x 2.93Main level, Hardwood Floor, Sliding Doors, Window
- Bedroom3.79 x 3.09Second level, Hardwood Floor, Electric Fireplace, Large Window
- Bedroom 32.85 x 2.69Upper level, Hardwood Floor, Closet, Window
- Family Room3.24 x 5.55Main level, Crown Moulding, Pot Lights, Hardwood Floor
Washrooms
- 2-piece, Main
- 3-piece, Basement
- 3-piece, Upper
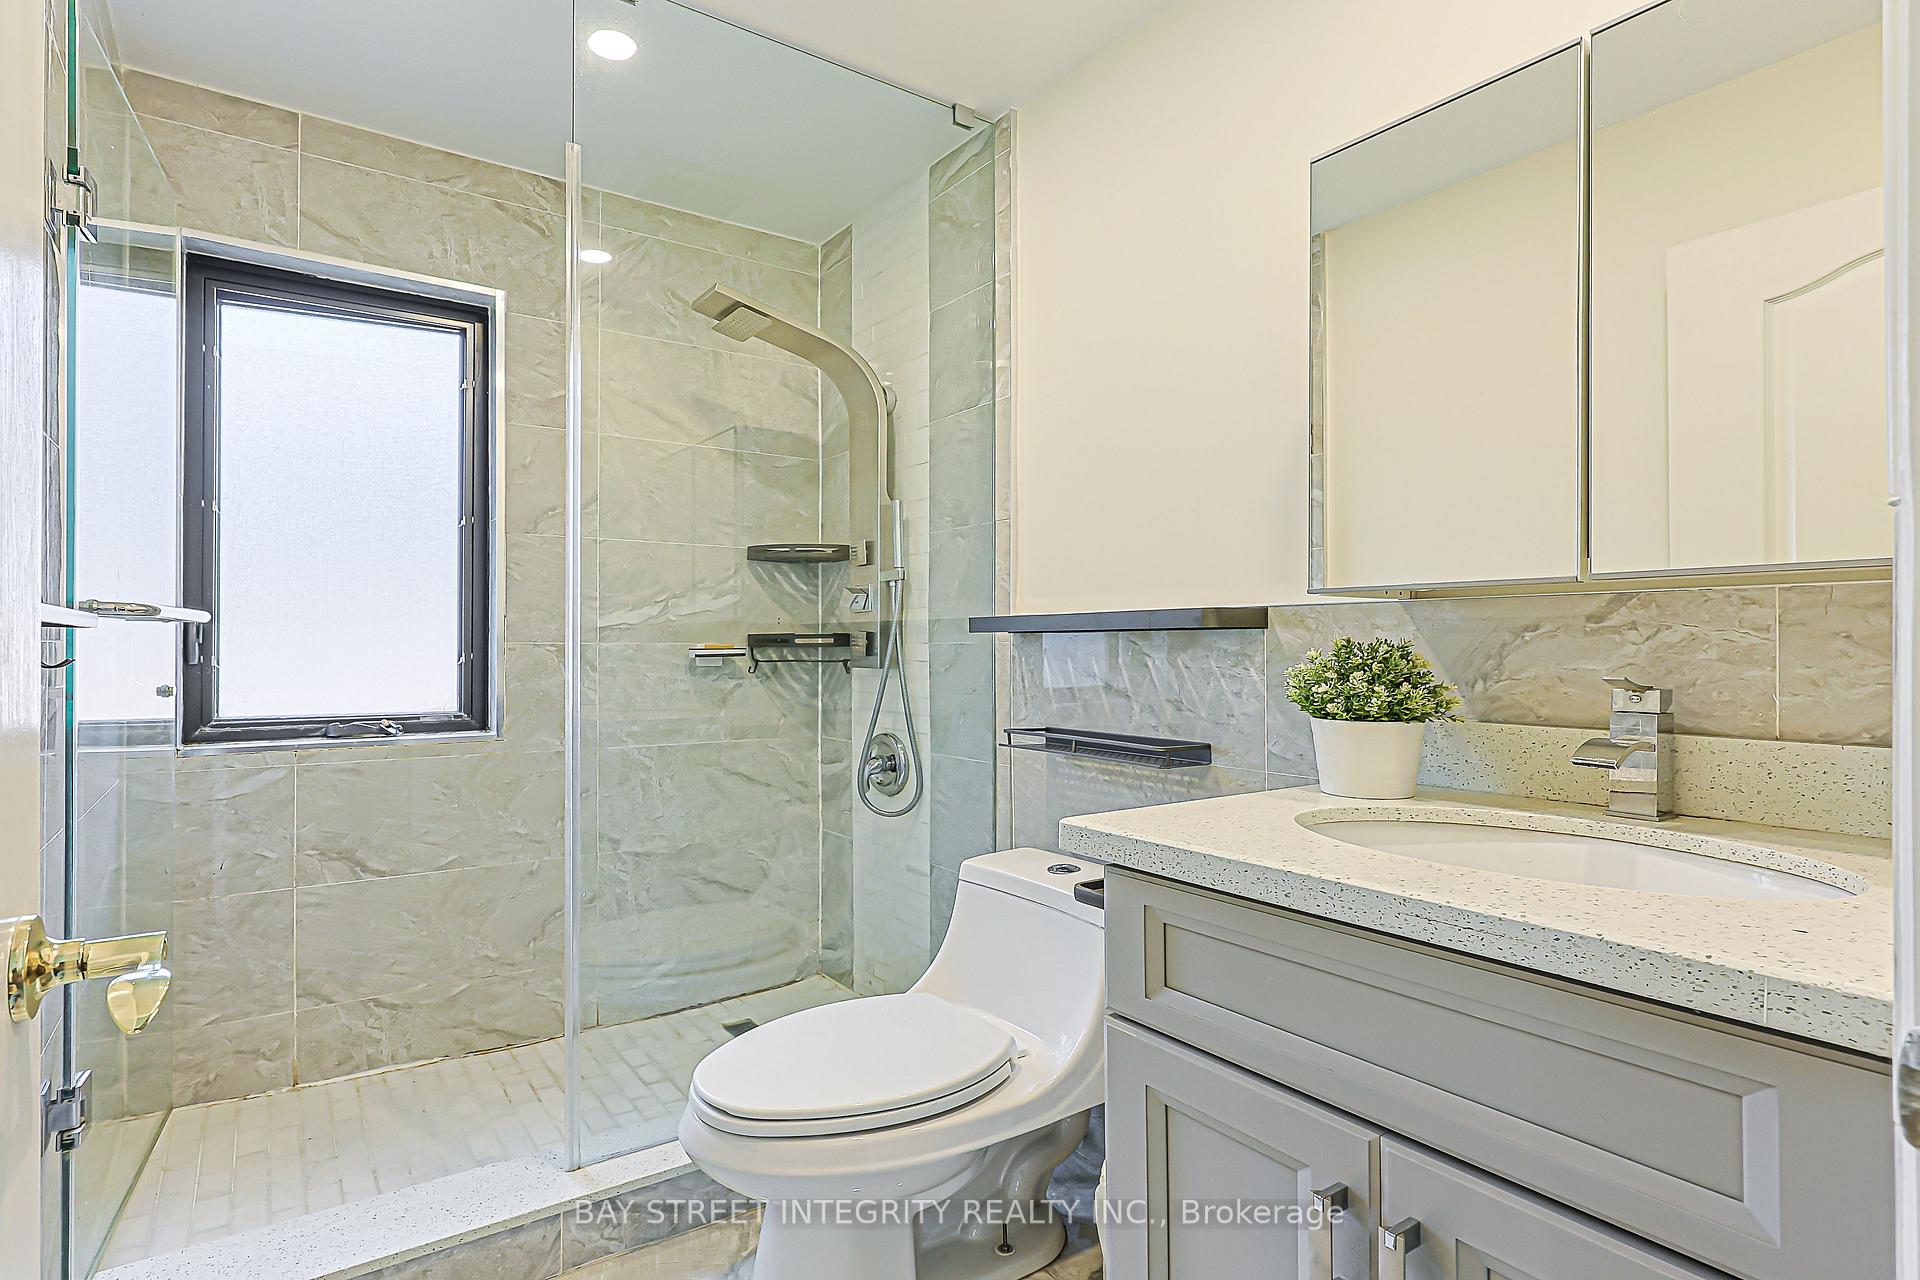
- 6-piece, Second
- 3-piece, Second
- Area
- Toronto C15
- Municipality
- North York
- Neighbourhood
- Don Valley Village
- Main cross streets
- Don Mills Rd/Finch Ave
- Directions
- Don Mills/Van Horne
- MLS® number
- C13735400
- Data source
- Toronto Regional Real Estate Board
- Listed on
- 2026-09-01
- Updated on
- 2026-10-08
- Days on market
- 54 days
- Possession type
- 60-89 days
- Co-op commission
- 2.5%
- Seller
- Listed by
- BAY STREET INTEGRITY REALTY INC.
Home Market Value
Current home valuation for 33 Deerford Road, North York, Don Valley Village, North York, ON. Listed for $2,170,000
HOMEH Estimate
—
Estimated Sales Range
—
HOMEH Estimate for 33 Deerford Road, North York, Don Valley Village
Calculated with a real agent's CMA method — 45+ years of experience, codified. Not an AI guess.
For the owner
Is this your home? Track its value.
Get this home's HOMEH Estimate by email once a month, with how many homes are for sale around you.
Mortgage Payment Calculator
Compare up to 4 down payment scenarios
20% required for homes $1.5M or more
$434,000
| Scenario 1 | Scenario 2 | Scenario 3 | Scenario 4 | |
|---|---|---|---|---|
−Down payment | % $ | % $ | % $ | % $ |
+CMHC insurance | $0 | $0 | $0 | $0 |
=Total mortgage | $1,736,000 | $1,627,500 | $1,519,000 | $1,410,500 |
Amortization | ||||
Mortgage rate | % | % | % | % |
| Payment frequency | ||||
=Mortgage payment | $8,476monthly | $7,946monthly | $7,417monthly | $6,887monthly |
Land Transfer Tax
$40,725
$40,725
$81,450
Around this home
Data provided by OpenStreetMap & Fraser Institute School Rankings
Ask HOMEH
New!Hi there!
👋Text or call (416) 301-9001
Recommended for you
Based on homes you've looked at.
No recommended properties found.
Nearby similar homes
No nearby properties found.
More real estate resources
Other homes nearby
Explore this area
Nearby neighbourhoods
No nearby listings available.