

62 Blue Forest Drive
62 Blue Forest Drive
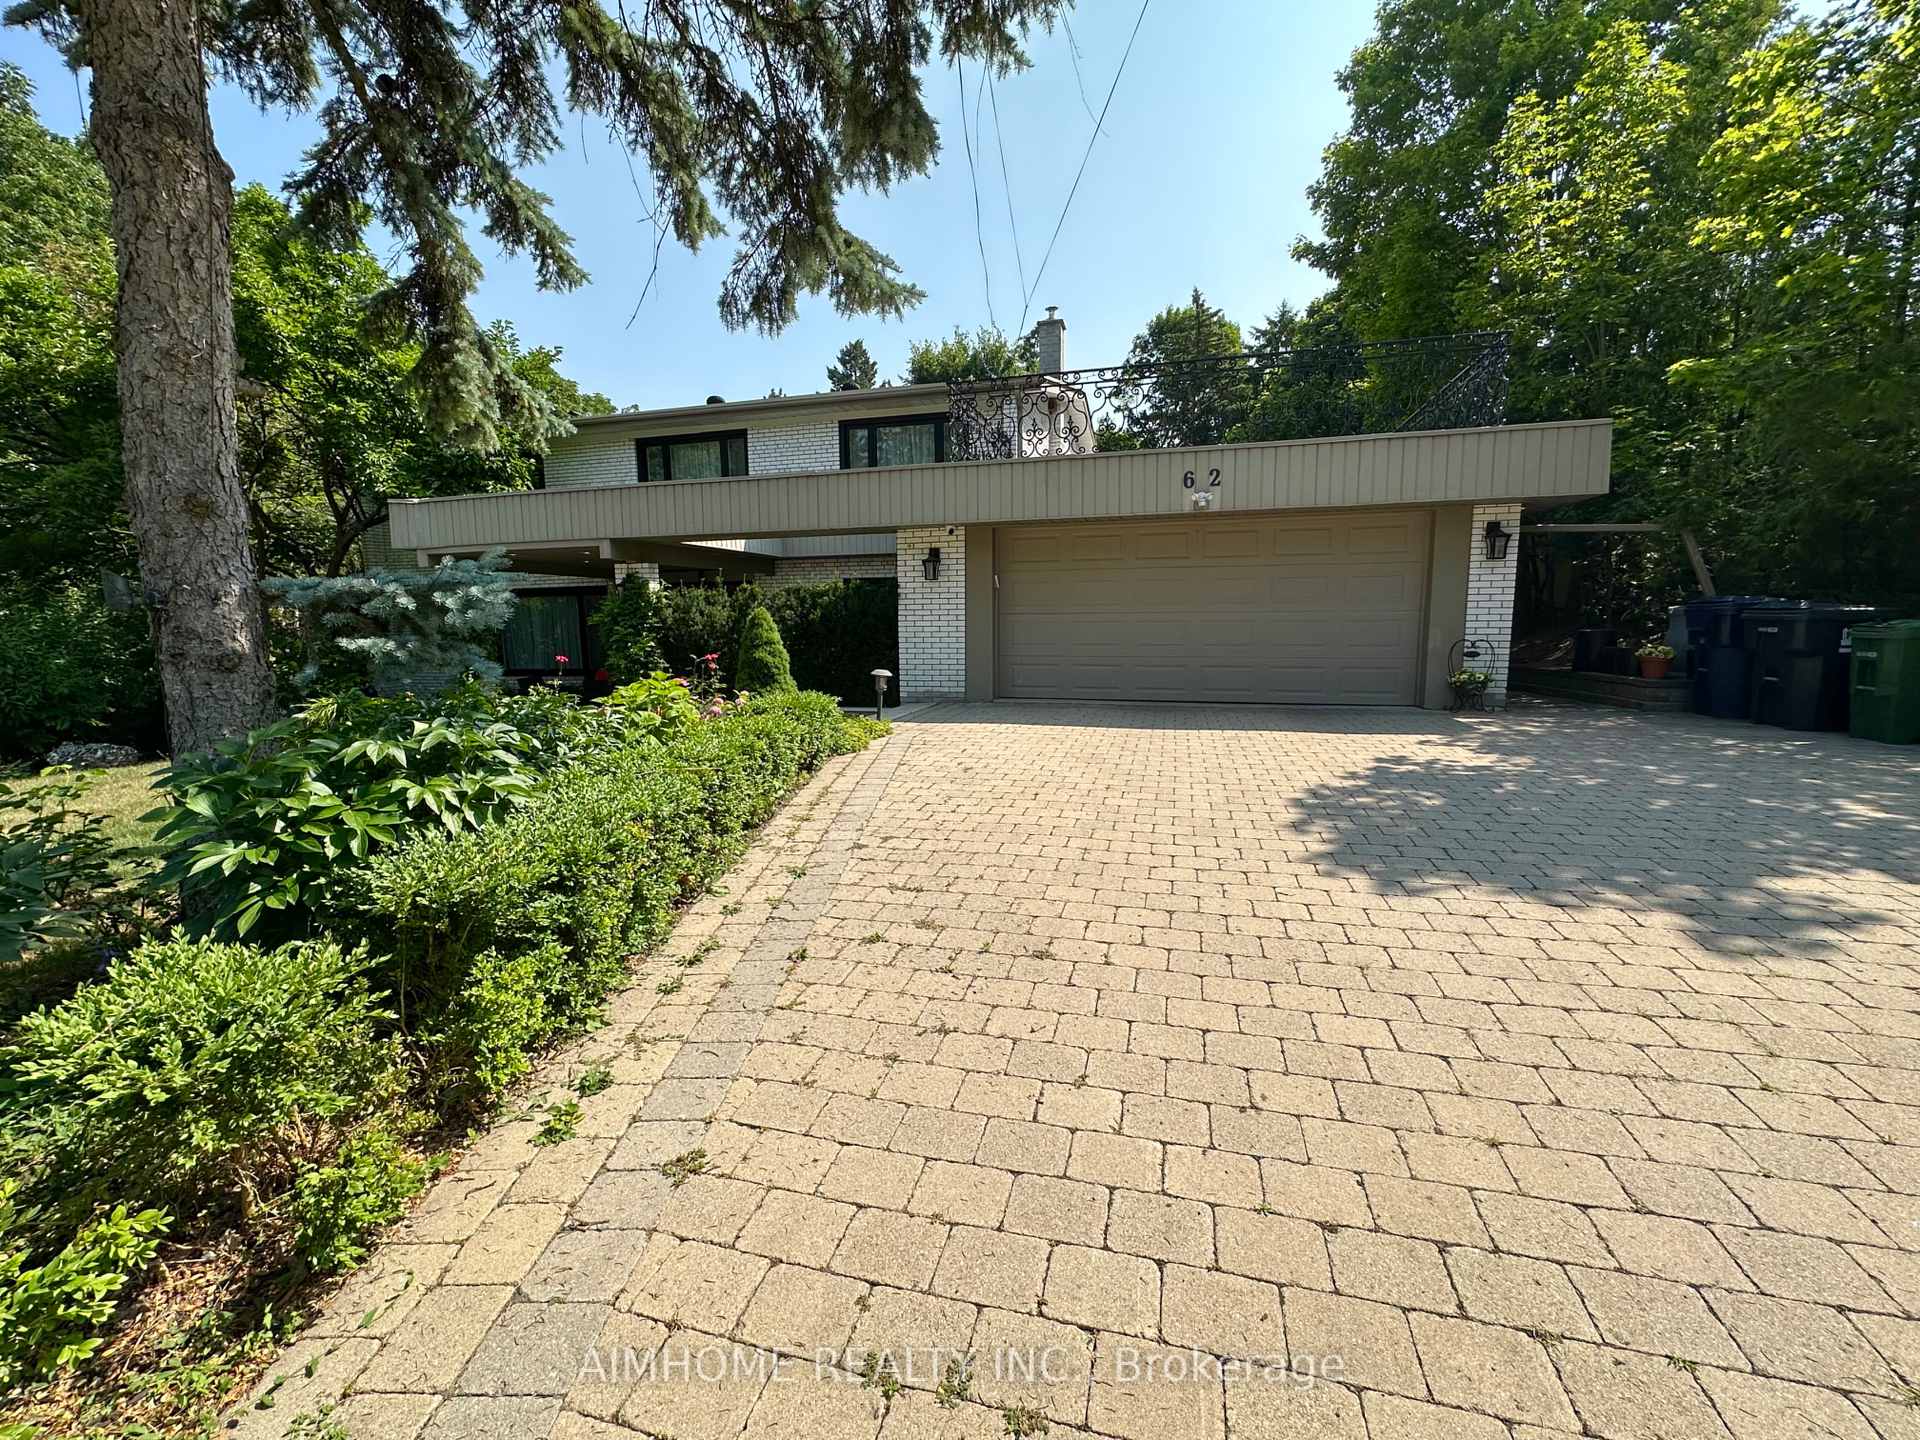 See all 50 photos
Property history
Facts and features
- BasementApartment
- Lot size50 × 267 ft
- Lease term12 months
- FurnishedUnfurnished
- Second kitchen
- Walk-out basement
- Hardwood floors
- Central air
The homeDetached, 2-storey, 3,500–5,000 sq ft
- Type: Detached
- Style: 2-storey
- Living space: 3,500–5,000 sq ft
- Basement: Finished with walk-out, apartment
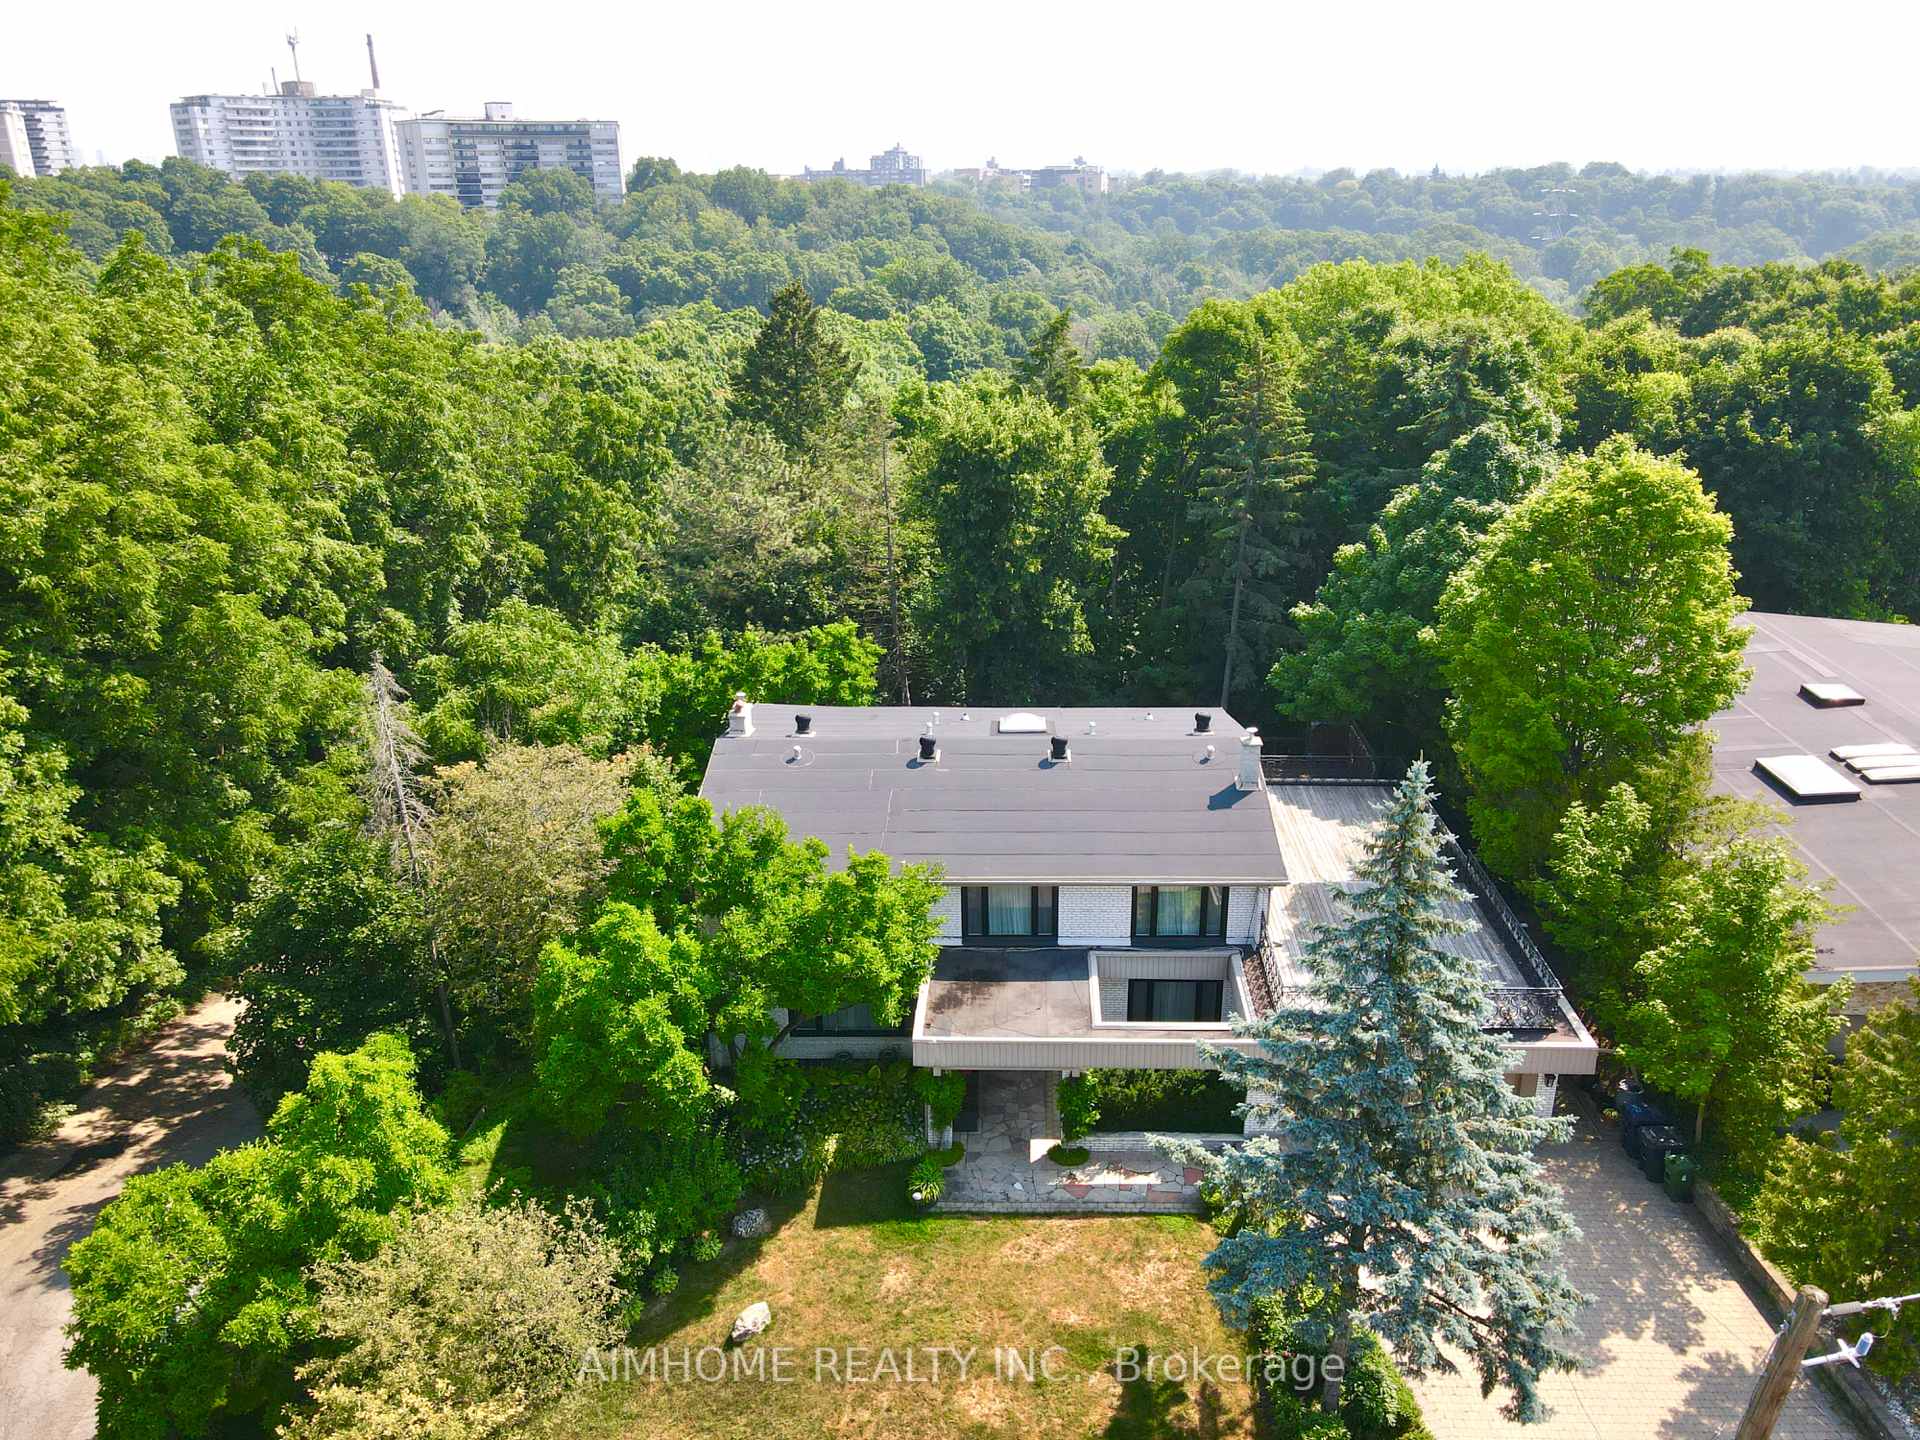
- View: Trees/woods
InsideMarble, Hardwood, Granite, In area, main level, Carpet free, auto garage door remote, storage, in-law suite, guest accommodations, countertop range
- Flooring: Marble, Hardwood, Granite
- Laundry: In area, main level
- Features: Carpet free, auto garage door remote, storage, in-law suite, guest accommodations, countertop range
- Rooms above ground: 9
- Rooms in the basement: 3
- Bedrooms: 4 + 1 in the basement
- Bathrooms: 5
- Kitchens: 2
- Family room: Yes
Outside and lotBrick, Asphalt shingle, Concrete
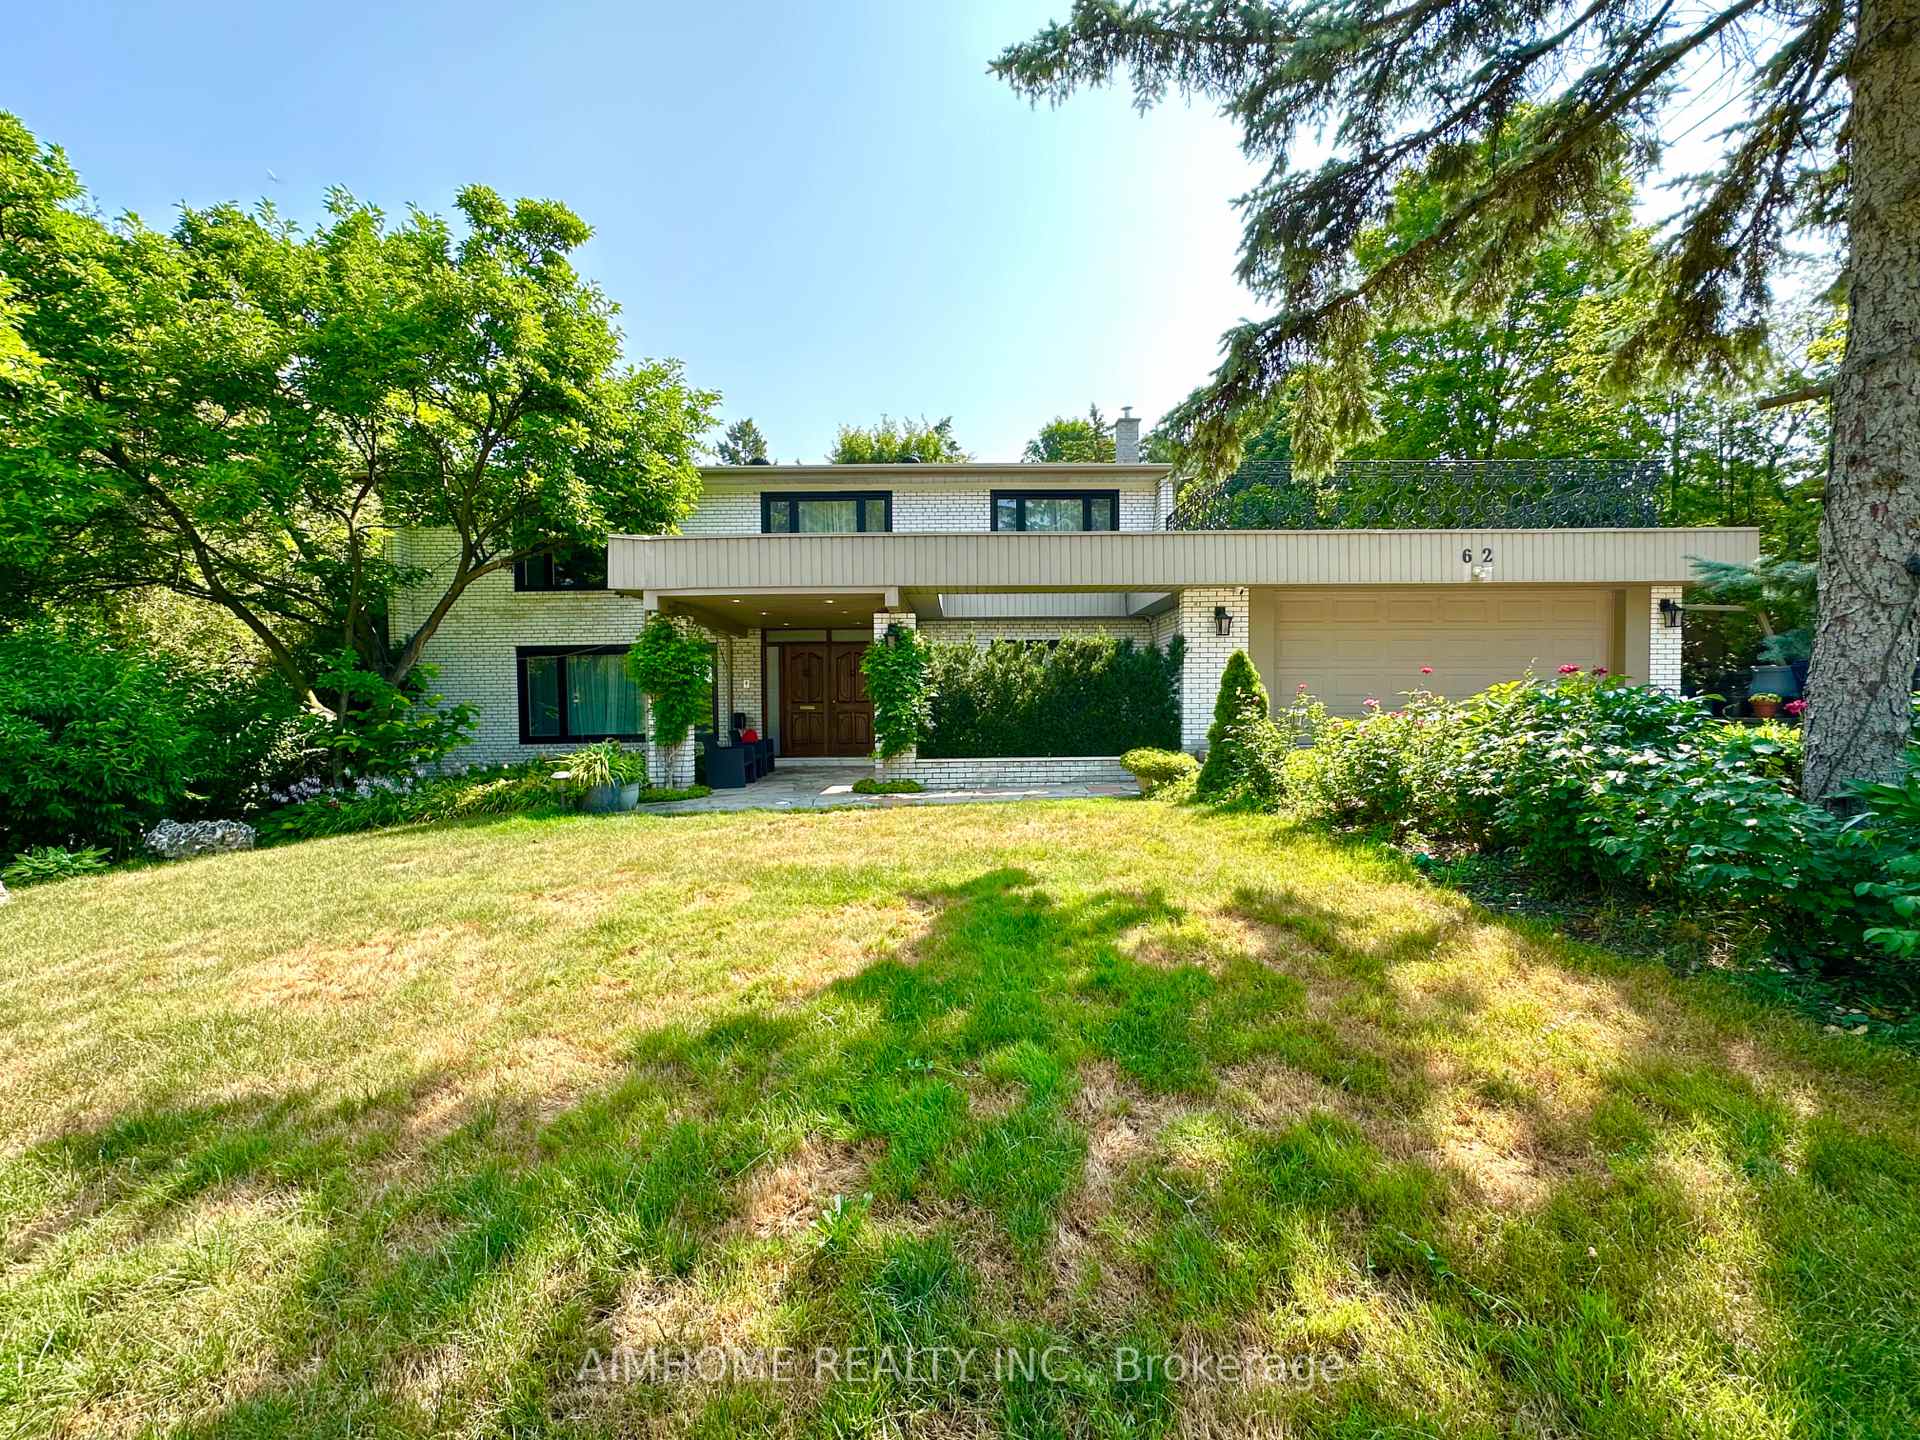
- Exterior: Brick
- Roof: Asphalt shingle
- Foundation: Concrete
- Size: 49.95 × 267 ft
- Shape: Irregular
Parking2 Garage, Attached, Private
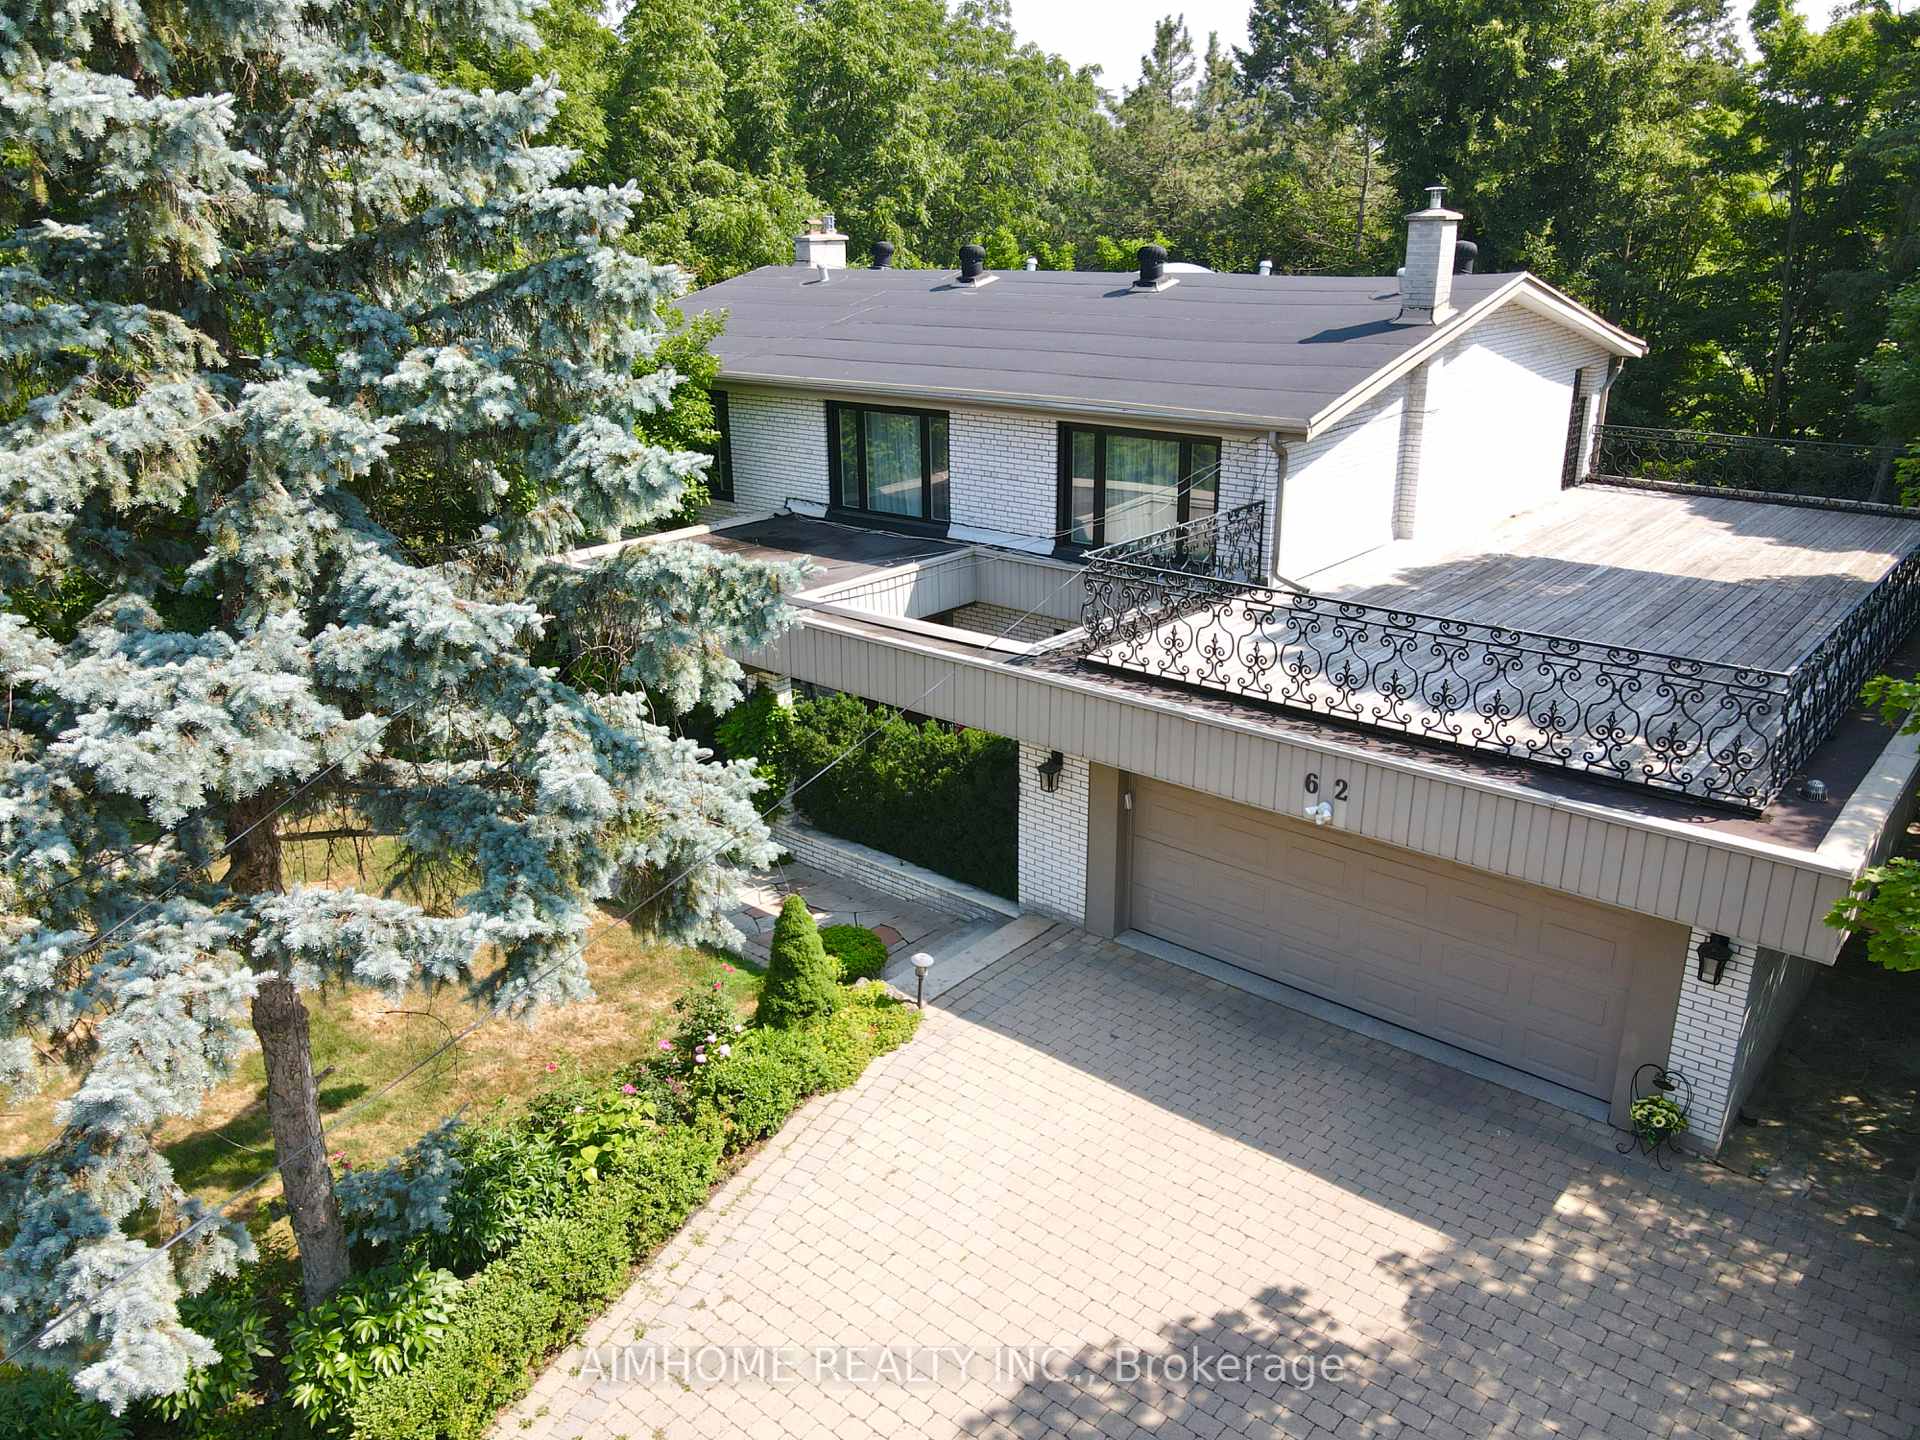
- Spaces: 2 Garage
- Garage: Attached
- Driveway: Private
Heating, water and powerForced air, gas, Central air, Municipal water
- Heating: Forced air, gas
- Cooling: Central air
- Water: Municipal water
- Sewer: Municipal sewer
Rent and termsRent $6,990 a month, Entire property, Unfurnished
- Rent: $6,990 a month
- Space for rent: Entire property
- Furnished: Unfurnished
- Lease: 12 months
- Paid: Monthly
- Rent includes: Parking
- Deposit: Required
- Credit check: Required
- Employment letter: Required
- Rental application: Required
- References: Required
- Rental items: Tenant pays utilities: hydro, gas, water, solid waste management and hwt ~$35/m rental
IncludedElf, window coverings, cvac. main floor: b/i fridge, stove, exhaust fan, b/i dishwasher, washer and dryer. lower level: washer and dryer, dishwasher, microwave, Kitchen under sink garbage disposal, basement fireplace.
- Included: Elf, window coverings, cvac. main floor: b/i fridge, stove, exhaust fan, b/i dishwasher, washer and dryer. lower level: washer and dryer, dishwasher, microwave
- Not included: Kitchen under sink garbage disposal, basement fireplace.
Listing detailsC12290607, Rented, Jul 17, 2025
- MLS® number: C12290607
- Status: Rented
- Listed on: Jul 17, 2025
- Days on market: 4
- Updated: Jul 21, 2025
- Possession: 2025-08-01 / 1-29 days
- Occupied by: Owner
- Listing brokerage: AIMHOME REALTY INC.
About this home
62 Blue Forest Drive, North York (Bathurst Manor), ON M3H 4W5
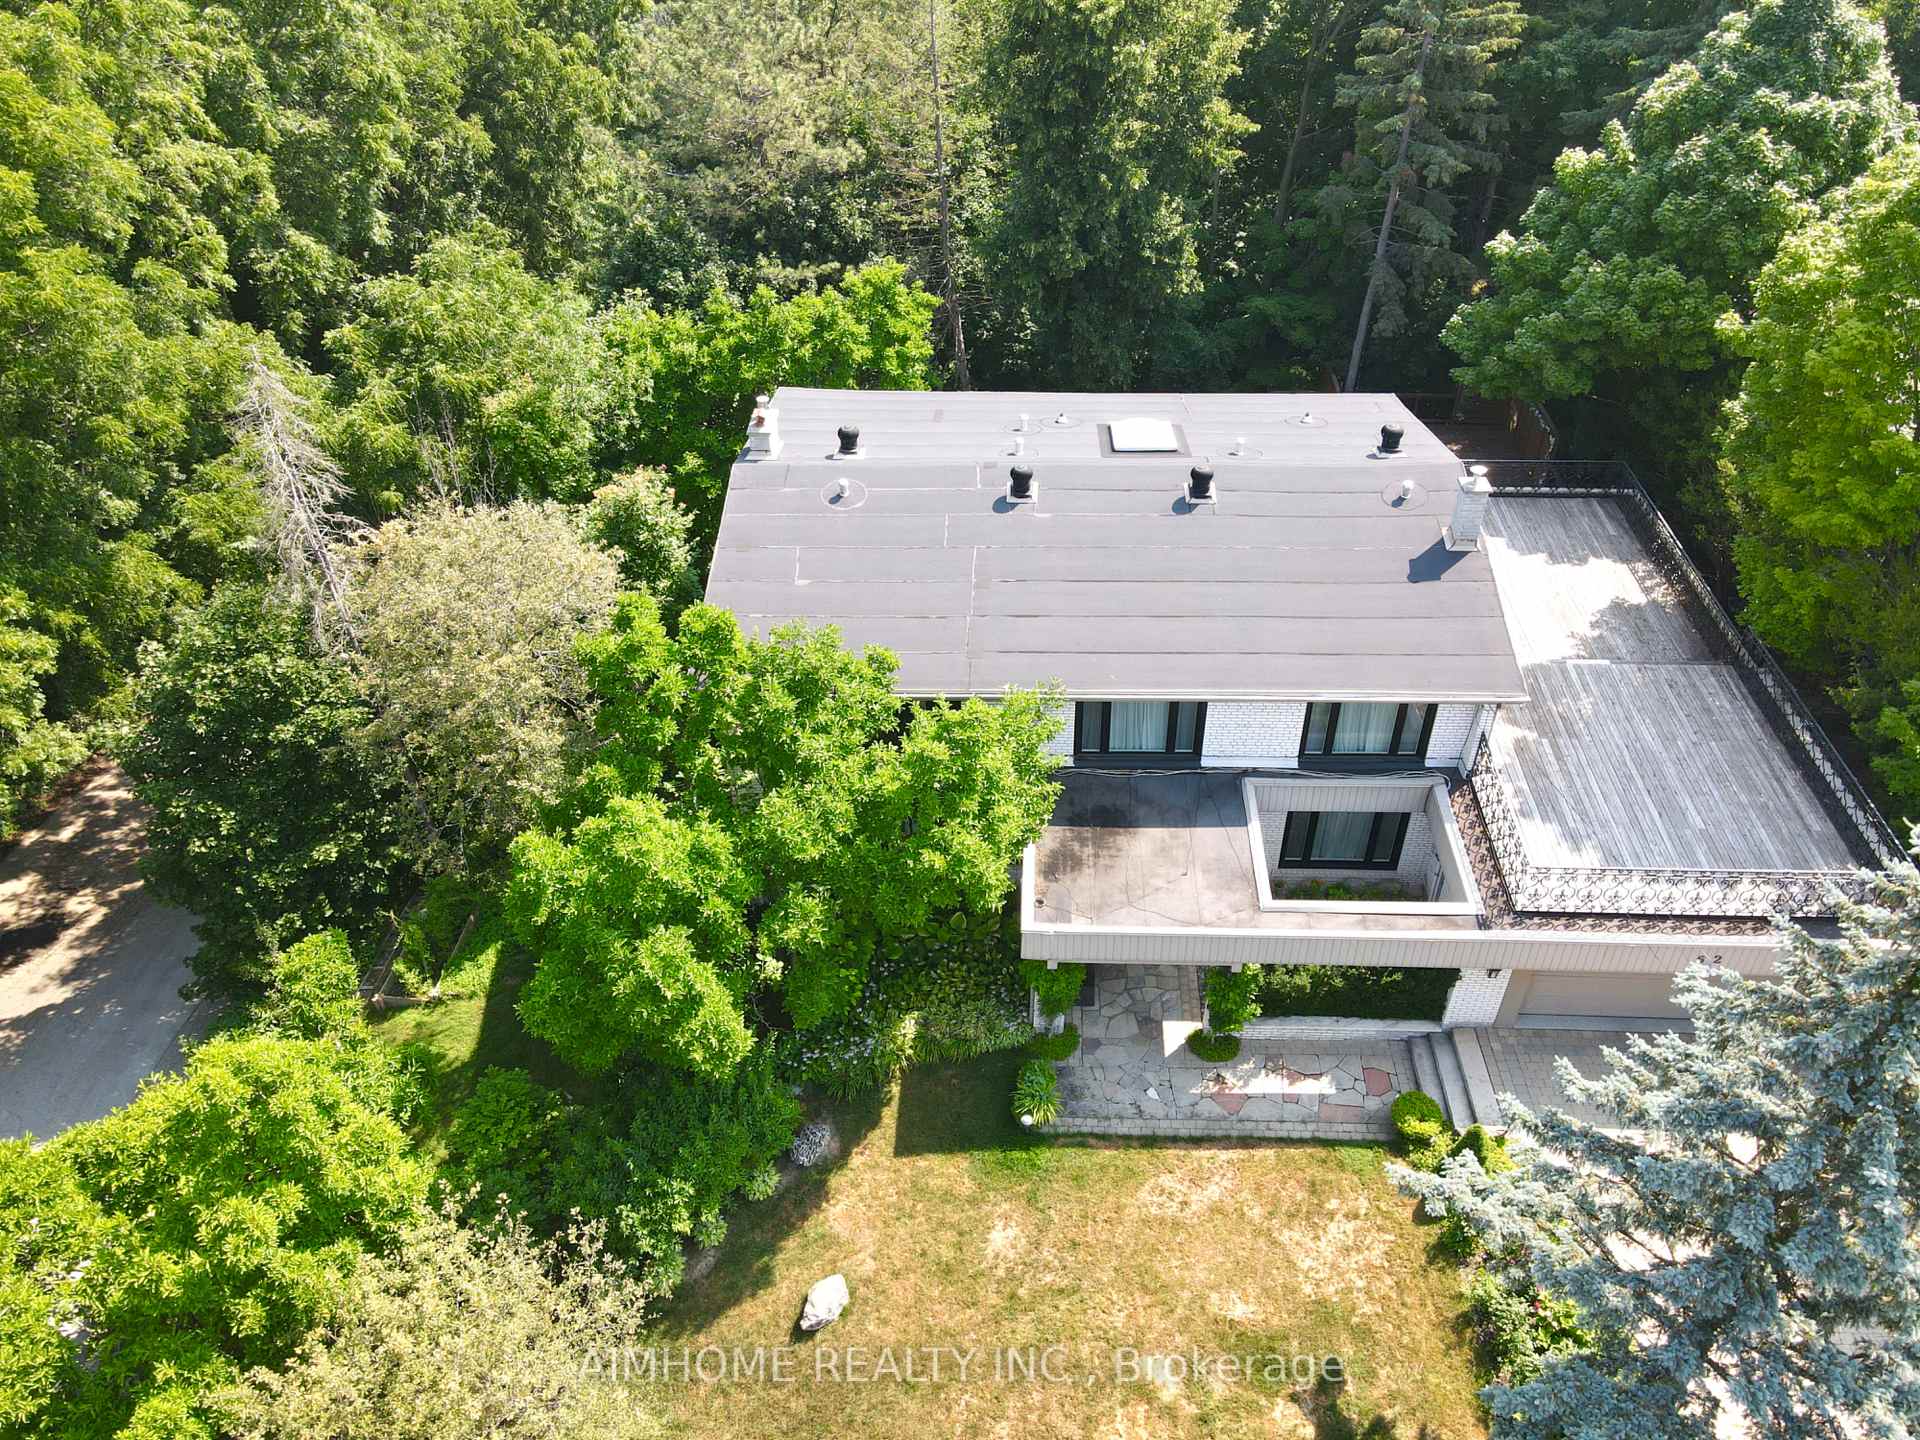
Welcome to this luxurious and uniquely designed sun-filled detached home backing onto a tranquil ravine in the highly sought-after Bathurst Manor community. Situated on an expansive lot measuring over 100 feet wide and 200 feet deep, this property offers a total area of approximately 24,477 sq.ft. (0.562 acres), providing exceptional space and privacy. this extensively upgraded residence (with over $200K in renovations) offers a true resort-style lifestyle with a walk-out basement overlooking a double-tiered deck and lush mature forest. Boasting approximately 5,000 sq.ft. of total living space, including 4+1 spacious bedrooms, 4 full bathrooms, and a powder room, the home features a functional layout with high-end finishes throughoutmodern kitchen with gas stove and stainless steel appliances, custom window coverings, newer hardwood floors and paint, elegant marble foyer, skylights, spiral staircase, and cozy fireplace. The lower-level guest suite comes complete with its own kitchen and bathroom, ideal for extended family or rental income. Located within the excellent school catchment of Wilmington Elementary, Charles H. Best Junior Middle School, and the prestigious William Lyon Mackenzie Collegiate Institute.
Ask about this home
A HOMEH agent will answer your questions about this home.
Around this home
Daily convenience, out of 100, from the distances below
Schools nearby
School rating, out of 10.
Helpful calculators
Your HOMEH agent

"I would see it this week."