

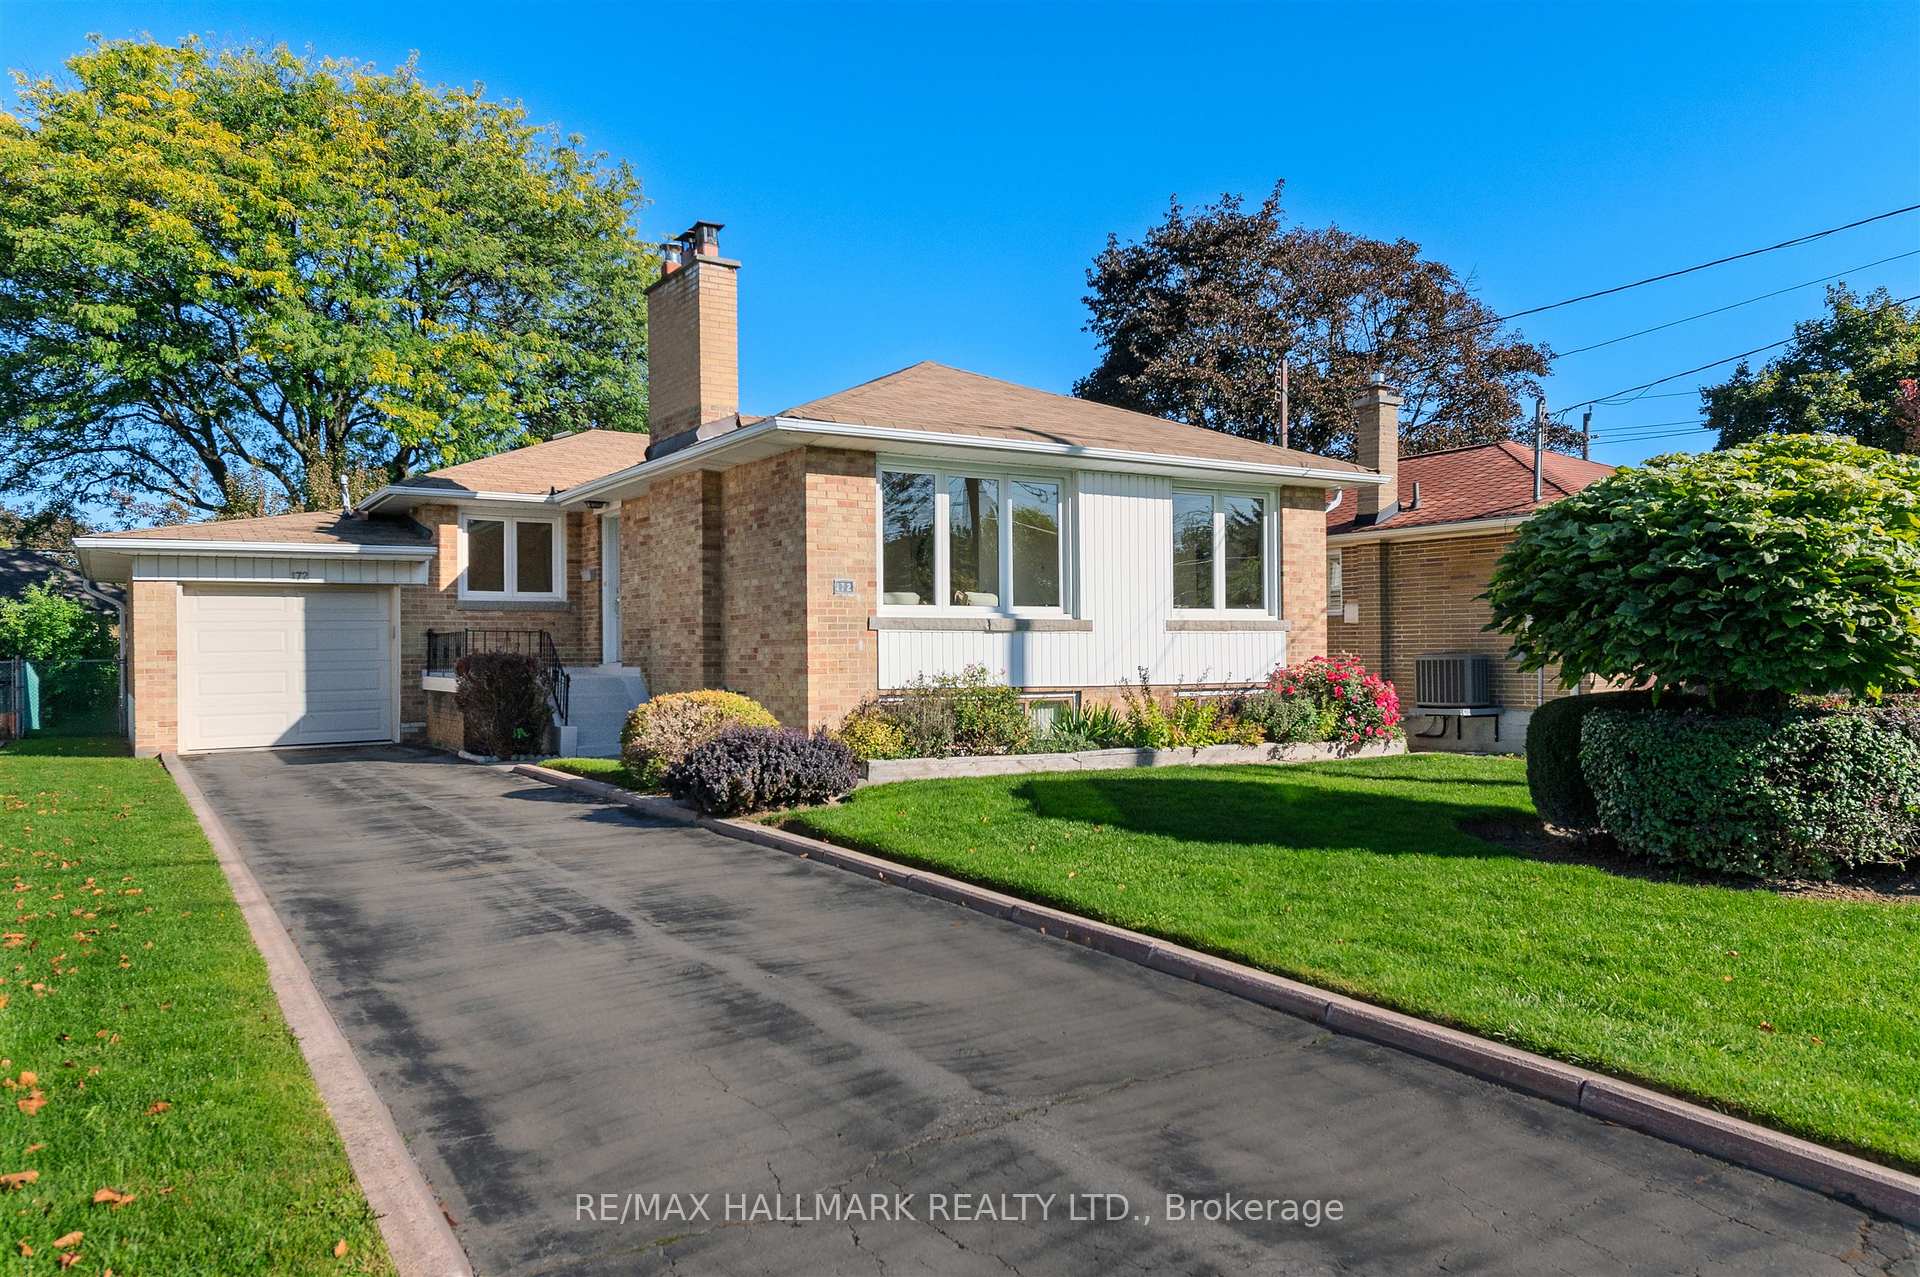
172 Brighton Avenue
172 Brighton Avenue
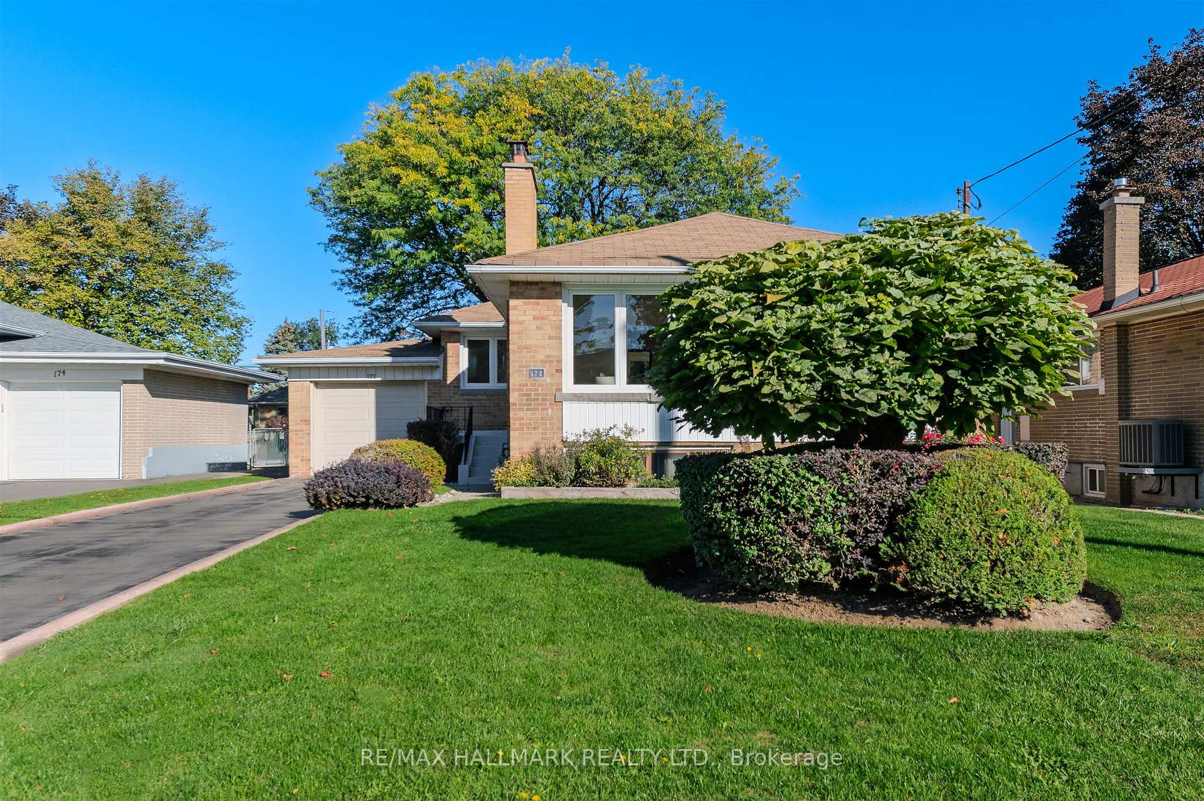
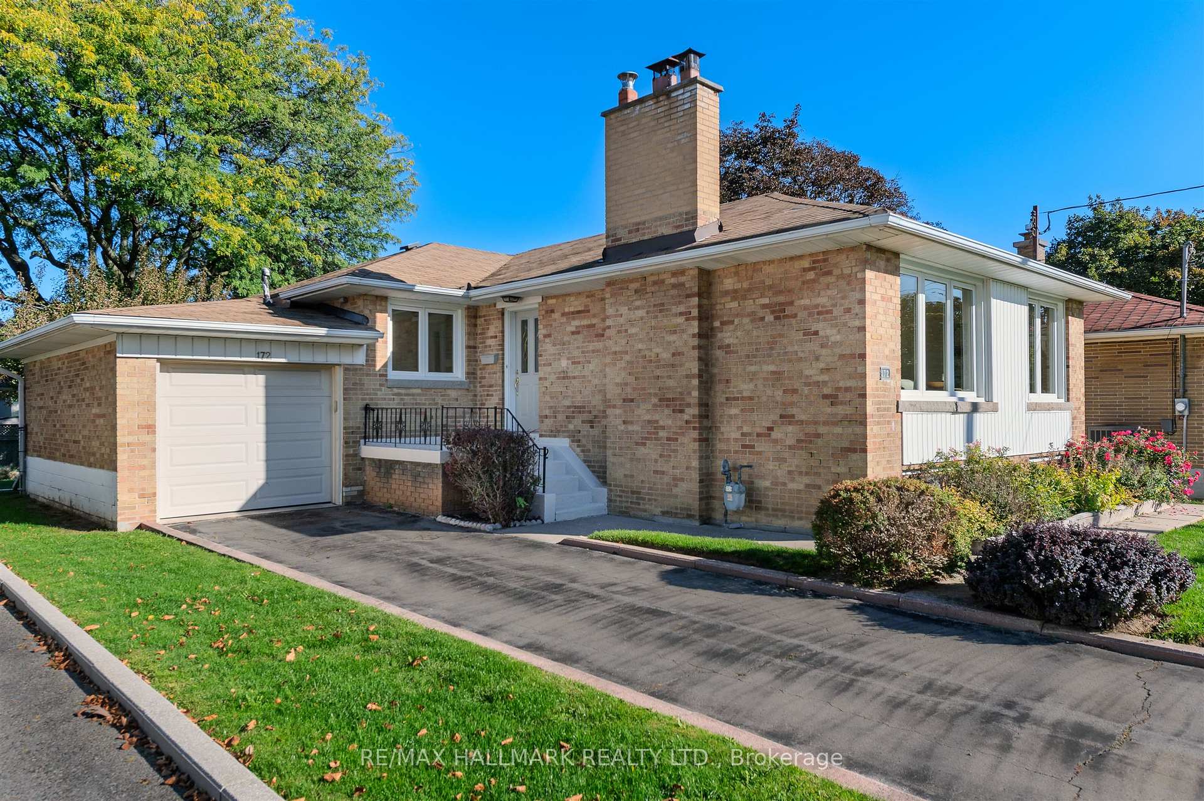
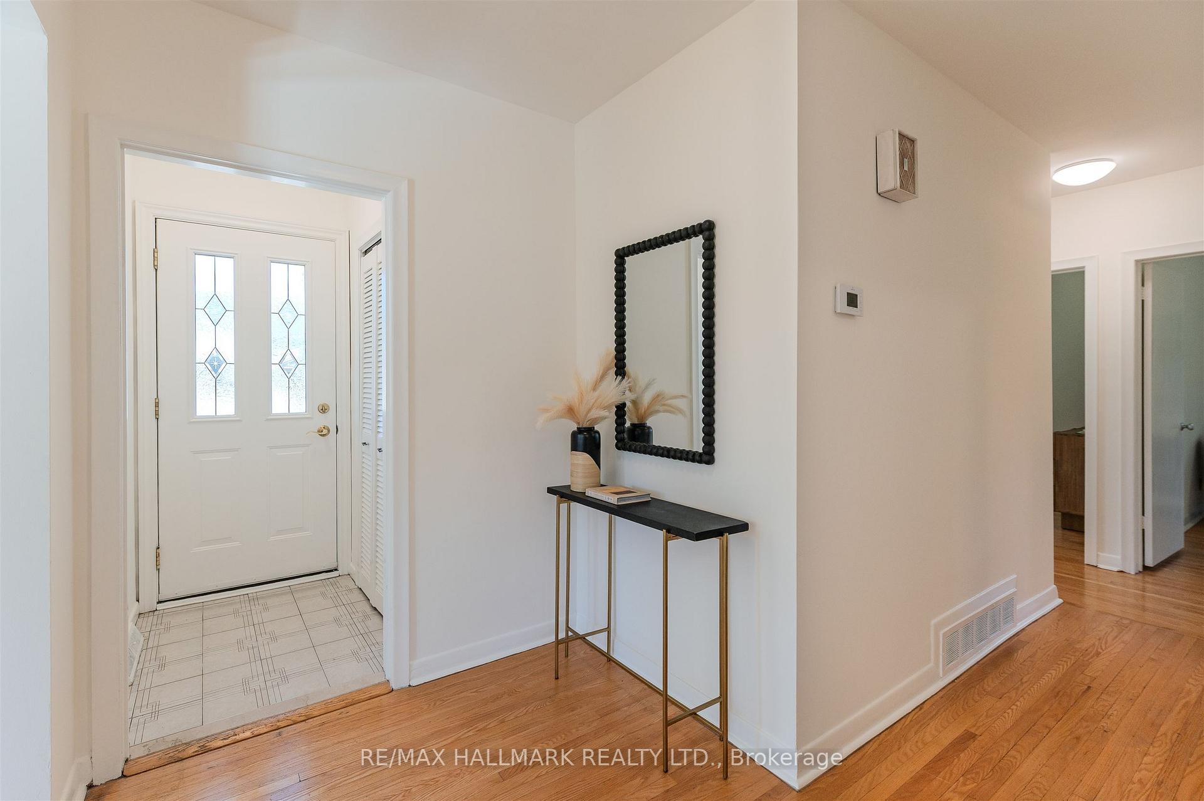
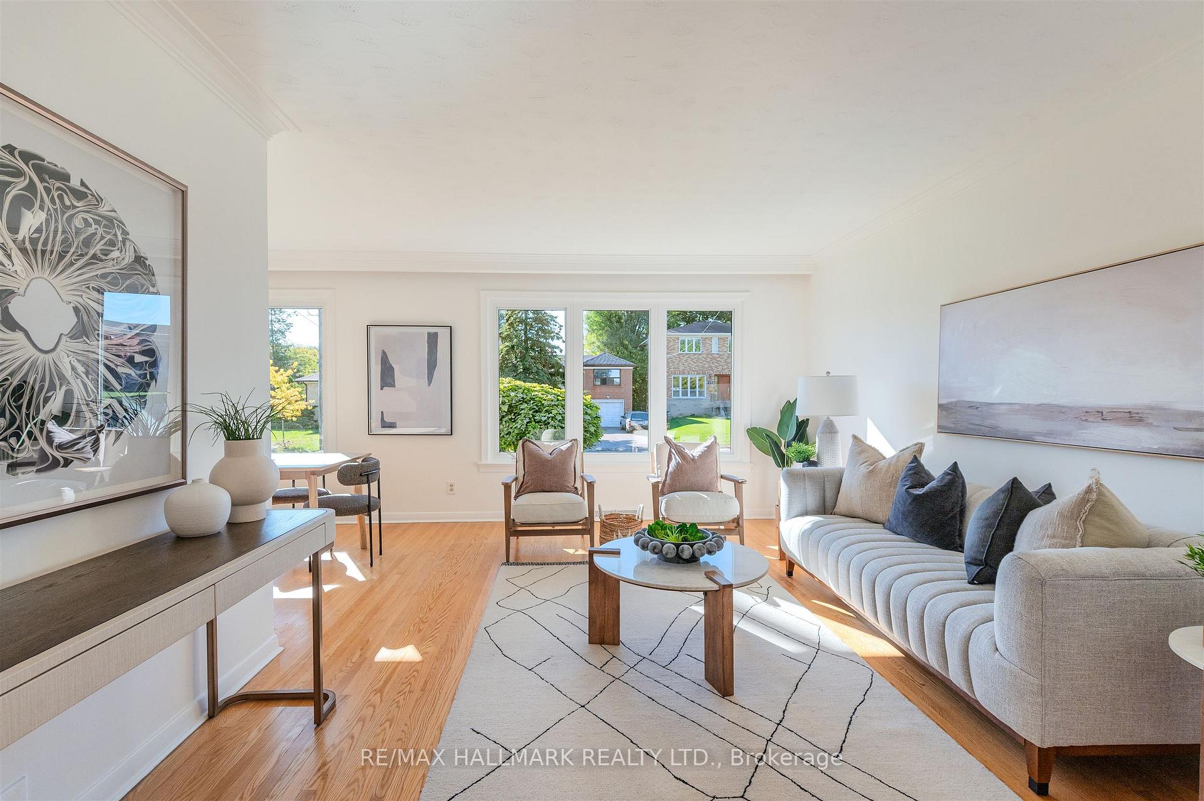 See all 38 photos
Property history
Facts and features
- BasementFinished
- Water, sewerMunicipal
- HeatingForced air
- CoolingCentral air
- Second kitchen
- Separate entrance
- Hardwood floors
- Central air
The homeDetached, Bungalow, 1,100–1,500 sq ft
- Type: Detached
- Style: Bungalow
- Living space: 1,100–1,500 sq ft
- Basement: Finished, separate entrance
InsideHardwood, Broadloom, Lower level, Auto garage door remote, bar fridge, in-law capability, in-law suite, primary bedroom - main floor, storage, water heater
- Flooring: Hardwood, Broadloom
- Laundry: Lower level
- Features: Auto garage door remote, bar fridge, in-law capability, in-law suite, primary bedroom - main floor, storage, water heater
- Rooms above ground: 12
- Bedrooms: 3 + 1 in the basement
- Bathrooms: 2
- Kitchens: 2
- Family room: Yes
Outside and lotBrick front, Asphalt shingle, Block
- Exterior: Brick front
- Roof: Asphalt shingle
- Foundation: Block
- Size: 53.33 × 115 ft
Parking1 Garage, Attached
- Spaces: 1 Garage
- Garage: Attached
Heating, water and powerForced air, gas, Central air, Municipal water
- Heating: Forced air, gas
- Cooling: Central air
- Water: Municipal water
- Sewer: Municipal sewer
Costs and taxesTaxes $6,613 a year, HST included in the price, Rental items None
- Taxes, 2025: $6,613 a year
- HST: HST included in the price
- Rental items: None
Included in the saleGe stainless steel fridge, ge dishwasher, samsung oven, clothes washer & clothes dryer, basement kitchenette appliances (bar fridge & oven), all existing window coverings, all existing electric light fixtures, electric garage door opener, central air conditioning system & equipment, hot water tank (owned), gas burner/hvac equipment, all existing built-in shelves & closet organizers., Not included None
- Included: Ge stainless steel fridge, ge dishwasher, samsung oven, clothes washer & clothes dryer, basement kitchenette appliances (bar fridge & oven), all existing window coverings, all existing electric light fixtures, electric garage door opener, central air conditioning system & equipment, hot water tank (owned), gas burner/hvac equipment, all existing built-in shelves & closet organizers.
- Not included: None
Listing detailsC12460475, Sold, Oct 14, 2025
- MLS® number: C12460475
- Status: Sold
- Listed on: Oct 14, 2025
- Days on market: 10
- Updated: Oct 24, 2025
- Possession: Flexible
- Occupied by: Vacant
- Listing brokerage: RE/MAX HALLMARK REALTY LTD.
About this home
172 Brighton Avenue, North York (Bathurst Manor), ON M3H 4E4
Welcome To The Best Value In Sought-After Bathurst Manor! This Beautifuly-Maintained, Sun-Drenched, Detached Bungalow Sits On A 53-Foot Wide Lot & Has Room For The Whole Family With Three Oversized Main-Floor Bedrooms, A Large Living Room, Dining Room, Spacious Eat-In Kitchen, Five Parking Spaces (Including An Attached One-Car Garage), And A Huge Fenced-In Backyard. The Finished Basement Is Ideal For Extended Family Living or Potential Income Opportunities, Featuring a Separate Entrance, Additional Kitchenette, Living and Dining Areas, Plus a Private Bedroom, A Second Full Bathroom & Tons of Storage. Freshly Painted With Newer Windows, And Immaculate Wood Floors (Main Level), This Home Is Ready For You To Move In And Add Your Personal Touches. Situated On One of The Manor's Most Coveted Family-Friendly Streets, You're Steps Away From Top-Rated Schools, Public Transit, Parks, Highways & Shopping. Whether You're Upsizing, Investing or Future-Proofing Your Next Move, This Home Is A Rare Opportunity That You Don't Want To Miss!
Ask about this home
A HOMEH agent will answer your questions about this home.
Around this home
Daily convenience, out of 100, from the distances below
Schools nearby
School rating, out of 10.
Helpful calculators
Your HOMEH agent

"I would see it this week."